Save
Ask
Tour
Hide
Share
$350,000
New Listing

4512 Traxton Drive
Newfield Township, MI 49421

For Sale|Single Family Residence|Active
3
Beds
3
Total Baths
2
Full Baths
1
Partial Bath
2,178
SqFt
$161
/SqFt
2001
Built
County:
Oceana
Call Now: 586-242-5838
Is this the listing for you? We can help make it yours.
586-242-5838
4512 Traxton Drive4512 Traxton Drive4512 Traxton Drive4512 Traxton Drive
Save
Ask
Tour
Hide
Share

Mortgage Calculator

Monthly Payment (Est.)

$1,597
Calculator powered by Showcase IDX, a Constellation1 Company. Copyright ©2026 Information is deemed reliable but not guaranteed.

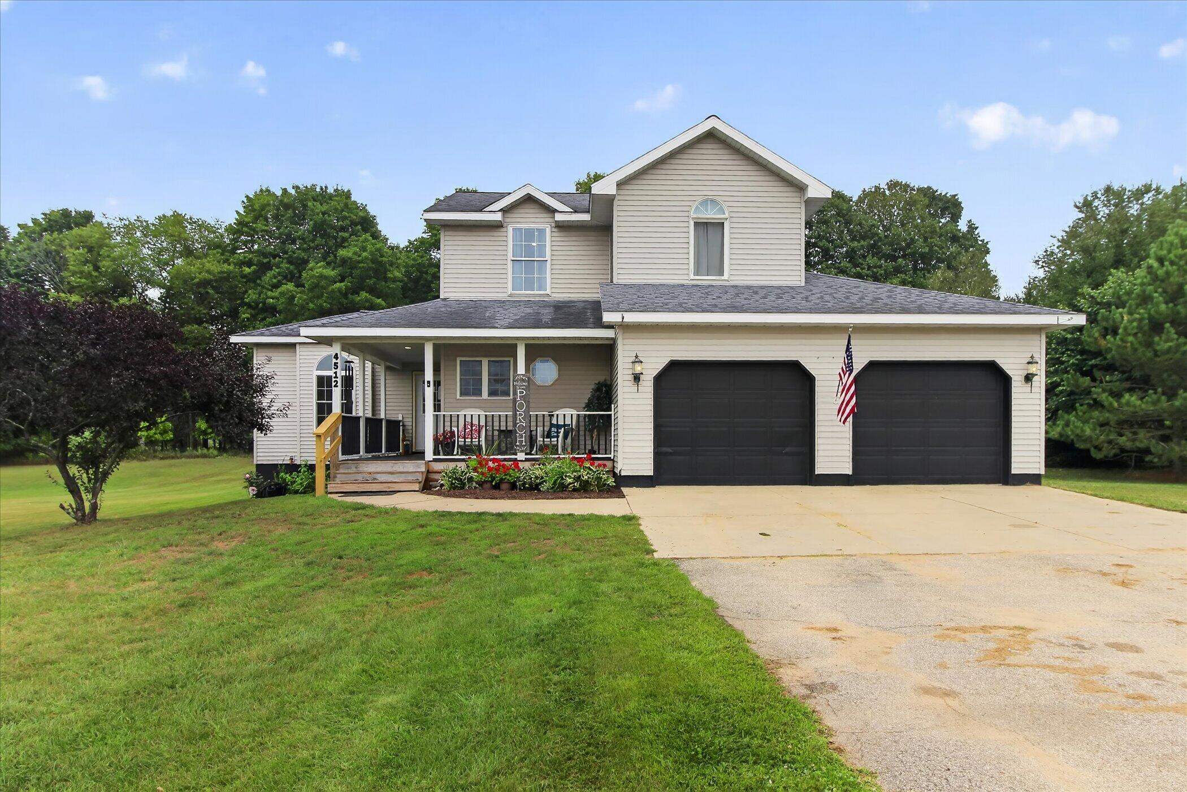
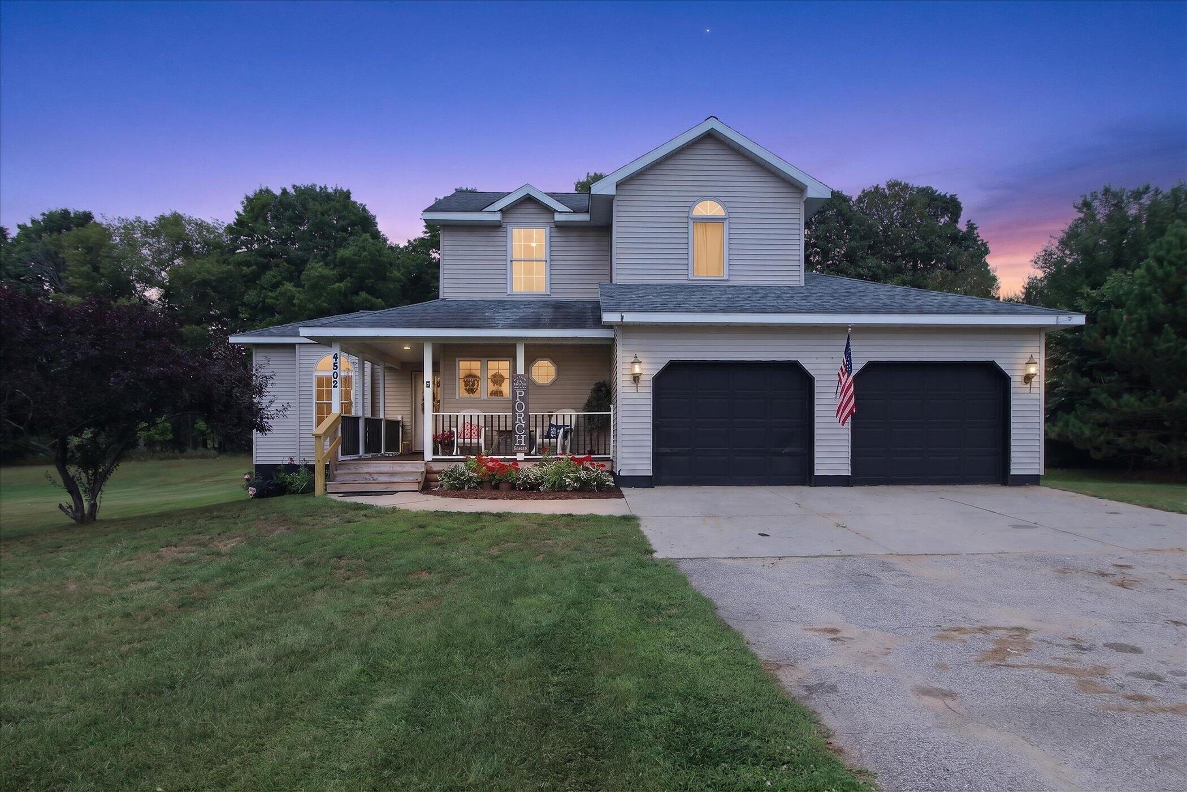
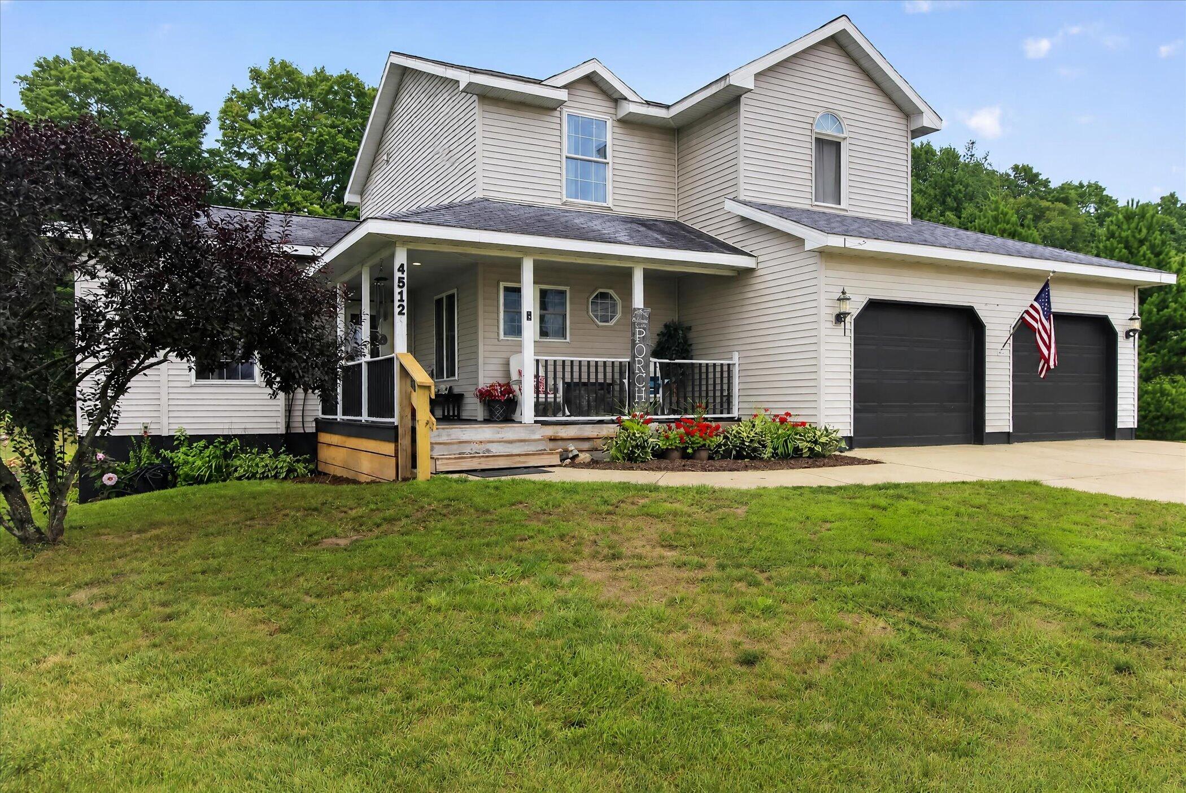
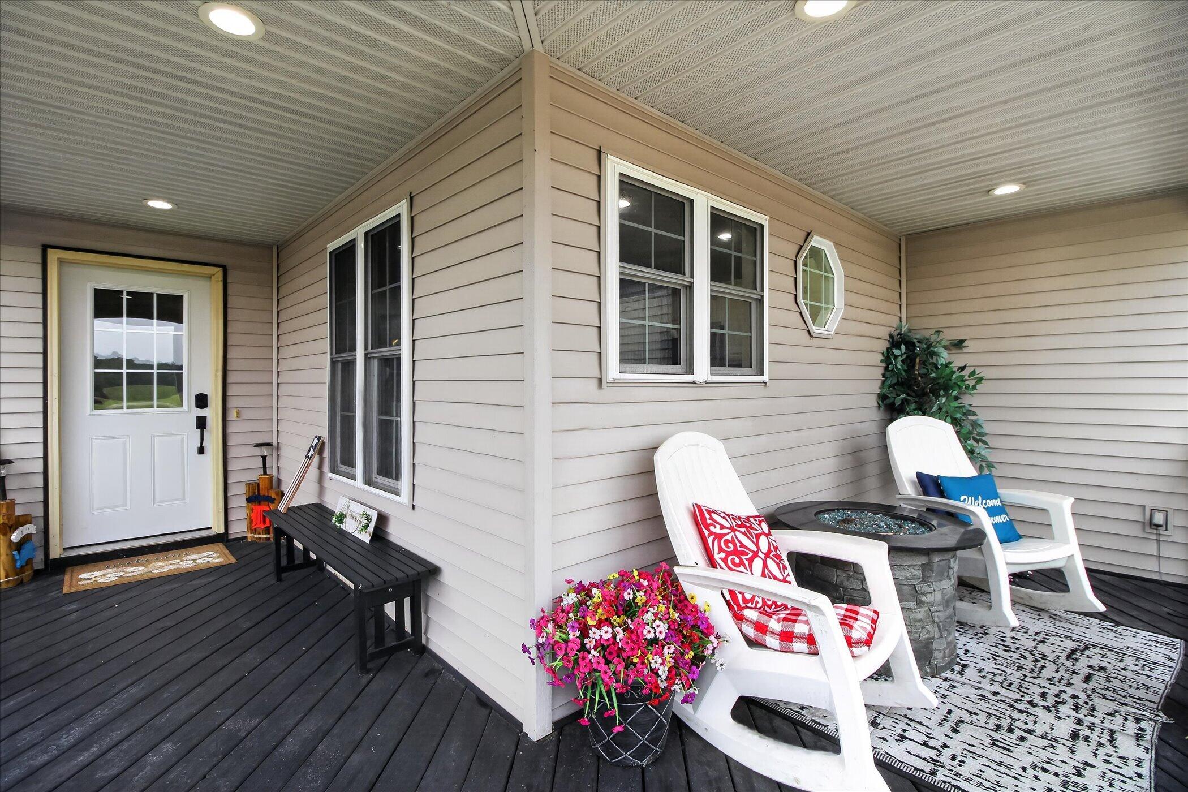
Located just minutes from Hesperia Schools, this welcoming home offers an inviting family layout. The main floor provides comfortable living and gathering areas, with the bedrooms conveniently located on the second floor; inviting separation between family activities and private living spaces. Extensive updates have been completed in recent years, allowing new owners to move in with confidence; since 2022, a new furnace, water heater, water softener, sump pump, electrical updates plumbing updates, and updated appliances have been completed. In 2024, the outdoor living space was enhanced with a new deck, hot tub, and outdoor bar area, creating the perfect place to relax or entertain. Step outside and enjoy your own private country setting with plenty of room to entertain, garden, gather around a fire, or simply take in the peaceful surroundings. For the outdoor enthusiast, the Hesperia area is known for its abundance of lakes, rivers, wooded countryside, and outdoor activites--

Save
Ask
Tour
Hide
Share
Listing Snapshot
Price 
$350,000
Days On Site 
0 Days
Bedrooms 
3
Inside Area (SqFt) 
2,178 sqft
Total Baths 
3
Full Baths 
2
Partial Baths 
1
Lot Size 
0.83 Acres
Year Built 
2001
MLS® Number 
65026049998
Status 
Active
Property Tax 
$3,671
HOA/Condo/Coop Fees 
N/A
Sq Ft Source 
N/A
Friends & Family
Recent Activity
4 hours agoListing first seen on site
5 hours agoListing updated with changes from the MLS®
General Features
Acres 
0.83
Attached Garage 
Yes
Cross Street 
Sunset/Trey
Garage 
Yes
Garage Spaces 
2
Parking 
AttachedConcreteGarage Door Opener
Property Sub Type 
Single Family Residence
Sewer 
Septic Tank
SqFt Above 
1818
SqFt Below 
360
SqFt Total 
2707
Style 
Traditional
Water Source 
PrivateWell
Zoning 
Residential
Interior Features
Appliances 
DishwasherDryerMicrowaveOvenRefrigeratorRangeWasher
Basement 
Walk-Out AccessDaylightPartial
Cooling 
Ceiling Fan(s)Central Air
Fireplace 
Yes
Fireplace Features 
Gas LogLiving Room
Fireplaces 
1
Flooring 
CarpetCeramic TileTileWood
Heating 
Forced AirNatural Gas
Laundry Features 
Laundry RoomMain LevelWasher Hookup
Spa 
Yes
BathFull 
Level - Upper
BathLav 
Level - Main
Save
Ask
Tour
Hide
Share
Exterior Features
Construction Details 
Vinyl Siding
Patio And Porch 
CoveredDeckPatioPorch
Roof 
CompositionShingle
Spa 
Yes
Community Features
MLS Area 
Area64121NewfieldTwp
School District 
Hesperia
Financing Terms Available 
AssumableCashConventionalFHAUSDA LoanVA Loan
Roads 
Paved
Schools
School District
Hesperia
Elementary School
Unknown
Middle School
Unknown
High School
Unknown
Listing courtesy of Five Star Real Estate (Courtland): [email protected]


IDX provided courtesy of Realcomp II Ltd. via GreaterRegionalAllianceofREALTORS. Copyright © 2026 Realcomp II Ltd. Shareholders.

IDX information is provided exclusively for consumers' personal, non-commercial use and may not be used for any purpose other than to identify prospective properties consumers may be interested in purchasing and that the data is deemed reliable but not guaranteed accurate by the MLS.

Neighborhood & Commute
Source: Walkscore
Save
Ask
Tour
Hide
Share