Save
Ask
Tour
Hide
Share
$599,000
New Listing

7915 & V/L E Michillinda Road
Cedar Creek Township, MI 49457

For Sale|Single Family Residence|Active
4
Beds
2
Total Baths
2
Full Baths
1,896
SqFt
$316
/SqFt
1973
Built
County:
Muskegon
Call Now: 586-242-5838
Is this the listing for you? We can help make it yours.
586-242-5838
7915 & V/L E Michillinda Road7915 & V/L E Michillinda Road7915 & V/L E Michillinda Road7915 & V/L E Michillinda Road
Save
Ask
Tour
Hide
Share

Mortgage Calculator

Monthly Payment (Est.)

$2,733
Calculator powered by Showcase IDX, a Constellation1 Company. Copyright ©2026 Information is deemed reliable but not guaranteed.

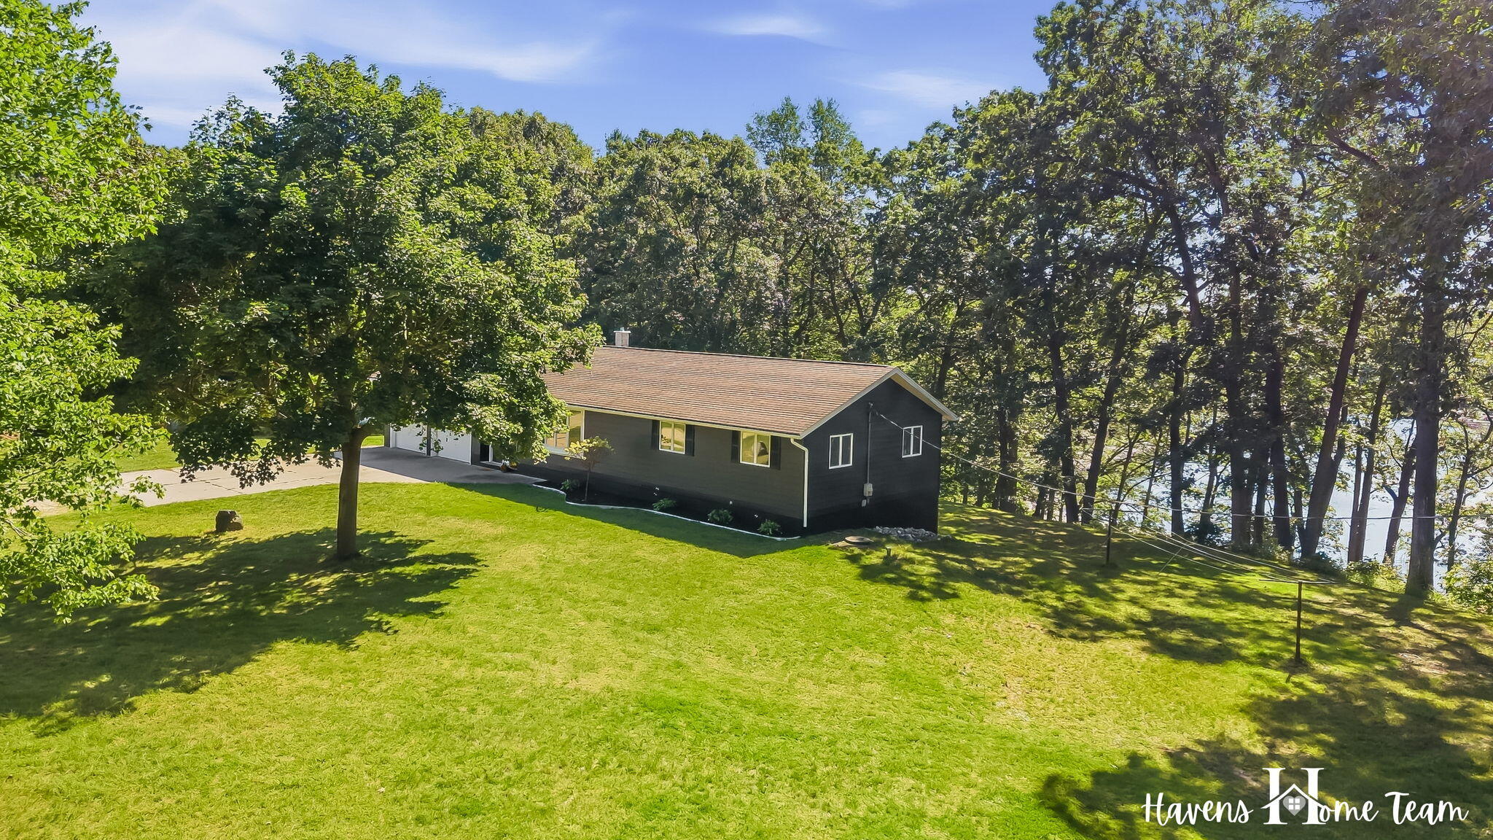
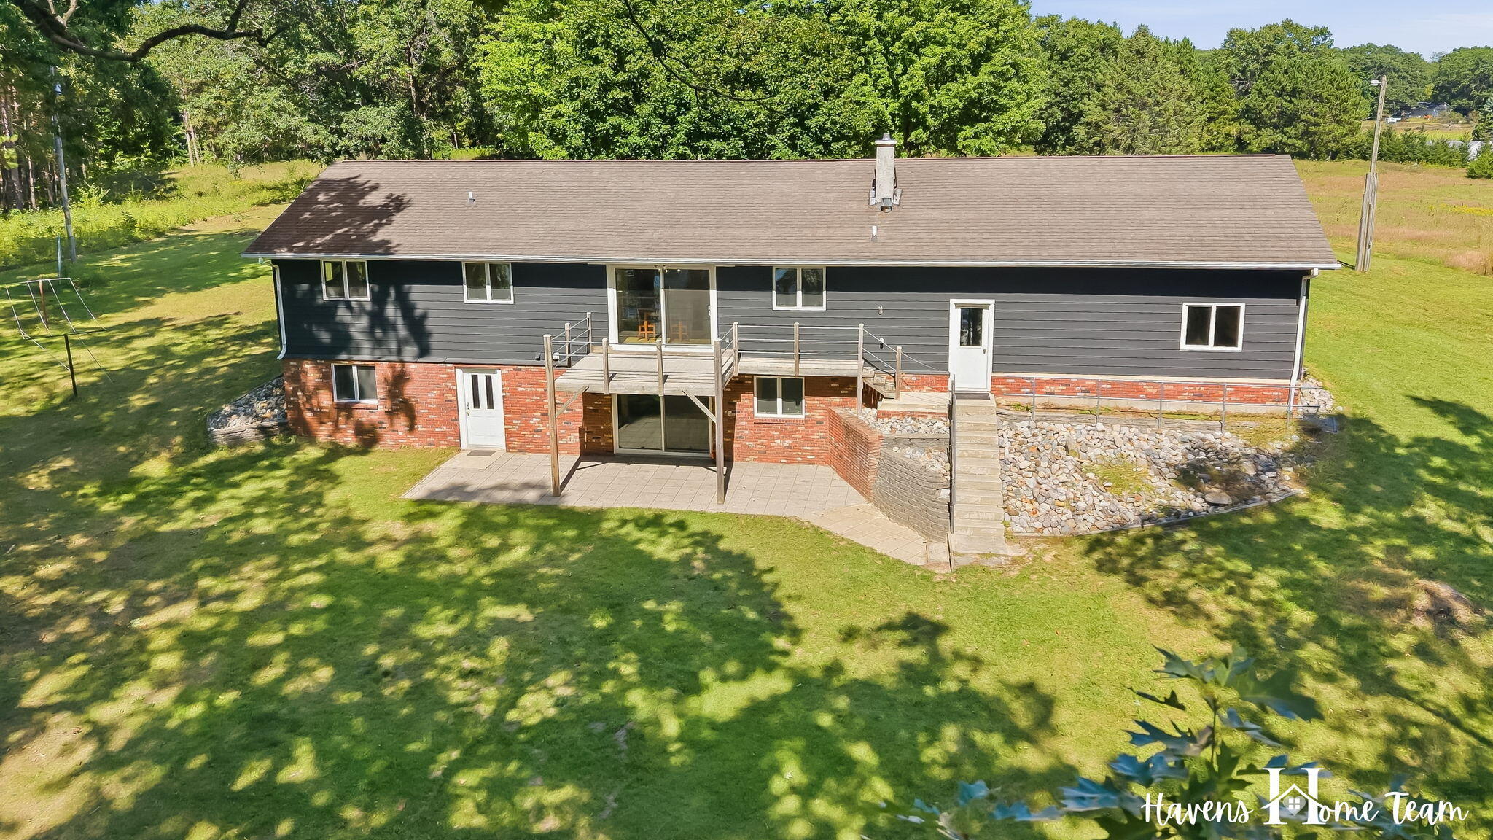
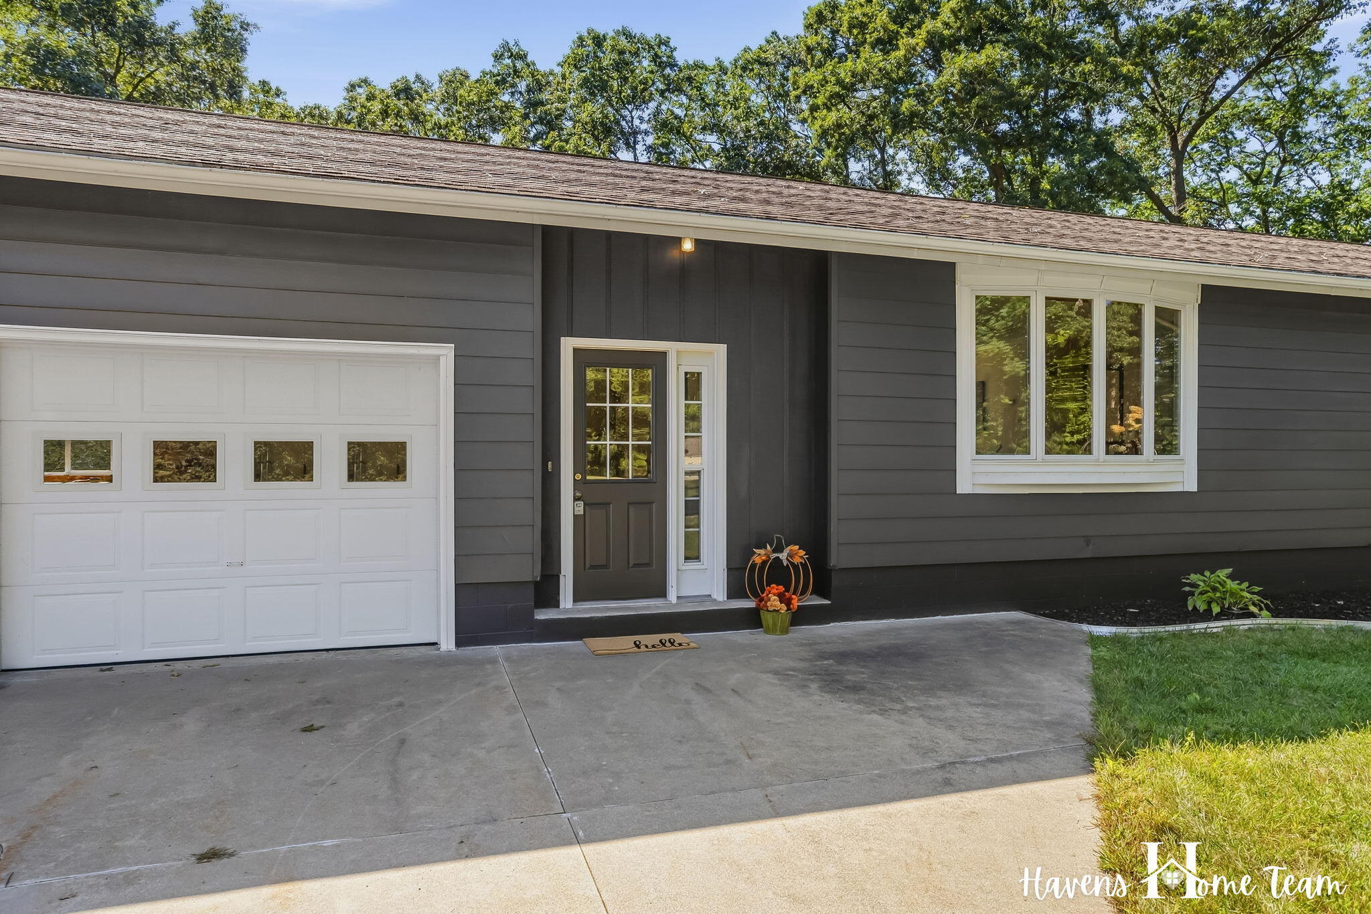
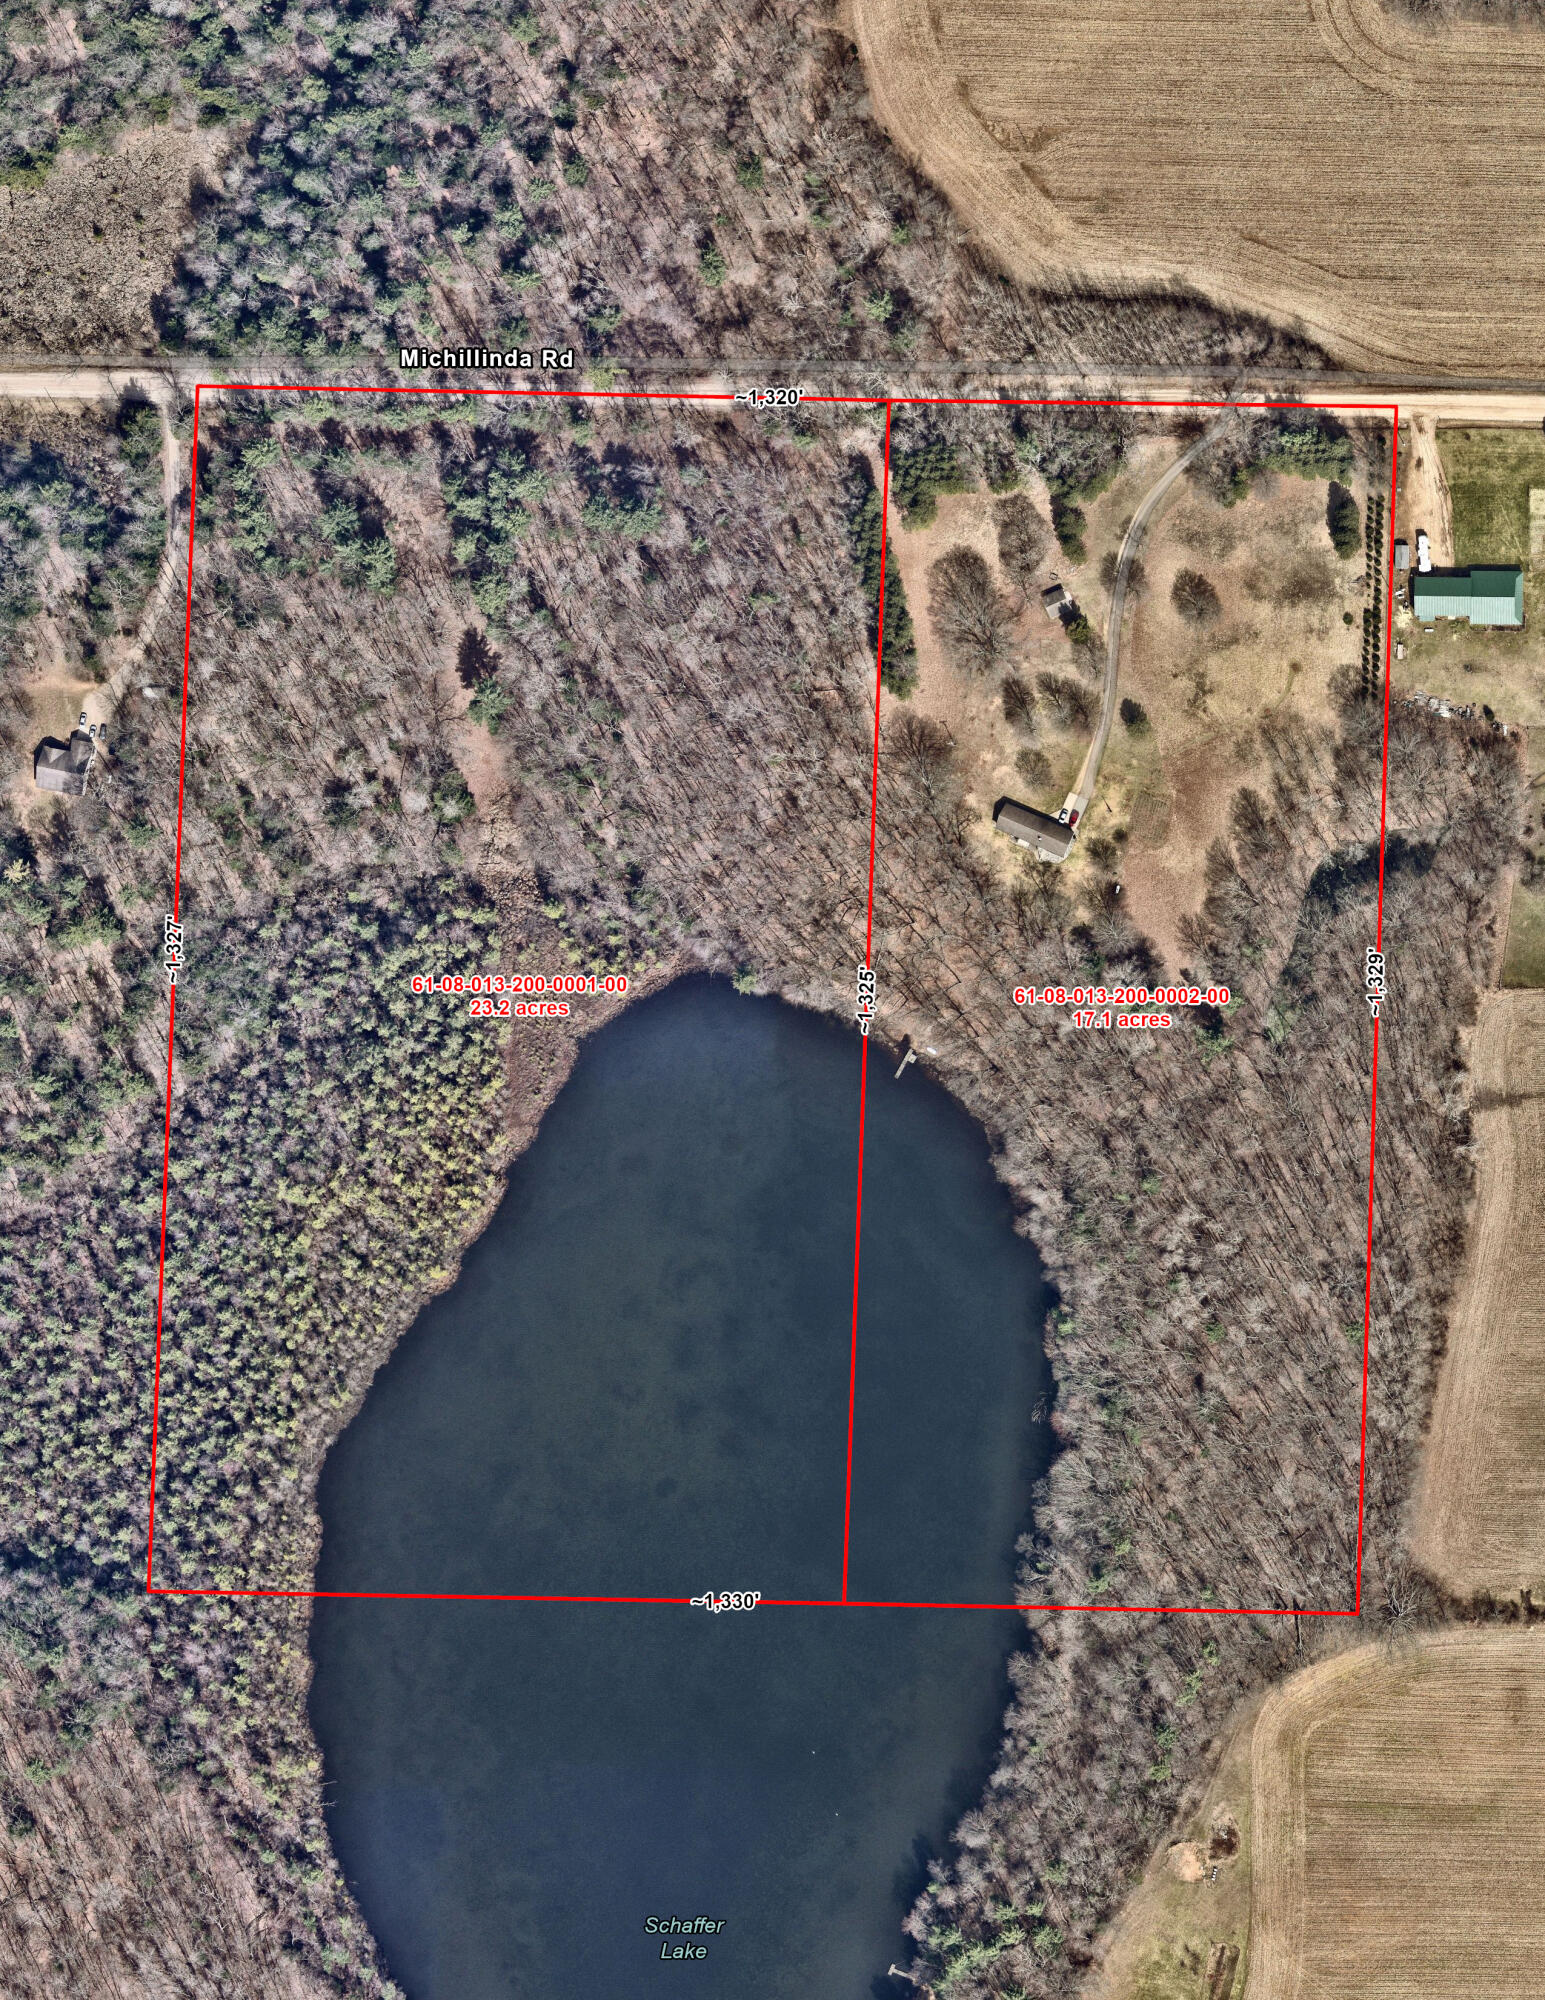
R - A - R - E opportunity to enjoy the peaceful life that this property affords - priceless! 17-acre parcel & 23-acre parcel located on 28-acre Schaffer Lake - stocked for fishing, perfect for row-boating. Enjoy coffee on the deck, overlooking the amazing lake views from the tastefully updated raised walkout ranch home. Share your home w/creatures great and small . . . the sights and sounds, so extraordinary. The fresh air just feels fresher. The attached finished/heated garage has extra power for woodworking or other hobbies. A bonus 2 car garage is wired for electricity, tho not connected currently. Steps lead down to the lake and there is space for a garden and even a group of walnut trees . . . Check out the video, but you just have to experience in person! The vacant land parcel is gorgeous the wooded topography includes a beautiful sloping hillside and a small clearing where a home once stood. Check out the video, but see in person ASAP! Showings begin Saturday, Sept 19 @ 12 PM.

Save
Ask
Tour
Hide
Share
Listing Snapshot
Price 
$599,000
Days On Site 
0 Days
Bedrooms 
4
Inside Area (SqFt) 
1,896 sqft
Total Baths 
2
Full Baths 
2
Partial Baths 
N/A
Lot Size 
40 Acres
Year Built 
1973
MLS® Number 
65026049752
Status 
Active
Property Tax 
$2,906
HOA/Condo/Coop Fees 
N/A
Sq Ft Source 
Public Records
Friends & Family
Recent Activity
6 hours agoListing first seen on site
6 hours agoListing updated with changes from the MLS®
General Features
Acres 
40
Attached Garage 
Yes
Cross Street 
Maple Island & Michillinda
Garage 
Yes
Garage Spaces 
2
Parking 
AttachedGarage Faces FrontGravel
Property Sub Type 
Single Family Residence
Sewer 
Septic Tank
Special Circumstances 
Standard
SqFt Above 
1396
SqFt Below 
500
SqFt Total 
2592
Style 
RanchTraditional
Utilities 
Phone AvailablePhone Connected
Water Source 
PrivateWell
Zoning 
Other
Interior Features
Appliances 
Electric Water HeaterDryerMicrowaveOvenRefrigeratorRangeWasherWater Softener Owned
Basement 
FullPartially FinishedWalk-Out Access
Cooling 
Attic FanCeiling Fan(s)
Fireplace 
Yes
Fireplace Features 
Family Room
Fireplaces 
1
Flooring 
CarpetOtherVinyl
Heating 
ElectricForced AirRadiant
Laundry Features 
Lower LevelWasher Hookup
Window Features 
Bay Window(s)ScreensWindow Treatments
BathFull 
Level - Main
Bedroom 
Dimensions - 1.79 x 7.25Area - 13
Bedroom 2 
Dimensions - 11.51 x 11.75Area - 135
Bedroom 3 
Dimensions - 10.87 x 11.16Area - 121
Bedroom 4 
Bedroom 5 
Dimensions - 2.49 x 6.57Area - 16
Dining Room 
Kitchen 
Master Bathroom 
Dimensions - 11.36 x 8.78Area - 100
Master Bedroom 
Dimensions - 11.36 x 13.16Area - 149
Utility Room 
Save
Ask
Tour
Hide
Share
Exterior Features
Construction Details 
Aluminum SidingBrick
Lot Features 
OtherWooded
Other Structures 
Second Garage
Patio And Porch 
DeckPatio
Roof 
CompositionShingle
View 
Water
Waterfront 
Yes
Waterfront Features 
Lake FrontWaterfrontWaterfront Access
Waterview 
Water
Windows/Doors 
Bay Window(s)ScreensWindow Treatments
Community Features
MLS Area 
Area61081CedarCreekTwp
School District 
Holton
Financing Terms Available 
CashConventional
Roads 
DirtPaved
Schools
School District
Holton
Elementary School
Unknown
Middle School
Unknown
High School
Unknown
Listing courtesy of City2Shore Gateway Group of Byron Center: [email protected]


IDX provided courtesy of Realcomp II Ltd. via GreaterRegionalAllianceofREALTORS. Copyright © 2026 Realcomp II Ltd. Shareholders.

IDX information is provided exclusively for consumers' personal, non-commercial use and may not be used for any purpose other than to identify prospective properties consumers may be interested in purchasing and that the data is deemed reliable but not guaranteed accurate by the MLS.

Neighborhood & Commute
Source: Walkscore
Save
Ask
Tour
Hide
Share