Save
Ask
Tour
Hide
Share
$500,000
5 Days On Site

2939 5 Mile Road NE
Plainfield Charter Township, MI 49525
For Sale|Single Family Residence|Active
4
Beds
2
Total Baths
2
Full Baths
2,237
SqFt
$224
/SqFt
2020
Built
County:
Kent
Call Now: 586-242-5838
Is this the listing for you? We can help make it yours.
586-242-5838
2939 5 Mile Road NE2939 5 Mile Road NE2939 5 Mile Road NE2939 5 Mile Road NE
Save
Ask
Tour
Hide
Share

Mortgage Calculator

Monthly Payment (Est.)

$2,281
Calculator powered by Showcase IDX, a Constellation1 Company. Copyright ©2026 Information is deemed reliable but not guaranteed.

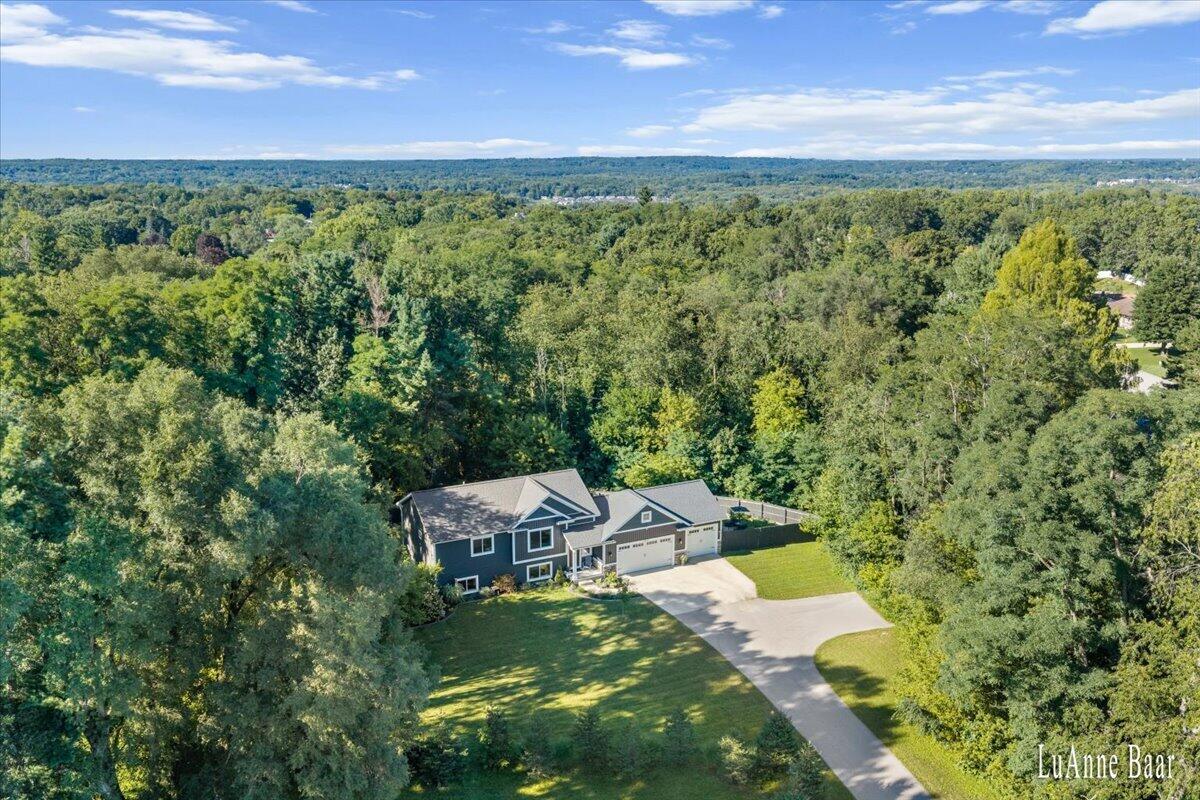
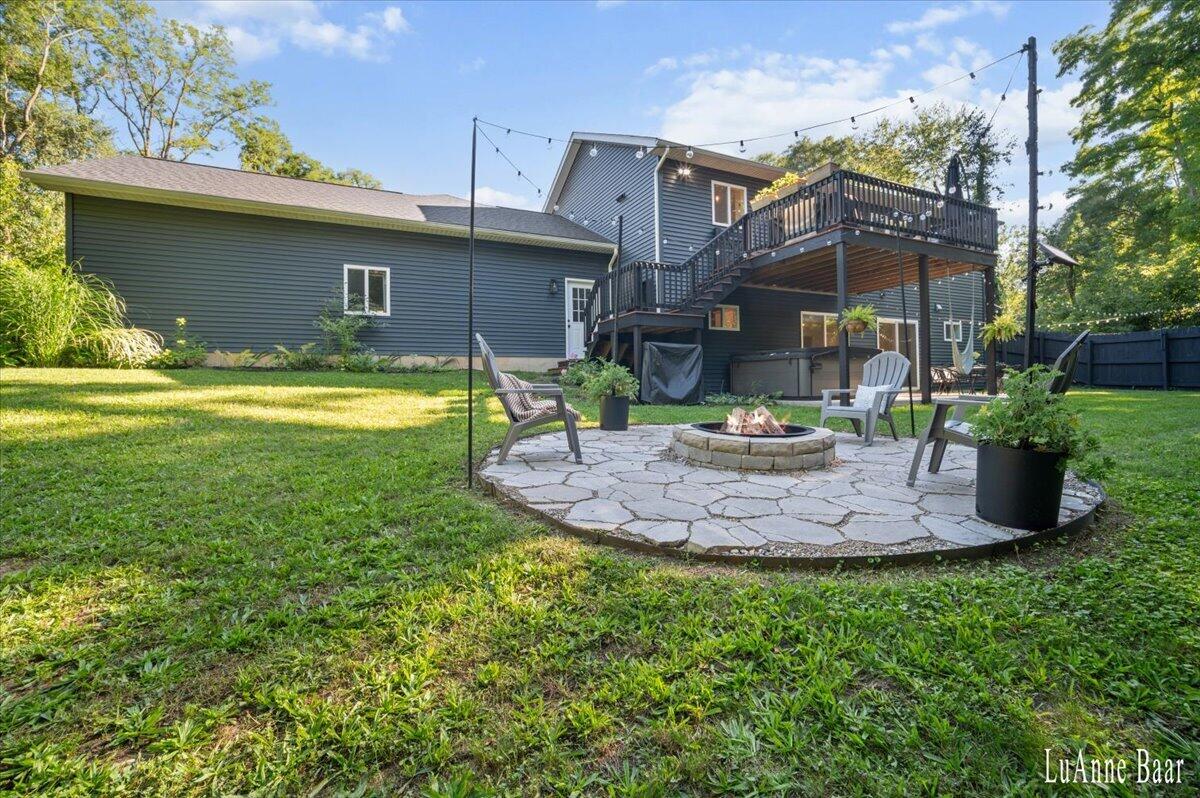
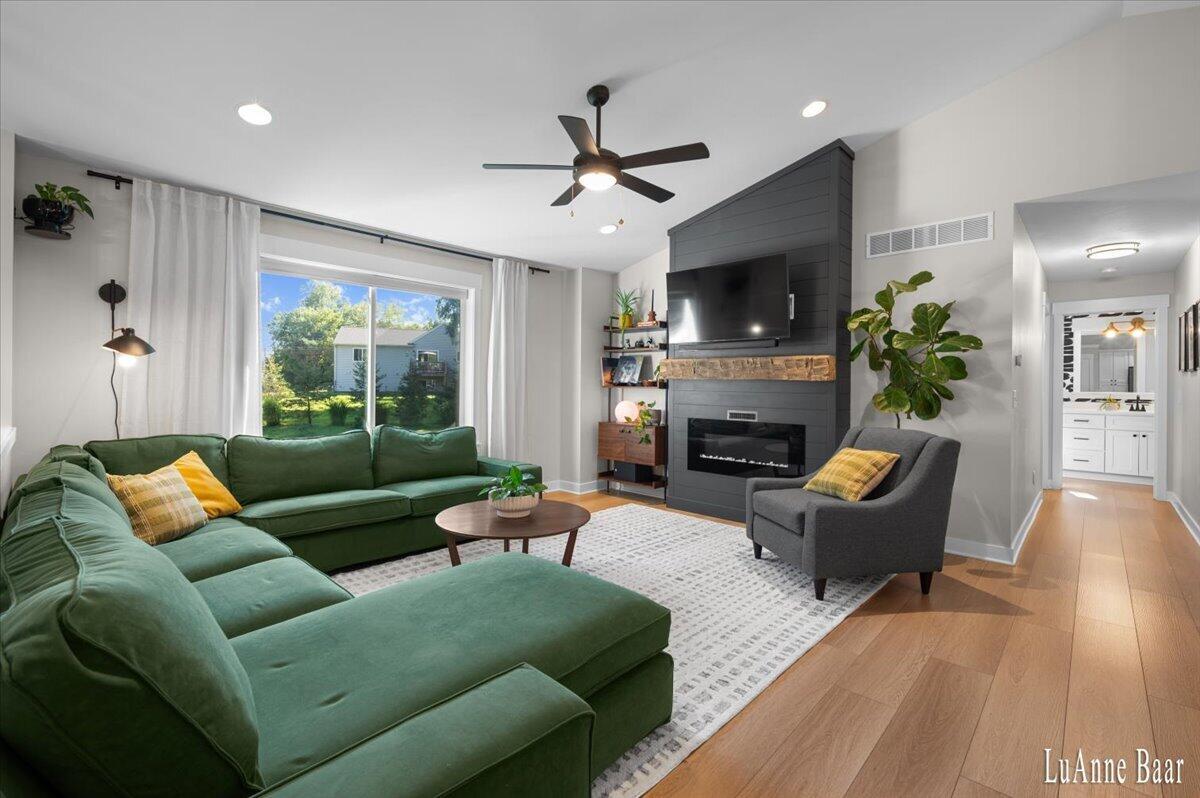
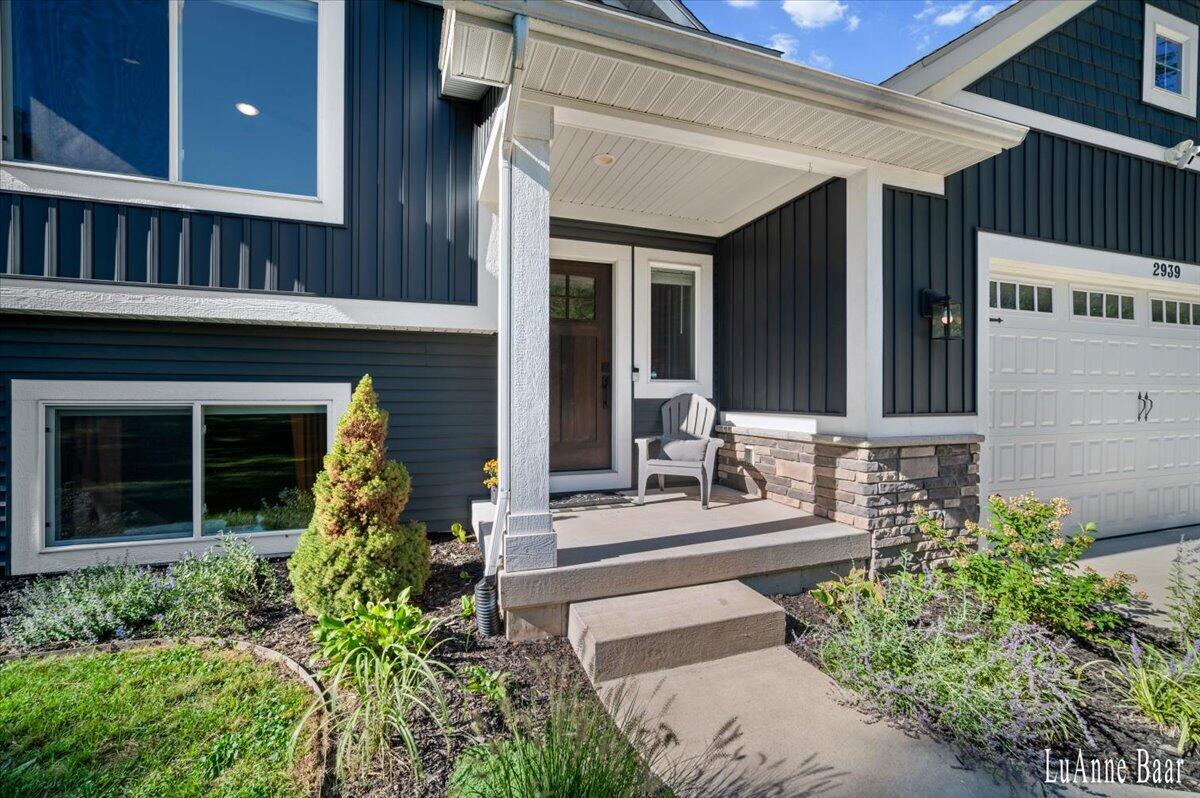
The one you have been waiting for! Nestled on a part wooded lot - nearly an acre - in Northview School District this 2020 built 4 bedroom home features spacious rooms & custom details - a gorgeous living room fireplace, board & batten wall details, a stunning kitchen w/huge island/snack bar, primary bedroom w/walk-in closet, vaulted ceilings, mud/laundry room, finished walkout level, outdoor living spaces - deck, patio, firepit, fenced rear yard & a private garden plus a 3 stall garage! Close to all amenities - main commuter roads, shopping, restaurants, schools, library and more. This gorgeous home is a must see for buyers looking for space, comfort and convenience. Don't hesitate - this gem won't last! Showings start Thursday, September 17. * Sellers have opted to set a showing deadline for Monday, September 21 at noon.*Seller reserves the right to set an offer deadline.

Save
Ask
Tour
Hide
Share
Listing Snapshot
Price 
$500,000
Days On Site 
5 Days
Bedrooms 
4
Inside Area (SqFt) 
2,237 sqft
Total Baths 
2
Full Baths 
2
Partial Baths 
N/A
Lot Size 
0.91 Acres
Year Built 
2020
MLS® Number 
65026049120
Status 
Active
Property Tax 
$7,332
HOA/Condo/Coop Fees 
N/A
Sq Ft Source 
Public Records
Friends & Family
Recent Activity
5 days agoListing first seen on site
5 days agoListing updated with changes from the MLS®
General Features
Acres 
0.91
Attached Garage 
Yes
Cross Street 
Trail View
Garage 
Yes
Garage Spaces 
3
Levels 
Two
Parking 
AsphaltAttachedConcreteGarage Faces FrontGarage Door Opener
Property Sub Type 
Single Family Residence
Sewer 
Septic Tank
Special Circumstances 
Standard
SqFt Above 
1191
SqFt Below 
1046
SqFt Total 
2367
Utilities 
Cable Connected
Water Source 
Public
Zoning 
Residential
Interior Features
Appliances 
DishwasherMicrowaveOvenRefrigerator
Basement 
Partially FinishedWalk-Out Access
Cooling 
Ceiling Fan(s)Central Air
Fireplace 
Yes
Fireplace Features 
Living Room
Fireplaces 
1
Flooring 
CarpetLaminate
Heating 
Forced AirNatural Gas
Interior 
PantryVaulted Ceiling(s)
Laundry Features 
Laundry RoomLower Level
BathFull 
Level - Lower
Save
Ask
Tour
Hide
Share
Exterior Features
Construction Details 
StoneVinyl Siding
Exterior 
Garden
Fencing 
Back YardPrivacy
Lot Features 
Wooded
Patio And Porch 
DeckPatio
Roof 
Shingle
Community Features
Community Features 
Sidewalks
MLS Area 
Area41101PlainfieldTwp
School District 
Northview
Financing Terms Available 
CashConventionalFHAVA Loan
Roads 
Paved
Schools
School District
Northview
Elementary School
Unknown
Middle School
Unknown
High School
Unknown
Listing courtesy of Rockford Realty Co.: [email protected]


IDX provided courtesy of Realcomp II Ltd. via GreaterRegionalAllianceofREALTORS. Copyright © 2026 Realcomp II Ltd. Shareholders.

IDX information is provided exclusively for consumers' personal, non-commercial use and may not be used for any purpose other than to identify prospective properties consumers may be interested in purchasing and that the data is deemed reliable but not guaranteed accurate by the MLS.

Neighborhood & Commute
Source: Walkscore
Save
Ask
Tour
Hide
Share