Save
Ask
Tour
Hide
Share
$217,000
6 Days On Site

1111 Orville Street SE
Grand Rapids City, MI 49507

For Sale|Single Family Residence|Active
2
Beds
2
Total Baths
1
Full Bath
1
Partial Bath
874
SqFt
$248
/SqFt
1917
Built
County:
Kent
Call Now: 586-242-5838
Is this the listing for you? We can help make it yours.
586-242-5838
1111 Orville Street SE1111 Orville Street SE1111 Orville Street SE1111 Orville Street SE
Save
Ask
Tour
Hide
Share

Mortgage Calculator

Monthly Payment (Est.)

Enter an interest rate to see your estimated monthly payment.
Calculator powered by Showcase IDX, a Constellation1 Company. Copyright ©2026 Information is deemed reliable but not guaranteed.

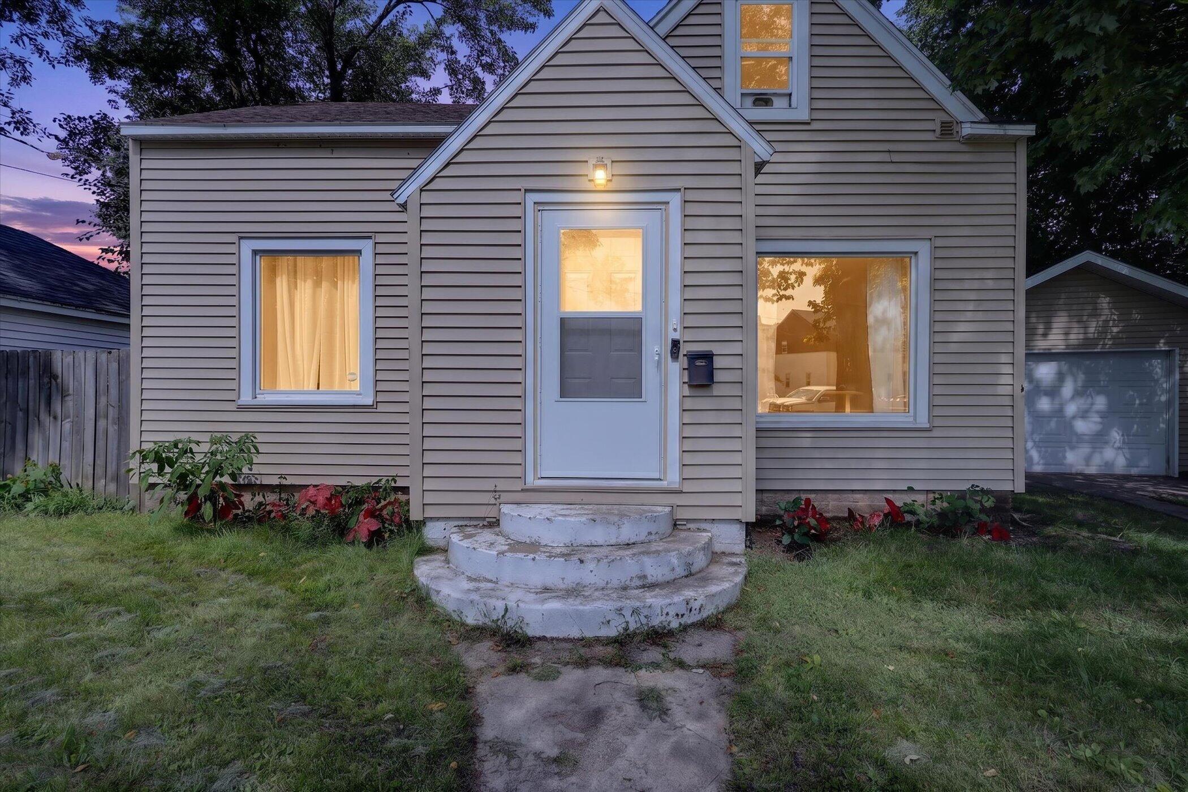
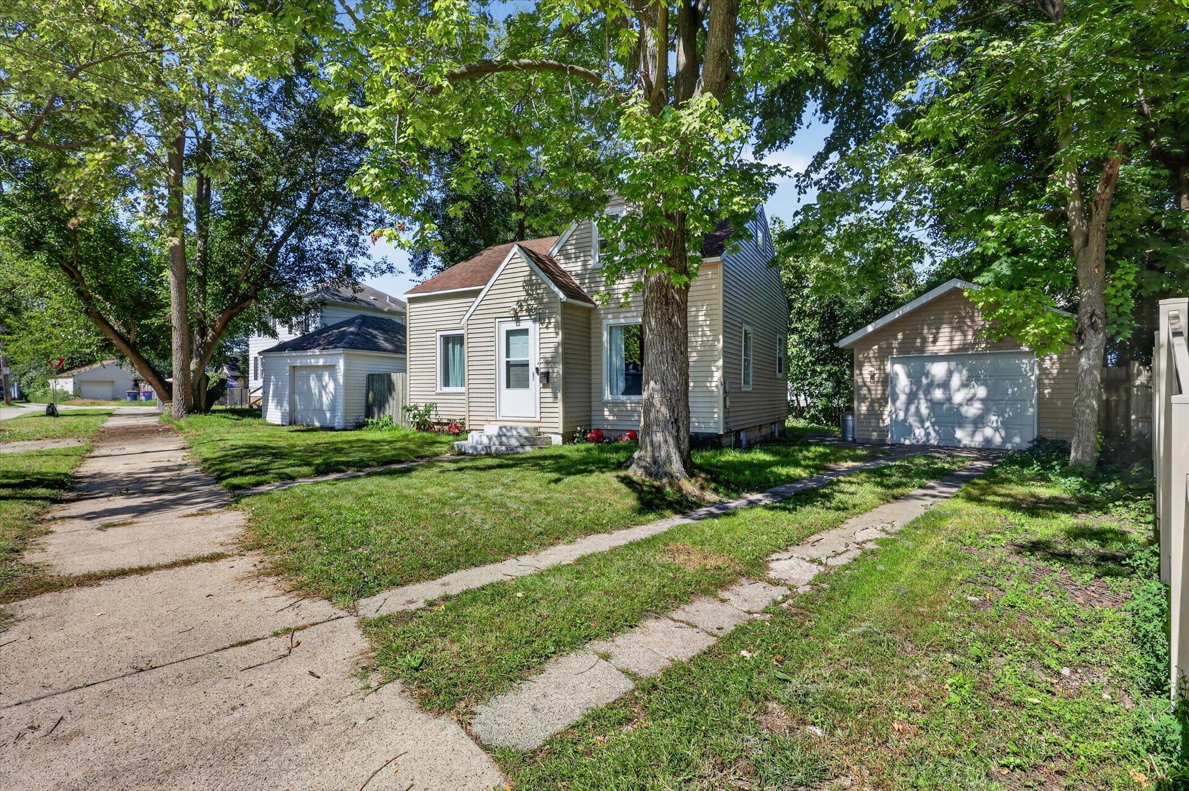
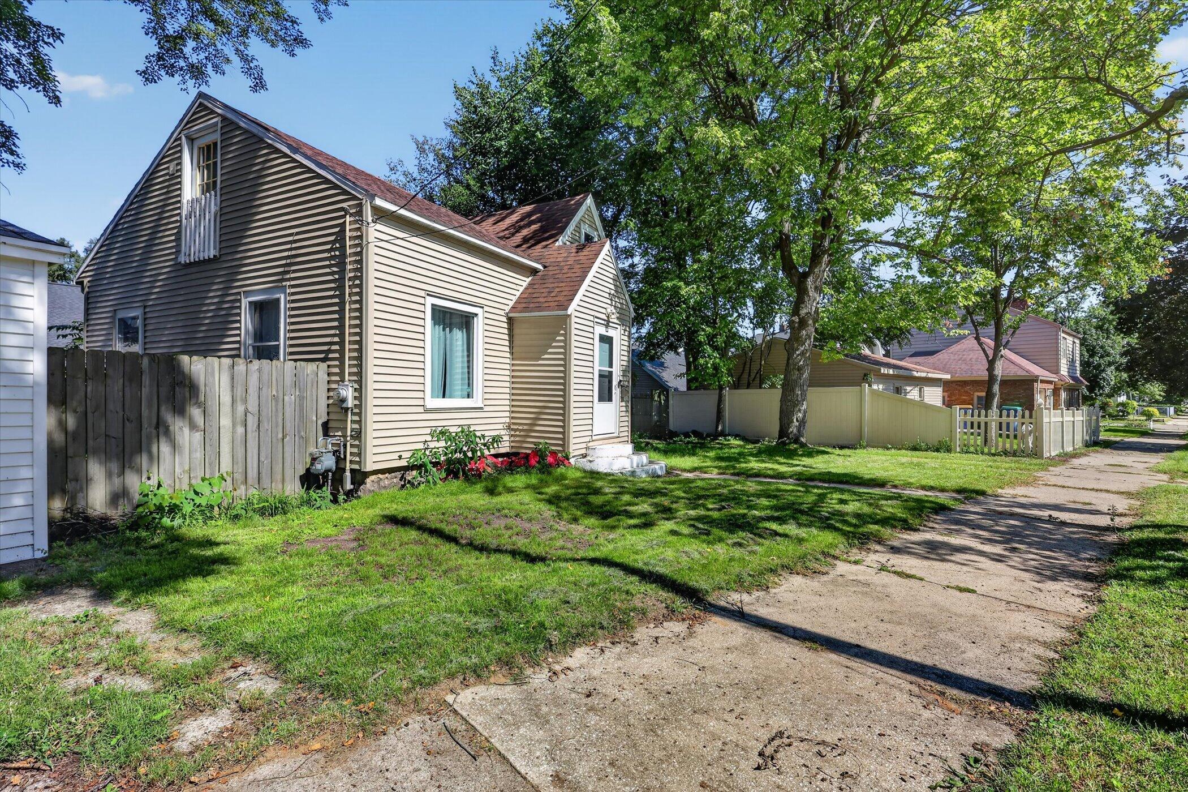
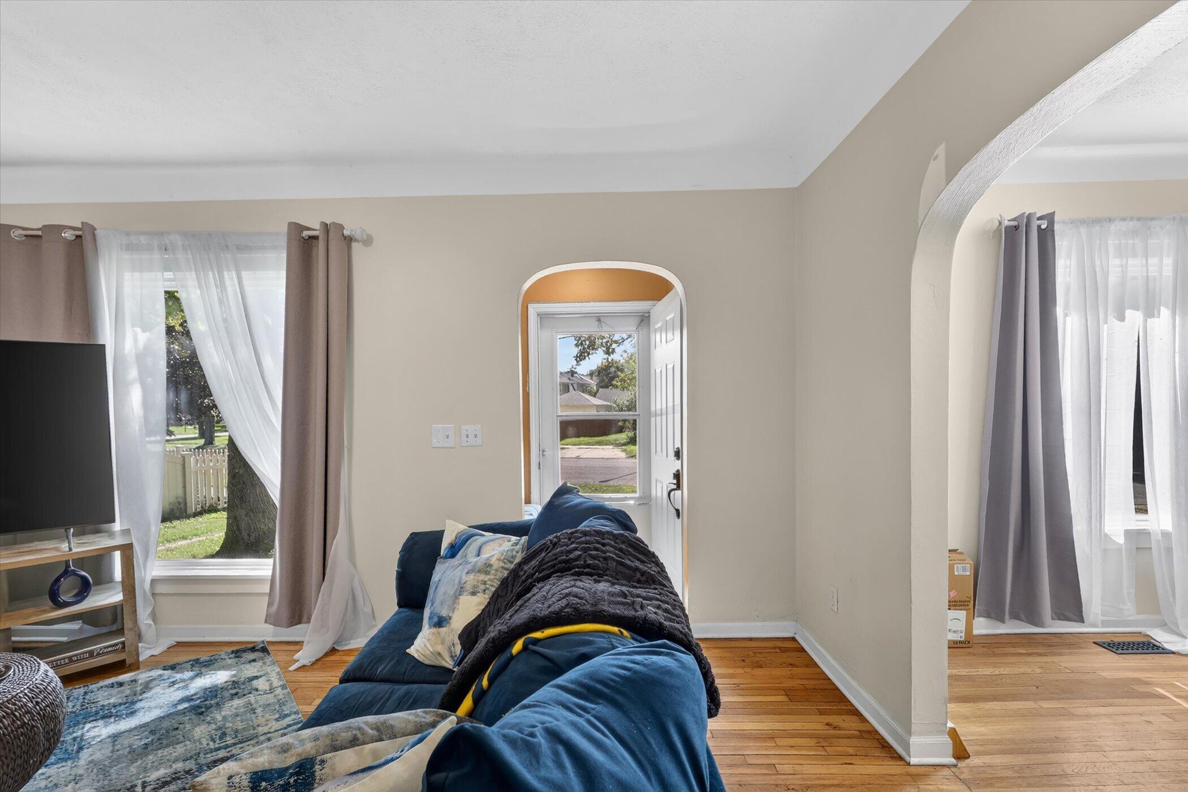
Welcome to 1111 Orville St SE, a charming Cape Cod-style home full of character and timeless details. Original hardwood floors, arched doorways, and a comfortable layout create a warm and inviting feel throughout. The main floor features a bedroom, half bath, spacious living room, dining room, and kitchen, while the upper level offers the primary bedroom, full bath with clawfoot tub, and additional closet/office space. Recent updates include new front and rear doors with new screen doors, and the furnace was replaced in 2023. A large one-stall garage, built in 2005, provides excellent storage or workspace. Conveniently located near Mulick Park, shopping, dining, and other amenities. A great opportunity to own a character-filled home in Grand Rapids!

Save
Ask
Tour
Hide
Share
Listing Snapshot
Price 
$217,000
Days On Site 
6 Days
Bedrooms 
2
Inside Area (SqFt) 
874 sqft
Total Baths 
2
Full Baths 
1
Partial Baths 
1
Lot Size 
0.1 Acres
Year Built 
1917
MLS® Number 
65026049045
Status 
Active
Property Tax 
$1,712.71
HOA/Condo/Coop Fees 
N/A
Sq Ft Source 
N/A
Friends & Family
Recent Activity
6 days agoListing first seen on site
6 days agoListing updated with changes from the MLS®
General Features
Acres 
0.1
Cross Street 
Kalamazoo Ave
Garage 
Yes
Garage Spaces 
1
Parking 
DetachedGarage Door Opener
Property Sub Type 
Single Family Residence
Sewer 
Public Sewer
Special Circumstances 
Standard
SqFt Above 
874
SqFt Total 
874
Style 
CapeCod
Utilities 
Phone Available
Water Source 
Public
Zoning 
Residential
Interior Features
Appliances 
DishwasherDryerMicrowaveOvenRefrigeratorWasher
Basement 
Full
Heating 
Forced AirNatural Gas
Laundry Features 
In Basement
BathFull 
Level - Upper
BathLav 
Level - Main
Save
Ask
Tour
Hide
Share
Exterior Features
Construction Details 
Vinyl Siding
Fencing 
Back YardPrivacy
Roof 
Shingle
Community Features
Community Features 
Sidewalks
MLS Area 
Area41142GrandRapids
School District 
GrandRapids
Financing Terms Available 
CashConventionalFHAVA Loan
Roads 
Paved
Schools
School District
GrandRapids
Elementary School
Unknown
Middle School
Unknown
High School
Unknown
Listing courtesy of Bellabay Realty LLC: [email protected]


IDX provided courtesy of Realcomp II Ltd. via GreaterRegionalAllianceofREALTORS. Copyright © 2026 Realcomp II Ltd. Shareholders.

IDX information is provided exclusively for consumers' personal, non-commercial use and may not be used for any purpose other than to identify prospective properties consumers may be interested in purchasing and that the data is deemed reliable but not guaranteed accurate by the MLS.

Neighborhood & Commute
Source: Walkscore
Save
Ask
Tour
Hide
Share