
Save
Ask
Tour
Hide
$449,900
1 Day On Site
4015 Bullseye LaneSalem Township, MI 49323
For Sale|Single Family Residence|Active
3
Beds
3
Total Baths
2
Full Baths
1
Partial Bath
1,534
SqFt
$293
/SqFt
2020
Built
County:
Allegan
Call Now: 586-242-5838
Is this the listing for you? We can help make it yours.
586-242-5838Upcoming Open Houses
Sun, Sep 20, 1:00 PM - 3:00 PM
Save
Ask
Tour
Hide
Mortgage Calculator
Monthly Payment (Est.)
$2,053Calculator powered by Showcase IDX, a Constellation1 Company. Copyright ©2026 Information is deemed reliable but not guaranteed.
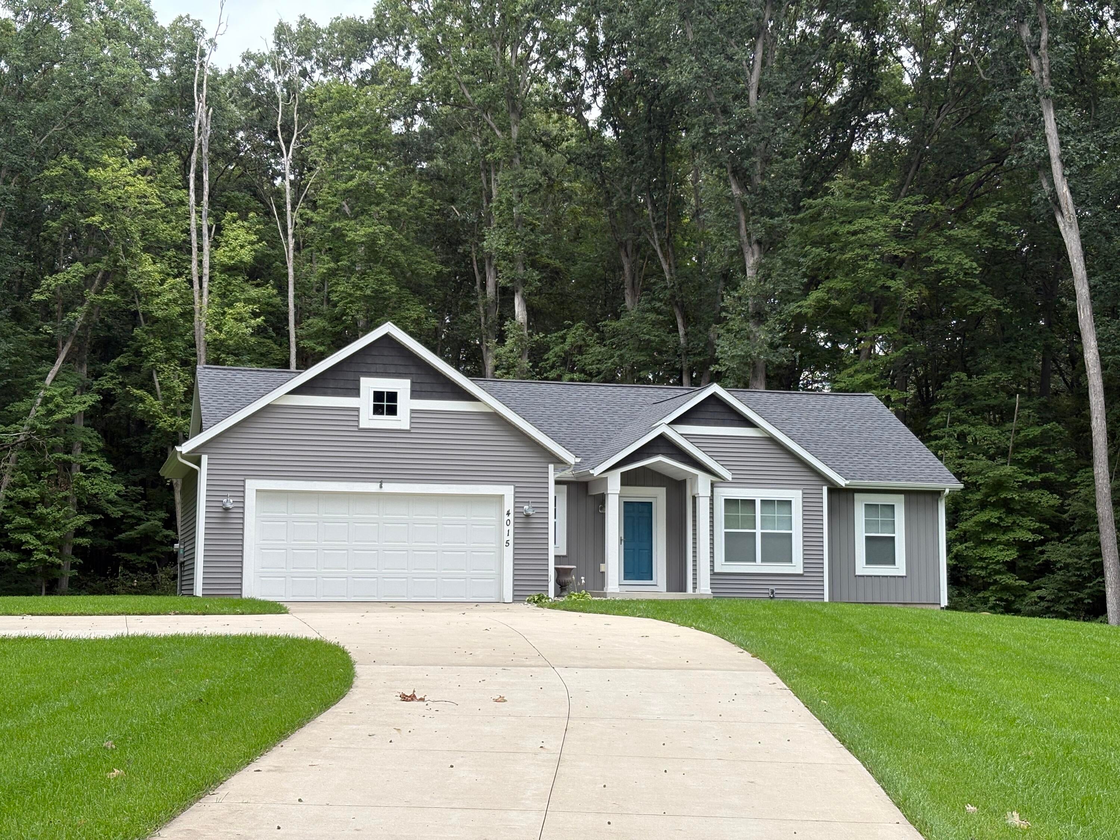
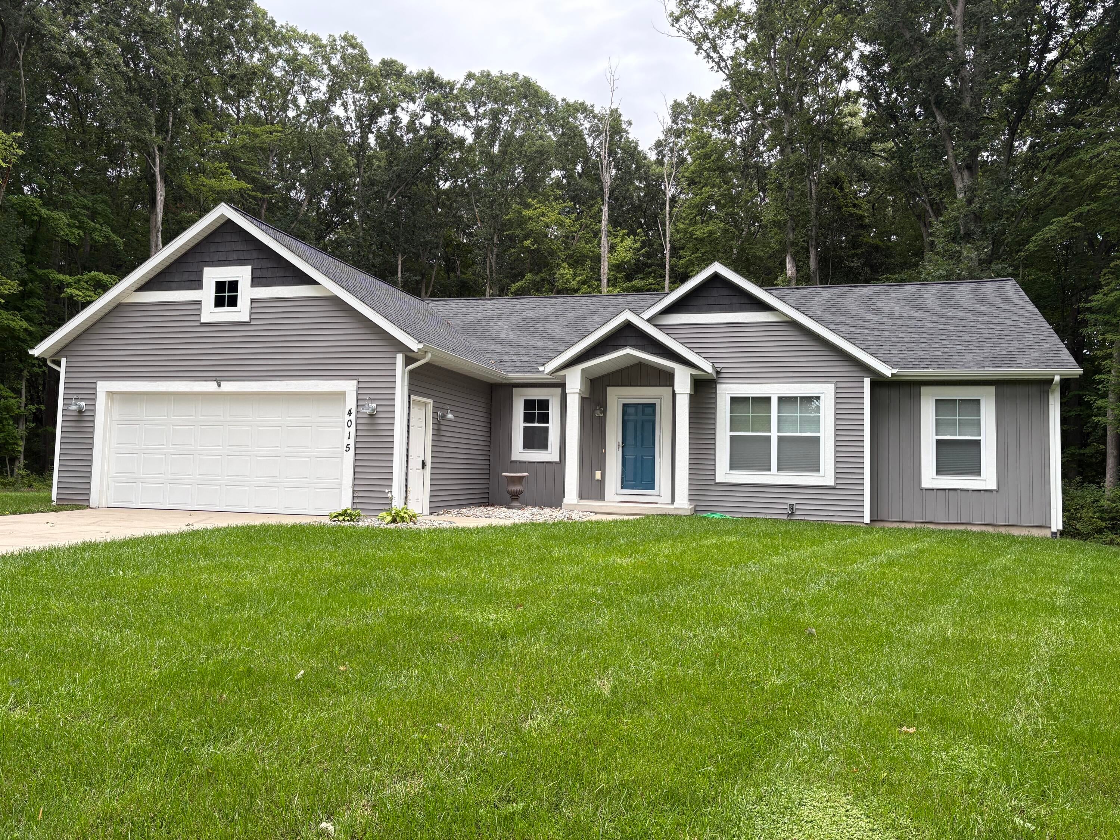
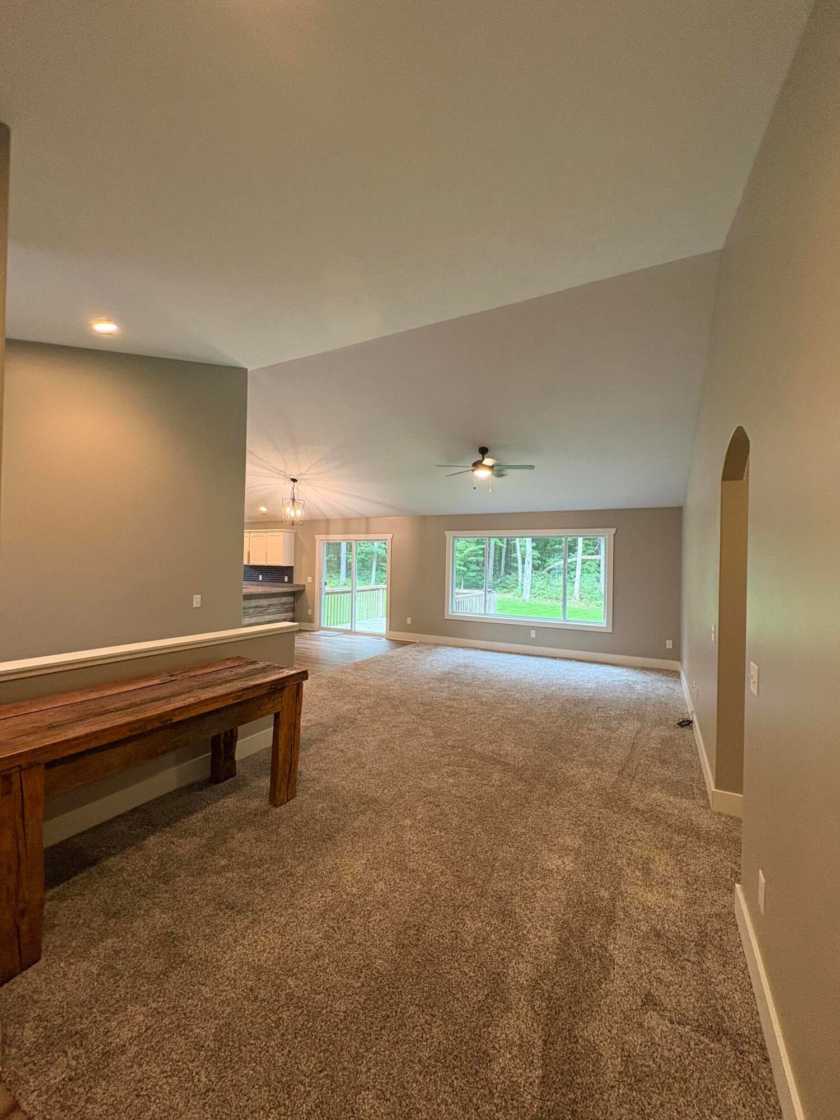
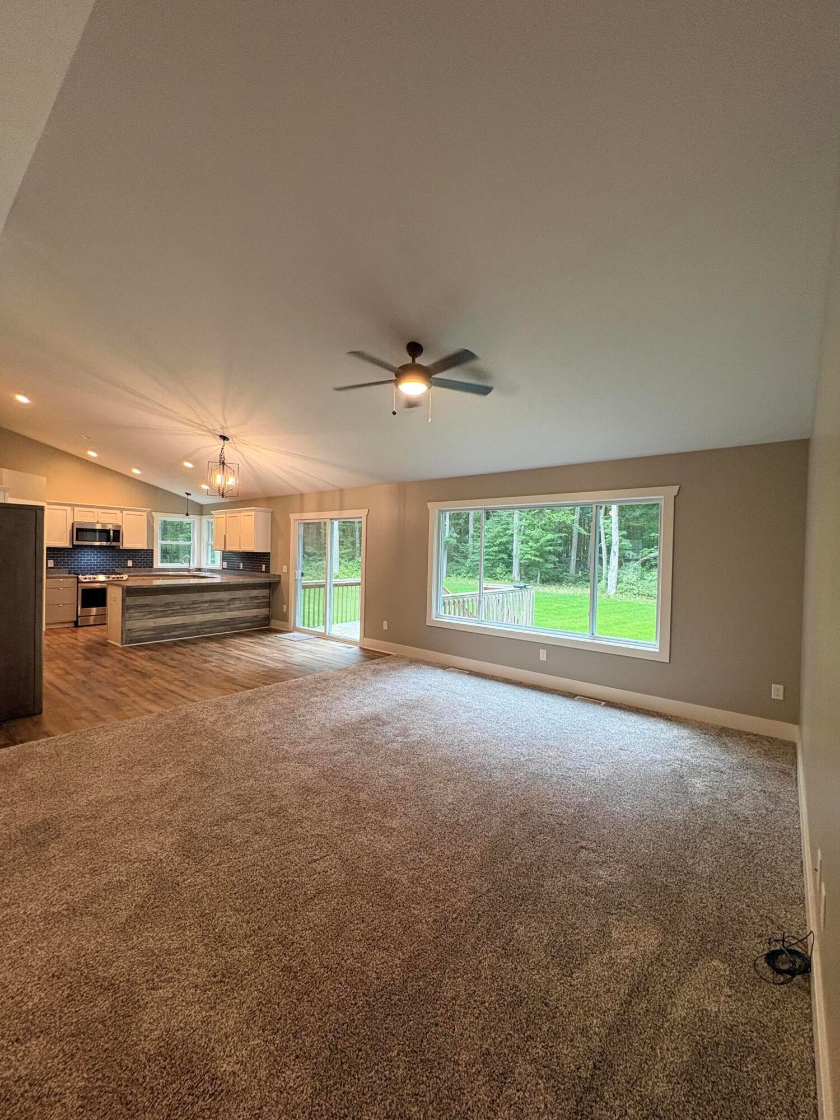
Are you looking for privacy and neighborhood living? Come check out this almost new home located on a culd-e-sac backing up to 6+ wooded acres of common area never to be developed. The main floor offers over 1500 square feet of living space with 3 bedrooms and 2.5 bathrooms. The lower daylight level offers so much potential for an additional rec room, bedrooms, and bathroom. The lot has plenty of space to add your pole barn too. Private road, site condo development with a home owners association of just $250.00 a year for road plowing. Call today to schedule your showing!
Save
Ask
Tour
Hide
Listing Snapshot
Price
$449,900
Days On Site
1 Day
Bedrooms
3
Inside Area (SqFt)
1,534 sqft
Total Baths
3
Full Baths
2
Partial Baths
1
Lot Size
0.93 Acres
Year Built
2020
MLS® Number
65026048797
Status
Active
Property Tax
$6,077.23
HOA/Condo/Coop Fees
$20.83 monthly
Sq Ft Source
Public Records
Friends & Family
Recent Activity
| yesterday | Listing first seen on site | |
| yesterday | Listing updated with changes from the MLS® |
General Features
Acres
0.93
Attached Garage
Yes
Cross Street
26th St. & 140th Ave.
Garage
Yes
Garage Spaces
2
Parking
AttachedGarage Faces FrontGarage Door OpenerPaved
Property Sub Type
Single Family Residence
Sewer
Septic Tank
Special Circumstances
Standard
SqFt Above
1534
SqFt Total
3068
Style
Ranch
Water Source
PrivateWell
Zoning
Residential
Interior Features
Appliances
DishwasherDryerMicrowaveRefrigeratorRangeWasher
Basement
Walk-Out AccessBath/StubbedDaylight
Cooling
Ceiling Fan(s)Central Air
Flooring
CarpetVinyl
Heating
Forced AirPropane
Interior
Pantry
Laundry Features
Laundry RoomMain Level
Window Features
Insulated WindowsLow Emissivity WindowsScreensWindow Treatments
BathFull
Level - Main
BathLav
Level - Main
Save
Ask
Tour
Hide
Exterior Features
Construction Details
Vinyl Siding
Lot Features
Cul-De-SacWooded
Patio And Porch
Deck
Road Frontage
Private Road
Roof
AsphaltCompositionShingle
Windows/Doors
Insulated WindowsLow Emissivity WindowsScreensWindow Treatments
Community Features
Association Fee
$250.0
Association Fee Frequency
Annually
MLS Area
Area86041SalemTwp
School District
Hopkins
Financing Terms Available
CashConventionalFHAVA Loan
Roads
Paved
Schools
School District
Hopkins
Elementary School
Unknown
Middle School
Unknown
High School
Unknown
Listing courtesy of Windpoint Realty LLC: [email protected]

IDX provided courtesy of Realcomp II Ltd. via GreaterRegionalAllianceofREALTORS. Copyright © 2026 Realcomp II Ltd. Shareholders.
IDX information is provided exclusively for consumers' personal, non-commercial use and may not be used for any purpose other than to identify prospective properties consumers may be interested in purchasing and that the data is deemed reliable but not guaranteed accurate by the MLS.
IDX provided courtesy of Realcomp II Ltd. via GreaterRegionalAllianceofREALTORS. Copyright © 2026 Realcomp II Ltd. Shareholders.
IDX information is provided exclusively for consumers' personal, non-commercial use and may not be used for any purpose other than to identify prospective properties consumers may be interested in purchasing and that the data is deemed reliable but not guaranteed accurate by the MLS.
Neighborhood & Commute
Source: Walkscore
Save
Ask
Tour
Hide
Did you know? You can invite friends and family to your search. They can join your search, rate and discuss listings with you.