Save
Ask
Tour
Hide
Share
$409,000
New Listing

2200 Miner Avenue
Muskegon City, MI 49441

For Sale|Single Family Residence|Active
3
Beds
2
Total Baths
2
Full Baths
1,425
SqFt
$287
/SqFt
1904
Built
County:
Muskegon
Call Now: 586-242-5838
Is this the listing for you? We can help make it yours.
586-242-5838
2200 Miner Avenue2200 Miner Avenue2200 Miner Avenue2200 Miner Avenue
Save
Ask
Tour
Hide
Share

Mortgage Calculator

Monthly Payment (Est.)

$1,866
Calculator powered by Showcase IDX, a Constellation1 Company. Copyright ©2026 Information is deemed reliable but not guaranteed.

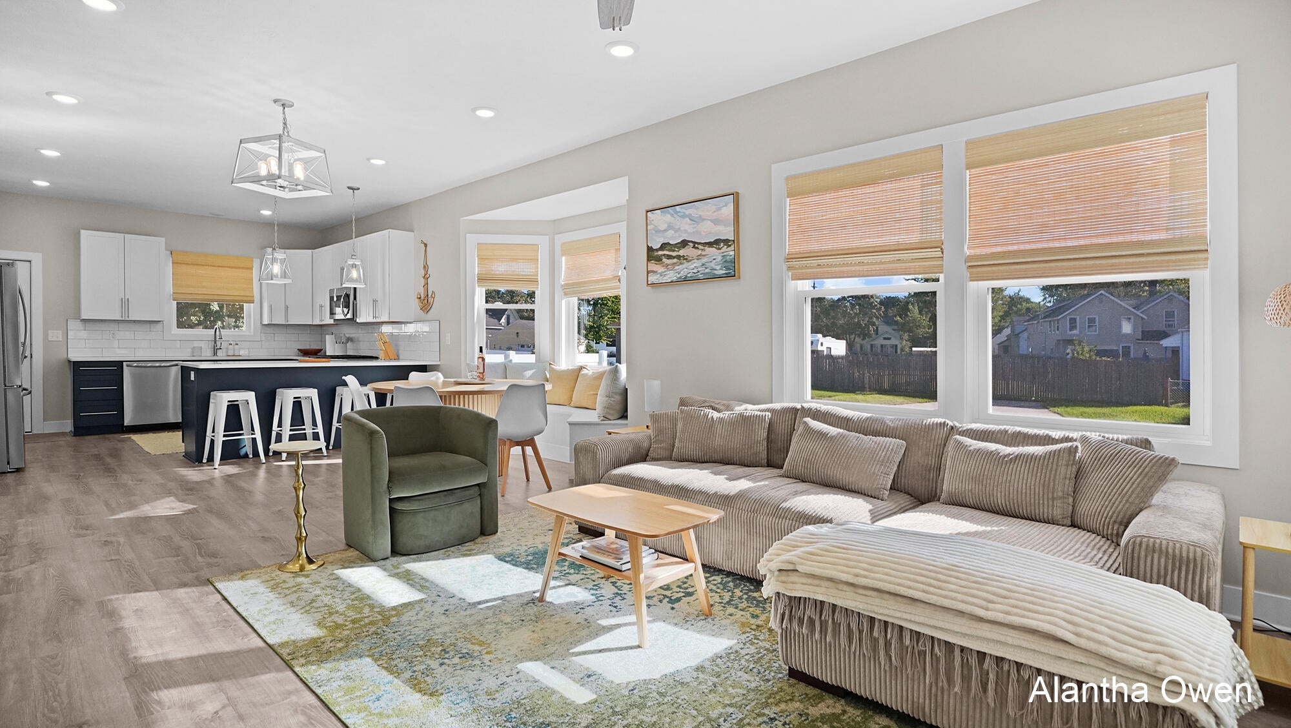
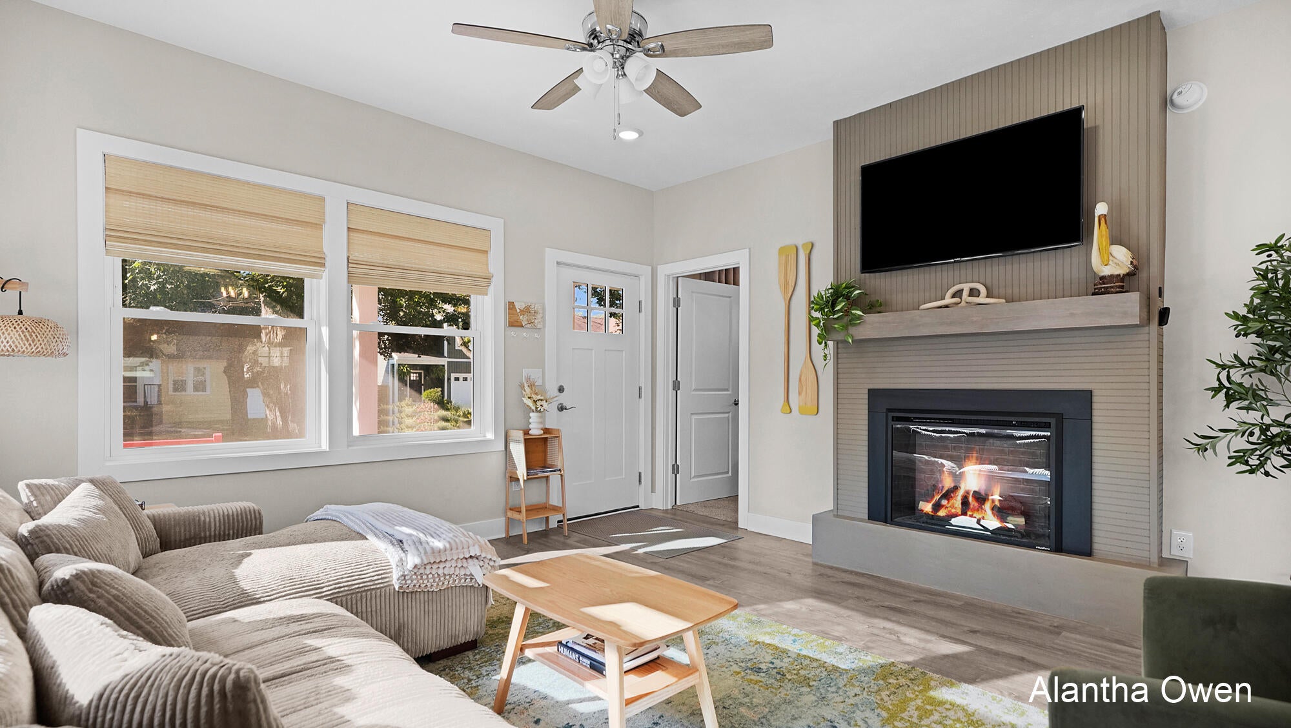
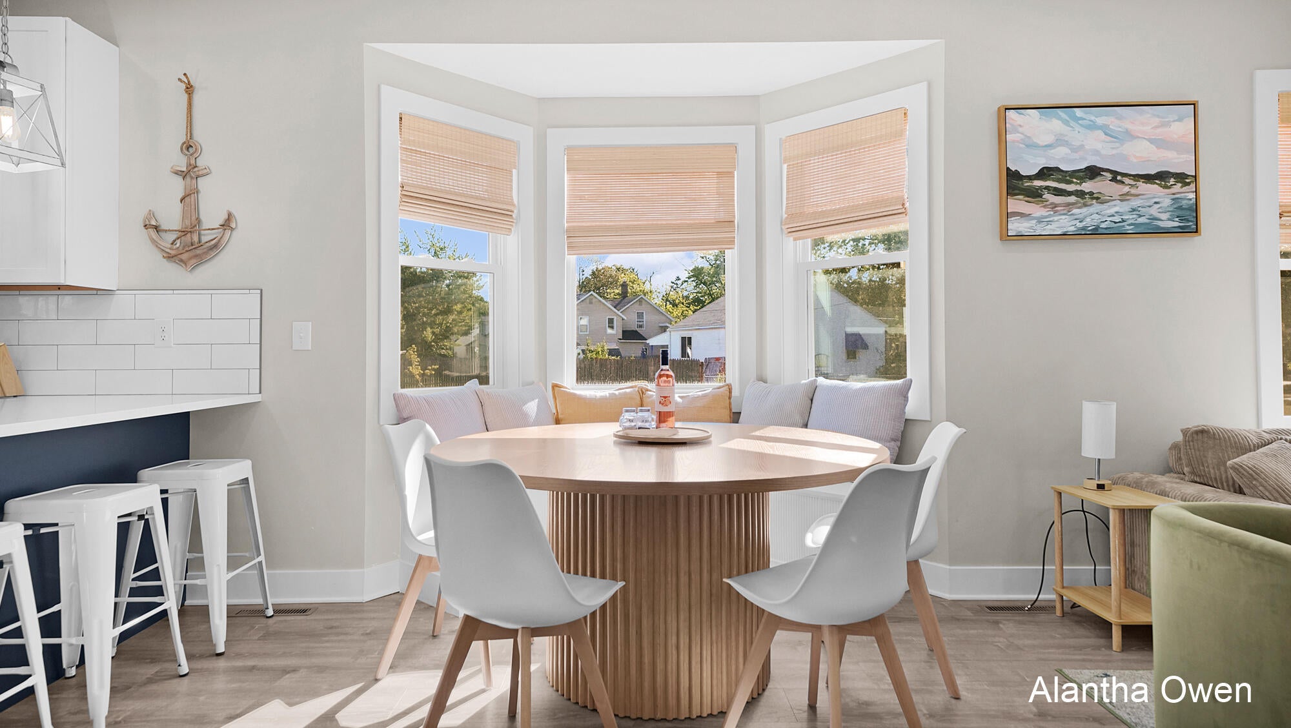
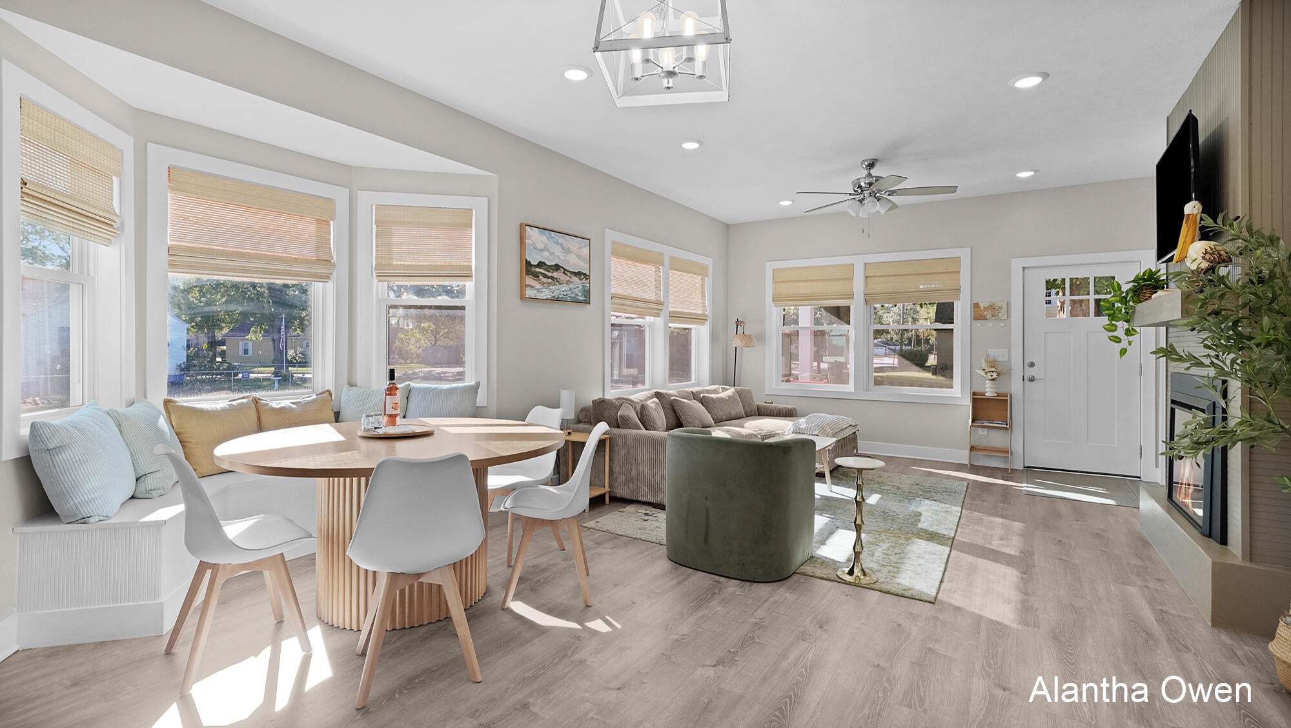
Welcome to 2200 Miner Ave in Muskegon's Lakeside Neighborhood! Just two blocks from Lakeshore Drive and minutes from Pere Marquette Park, this spacious 3-bedroom, 2-bath home on a corner lot has been extensively remodeled from the studs up including plumbing and electrical. The open floorplan maximizes functionality and efficiency, creating an inviting space for both everyday living and entertaining. The beautifully updated kitchen features high-end finishes, ample storage, and stainless steel appliances. The main-floor primary bedroom features a fully updated ensuite bath, and 6x7 closet. Upstairs, there are two bedrooms, both with oversized closets. The exterior has received an equally extensive makeover including vinyl siding and a fenced in back yard featuring a firepit, pergola, and paved patio for grilling and outdoor entertaining. The two car garage provides additional space for parking and storage.

Save
Ask
Tour
Hide
Share
Listing Snapshot
Price 
$409,000
Days On Site 
0 Days
Bedrooms 
3
Inside Area (SqFt) 
1,425 sqft
Total Baths 
2
Full Baths 
2
Partial Baths 
N/A
Lot Size 
0.17 Acres
Year Built 
1904
MLS® Number 
65026048688
Status 
Active
Property Tax 
$8,805
HOA/Condo/Coop Fees 
N/A
Sq Ft Source 
N/A
Friends & Family
Recent Activity
6 hours agoListing first seen on site
6 hours agoListing updated with changes from the MLS®
General Features
Acres 
0.17
Cross Street 
Denmark & Leon
Garage 
Yes
Garage Spaces 
2
Parking 
ConcreteDetachedGarage Door Opener
Property Sub Type 
Single Family Residence
Sewer 
Public Sewer
SqFt Above 
1425
SqFt Total 
2341
Style 
Other
Water Source 
Public
Interior Features
Appliances 
Built-In Gas OvenDishwasherDryerMicrowaveRefrigeratorWasher
Basement 
Full
Cooling 
Central Air
Fireplace 
Yes
Fireplaces 
1
Heating 
Forced AirNatural Gas
Laundry Features 
In Basement
Window Features 
Insulated WindowsScreensWindow Treatments
BathFull 
Level - Main
Bedroom 2 
Dimensions - 13.0 x 13.0Area - 169
Bedroom 3 
Dimensions - 9.0 x 13.0Area - 117
Kitchen 
Dimensions - 13.0 x 14.0Area - 182
Living Room 
Dimensions - 17.0 x 9.0Area - 153
Master Bathroom 
Dimensions - 7.0 x 8.0Area - 56
Master Bedroom 
Dimensions - 10.0 x 14.0Area - 140
Save
Ask
Tour
Hide
Share
Exterior Features
Construction Details 
Other
Fencing 
Back Yard
Lot Features 
Corner LotLevelWooded
Patio And Porch 
Porch
Roof 
Composition
Windows/Doors 
Insulated WindowsScreensWindow Treatments
Community Features
Community Features 
Sidewalks
MLS Area 
Area61102Muskegon
School District 
Muskegon
Financing Terms Available 
CashConventionalFHAVA Loan
Roads 
Paved
Schools
School District
Muskegon
Elementary School
Unknown
Middle School
Unknown
High School
Unknown
Listing courtesy of 1 Percent Lists Meridian: [email protected]


IDX provided courtesy of Realcomp II Ltd. via GreaterRegionalAllianceofREALTORS. Copyright © 2026 Realcomp II Ltd. Shareholders.

IDX information is provided exclusively for consumers' personal, non-commercial use and may not be used for any purpose other than to identify prospective properties consumers may be interested in purchasing and that the data is deemed reliable but not guaranteed accurate by the MLS.

Neighborhood & Commute
Source: Walkscore
Save
Ask
Tour
Hide
Share