Save
Ask
Tour
Hide
Share
$724,990
New Listing

684 Vienna Way
Unknown, MI 49696

For Sale|Single Family Residence|Active
4
Beds
4
Total Baths
2
Full Baths
2
Partial Baths
2,450
SqFt
$296
/SqFt
2026
Built
Subdivision:
VERNDALE AT EAST BAY CONDOMINIUM
County:
Grand Traverse
Call Now: 586-242-5838
Is this the listing for you? We can help make it yours.
586-242-5838
684 Vienna Way684 Vienna Way684 Vienna Way684 Vienna Way
Save
Ask
Tour
Hide
Share

Mortgage Calculator

Monthly Payment (Est.)

$3,308
Calculator powered by Showcase IDX, a Constellation1 Company. Copyright ©2026 Information is deemed reliable but not guaranteed.

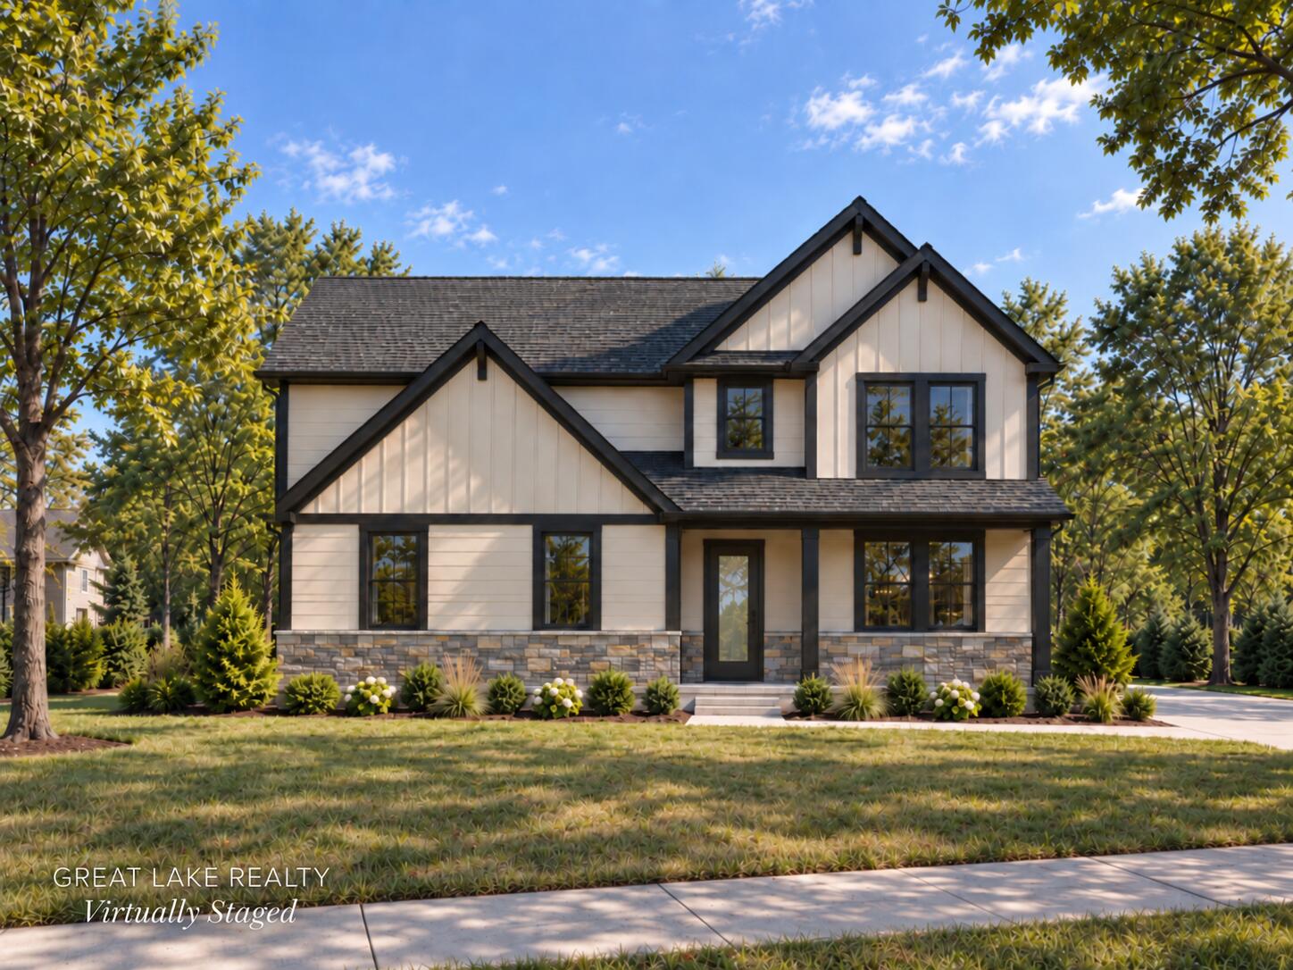
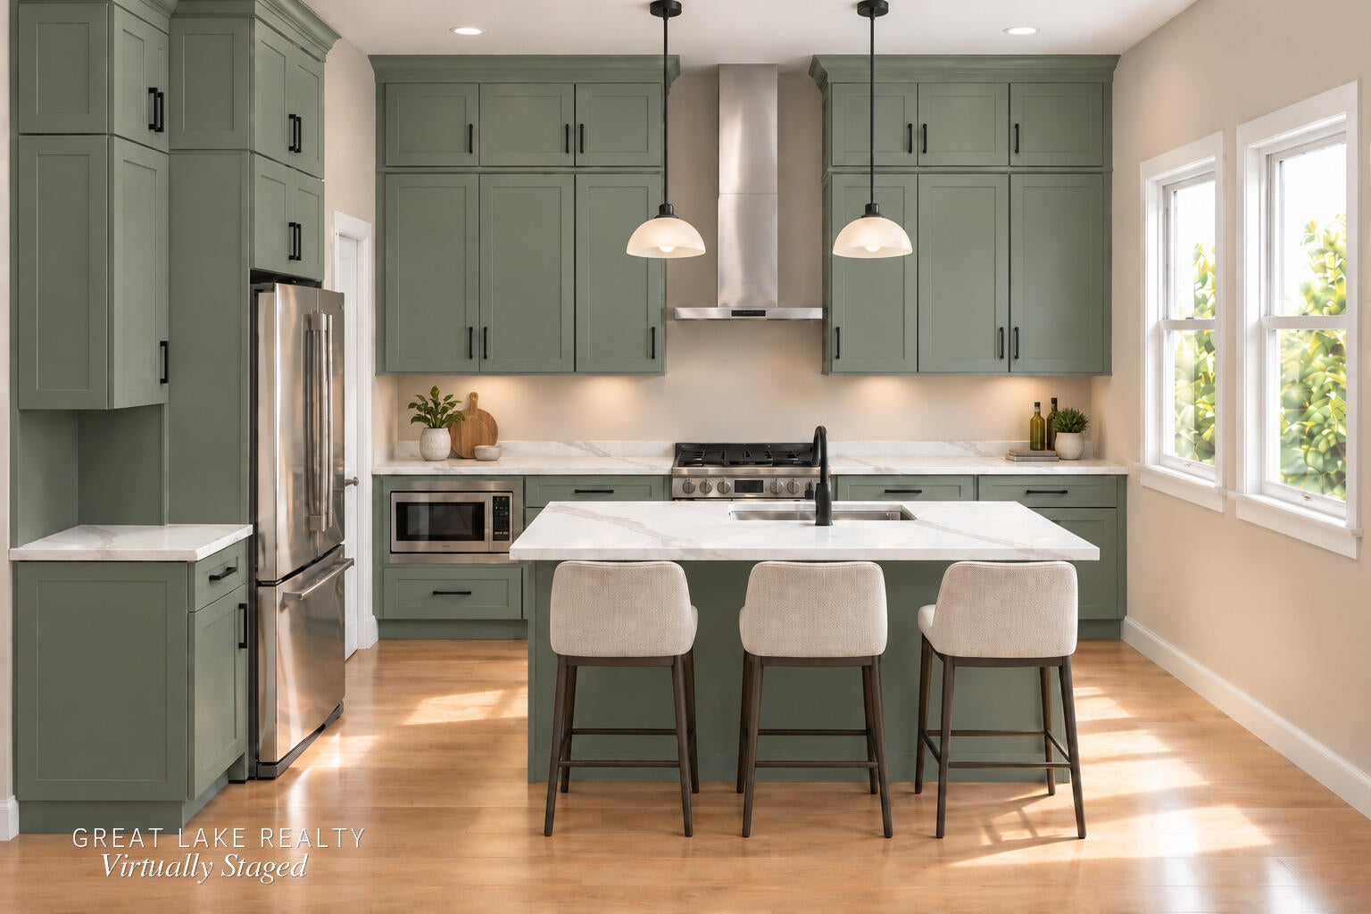
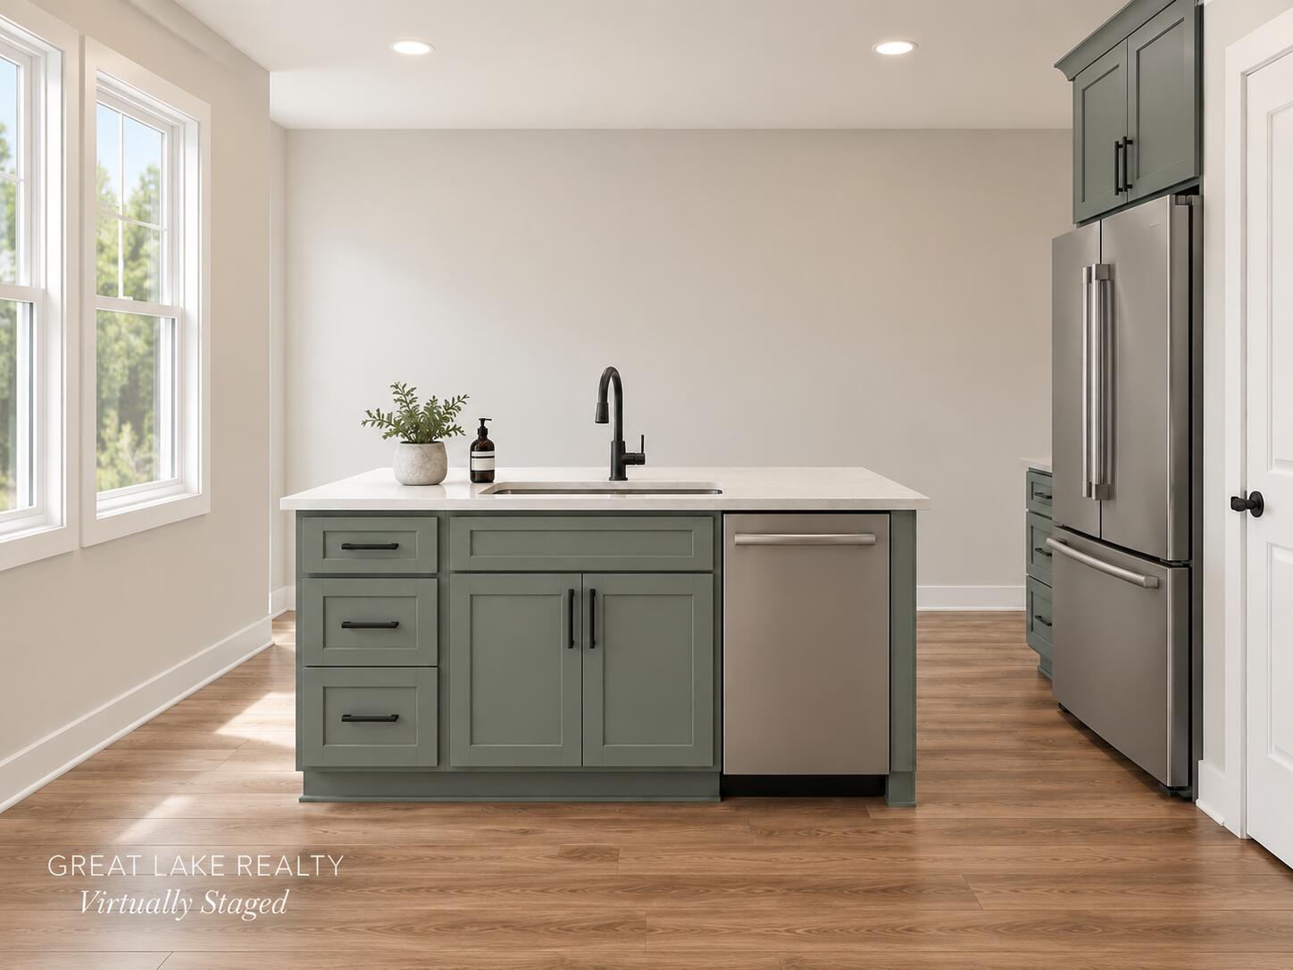
Quick move-in opportunity with anticipated October/November completion--enjoy new construction without the wait! Welcome to 684 Vienna Way in Verndale at East Bay. The Charlevoix plan offers a thoughtfully designed layout with stylish, modern finishes throughout. The kitchen features quartz countertops, Merillat cabinetry, a spacious island, white subway tile backsplash, and stainless steel GE appliances. Luxury vinyl plank flooring flows through the main living areas, while a gas fireplace with mantle creates a welcoming focal point in the family room. Additional highlights include a 3-car front-entry garage, 9' ceilings on the main level and basement, Andersen black windows, LP SmartSide siding with ProVia stone accents, high-efficiency Lennox HVAC, central air, and a tankless water heater. Thoughtful finishes, energy-efficient features, and quality construction make this home a fantastic opportunity in Traverse City. Seller is affiliated with a licensed broker.

Save
Ask
Tour
Hide
Share
Listing Snapshot
Price 
$724,990
Days On Site 
0 Days
Bedrooms 
4
Inside Area (SqFt) 
2,450 sqft
Total Baths 
4
Full Baths 
2
Partial Baths 
2
Lot Size 
0.36 Acres
Year Built 
2026
MLS® Number 
65026047984
Status 
Active
Property Tax 
$750
HOA/Condo/Coop Fees 
N/A
Sq Ft Source 
Plans
Friends & Family
Recent Activity
6 hours agoListing first seen on site
6 hours agoListing updated with changes from the MLS®
General Features
Acres 
0.36
Attached Garage 
Yes
Cross Street 
Vienna Way & Madeira Dr
Foundation 
Slab
Garage 
Yes
Garage Spaces 
3
Parking 
AttachedConcreteGarage Faces Side
Property Condition 
New ConstructionUnder Construction
Property Sub Type 
Single Family Residence
Sewer 
Public Sewer
SqFt Above 
2450
SqFt Total 
3970
Style 
Colonial
Water Source 
Public
Zoning 
Residential
Interior Features
Appliances 
DishwasherDisposalMicrowaveRefrigeratorRange
Basement 
Full
Flooring 
CarpetVinyl
Heating 
Forced AirNatural Gas
Laundry Features 
Laundry RoomUpper LevelWasher Hookup
BathFull 
Level - Upper
BathLav 
Level - Upper
Save
Ask
Tour
Hide
Share
Exterior Features
Construction Details 
StoneWood Siding
Road Frontage 
Private Road
Roof 
Shingle
Community Features
MLS Area 
Area28051EastBayTwp
School District 
TraverseCity
Financing Terms Available 
CashConventionalFHAVA Loan
Schools
School District
TraverseCity
Elementary School
Unknown
Middle School
Unknown
High School
Unknown
Listing courtesy of Great Lake Realty Company LLC: [email protected]


IDX provided courtesy of Realcomp II Ltd. via GreaterRegionalAllianceofREALTORS. Copyright © 2026 Realcomp II Ltd. Shareholders.

IDX information is provided exclusively for consumers' personal, non-commercial use and may not be used for any purpose other than to identify prospective properties consumers may be interested in purchasing and that the data is deemed reliable but not guaranteed accurate by the MLS.

Neighborhood & Commute
Source: Walkscore
Save
Ask
Tour
Hide
Share