Save
Ask
Tour
Hide
Share
$189,000
New Listing

319 E Grant Street
Hastings City, MI 49058

For Sale|Single Family Residence|Active
2
Beds
2
Total Baths
1
Full Bath
1
Partial Bath
976
SqFt
$194
/SqFt
1940
Built
County:
Barry
Call Now: 586-242-5838
Is this the listing for you? We can help make it yours.
586-242-5838
319 E Grant Street319 E Grant Street319 E Grant Street319 E Grant Street
Save
Ask
Tour
Hide
Share

Mortgage Calculator

Monthly Payment (Est.)

$862
Calculator powered by Showcase IDX, a Constellation1 Company. Copyright ©2026 Information is deemed reliable but not guaranteed.

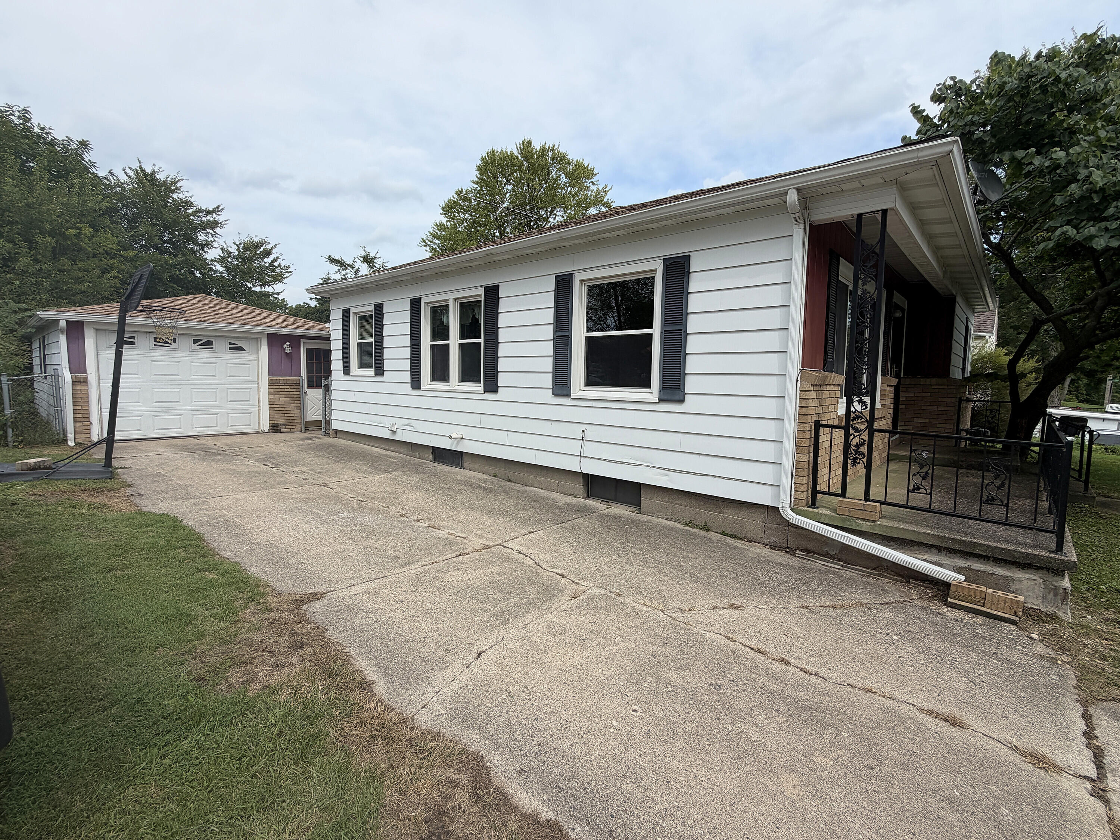
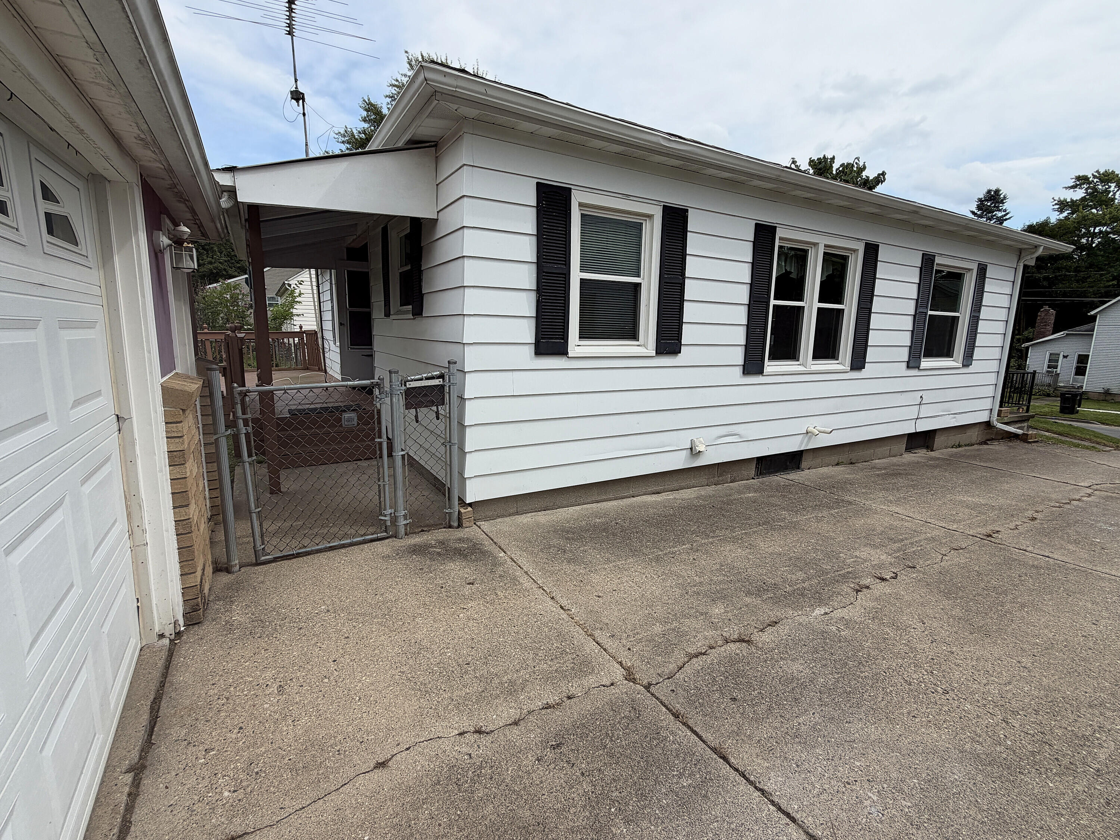
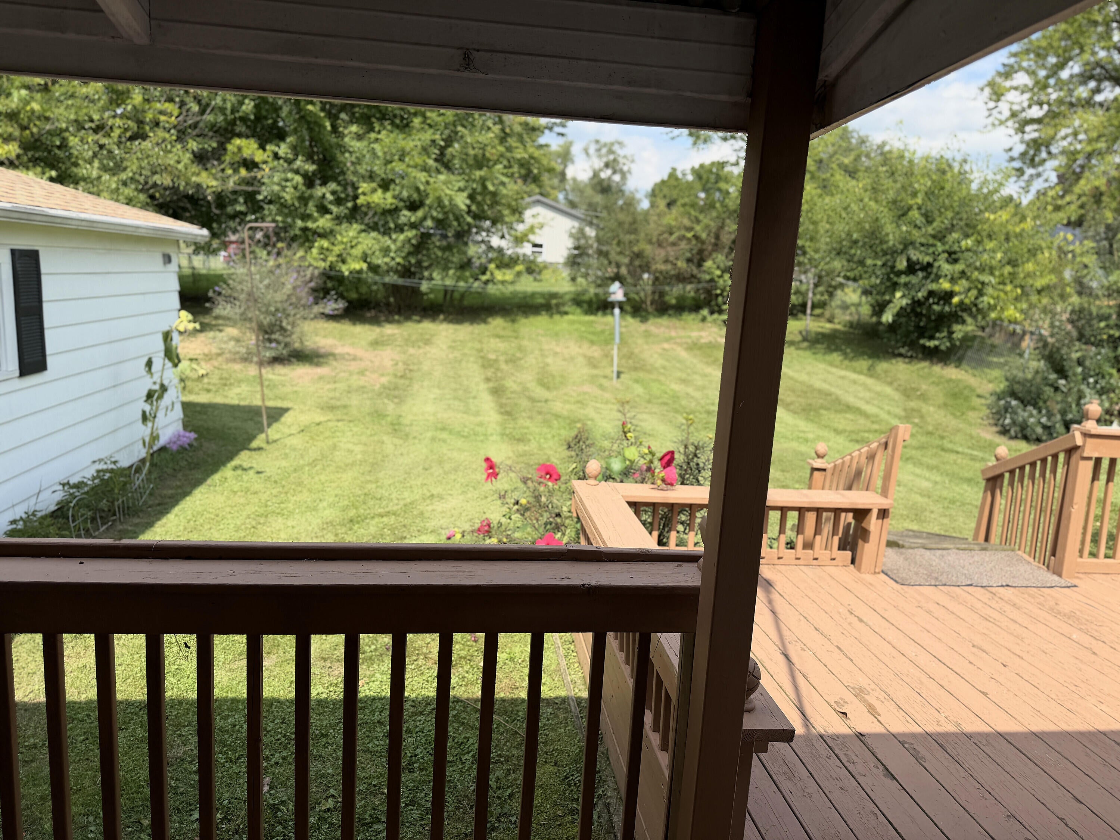
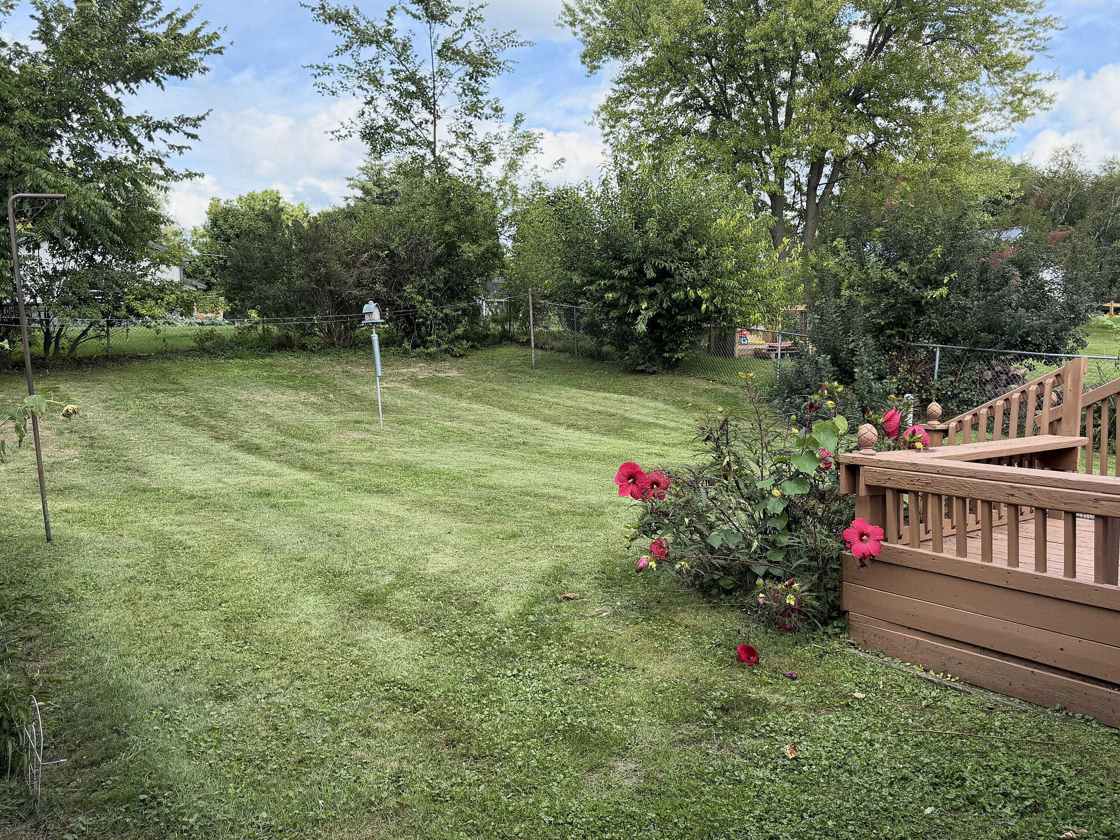
Welcome to 319 E Grant Street, a 2-bedroom, 1.5-bath Hastings ranch with a practical layout and plenty of room to make it your own. The efficient 976-square-foot main level includes two bedrooms, a full bath and a spacious kitchen with abundant wood cabinetry. Hardwood flooring lies beneath the carpeting in the living room, dining room and both bedrooms. Downstairs, the full basement adds a large, partially finished recreation/flex area, half bath, laundry and mechanical space, plus generous storage. Outside, the deep 66-by-132-foot lot offers a rear deck, mature trees and landscaping, a long driveway, and a detached 1.5-stall garage. Vintage finishes throughout provide a straightforward opportunity to personalize over time. Public water and sewer, forced-air heat and substantial lower-level versatility round out the package. Bring your ideas and see the potential for yourself.

Save
Ask
Tour
Hide
Share
Listing Snapshot
Price 
$189,000
Days On Site 
0 Days
Bedrooms 
2
Inside Area (SqFt) 
976 sqft
Total Baths 
2
Full Baths 
1
Partial Baths 
1
Lot Size 
0.2 Acres
Year Built 
1940
MLS® Number 
65026047953
Status 
Active
Property Tax 
$2,264
HOA/Condo/Coop Fees 
N/A
Sq Ft Source 
Public Records
Friends & Family
Recent Activity
45 minutes agoListing first seen on site
48 minutes agoListing updated with changes from the MLS®
General Features
Acres 
0.2
Cross Street 
N. Boltwood Ave and E.Grant St
Garage 
Yes
Garage Spaces 
1
Parking 
ConcreteDetached
Property Sub Type 
Single Family Residence
Sewer 
Public Sewer
Special Circumstances 
Standard
SqFt Above 
976
SqFt Total 
1952
Style 
Ranch
Utilities 
Cable ConnectedNatural Gas ConnectedPhone AvailablePhone Connected
Water Source 
Public
Zoning 
Other
Interior Features
Appliances 
Gas Water HeaterDryerRefrigeratorRangeWasherWater Softener Owned
Basement 
Full
Cooling 
Central Air
Flooring 
CarpetLinoleumWood
Heating 
Forced AirNatural Gas
Laundry Features 
In Basement
BathFull 
Level - Main
BathLav 
Level - Basement
Save
Ask
Tour
Hide
Share
Exterior Features
Construction Details 
Aluminum SidingBrick
Fencing 
Back YardChain Link
Lot Features 
Level
Patio And Porch 
CoveredDeckPorch
Roof 
Shingle
Community Features
MLS Area 
Area91072Hastings
School District 
Hastings
Financing Terms Available 
CashConventionalFHA
Roads 
Paved
Schools
School District
Hastings
Elementary School
Unknown
Middle School
Unknown
High School
Unknown
Listing courtesy of Keller Williams GR East: [email protected]


IDX provided courtesy of Realcomp II Ltd. via GreaterRegionalAllianceofREALTORS. Copyright © 2026 Realcomp II Ltd. Shareholders.

IDX information is provided exclusively for consumers' personal, non-commercial use and may not be used for any purpose other than to identify prospective properties consumers may be interested in purchasing and that the data is deemed reliable but not guaranteed accurate by the MLS.

Neighborhood & Commute
Source: Walkscore
Save
Ask
Tour
Hide
Share