Save
Ask
Tour
Hide
Share
$70,000
New Listing

2165 Clyde Park Avenue SW
Wyoming City, MI 49509

For Sale|Condominium|Active
2
Beds
1
Total Bath
1
Full Bath
685
SqFt
$102
/SqFt
1965
Built
County:
Kent
Call Now: 586-242-5838
Is this the listing for you? We can help make it yours.
586-242-5838
2165 Clyde Park Avenue SW2165 Clyde Park Avenue SW2165 Clyde Park Avenue SW2165 Clyde Park Avenue SW
Save
Ask
Tour
Hide
Share

Mortgage Calculator

Monthly Payment (Est.)

$319
Calculator powered by Showcase IDX, a Constellation1 Company. Copyright ©2026 Information is deemed reliable but not guaranteed.

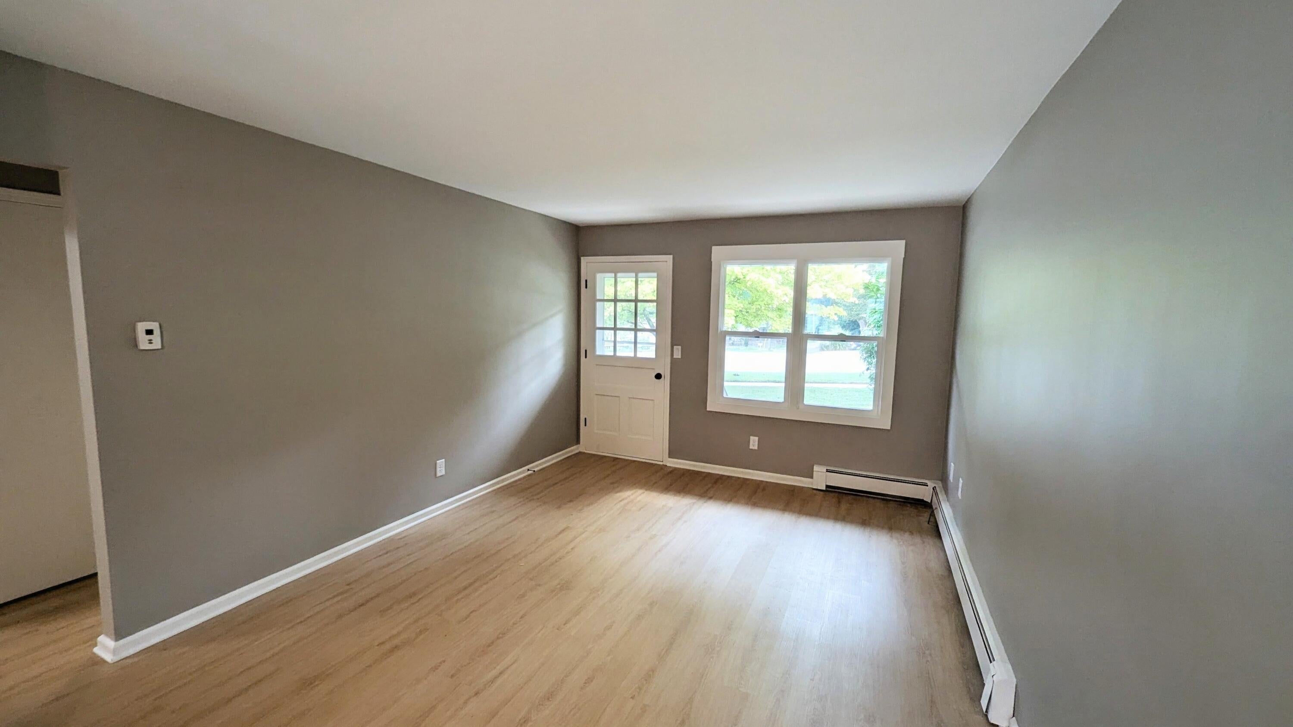
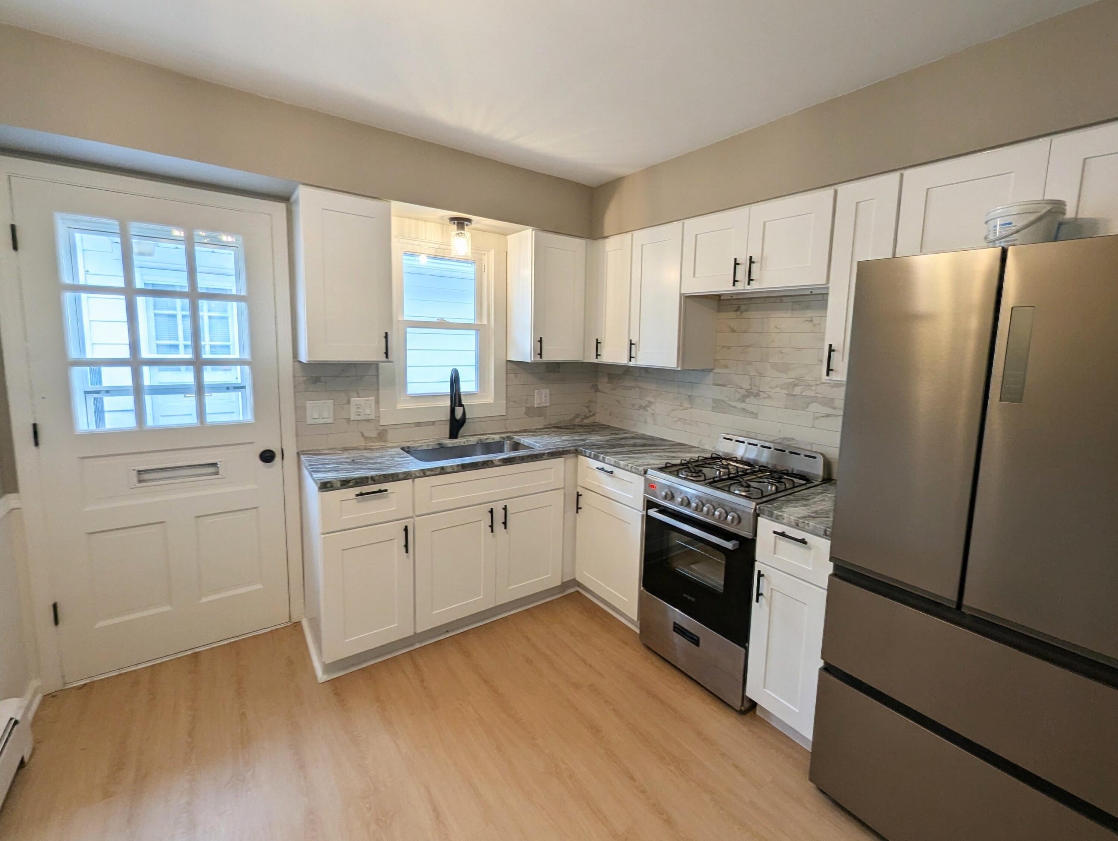
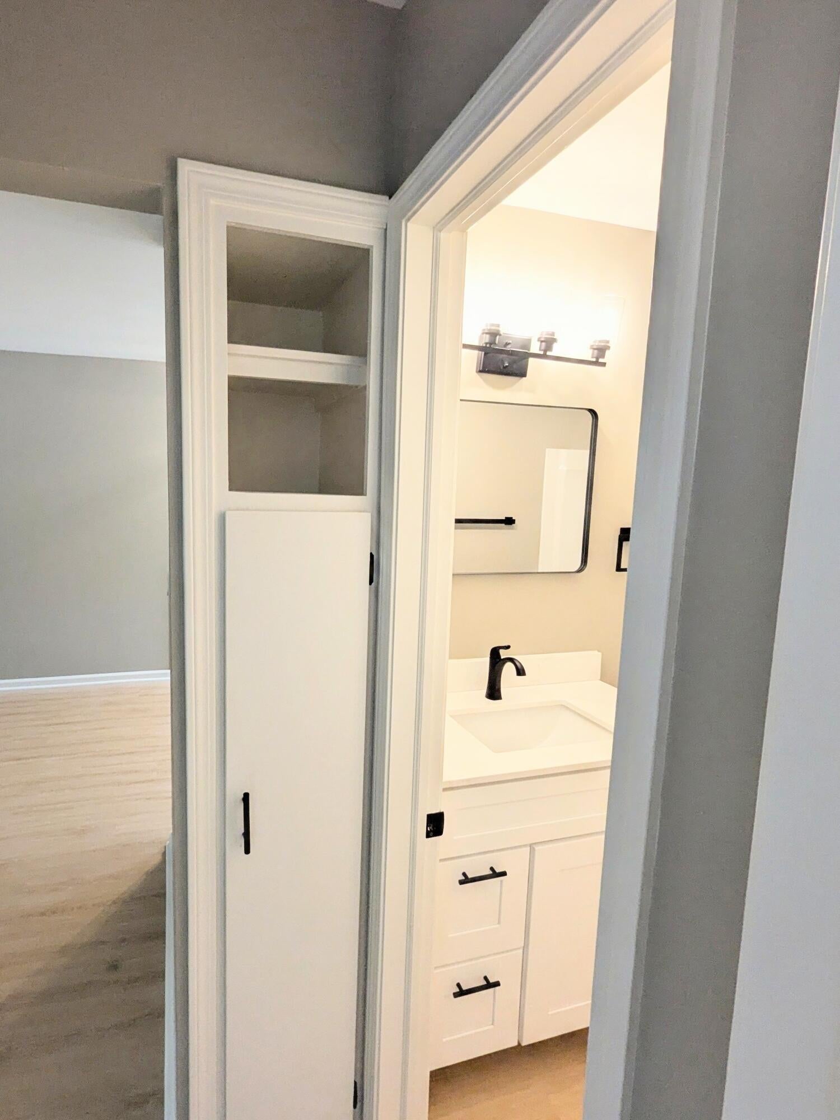
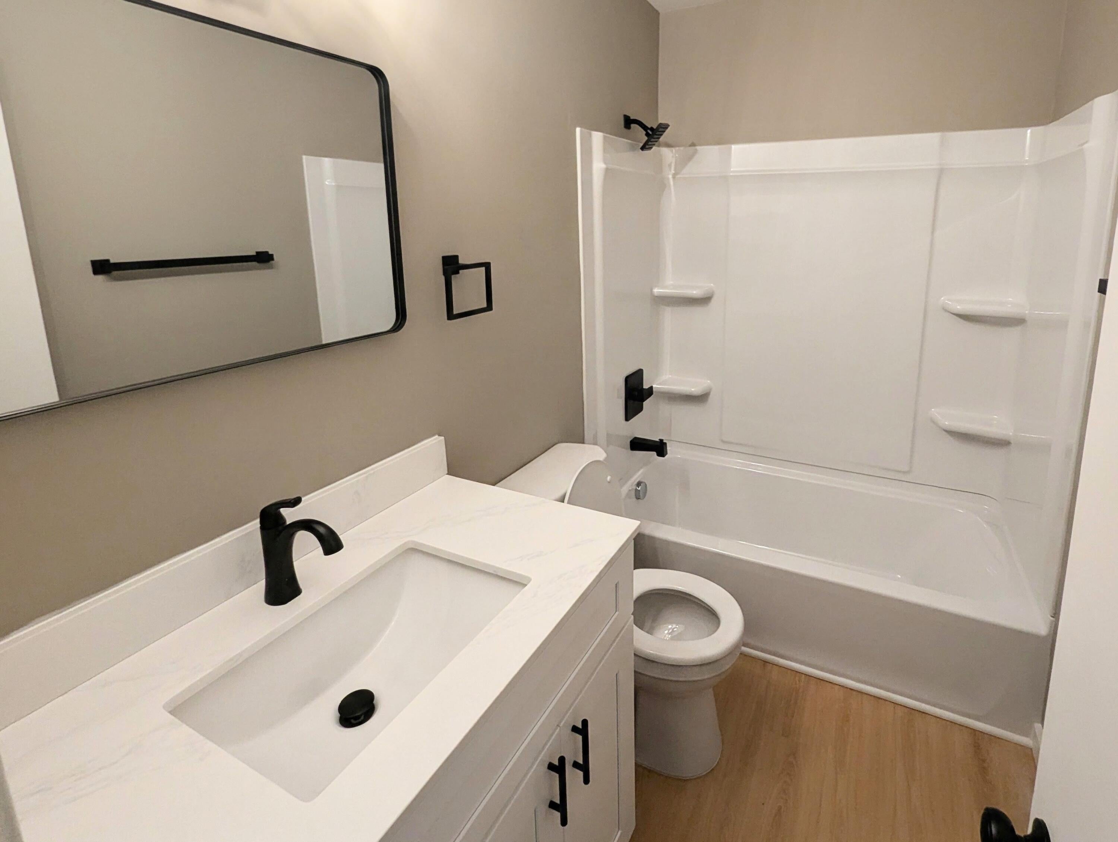
Welcome to Leisure Acres, a well-maintained 55+ cooperative community in Wyoming. This beautifully remodeled 2-bedroom, 1-bath condo offers comfortable, low-maintenance living with a fresh, modern feel throughout. Recent improvements include new flooring, fresh paint, new lighting and ceiling-fan combinations, and completely updated kitchen and bathroom spaces. The remodeled kitchen features quartz countertops and an inviting new look, while the updated bathroom includes a matching quartz countertop and stylish finishes. A private 1-stall garage provides convenient parking and additional storage. The monthly association fee offers exceptional value, covering heat, electricity, water, sewer, trash, lawn care, snow removal, property taxes, and more. With nearly every major household expense included except internet, budgeting becomes refreshingly simple.Whether you are ready to downsize, simplify, or enjoy a move-in-ready home without the usual maintenance responsibilities, this thoughtfully updated condo is ready for its next owner.

Save
Ask
Tour
Hide
Share
Listing Snapshot
Price 
$70,000
Days On Site 
0 Days
Bedrooms 
2
Inside Area (SqFt) 
685 sqft
Total Baths 
1
Full Baths 
1
Partial Baths 
N/A
Lot Size 
N/A
Year Built 
1965
MLS® Number 
65026047952
Status 
Active
Property Tax 
N/A
HOA/Condo/Coop Fees 
$675 monthly
Sq Ft Source 
N/A
Friends & Family
Recent Activity
45 minutes agoListing first seen on site
48 minutes agoListing updated with changes from the MLS®
General Features
Attached Garage 
Yes
Cross Street 
28th St. and Burton St
Disclosures 
Mineral Rights Excluded
Foundation 
Other
Garage 
Yes
Garage Spaces 
1
Parking 
AttachedDetachedGarage Door OpenerPaved
Property Sub Type 
Condominium
Sewer 
Public Sewer
Special Circumstances 
Standard
SqFt Above 
685
SqFt Total 
685
Style 
CommonEntryBuildingRanch
Utilities 
Natural Gas ConnectedPhone Connected
Water Source 
Public
Zoning 
Residential
Interior Features
Appliances 
Gas Water HeaterOvenRefrigerator
Cooling 
Ceiling Fan(s)
Flooring 
Laminate
Heating 
BaseboardHot WaterNatural GasRadiant
Laundry Features 
Common Area
BathFull 
Level - Main
Bedroom 2 
Level - Main
Kitchen 
Level - Main
Living Room 
Level - Main
Master Bedroom 
Level - Main
Other 
Level - Main
Save
Ask
Tour
Hide
Share
Exterior Features
Construction Details 
Aluminum SidingBrick
Patio And Porch 
Porch
Roof 
CompositionShingle
Community Features
Association Fee 
$675.0
Association Fee Frequency 
Monthly
Community Features 
Sidewalks
MLS Area 
Area41171Wyoming
School District 
GodfreyLee
Financing Terms Available 
Cash
Roads 
Paved
Schools
School District
GodfreyLee
Elementary School
Unknown
Middle School
Unknown
High School
Unknown
Listing courtesy of Five Star Real Estate (Grandv): [email protected]


IDX provided courtesy of Realcomp II Ltd. via GreaterRegionalAllianceofREALTORS. Copyright © 2026 Realcomp II Ltd. Shareholders.

IDX information is provided exclusively for consumers' personal, non-commercial use and may not be used for any purpose other than to identify prospective properties consumers may be interested in purchasing and that the data is deemed reliable but not guaranteed accurate by the MLS.

Neighborhood & Commute
Source: Walkscore
Save
Ask
Tour
Hide
Share