
Save
Ask
Tour
Hide
$199,000
New Listing
5784 Leisure South Drive SEKentwood City, MI 49548
For Sale|Condominium|Active
2
Beds
2
Total Baths
2
Full Baths
1,504
SqFt
$132
/SqFt
1983
Built
Subdivision:
LEISURE SOUTH CONDOMINIUM
County:
Kent
Call Now: 586-242-5838
Is this the listing for you? We can help make it yours.
586-242-5838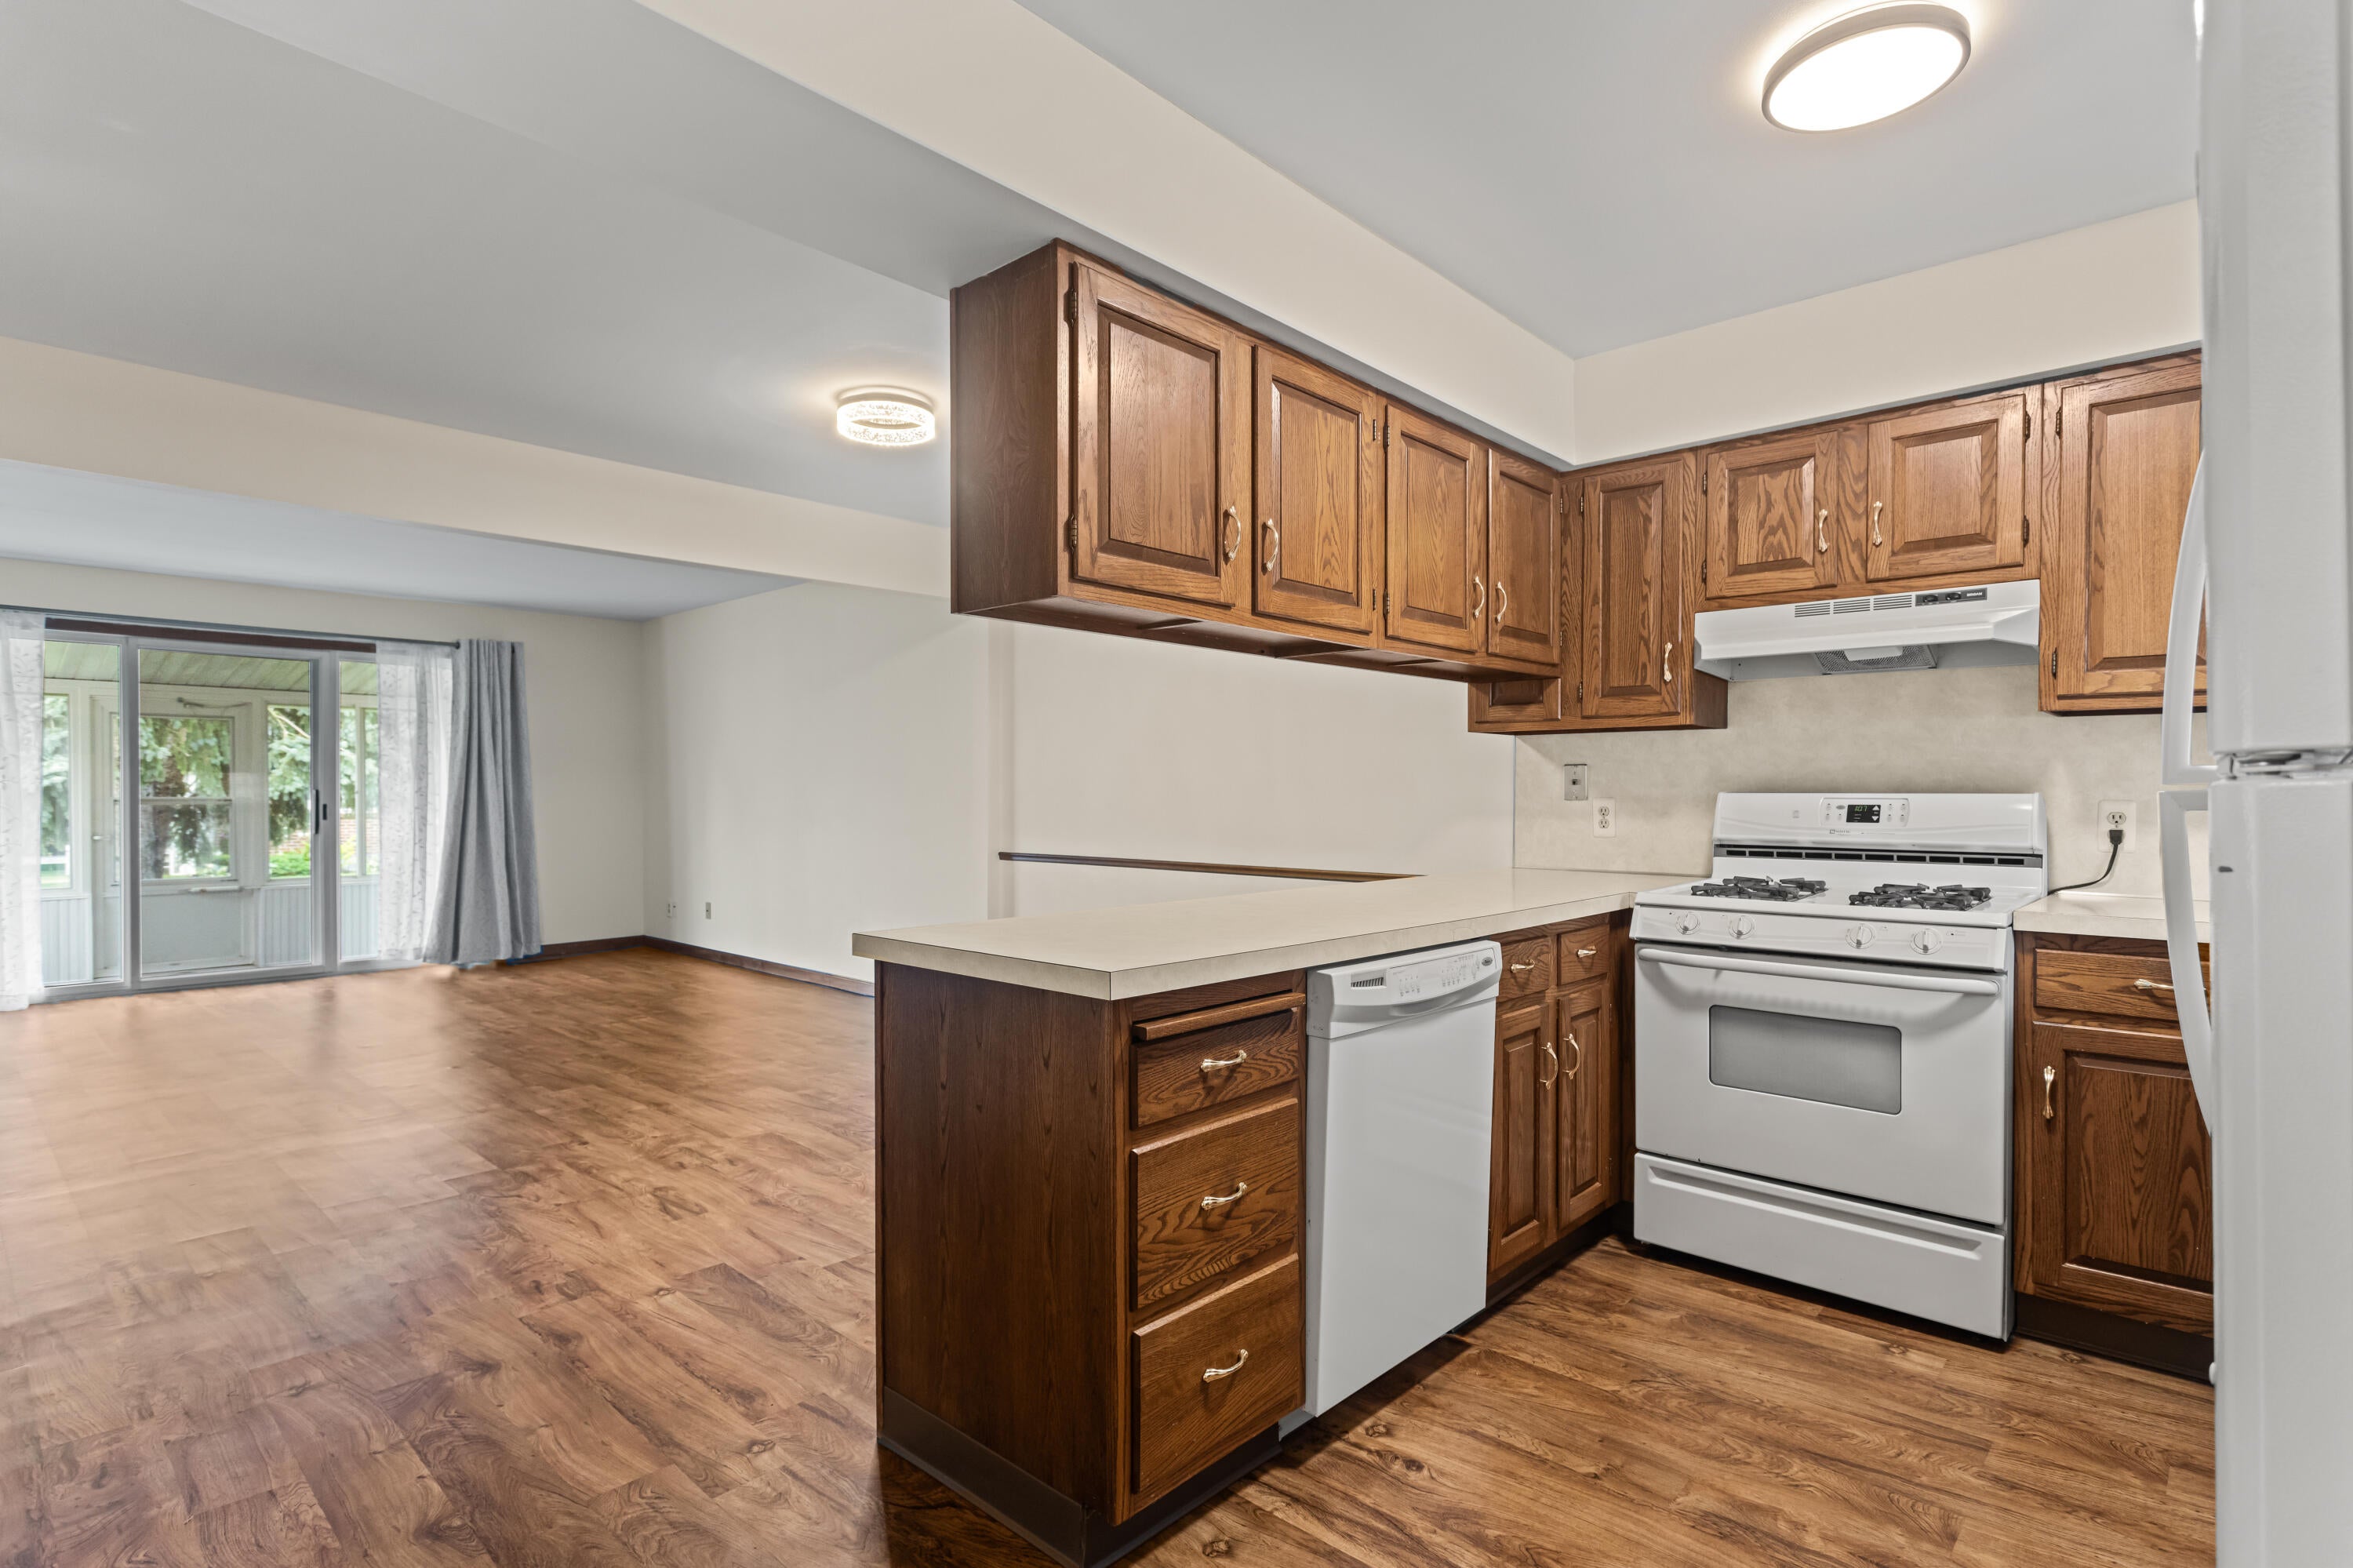
Save
Ask
Tour
Hide
Mortgage Calculator
Monthly Payment (Est.)
$908Calculator powered by Showcase IDX, a Constellation1 Company. Copyright ©2026 Information is deemed reliable but not guaranteed.
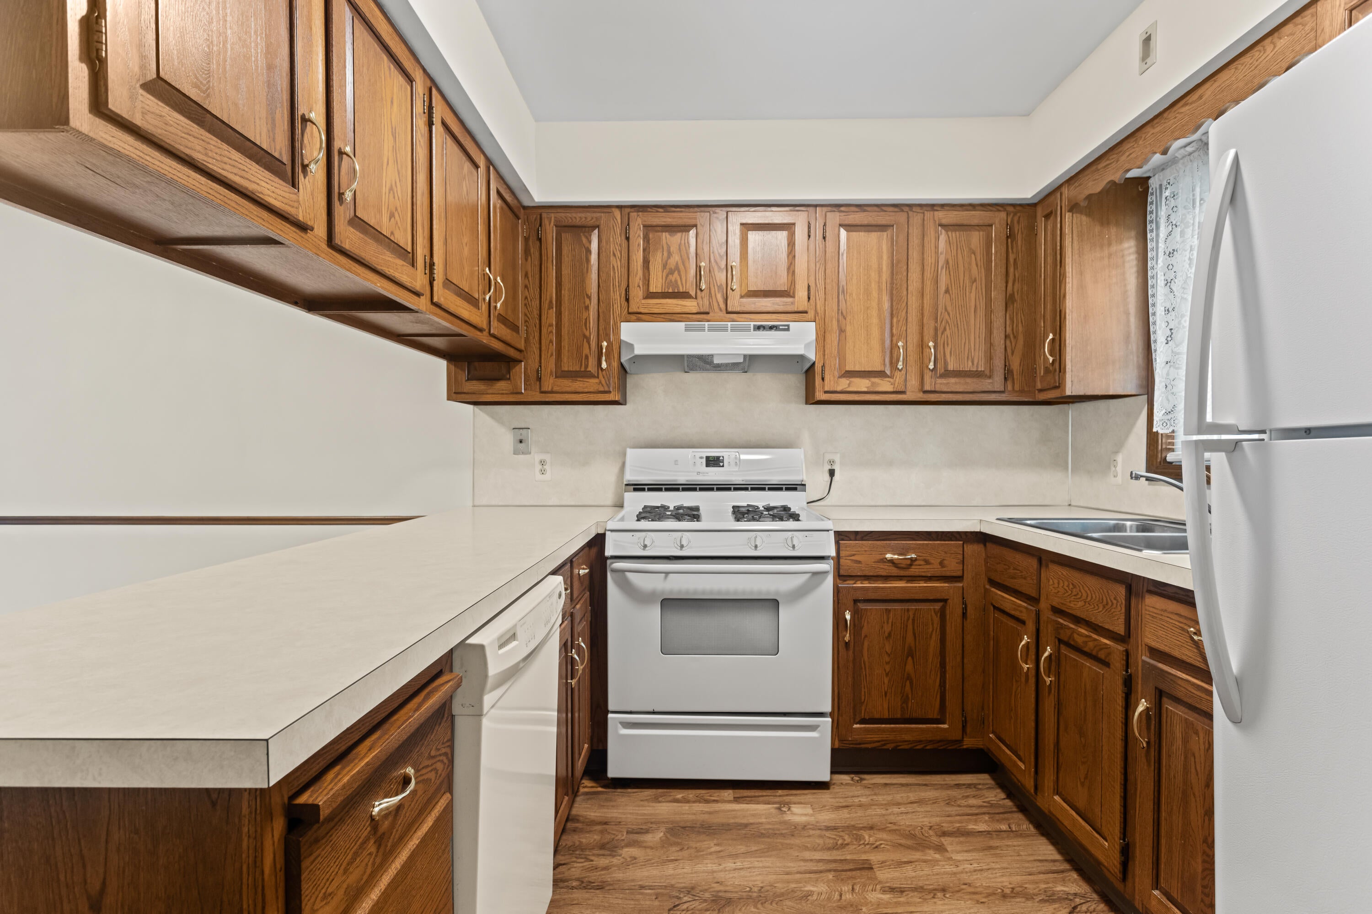
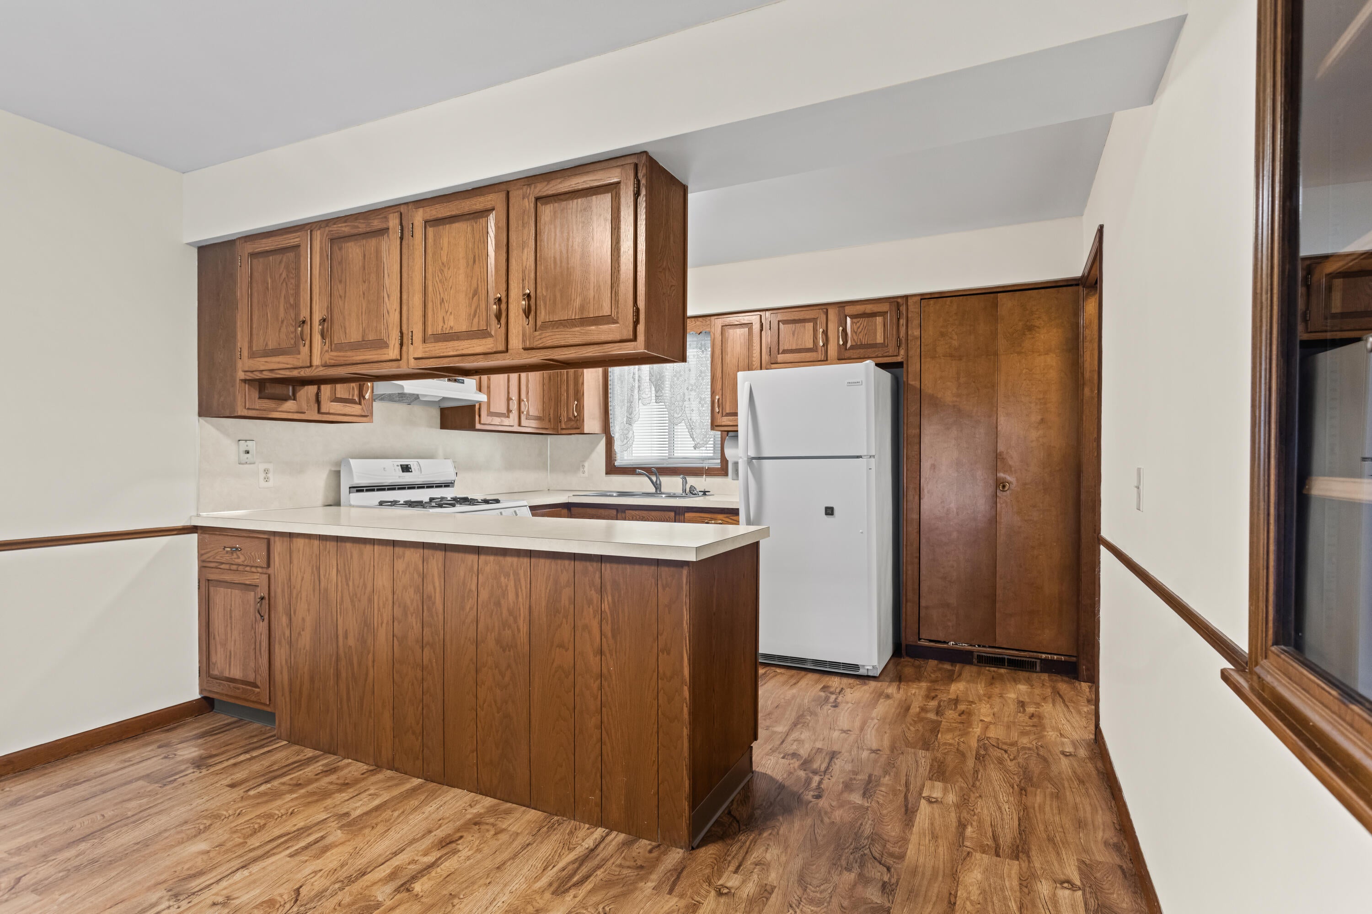
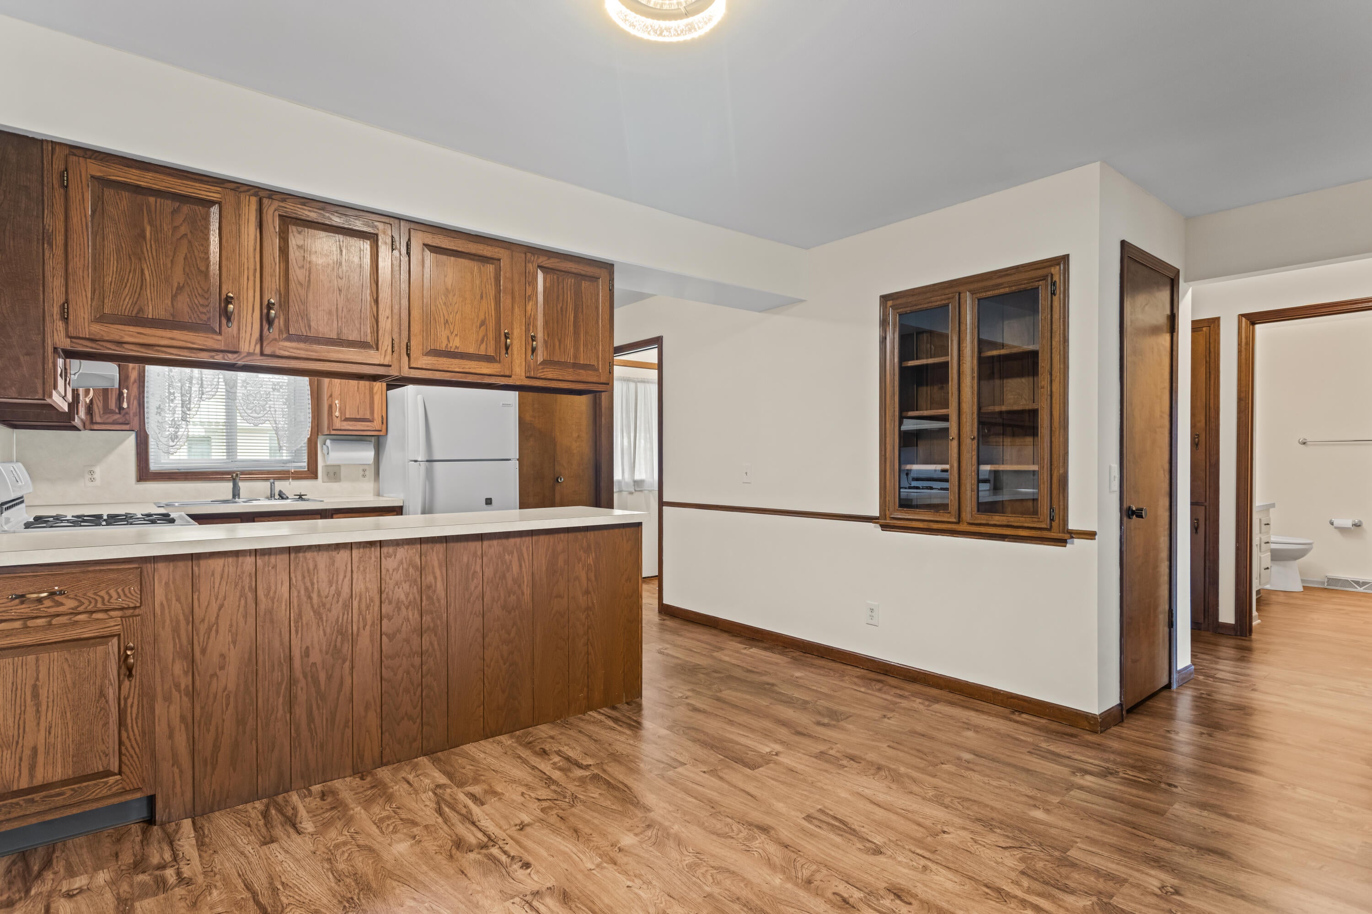
Leisure South Condominium a wonderful 55+ Community tih easy access in and out of the neighborhood well maintained properties for easy living. This condo feature new laminate flooring in entryway, eating and living room areas, 2 bedrooms up have new carpeting, Also features a enclosed 3 season porch with view of a quiet common area with mature trees. Clean galley style Kitchen plenty of storage, dish washer, gas range, good size refrigerator and panty. Basement is has a large finished family room. finished Full Bath with large soak/jetted tub, craft room, storage area, with large laundry room with newer washer and dryer. You had a one stall garage schedule your appointment today
Save
Ask
Tour
Hide
Listing Snapshot
Price
$199,000
Days On Site
0 Days
Bedrooms
2
Inside Area (SqFt)
1,504 sqft
Total Baths
2
Full Baths
2
Partial Baths
N/A
Lot Size
21.02 Acres
Year Built
1983
MLS® Number
65026047941
Status
Active
Property Tax
N/A
HOA/Condo/Coop Fees
$378 monthly
Sq Ft Source
Public Records
Friends & Family
Recent Activity
| 2 hours ago | Listing first seen on site | |
| 2 hours ago | Listing updated with changes from the MLS® |
General Features
Acres
21.02
Cross Street
Eastern Ave Se
Disclosures
Mineral Rights Excluded
Garage
Yes
Garage Spaces
1
Parking
DetachedGarage Door OpenerShared Driveway
Property Sub Type
Condominium
Security
Smoke Detector(s)
Sewer
Public Sewer
Special Circumstances
Standard
SqFt Above
960
SqFt Below
544
SqFt Total
1920
Style
OtherRanch
Utilities
Cable ConnectedPhone Connected
Water Source
Public
Zoning
Residential
Interior Features
Appliances
Gas Water HeaterDishwasherDisposalDryerMicrowaveOvenRefrigeratorRangeWasher
Basement
FinishedFull
Cooling
Central Air
Flooring
CarpetSimulated Wood
Heating
Forced AirNatural Gas
Laundry Features
In Basement
BathFull
Level - Basement
ThreeSeasonRoom
Save
Ask
Tour
Hide
Exterior Features
Construction Details
Aluminum SidingBrick
Exterior
Private Entrance
Patio And Porch
CoveredPorch
Roof
AsphaltShingle
Community Features
Association Fee
$378.0
Association Fee Frequency
Monthly
Additional Association Fee
$500.0
Additional Association Fee Frequency
One Time
MLS Area
Area41181Kentwood
School District
Kentwood
Financing Terms Available
CashConventionalFHAVA Loan
Schools
School District
Kentwood
Elementary School
Unknown
Middle School
Unknown
High School
Unknown
Listing courtesy of Greenridge Realty (Kentwood): [email protected]

IDX provided courtesy of Realcomp II Ltd. via GreaterRegionalAllianceofREALTORS. Copyright © 2026 Realcomp II Ltd. Shareholders.
IDX information is provided exclusively for consumers' personal, non-commercial use and may not be used for any purpose other than to identify prospective properties consumers may be interested in purchasing and that the data is deemed reliable but not guaranteed accurate by the MLS.
IDX provided courtesy of Realcomp II Ltd. via GreaterRegionalAllianceofREALTORS. Copyright © 2026 Realcomp II Ltd. Shareholders.
IDX information is provided exclusively for consumers' personal, non-commercial use and may not be used for any purpose other than to identify prospective properties consumers may be interested in purchasing and that the data is deemed reliable but not guaranteed accurate by the MLS.
Neighborhood & Commute
Source: Walkscore
Save
Ask
Tour
Hide