
2181 Emerald Shore Circle NEGrand Rapids Charter Township, MI 49505
Mortgage Calculator
Monthly Payment (Est.)
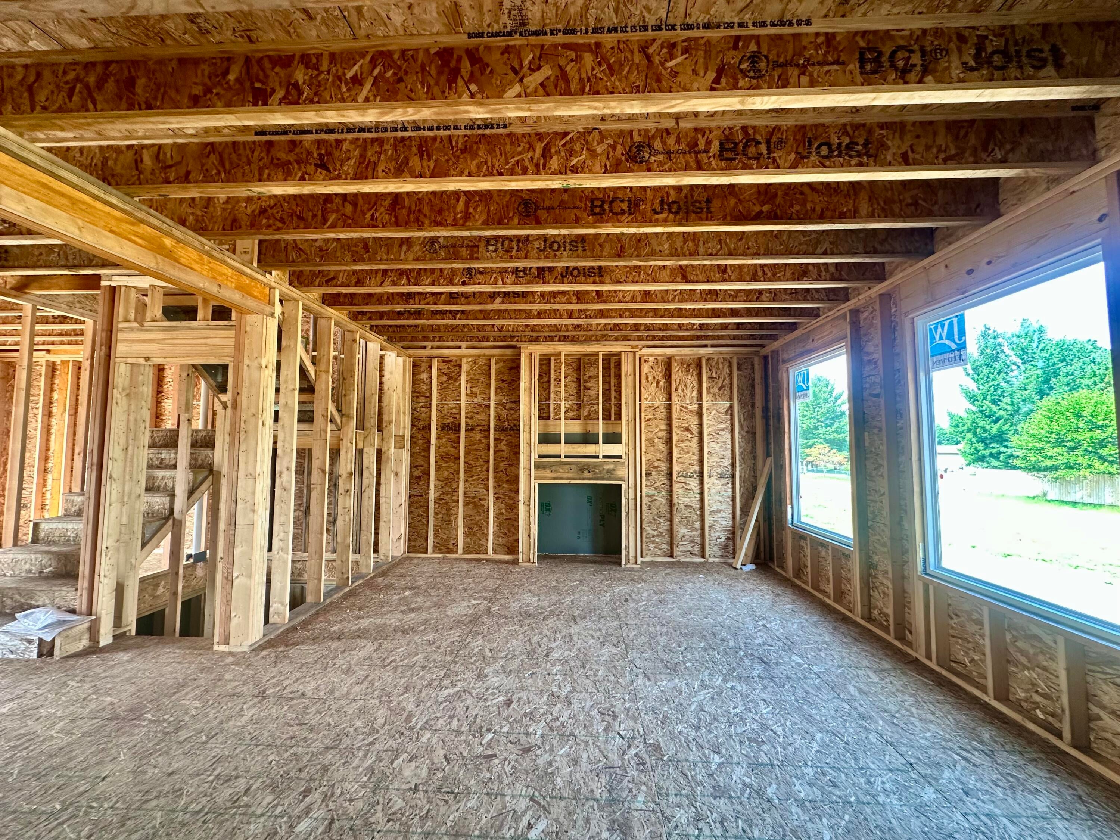
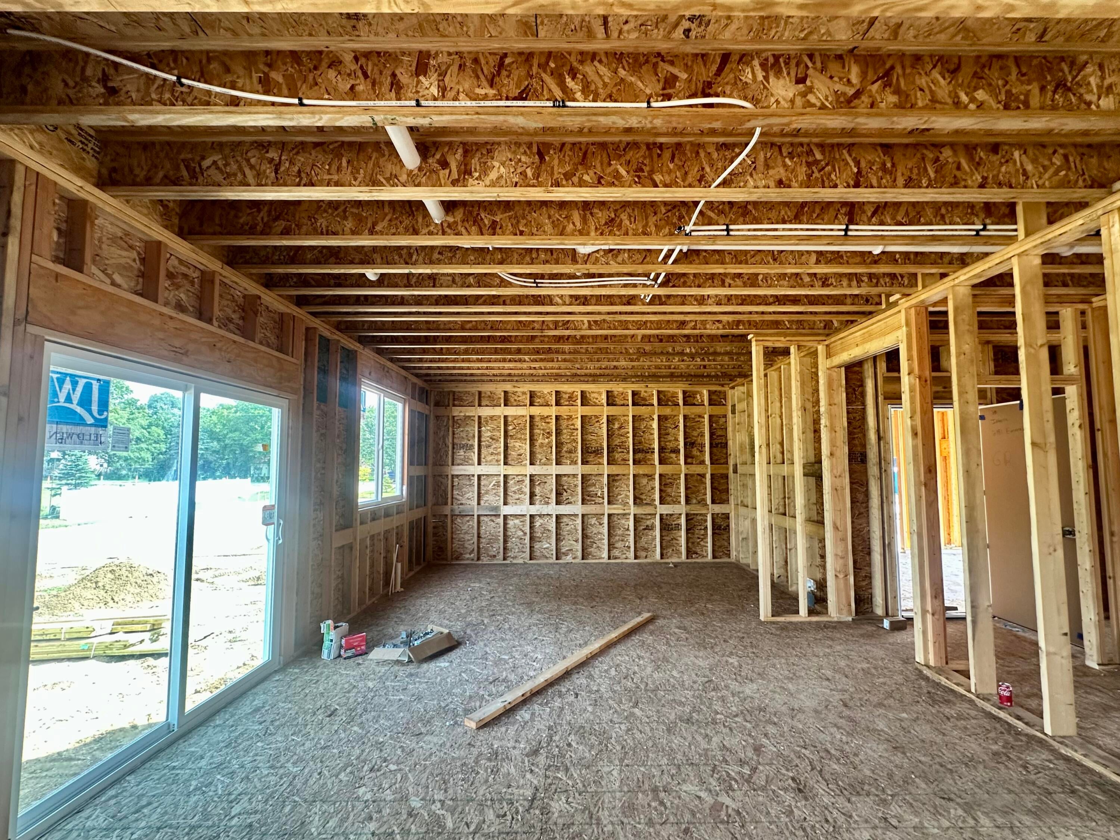
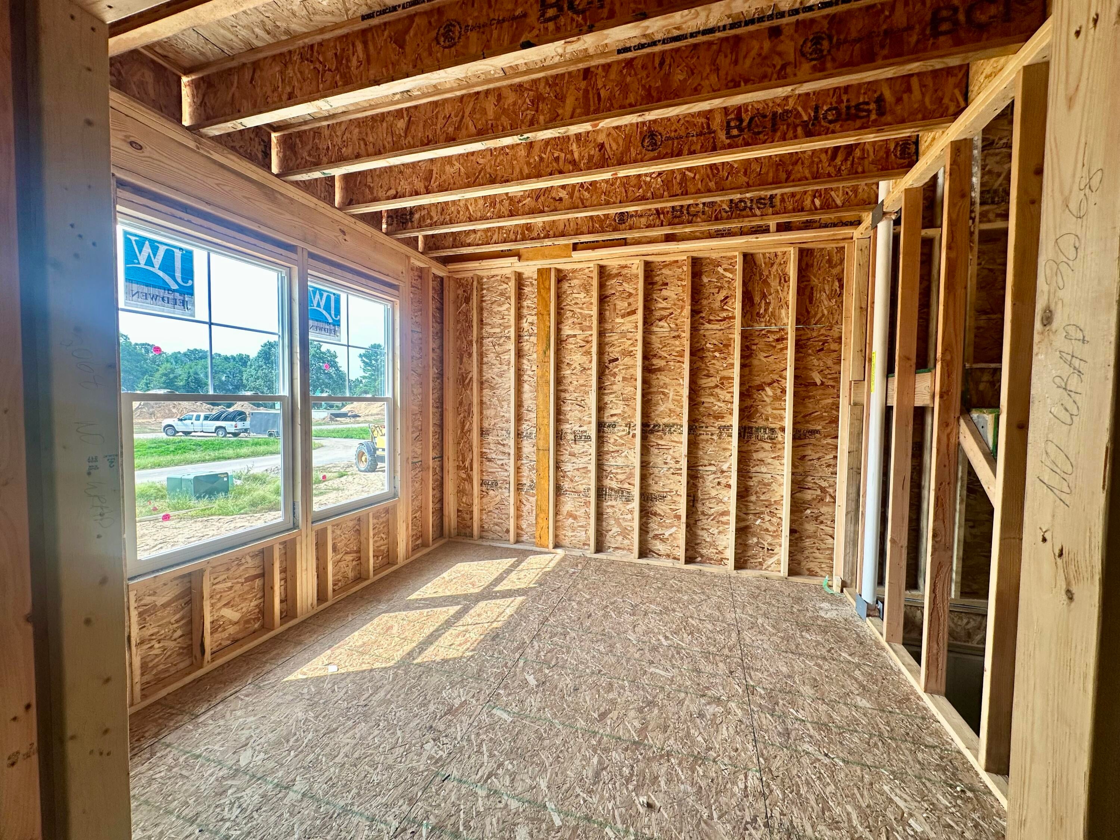
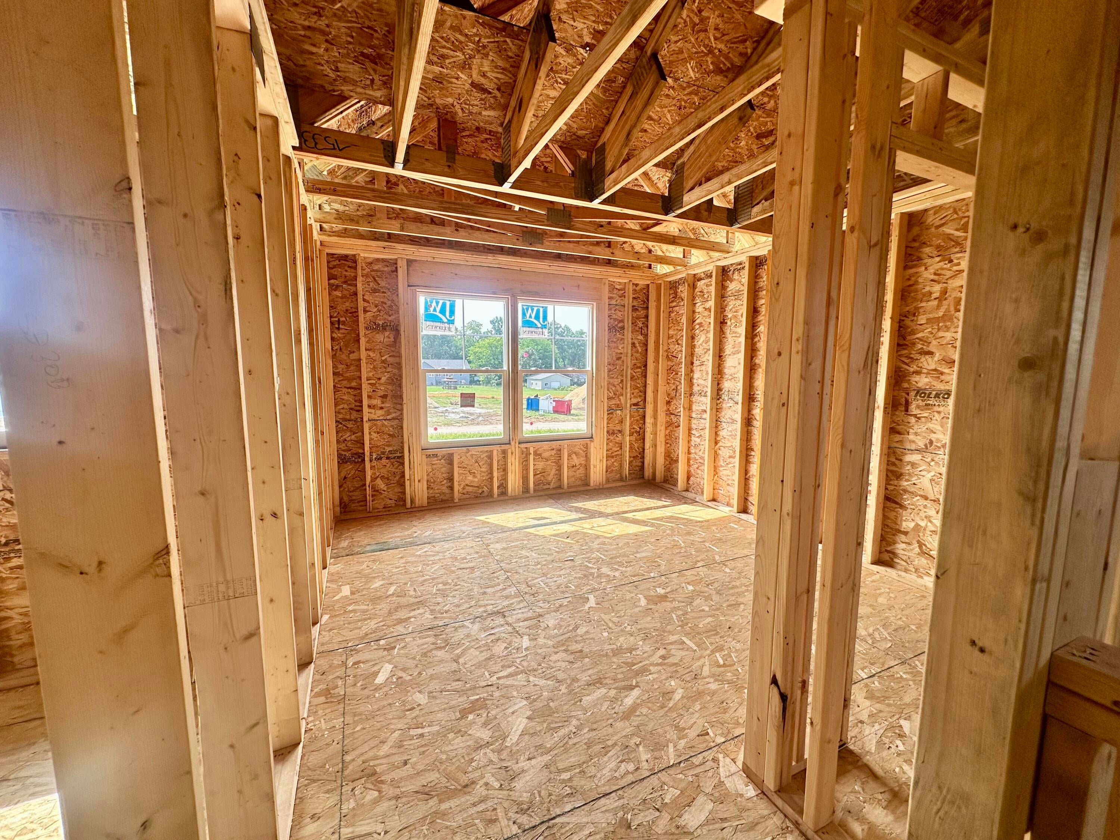
$2,961Space, style, and thoughtful design come together beautifully in this stunning Cascade by Interra Homes, located in the desirable Emerald Lake community within Forest Hills Schools. With 5 bedrooms, 3 full baths, 1 half bath, and a fully finished lower level, this home offers the flexibility and space homeowners love. Step inside to a welcoming main level designed for both everyday living and entertaining. The open concept kitchen, dining, and living areas create an effortless flow, with a beautiful stone fireplace serving as the focal point of the living room. The kitchen features a center island and walk in pantry, providing plenty of space for gathering, cooking, and hosting. Just off the main living area, the versatile flex room can easily become a home office, playroom, homework space, or whatever fits your lifestyle. Upstairs, you'll find the convenience of laundry located right where you need it, alongside the home's bedrooms.The spacious primary suite offers a private retreat, while the additional bedrooms provide plenty of room for family, guests, or a growing household. And the living space doesn't stop upstairs. The fully finished lower level adds an incredible bonus area with a spacious recreation room, fifth bedroom, and full bathroom. Whether you envision a movie room, game room, guest suite, home gym, or additional hangout space, this level gives you room to make the home your own. Michigan living is made easier with a thoughtfully designed mudroom featuring a walk in closet, giving you the perfect place to tuck away coats, boots, sports gear, and all those winter essentials. The 3 stall garage adds even more flexibility for vehicles, storage, and recreational equipment. Located in Emerald Lake, just minutes from Knapps Corner and the Beltline, this home offers the perfect combination of beautiful new construction, functional living space, and a highly desirable Forest Hills Schools location. Call today to learn more about Emerald Lake and the other available homes in this neighborhood. Don't
| 3 hours ago | Listing first seen on site | |
| 3 hours ago | Listing updated with changes from the MLS® |

IDX provided courtesy of Realcomp II Ltd. via GreaterRegionalAllianceofREALTORS. Copyright © 2026 Realcomp II Ltd. Shareholders.
IDX information is provided exclusively for consumers' personal, non-commercial use and may not be used for any purpose other than to identify prospective properties consumers may be interested in purchasing and that the data is deemed reliable but not guaranteed accurate by the MLS.
Did you know? You can invite friends and family to your search. They can join your search, rate and discuss listings with you.