Save
Ask
Tour
Hide
Share
$530,000
-1 Days On Site

4535 Forest Lake Court SE
Kentwood City, MI 49546

Single Family Residence|Coming Soon
4
Beds
4
Total Baths
3
Full Baths
1
Partial Bath
1,924
SqFt
$275
/SqFt
1985
Built
County:
Kent
Call Now: 586-242-5838
Is this the listing for you? We can help make it yours.
586-242-5838
4535 Forest Lake Court SE4535 Forest Lake Court SE4535 Forest Lake Court SE4535 Forest Lake Court SE
Save
Ask
Tour
Hide
Share

Mortgage Calculator

Monthly Payment (Est.)

$2,418
Calculator powered by Showcase IDX, a Constellation1 Company. Copyright ©2026 Information is deemed reliable but not guaranteed.

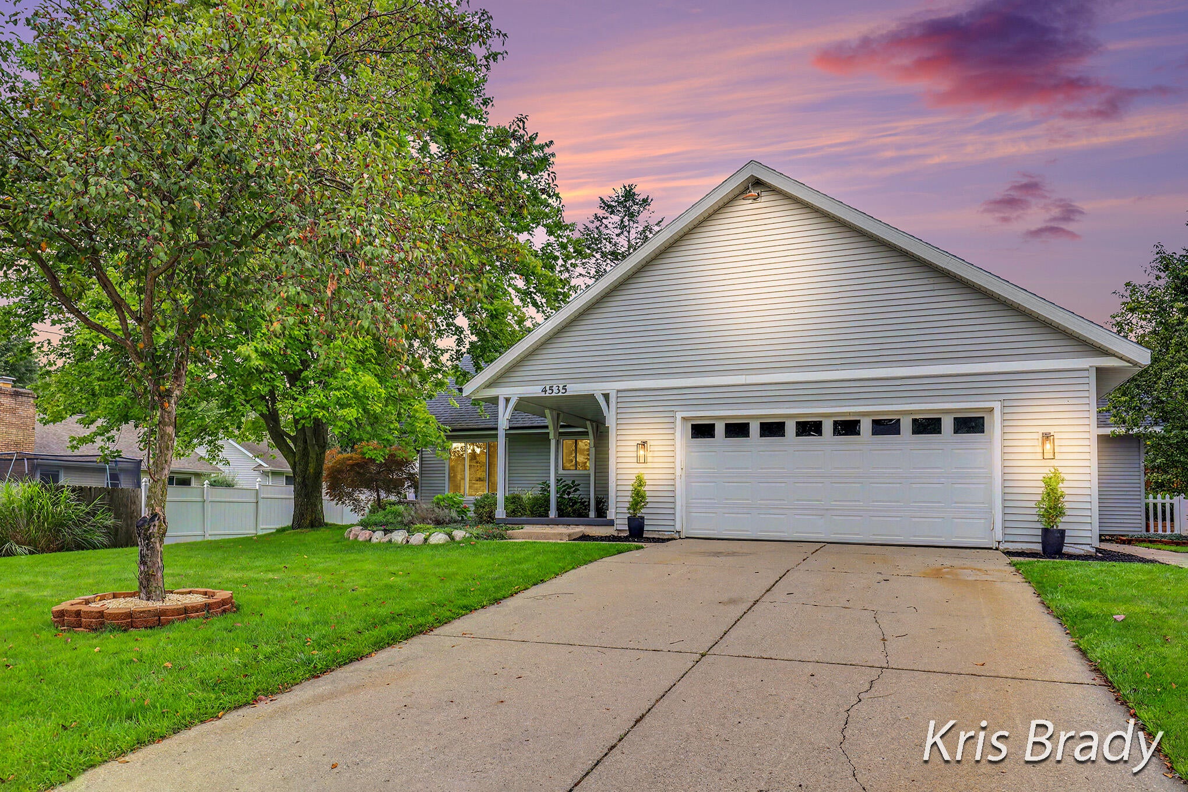
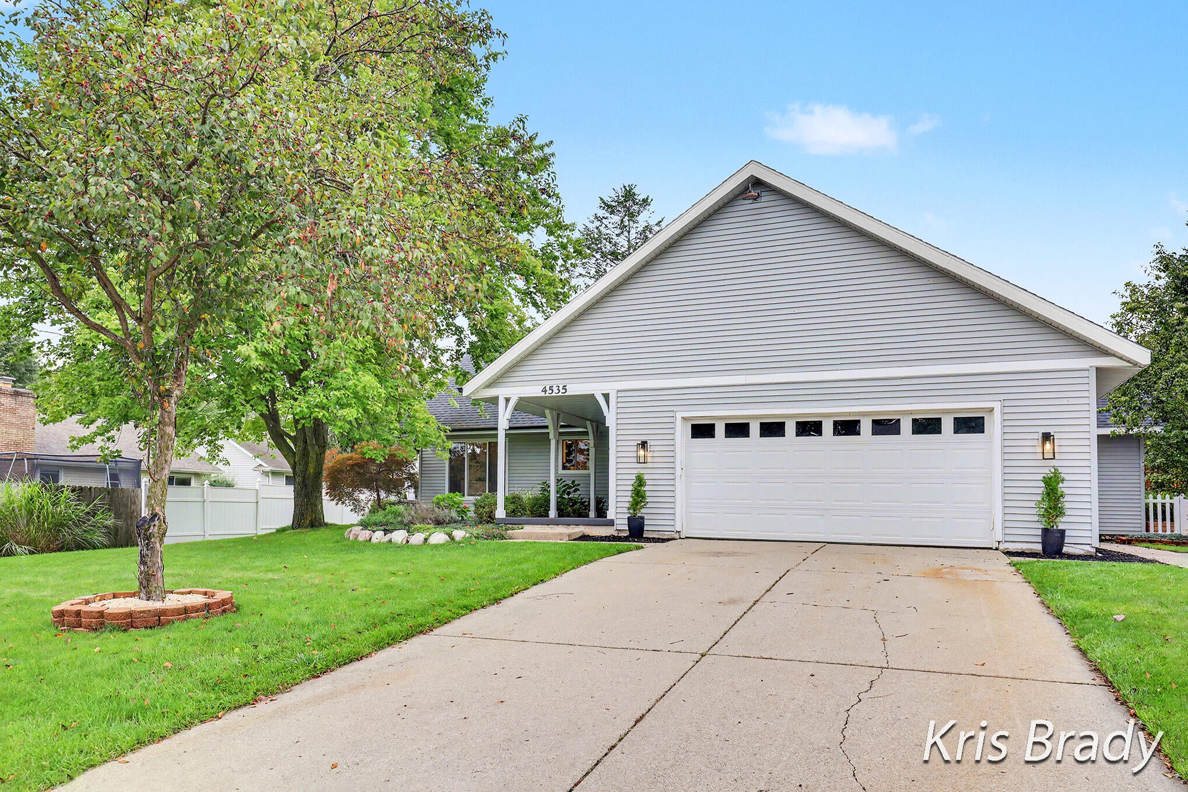
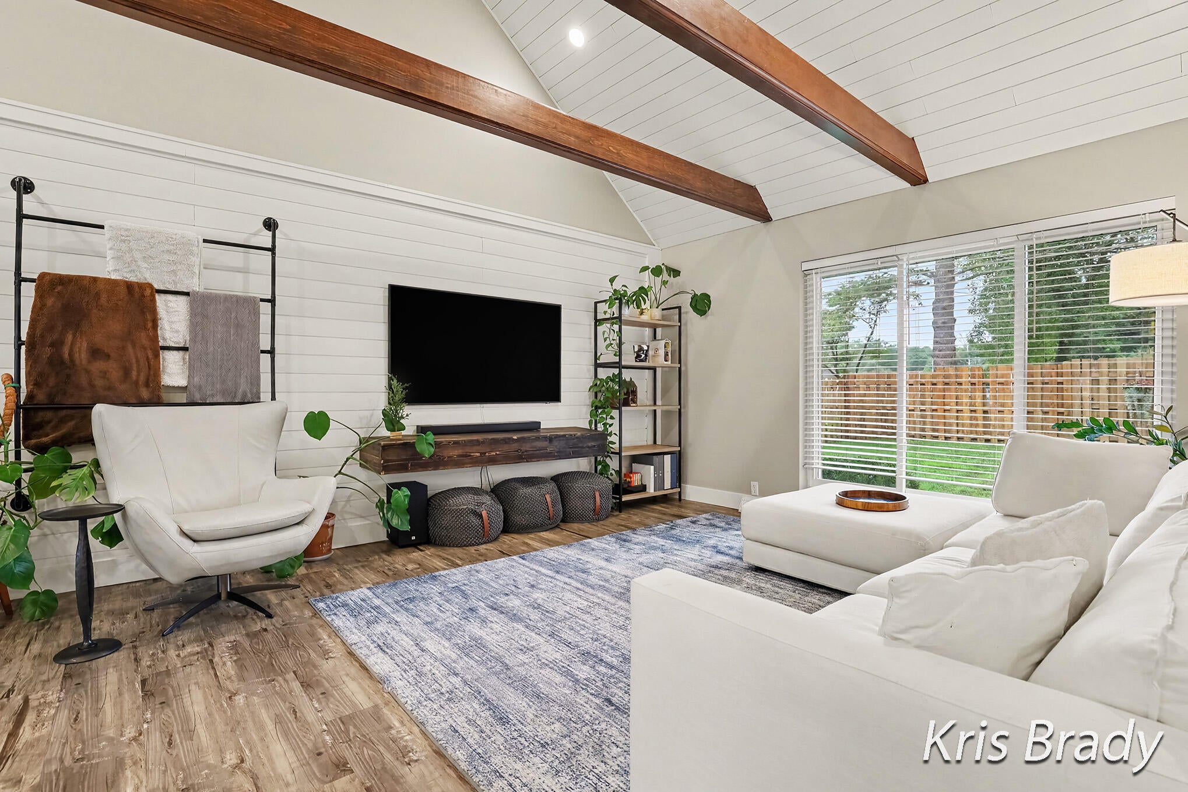
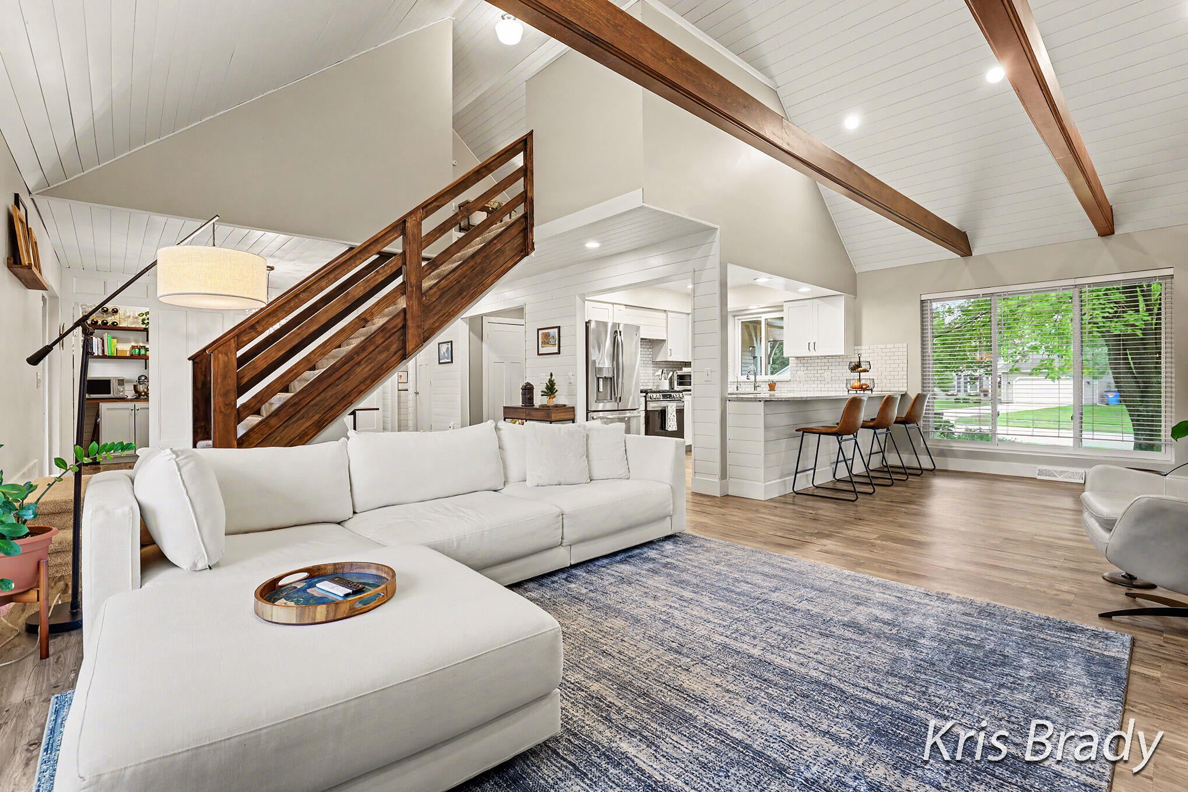
Discover the perfect blend of style and comfort in this beautifully renovated home, perfectly situated on a quiet cul-de-sac within the highly sought-after Forest Hills School District. This stunning 4-bedroom, 3.5-bath residence offers an exceptional open floor plan designed for modern living. Step outside to your private backyard oasis, complete with a brand-new deck and a freshly stained fenced-in yard., the ideal space for relaxation and entertaining. The lower level offers an additional kitchenette, a full bath and a private bedroom- ideal for guests plus generous storage space throughout. This turnkey-ready home has numerous upgrades, including new gutters, exterior and interior lighting and outlets, a new garage door, oven and a nest smart thermostat. Don't miss the opportunity to make this move-in-ready gem your own. Seller reserves the right to call for highest and best. Showings start on Sept. 10th

Save
Ask
Tour
Hide
Share
Listing Snapshot
Price 
$530,000
Days On Site 
-1 Days
Bedrooms 
4
Inside Area (SqFt) 
1,924 sqft
Total Baths 
4
Full Baths 
3
Partial Baths 
1
Lot Size 
0.24 Acres
Year Built 
1985
MLS® Number 
65026047564
Status 
Coming Soon
Property Tax 
$8,586.53
HOA/Condo/Coop Fees 
N/A
Sq Ft Source 
Public Records
Friends & Family
Recent Activity
just nowListing first seen on site
yesterdayListing updated with changes from the MLS®
General Features
Acres 
0.24
Attached Garage 
Yes
Cross Street 
Forest Hills & Forest Lake Dr
Garage 
Yes
Garage Spaces 
2
Parking 
AttachedConcreteGarage Faces FrontGarage Door Opener
Property Sub Type 
Single Family Residence
Sewer 
Public Sewer
SqFt Above 
1924
SqFt Below 
825
SqFt Total 
2749
Style 
Traditional
Utilities 
Phone Available
Water Source 
Public
Interior Features
Appliances 
Gas Water HeaterBuilt-In Gas OvenBar FridgeDishwasherDisposalDryerRefrigeratorRangeWasher
Basement 
FinishedFull
Cooling 
Ceiling Fan(s)Central Air
Flooring 
CarpetSimulated Wood
Heating 
Forced AirNatural Gas
Interior 
PantryVaulted Ceiling(s)
Laundry Features 
In HallMain Level
Window Features 
Window Treatments
BathFull 
Level - Upper
BathLav 
Level - Main
Save
Ask
Tour
Hide
Share
Exterior Features
Construction Details 
Vinyl Siding
Exterior 
Garden
Fencing 
Back YardFull
Lot Features 
Cul-De-Sac
Patio And Porch 
Deck
Roof 
Composition
Windows/Doors 
Window Treatments
Community Features
MLS Area 
Area41181Kentwood
School District 
ForestHills
Financing Terms Available 
CashConventional
Roads 
Paved
Schools
School District
ForestHills
Elementary School
Unknown
Middle School
Unknown
High School
Unknown
Listing courtesy of Berkshire Hathaway HomeServices Michigan Real Estate (Cascade): [email protected]


IDX provided courtesy of Realcomp II Ltd. via GreaterRegionalAllianceofREALTORS. Copyright © 2026 Realcomp II Ltd. Shareholders.

IDX information is provided exclusively for consumers' personal, non-commercial use and may not be used for any purpose other than to identify prospective properties consumers may be interested in purchasing and that the data is deemed reliable but not guaranteed accurate by the MLS.

Neighborhood & Commute
Source: Walkscore
Save
Ask
Tour
Hide
Share