Save
Ask
Tour
Hide
Share
$599,900
-1 Days On Site

3173 Braeburn Drive 17
Georgetown Charter Township, MI 49428
Condominium|Coming Soon
3
Beds
3
Total Baths
3
Full Baths
1,678
SqFt
$358
/SqFt
2017
Built
County:
Ottawa
Call Now: 586-242-5838
Is this the listing for you? We can help make it yours.
586-242-5838
Upcoming Open Houses
Sat, Sep 12, 12:00 PM - 2:00 PM
3173 Braeburn Drive 173173 Braeburn Drive 173173 Braeburn Drive 173173 Braeburn Drive 17
Save
Ask
Tour
Hide
Share

Mortgage Calculator

Monthly Payment (Est.)

$2,737
Calculator powered by Showcase IDX, a Constellation1 Company. Copyright ©2026 Information is deemed reliable but not guaranteed.

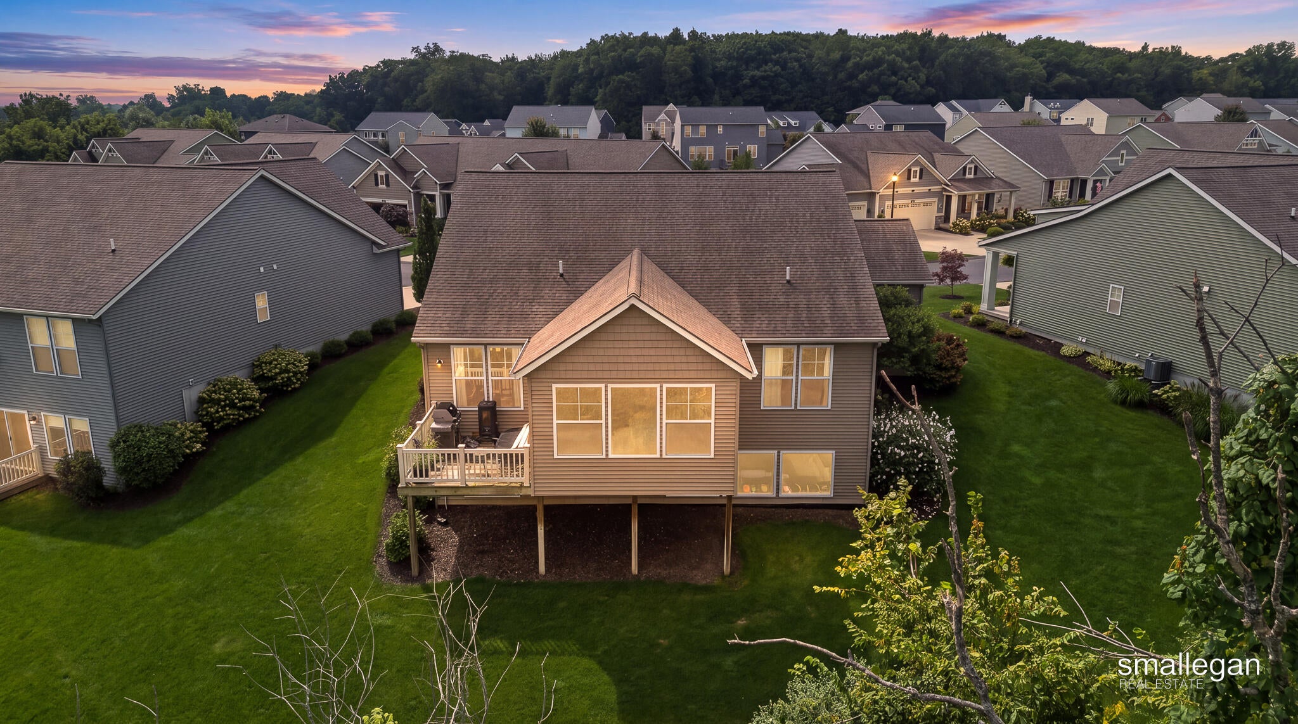
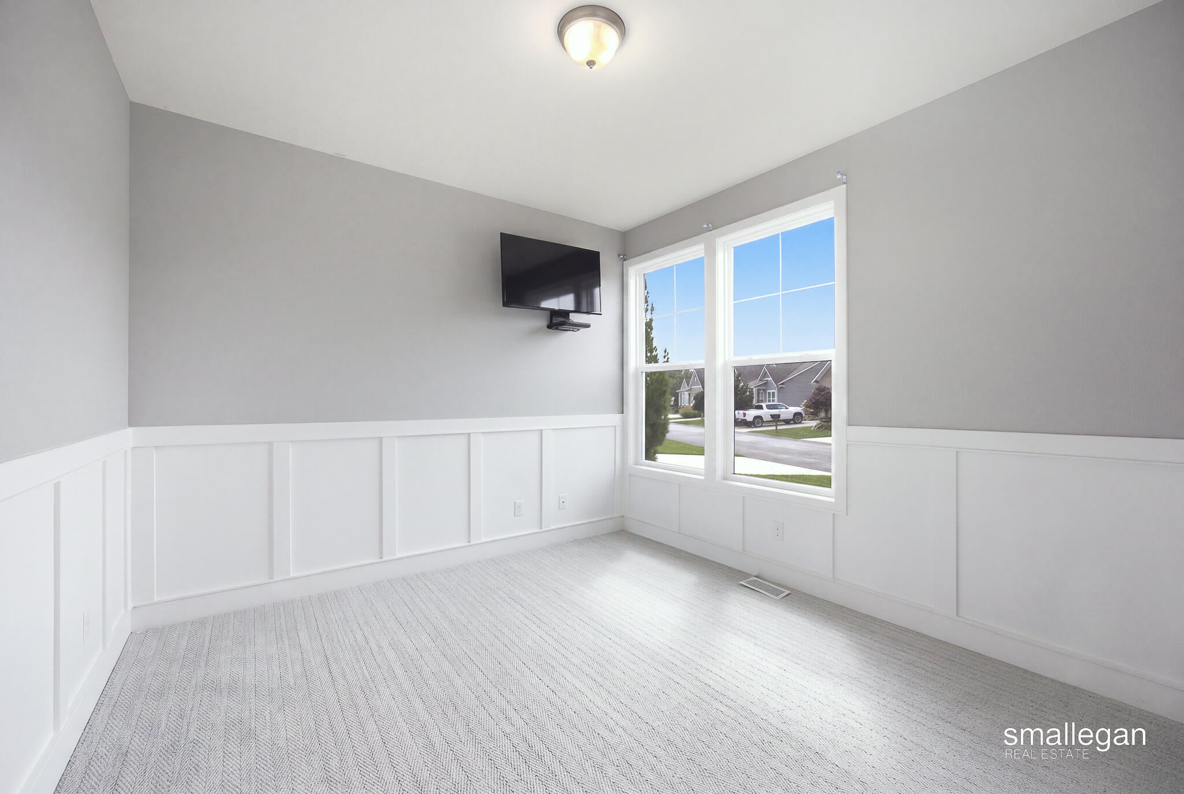
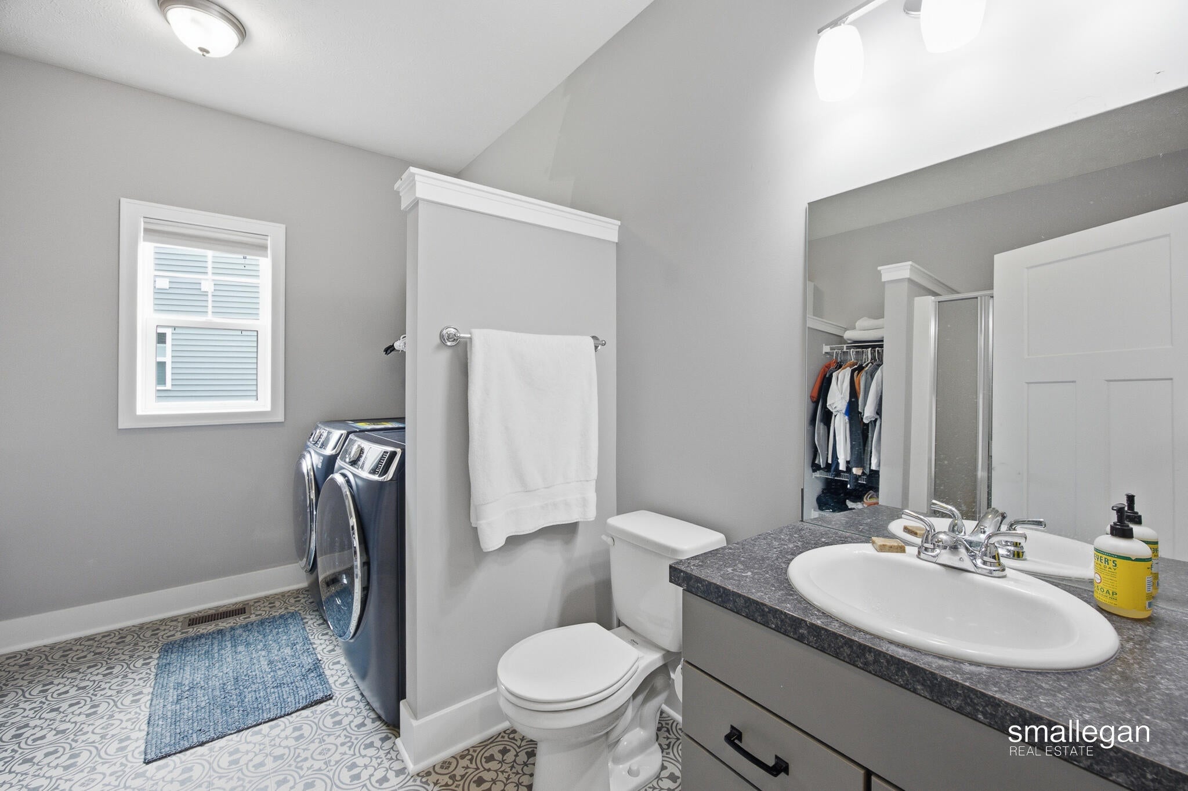
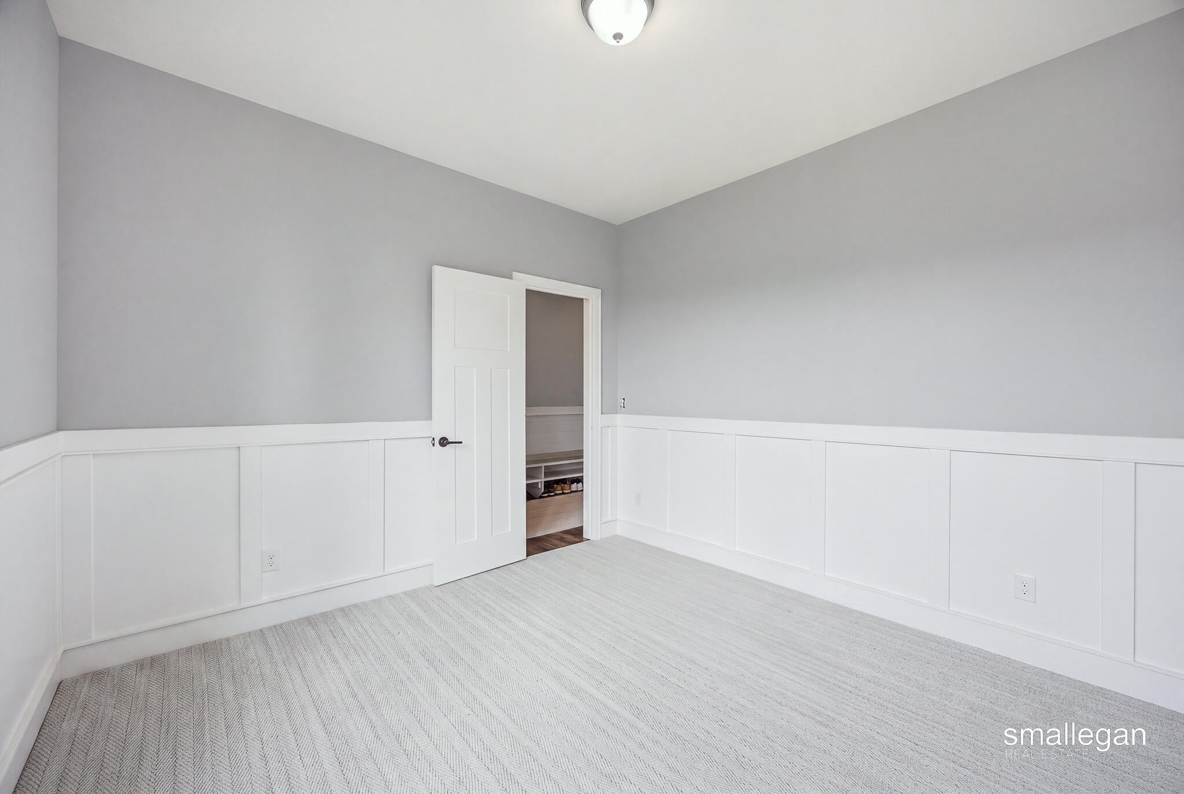
Move-in ready and thoughtfully updated, this 3-bedroom, 3-bath home offers a comfortable layout with plenty of space to enjoy. The main level features an open kitchen and dining area with a large center island, double refrigerator, and appliances that are all less than a year old. New carpet adds a fresh feel throughout, while the spacious living area is filled with natural light from oversized windows. Main-floor laundry adds everyday convenience, and the main bathroom features an updated shower. The finished lower level provides another large living area, bedroom, full bathroom, and storage. Outside, enjoy the elevated deck overlooking the backyard, plus an attached 3-stall garage. With updated finishes, generous living spaces, and newer appliances already in place, this home is ready for its next owner. Schedule your showing today!

Save
Ask
Tour
Hide
Share
Listing Snapshot
Price 
$599,900
Days On Site 
-1 Days
Bedrooms 
3
Inside Area (SqFt) 
1,678 sqft
Total Baths 
3
Full Baths 
3
Partial Baths 
N/A
Lot Size 
3.87 Acres
Year Built 
2017
MLS® Number 
65026046862
Status 
Coming Soon
Property Tax 
$4,968.02
HOA/Condo/Coop Fees 
$220 monthly
Sq Ft Source 
Public Records
Friends & Family
Recent Activity
just nowListing first seen on site
6 days agoListing updated with changes from the MLS®
General Features
Acres 
3.87
Attached Garage 
Yes
Cross Street 
Bauer and 36th ave
Garage 
Yes
Garage Spaces 
3
Parking 
AttachedGarage Door OpenerPaved
Pets 
Yes
Property Sub Type 
Condominium
Sewer 
Public Sewer
Special Circumstances 
Standard
SqFt Above 
1678
SqFt Below 
890
SqFt Total 
3164
Style 
Ranch
Water Source 
Public
Zoning 
Residential
Interior Features
Appliances 
DishwasherDryerFreezerRefrigeratorWasher
Basement 
Walk-Out AccessDaylightFinishedFull
Cooling 
Ceiling Fan(s)Central Air
Heating 
ElectricForced Air
Interior 
Pantry
Laundry Features 
In BathroomMain Level
BathFull 
Level - Main
Bedroom 2 
Dimensions - 11.0 x 11.0Level - MainArea - 121
Dining Room 
Dimensions - 11.0 x 12.0Level - MainArea - 132
Kitchen 
Dimensions - 13.0 x 14.0Level - MainArea - 182
Living Room 
Dimensions - 15.0 x 26.0Level - MainArea - 390
Master Bathroom 
Dimensions - 7.0 x 12.0Level - MainArea - 84
Master Bedroom 
Dimensions - 13.0 x 15.0Level - MainArea - 195
Save
Ask
Tour
Hide
Share
Exterior Features
Construction Details 
Vinyl Siding
Pool Features 
Community
Community Features
Association Amenities 
ClubhousePool
Association Fee 
$220.0
Association Fee Frequency 
Monthly
Additional Association Fee 
$640.0
Additional Association Fee Frequency 
One Time
Community Features 
Pool
MLS Area 
Area70131GeorgetownTwp
School District 
Jenison
Financing Terms Available 
CashConventionalFHAVA Loan
Roads 
Paved
Schools
School District
Jenison
Elementary School
Unknown
Middle School
Unknown
High School
Unknown
Listing courtesy of Smallegan Real Estate: [email protected]


IDX provided courtesy of Realcomp II Ltd. via GreaterRegionalAllianceofREALTORS. Copyright © 2026 Realcomp II Ltd. Shareholders.

IDX information is provided exclusively for consumers' personal, non-commercial use and may not be used for any purpose other than to identify prospective properties consumers may be interested in purchasing and that the data is deemed reliable but not guaranteed accurate by the MLS.

Neighborhood & Commute
Source: Walkscore
Save
Ask
Tour
Hide
Share