Save
Ask
Tour
Hide
Share
$343,000
New Listing

2855 Gerald Avenue NE
Grand Rapids City, MI 49505

Single Family Residence|Coming Soon
3
Beds
2
Total Baths
1
Full Bath
1
Partial Bath
1,580
SqFt
$217
/SqFt
1956
Built
County:
Kent
Call Now: 586-242-5838
Is this the listing for you? We can help make it yours.
586-242-5838
Upcoming Open Houses
Sat, Sep 5, 1:00 PM - 3:00 PM
Sun, Sep 6, 10:00 AM - 11:30 AM
2855 Gerald Avenue NE2855 Gerald Avenue NE2855 Gerald Avenue NE2855 Gerald Avenue NE
Save
Ask
Tour
Hide
Share

Mortgage Calculator

Monthly Payment (Est.)

$1,565
Calculator powered by Showcase IDX, a Constellation1 Company. Copyright ©2026 Information is deemed reliable but not guaranteed.

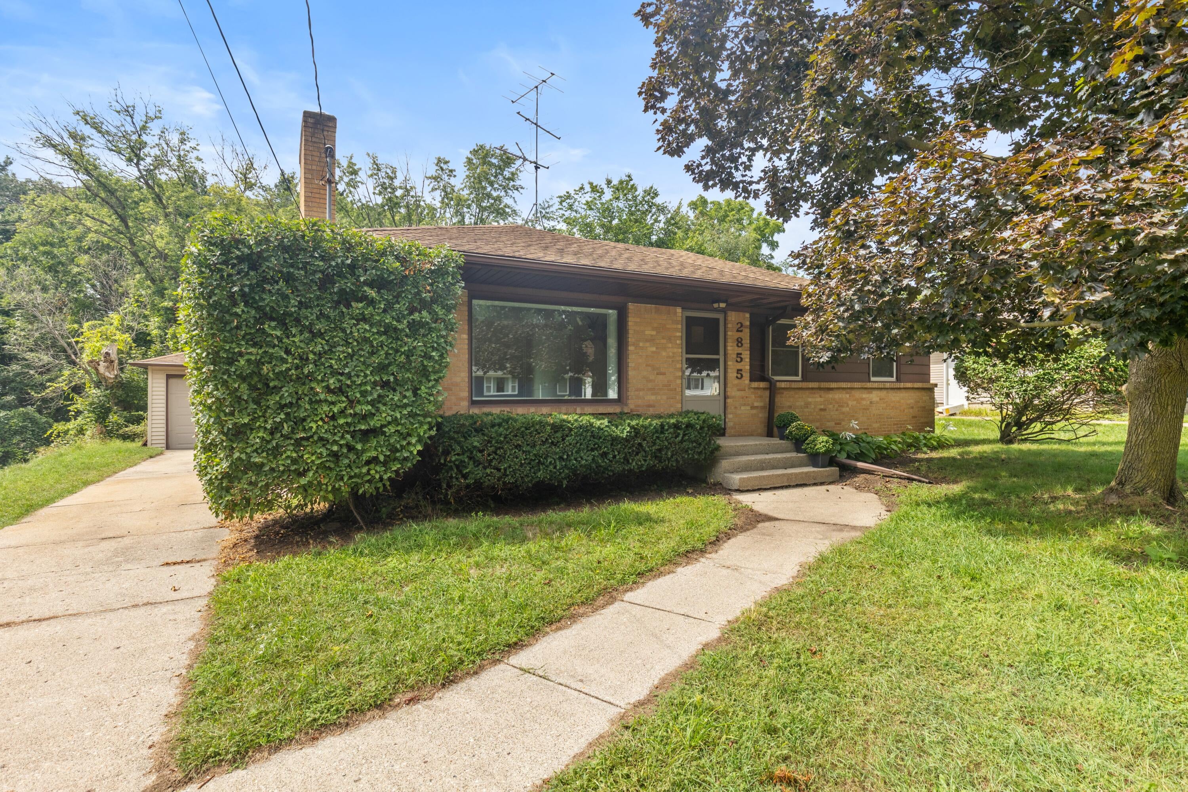
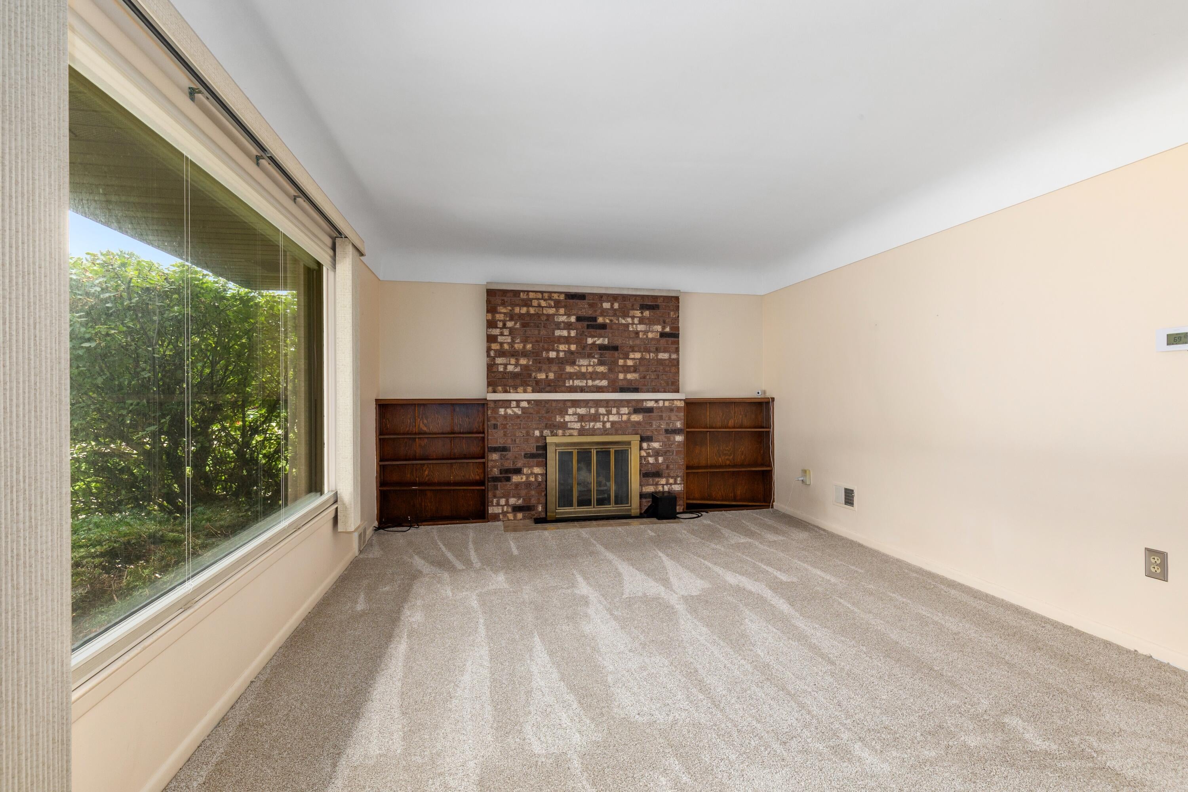
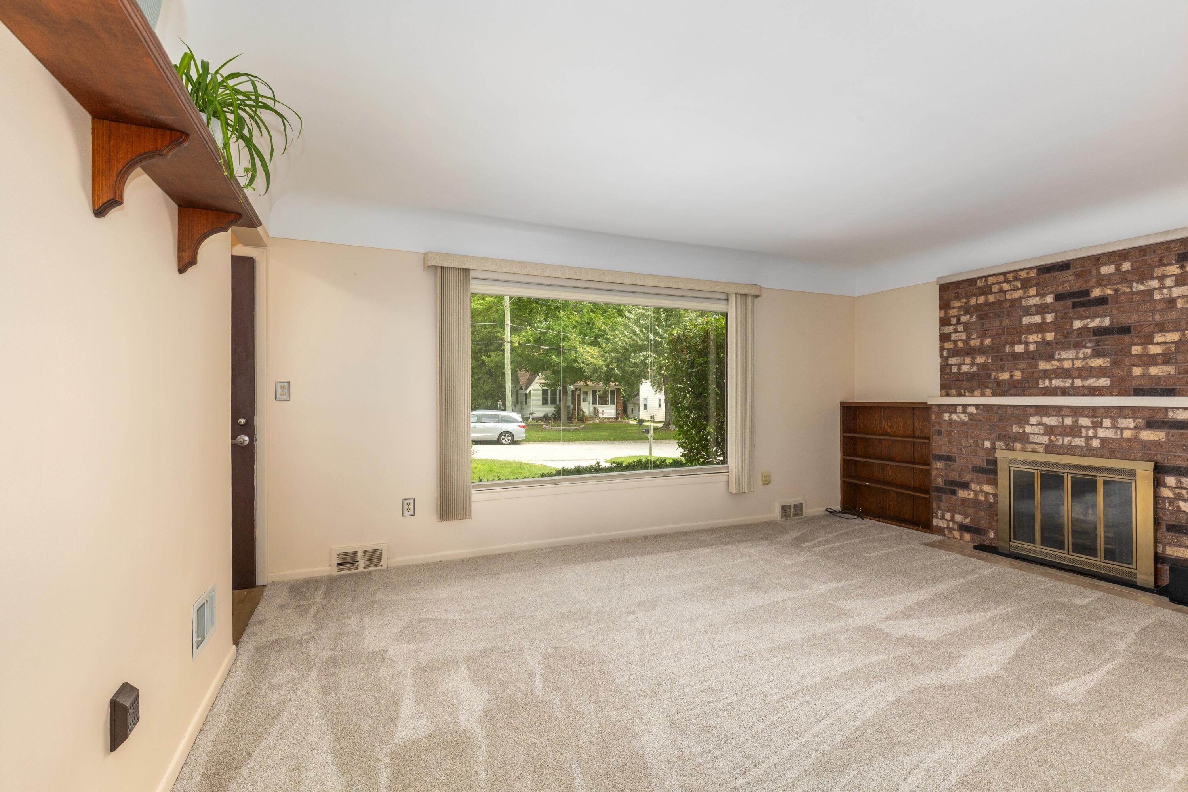
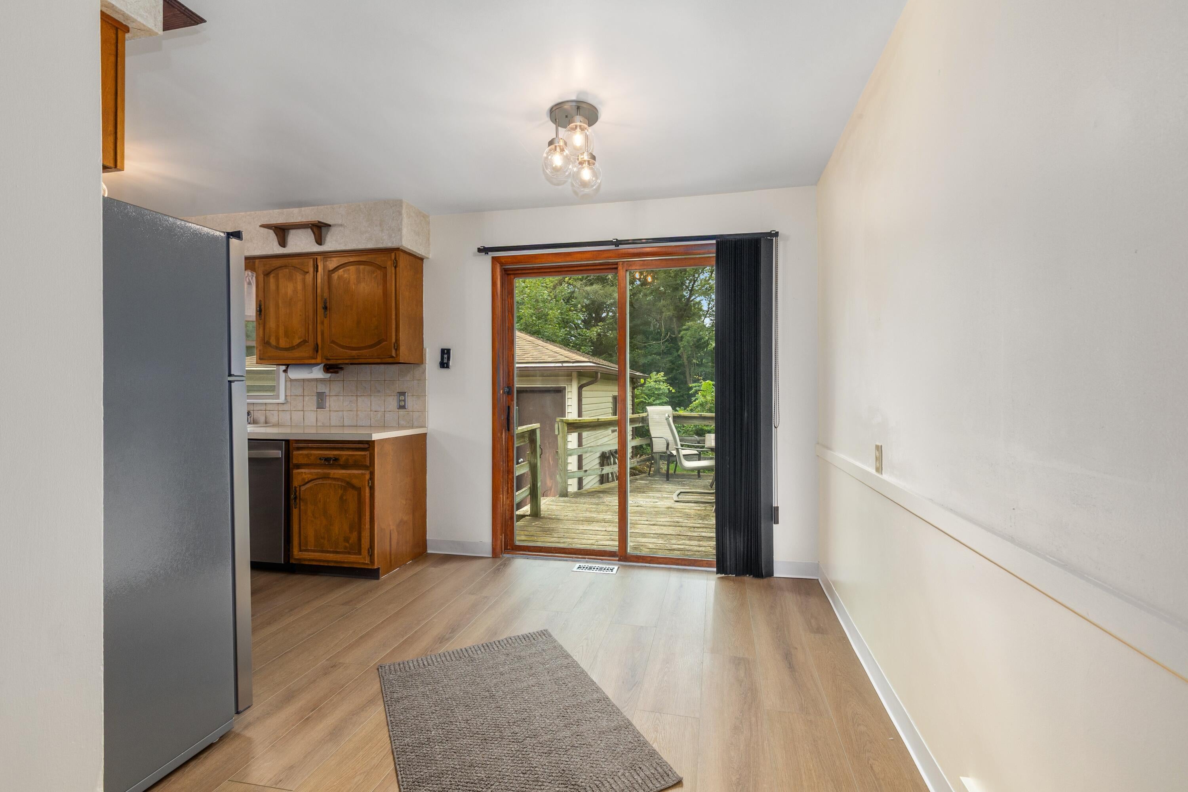
Calling all hobbyists and lovers of novelty! This well-maintained, brick exterior home offers unique features, including a fully-functional dark room for photo development in the basement (photo development supplies included upon request), as well as a built-in bar and rare carpet finishes in the basement living room. With an existing water hookup for a fridge and water supply lines close by, the built-in bar could easily be converted to a wet bar. The mechanical room offers plenty of storage, as well. Moving upstairs, the main floor showcases fresh paint, carpet, vinyl plank flooring, and stainless steel appliances. The living room features a large picture window, offering plenty of natural light, and a brick, floor-to-ceiling fireplace with custom built shelving on either side. Located in the highly desirable NE GR, near Riverside Park and Northpointe Elementary! With a 2-stall garage, large back yard, and private back deck, this home won't last long! Offers due 9/9 @ 6PM!Professional Photos & measured square footage to be uploaded on Wednesday, 9/2.

Save
Ask
Tour
Hide
Share
Listing Snapshot
Price 
$343,000
Days On Site 
0 Days
Bedrooms 
3
Inside Area (SqFt) 
1,580 sqft
Total Baths 
2
Full Baths 
1
Partial Baths 
1
Lot Size 
0.23 Acres
Year Built 
1956
MLS® Number 
65026046261
Status 
Coming Soon
Property Tax 
$3,167.62
HOA/Condo/Coop Fees 
N/A
Sq Ft Source 
N/A
Friends & Family
Recent Activity
4 hours agoListing first seen on site
3 days agoListing updated with changes from the MLS®
General Features
Acres 
0.23
Cross Street 
3 Mile Rd NE & Byers St NE
Disclosures 
Mineral Rights Excluded
Garage 
Yes
Garage Spaces 
2
Parking 
DetachedGarage Faces FrontGarage Door OpenerPaved
Property Sub Type 
Single Family Residence
Sewer 
Public Sewer
Special Circumstances 
Standard
SqFt Above 
1013
SqFt Below 
567
SqFt Total 
2038
Style 
Ranch
Water Source 
PrivatePublicWell
Zoning 
Residential
Interior Features
Appliances 
Gas Water HeaterDishwasherDisposalDryerRefrigeratorRangeWasher
Basement 
FinishedFull
Cooling 
Attic FanCentral Air
Fireplace 
Yes
Fireplace Features 
Living Room
Fireplaces 
1
Flooring 
CarpetVinyl
Heating 
Forced AirNatural Gas
Laundry Features 
In Basement
Window Features 
Window Treatments
BathFull 
Level - Main
BathLav 
Level - Basement
Save
Ask
Tour
Hide
Share
Exterior Features
Construction Details 
Brick
Patio And Porch 
DeckPorch
Roof 
Composition
Windows/Doors 
Window Treatments
Community Features
Accessibility Features 
Accessible EntranceAccessible Full BathGrip-Accessible Features
Community Features 
Sidewalks
Financing Terms Available 
CashConventionalFHAVA Loan
MLS Area 
Area41142GrandRapids
Roads 
Paved
School District 
GrandRapids
Schools
School District
GrandRapids
Elementary School
Unknown
Middle School
Unknown
High School
Unknown
Listing courtesy of Bellabay Realty (North): [email protected]


IDX provided courtesy of Realcomp II Ltd. via GreaterRegionalAllianceofREALTORS. Copyright © 2026 Realcomp II Ltd. Shareholders.

IDX information is provided exclusively for consumers' personal, non-commercial use and may not be used for any purpose other than to identify prospective properties consumers may be interested in purchasing and that the data is deemed reliable but not guaranteed accurate by the MLS.

Neighborhood & Commute
Source: Walkscore
Save
Ask
Tour
Hide
Share