
Save
Ask
Tour
Hide
$249,900
New Listing
2080 Swensberg Avenue NEGrand Rapids City, MI 49505
For Sale|Single Family Residence|Active
2
Beds
1
Total Bath
1
Full Bath
999
SqFt
$250
/SqFt
1925
Built
Subdivision:
RIVERSIDE GARDENS
County:
Kent
Call Now: 586-242-5838
Is this the listing for you? We can help make it yours.
586-242-5838
Save
Ask
Tour
Hide
Mortgage Calculator
Monthly Payment (Est.)
$1,140Calculator powered by Showcase IDX, a Constellation1 Company. Copyright ©2026 Information is deemed reliable but not guaranteed.
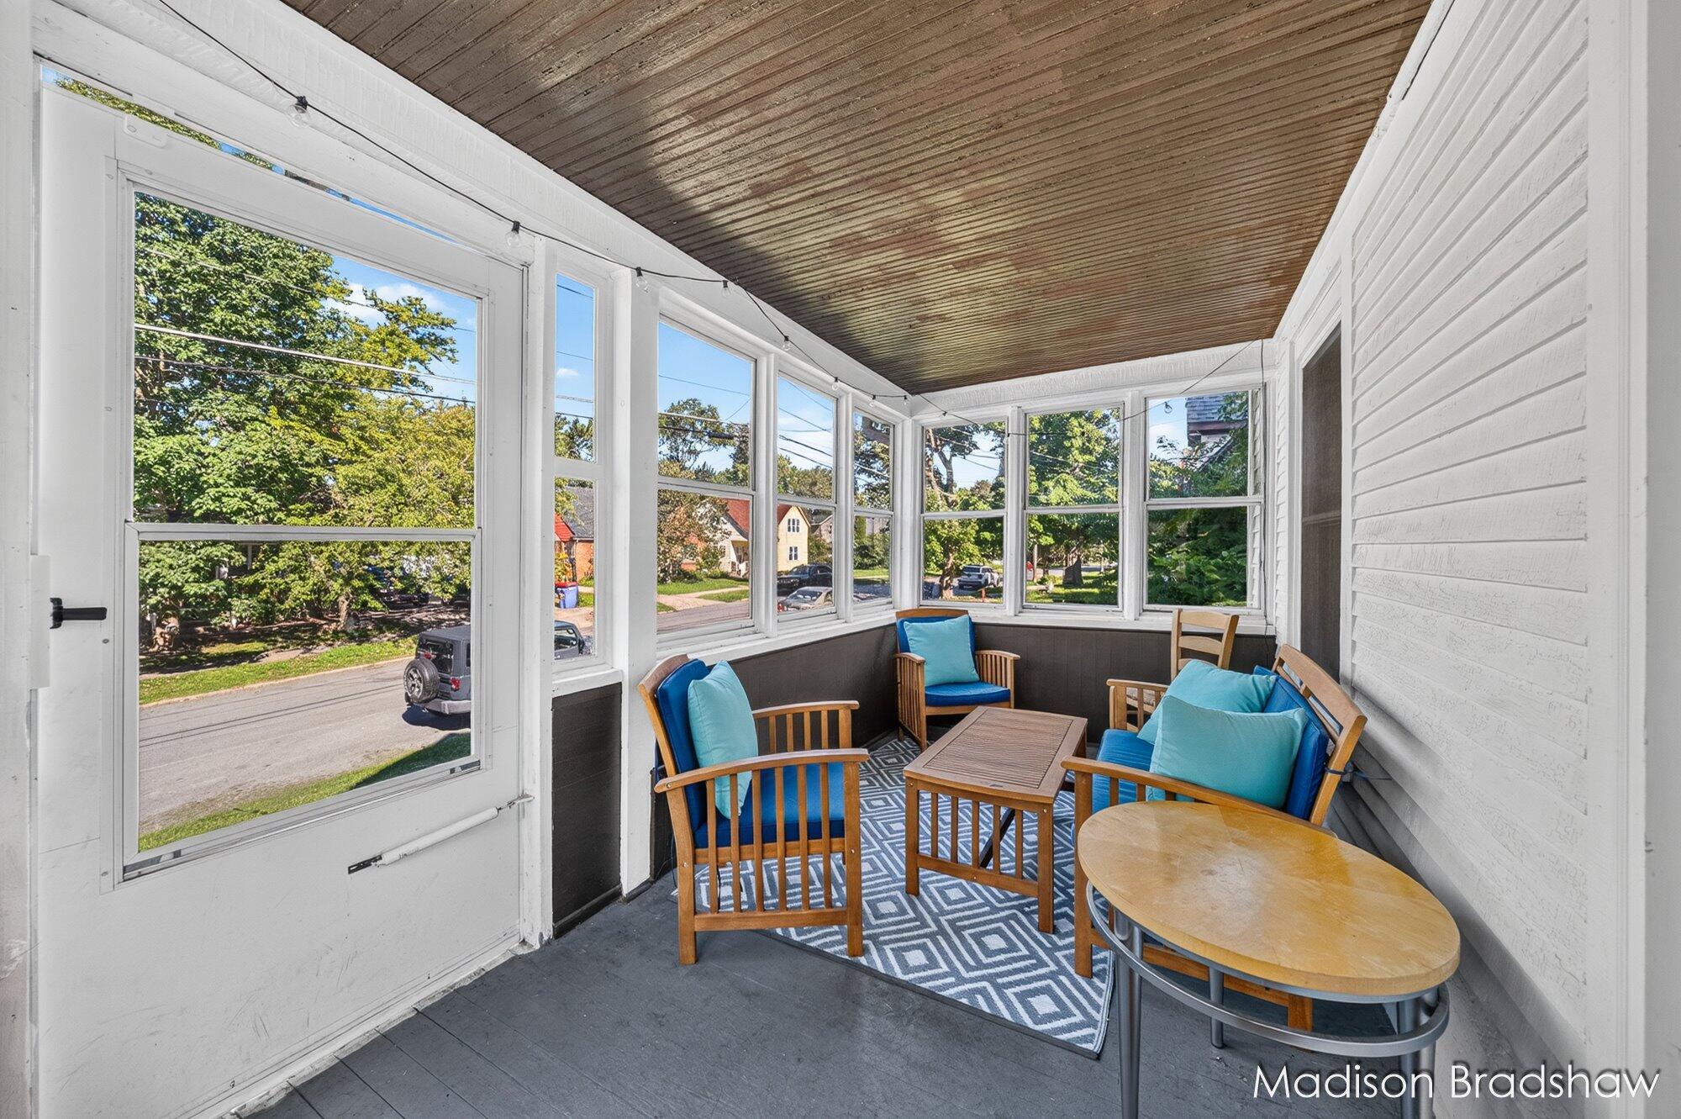
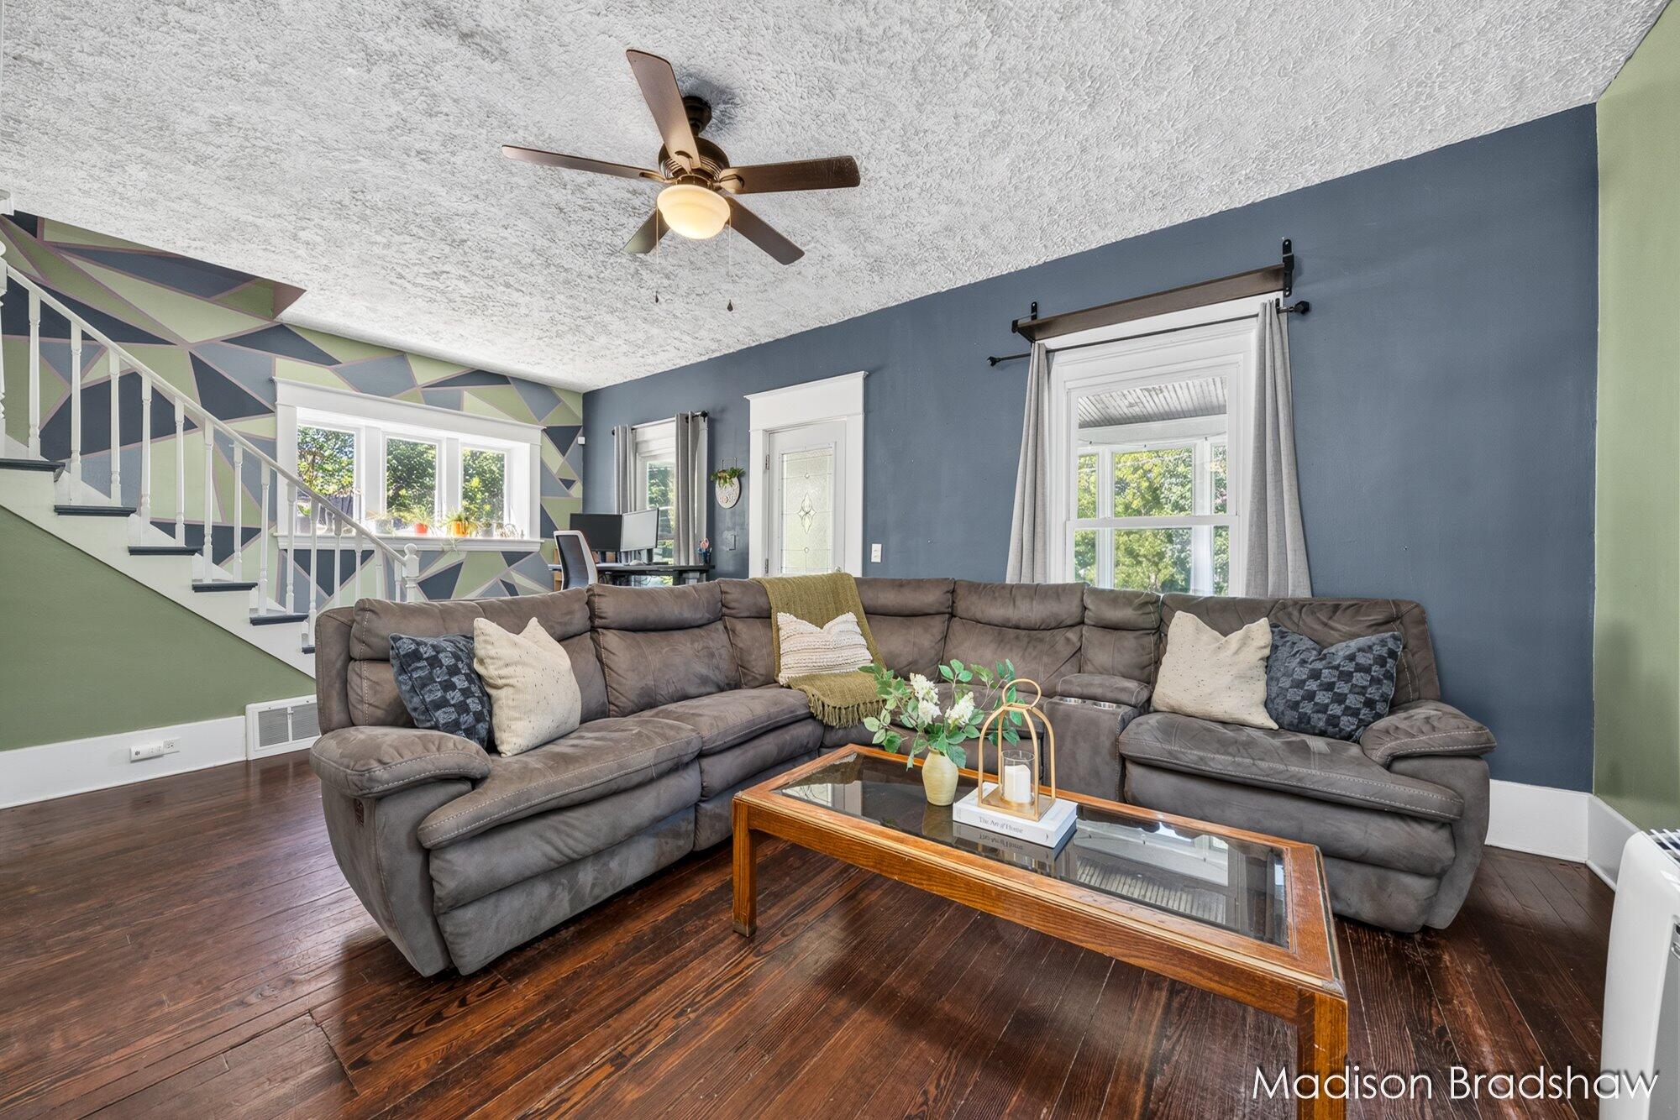
Adorable home in the highly desirable Riverside Gardens neighborhood! Just a bike ride away from Riverside Park, local markets, coffee shops, and restaurants. This charming home features 2 bedrooms, 1 full bathroom, a newer roof, and newer flooring. Tall ceilings create a bright, spacious feel, while the dining room features beautiful French doors that open to a deck and fully fenced backyard--perfect for relaxing or entertaining. With so much charm and a great location, this one won't last long. Schedule your showing today!
Save
Ask
Tour
Hide
Listing Snapshot
Price
$249,900
Days On Site
0 Days
Bedrooms
2
Inside Area (SqFt)
999 sqft
Total Baths
1
Full Baths
1
Partial Baths
N/A
Lot Size
0.14 Acres
Year Built
1925
MLS® Number
65026044768
Status
Active
Property Tax
$2,559
HOA/Condo/Coop Fees
N/A
Sq Ft Source
Public Records
Friends & Family
Recent Activity
| 6 hours ago | Listing first seen on site | |
| 6 hours ago | Listing updated with changes from the MLS® |
General Features
Acres
0.14
Cross Street
Graceland
Parking
Paved
Property Sub Type
Single Family Residence
Sewer
Public Sewer
Special Circumstances
Standard
SqFt Above
999
SqFt Total
999
Style
Bungalow
Utilities
Cable ConnectedNatural Gas Connected
Water Source
Public
Zoning
Residential
Interior Features
Appliances
DishwasherDryerMicrowaveRefrigeratorRangeWasher
Basement
Full
Heating
Forced AirNatural Gas
Laundry Features
In Basement
BathFull
Level - Main
Save
Ask
Tour
Hide
Exterior Features
Construction Details
Vinyl Siding
Fencing
Back Yard
Patio And Porch
CoveredDeckPatio
Roof
Composition
Waterfront Features
Lake
Community Features
Financing Terms Available
CashConventionalFHAUSDA LoanVA Loan
MLS Area
Area41142GrandRapids
School District
GrandRapids
Schools
School District
GrandRapids
Elementary School
Unknown
Middle School
Unknown
High School
Unknown
Listing courtesy of Five Star Real Estate (Main): [email protected]

IDX provided courtesy of Realcomp II Ltd. via GreaterRegionalAllianceofREALTORS. Copyright © 2026 Realcomp II Ltd. Shareholders.
IDX information is provided exclusively for consumers' personal, non-commercial use and may not be used for any purpose other than to identify prospective properties consumers may be interested in purchasing and that the data is deemed reliable but not guaranteed accurate by the MLS.
IDX provided courtesy of Realcomp II Ltd. via GreaterRegionalAllianceofREALTORS. Copyright © 2026 Realcomp II Ltd. Shareholders.
IDX information is provided exclusively for consumers' personal, non-commercial use and may not be used for any purpose other than to identify prospective properties consumers may be interested in purchasing and that the data is deemed reliable but not guaranteed accurate by the MLS.
Neighborhood & Commute
Source: Walkscore
Save
Ask
Tour
Hide