Save
Ask
Tour
Hide
Share
$295,000
New Listing

11642 S Woodland Drive
Richland Township, MI 49601

For Sale|Single Family Residence|Active
2
Beds
2
Total Baths
2
Full Baths
1,392
SqFt
$212
/SqFt
2007
Built
County:
Missaukee
Call Now: 586-242-5838
Is this the listing for you? We can help make it yours.
586-242-5838
11642 S Woodland Drive11642 S Woodland Drive11642 S Woodland Drive11642 S Woodland Drive
Save
Ask
Tour
Hide
Share

Mortgage Calculator

Monthly Payment (Est.)

$1,346
Calculator powered by Showcase IDX, a Constellation1 Company. Copyright ©2026 Information is deemed reliable but not guaranteed.

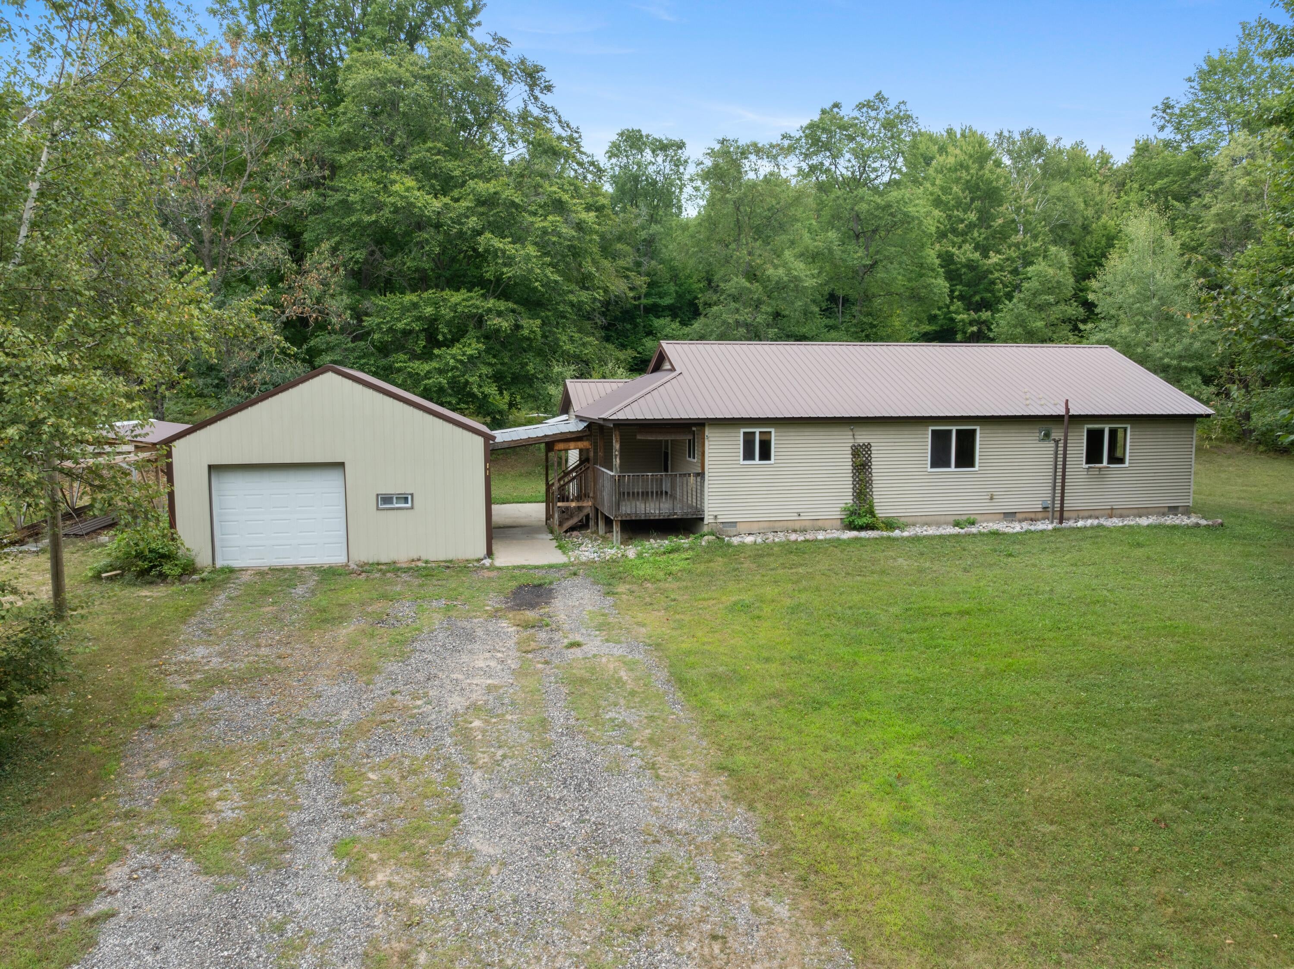
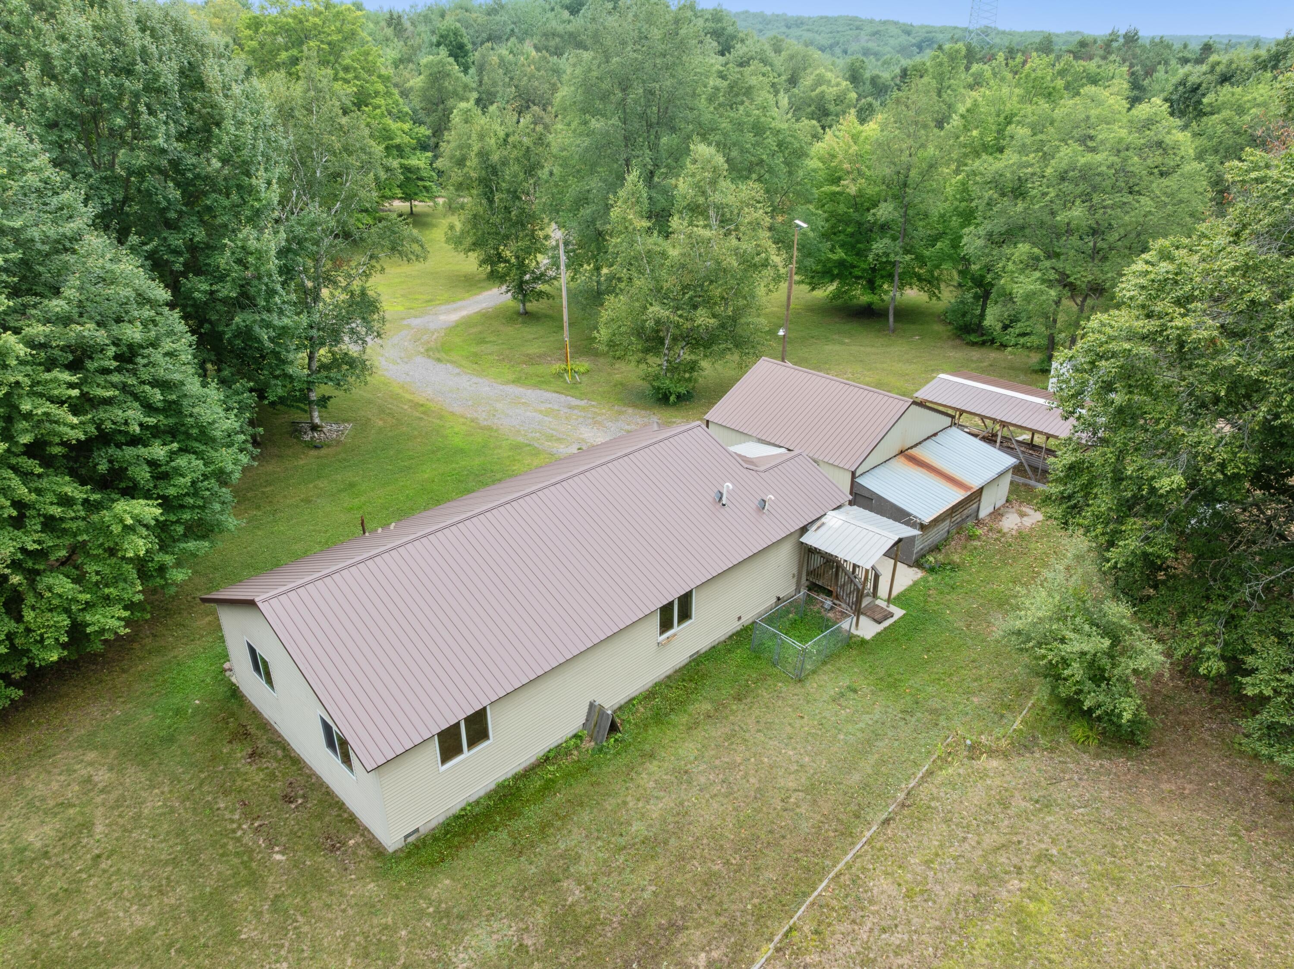
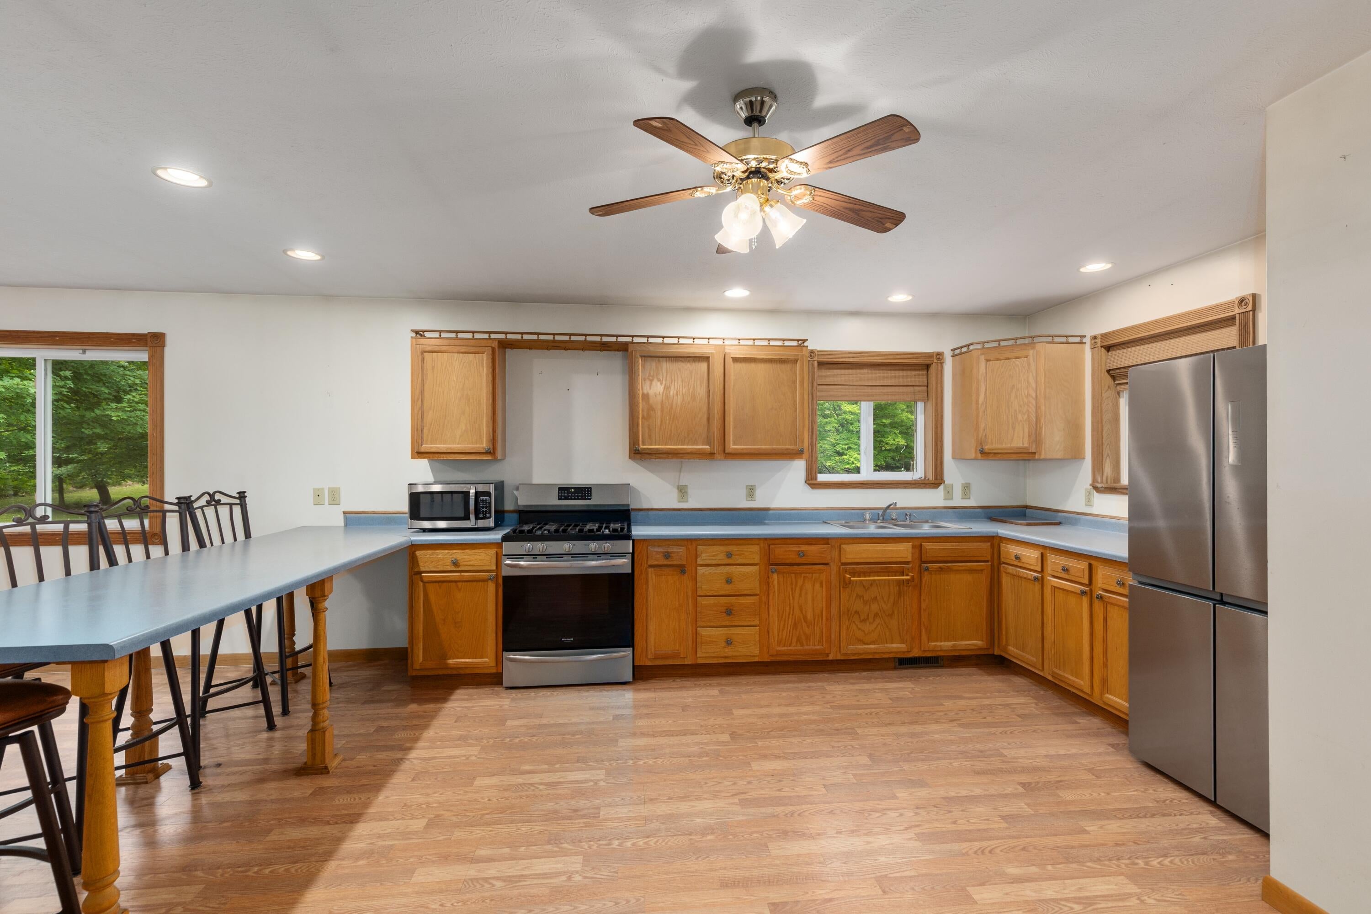
This charming 2-bedroom, 2-bathroom single-family home in Cadillac is a perfect blend of comfort and space, situated on an expansive 10-acre lot that offers unparalleled privacy. With 1,392 square feet of finished living space, the generous layout includes an open concept design that seamlessly connects the living, dining, and kitchen areas. The main floor features an updated primary bathtub, enhancing the modern feel of the home. In addition to the two full baths, the property includes a one-car garage for secure storage and vehicle protection. Nestled in a private setting, this home is just minutes away from the 131 Expressway, making it convenient for commuting. The substantial acreage provides exceptional opportunities for outdoor activities, gardening, or future development, making it an ideal choice for nature lovers, families, or investors seeking land ownership alongside a solid residential structure. This property truly combines the best of both worlds.

Save
Ask
Tour
Hide
Share
Listing Snapshot
Price 
$295,000
Days On Site 
0 Days
Bedrooms 
2
Inside Area (SqFt) 
1,392 sqft
Total Baths 
2
Full Baths 
2
Partial Baths 
N/A
Lot Size 
10.05 Acres
Year Built 
2007
MLS® Number 
65026044496
Status 
Active
Property Tax 
$3,525.79
HOA/Condo/Coop Fees 
N/A
Sq Ft Source 
N/A
Friends & Family
Recent Activity
3 hours agoListing first seen on site
3 hours agoListing updated with changes from the MLS®
General Features
Acres 
10.05
Cross Street 
Seeley
Garage 
Yes
Garage Spaces 
1
Parking 
DetachedGarage Faces FrontGarage Door OpenerUnpaved
Property Sub Type 
Single Family Residence
Security 
Smoke Detector(s)
Sewer 
Septic Tank
Special Circumstances 
Standard
SqFt Above 
1392
SqFt Total 
1392
Style 
Ranch
Water Source 
Private
Zoning 
Residential
Interior Features
Appliances 
DryerMicrowaveRefrigeratorRangeWasher
Basement 
Crawl Space
Cooling 
Ceiling Fan(s)
Flooring 
LaminateVinylWood
Heating 
Forced AirPropane
Laundry Features 
Laundry RoomMain LevelWasher Hookup
Window Features 
Insulated Windows
BathFull 
Level - Main
Save
Ask
Tour
Hide
Share
Exterior Features
Construction Details 
Vinyl Siding
Lot Features 
LevelWooded
Patio And Porch 
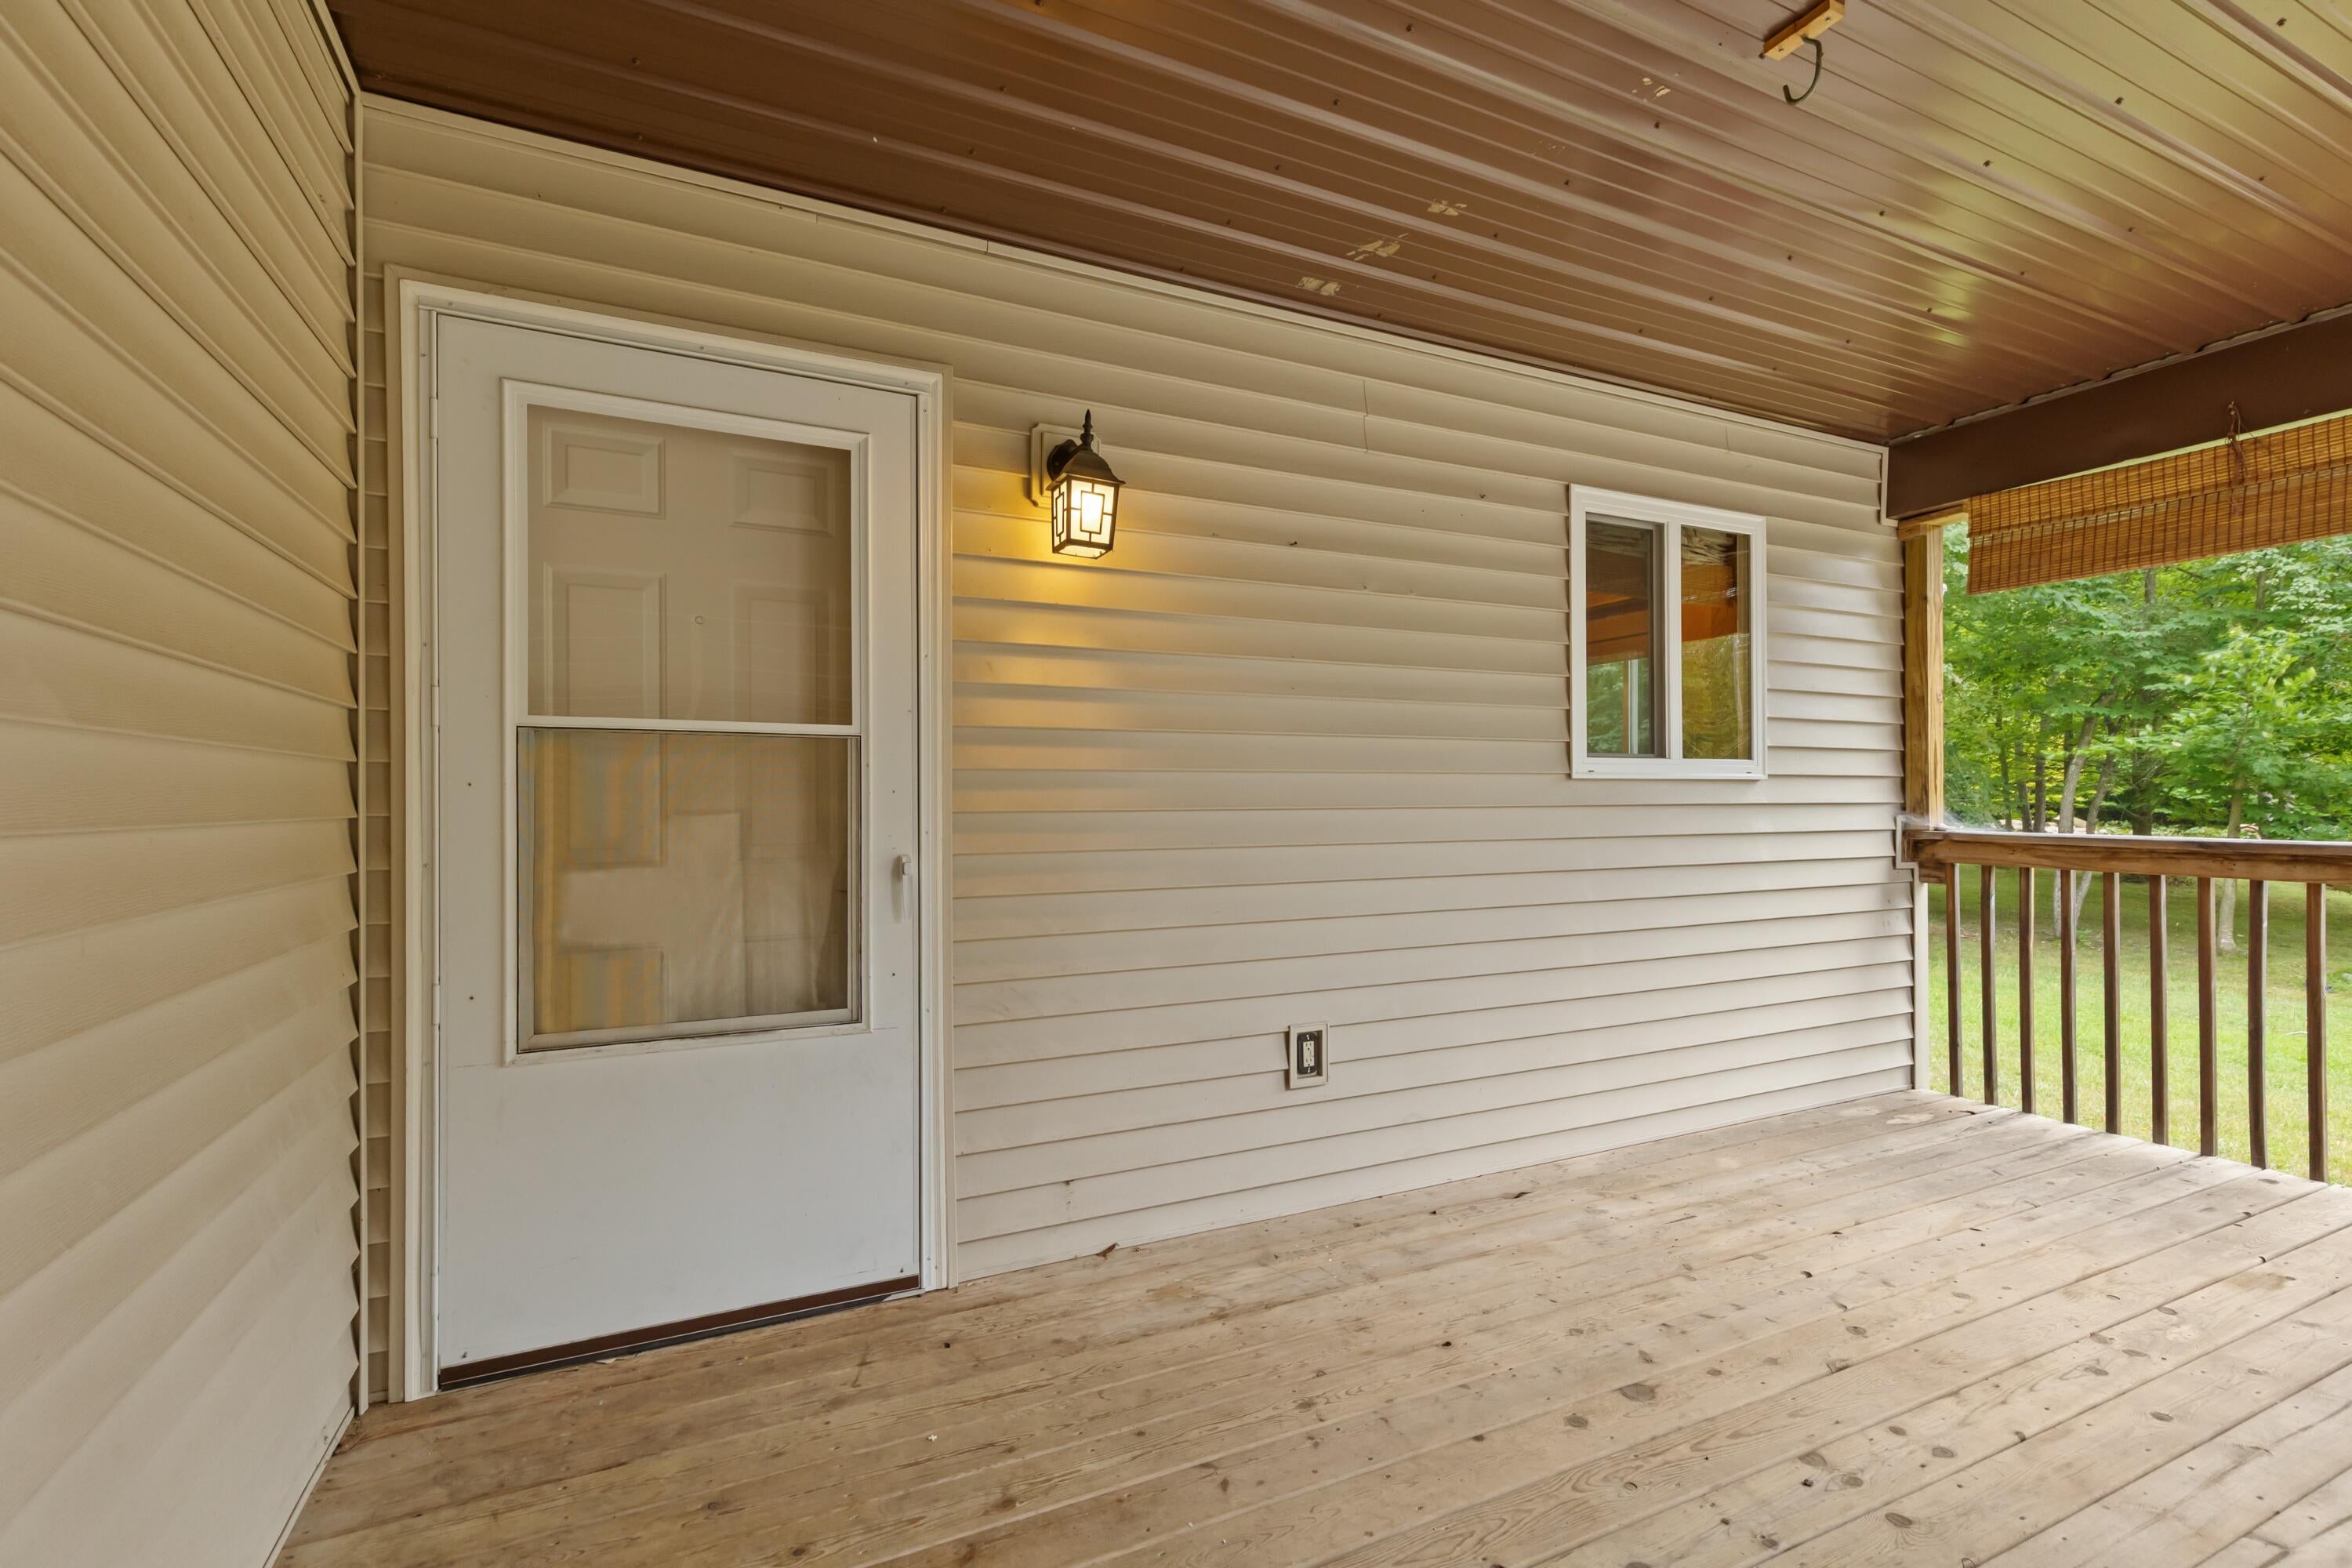
CoveredDeck
Roof 
Metal
Windows/Doors 
Insulated Windows
Community Features
Financing Terms Available 
ConventionalFHAVA Loan
MLS Area 
Area57121RichlandTwp
Roads 
Paved
School District 
Mcbain
Schools
School District
Mcbain
Elementary School
Unknown
Middle School
Unknown
High School
Unknown
Listing courtesy of ERA Reardon Realty Great Lakes: [email protected]


IDX provided courtesy of Realcomp II Ltd. via GreaterRegionalAllianceofREALTORS. Copyright © 2026 Realcomp II Ltd. Shareholders.

IDX information is provided exclusively for consumers' personal, non-commercial use and may not be used for any purpose other than to identify prospective properties consumers may be interested in purchasing and that the data is deemed reliable but not guaranteed accurate by the MLS.

Neighborhood & Commute
Source: Walkscore
Save
Ask
Tour
Hide
Share