Save
Ask
Tour
Hide
Share
$270,000
New Listing

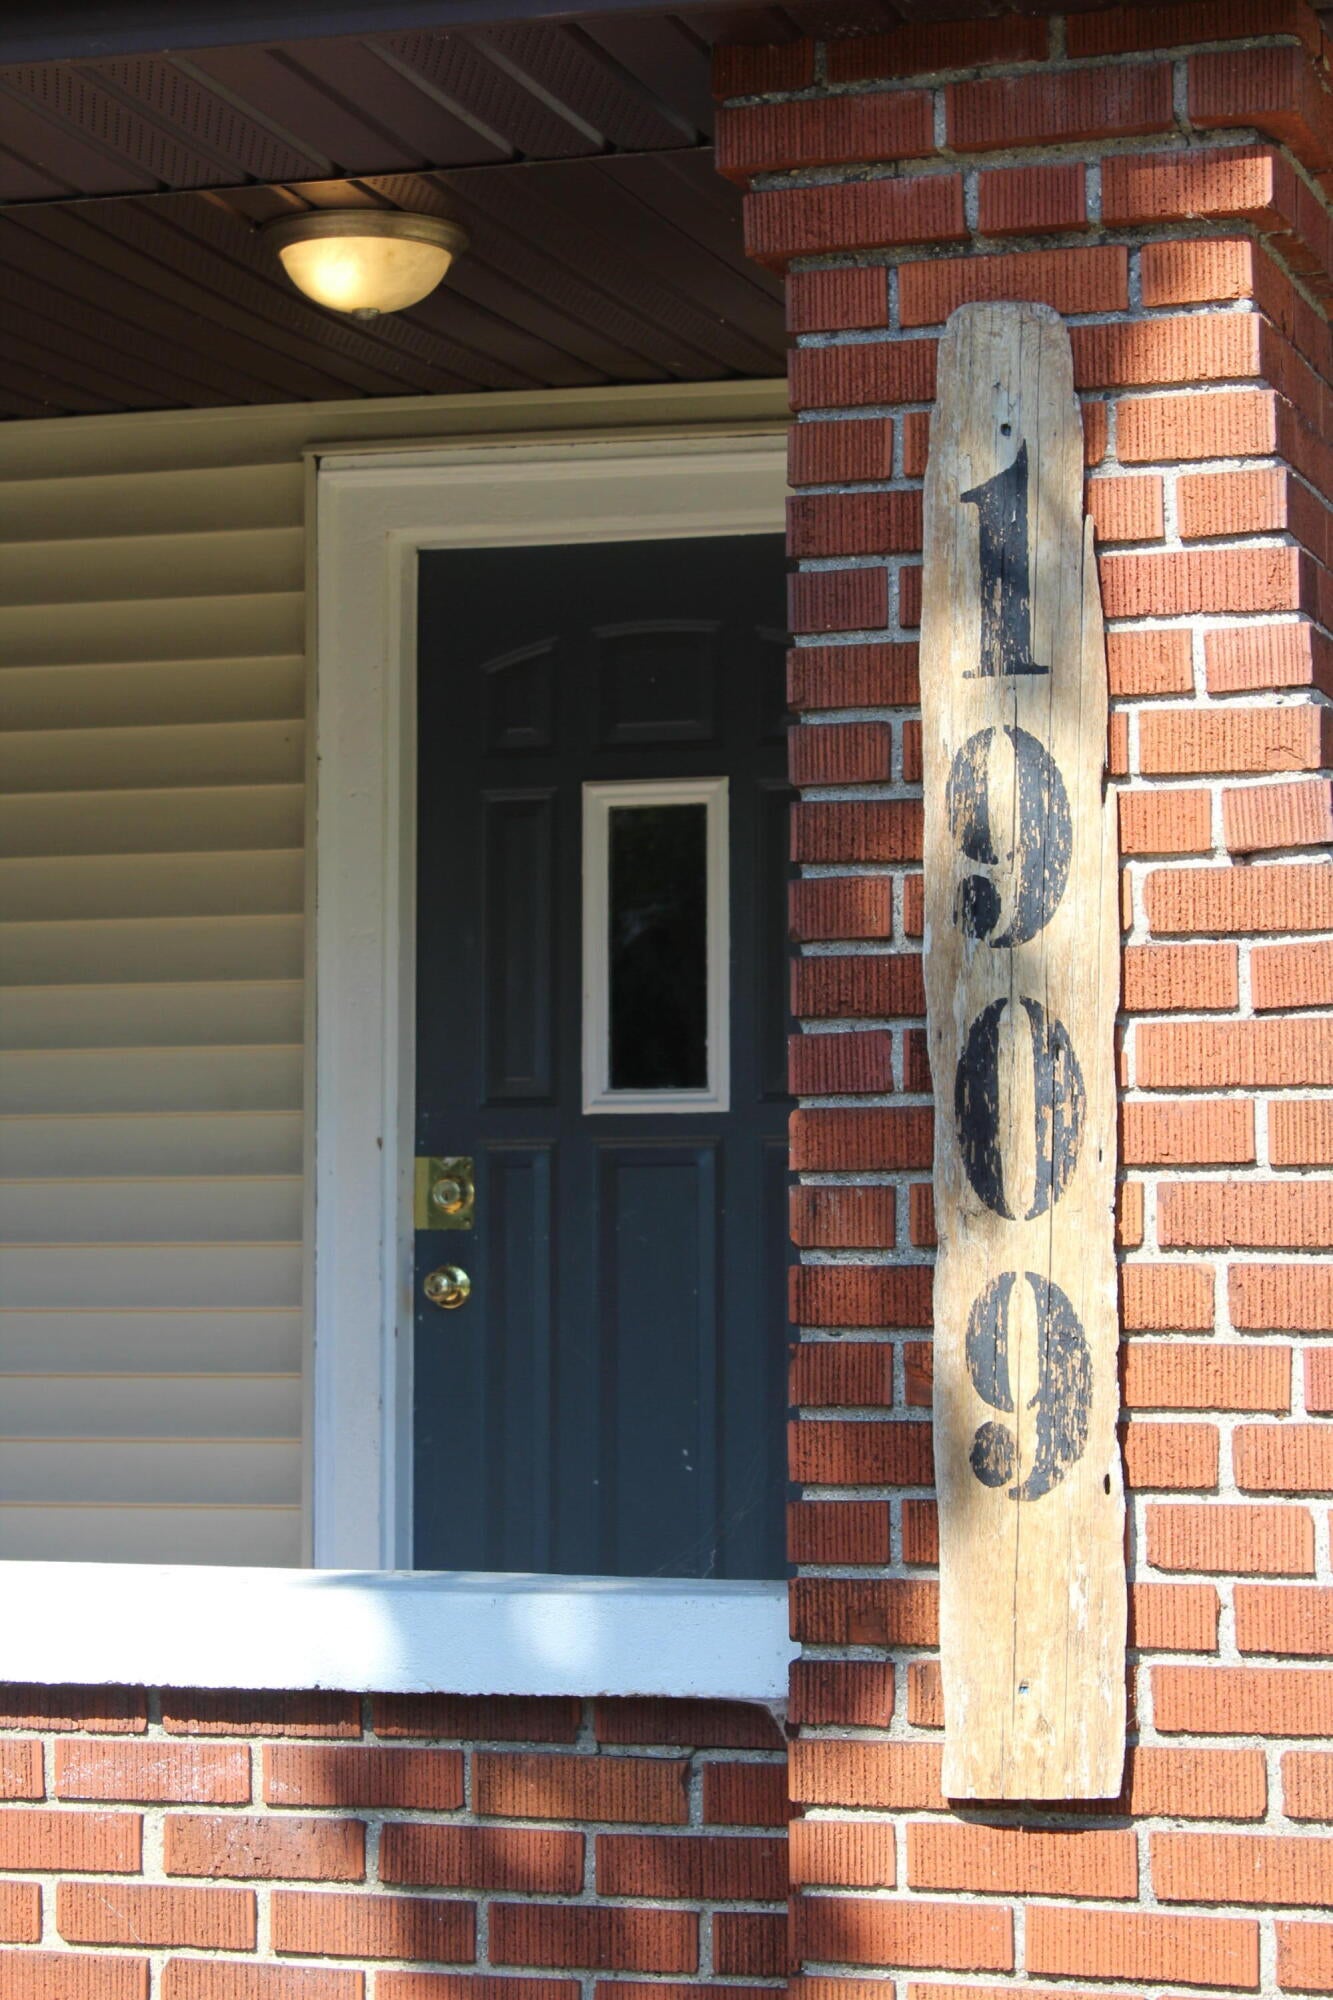
1909 Linden Avenue SE
Grand Rapids City, MI 49507

For Sale|Single Family Residence|Active
4
Beds
1
Total Bath
1
Full Bath
1,322
SqFt
$204
/SqFt
1890
Built
County:
Kent
Call Now: 586-242-5838
Is this the listing for you? We can help make it yours.
586-242-5838
Upcoming Open Houses
Mon, Aug 24, 5:00 PM - 7:00 PM
1909 Linden Avenue SE1909 Linden Avenue SE1909 Linden Avenue SE1909 Linden Avenue SE
Save
Ask
Tour
Hide
Share

Mortgage Calculator

Monthly Payment (Est.)

$1,232
Calculator powered by Showcase IDX, a Constellation1 Company. Copyright ©2026 Information is deemed reliable but not guaranteed.

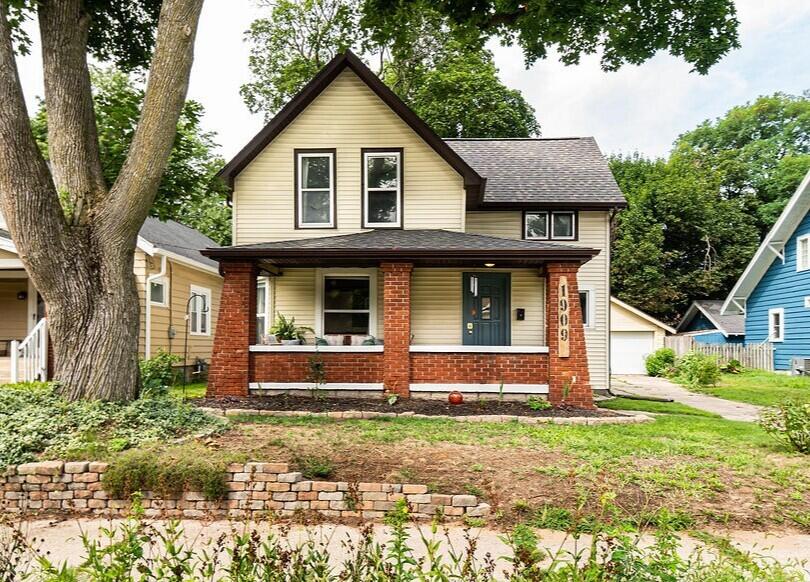
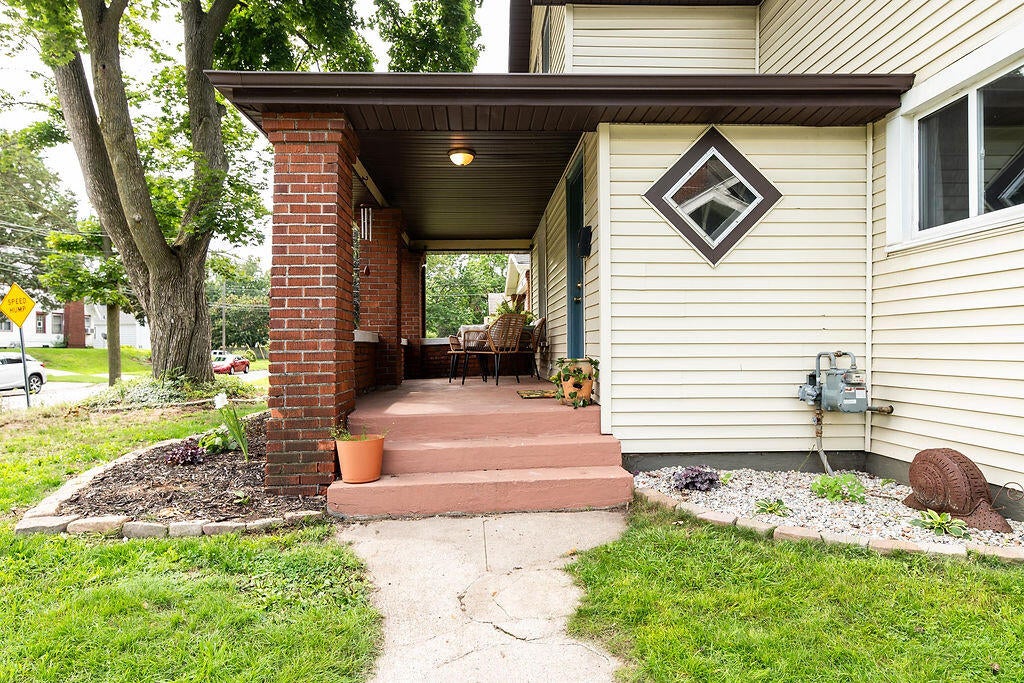
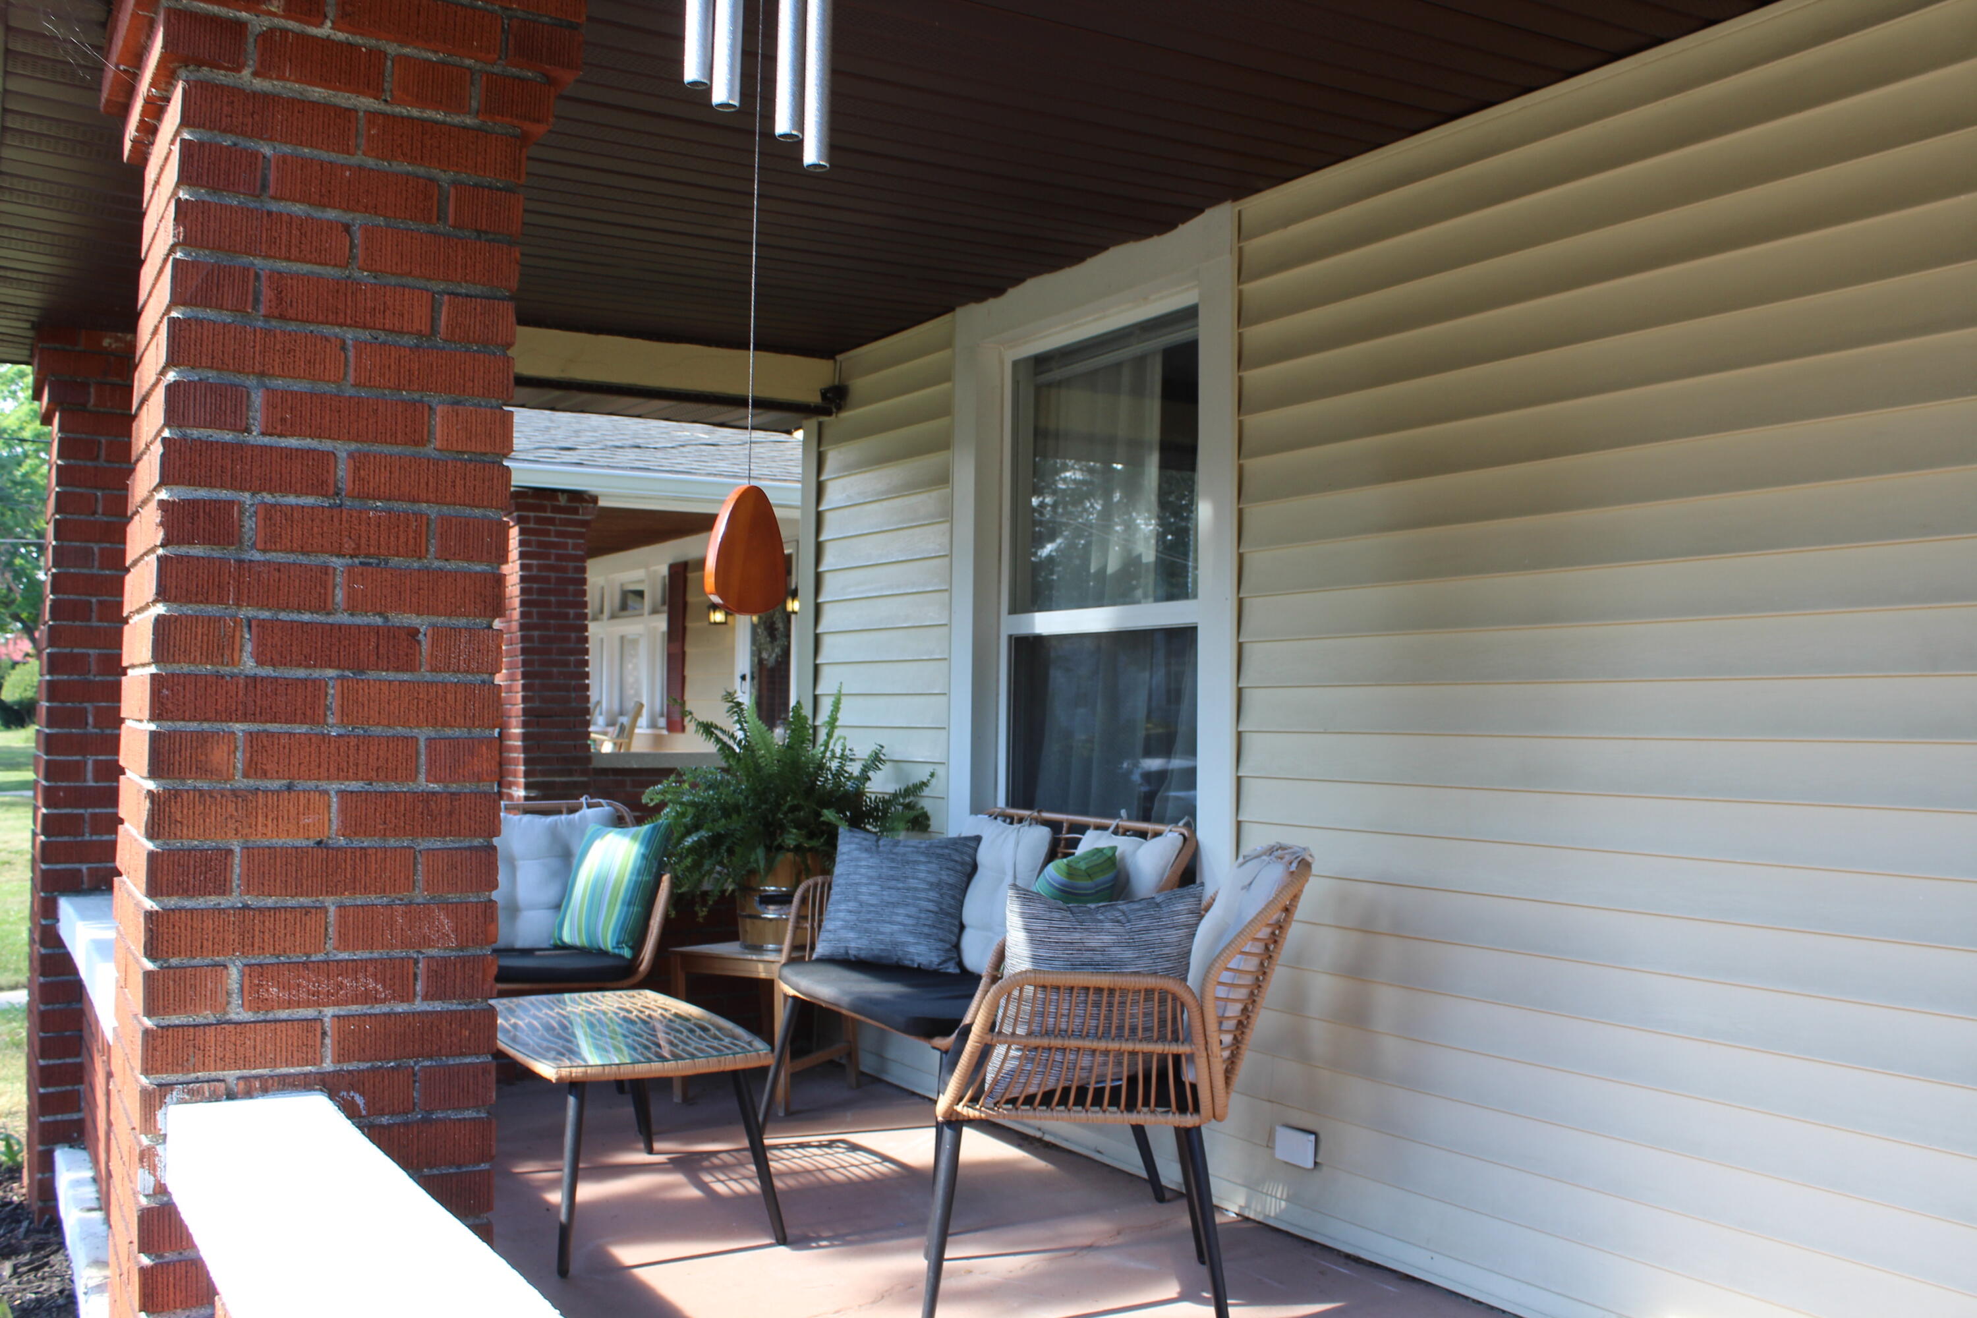
Charming 4-bedroom home in the beautiful Garfield Park neighborhood! This character-filled property offers comfortable living with four bedrooms and a full bath, all set on a landscaped lot that any gardener will fall in love with -- there are over 30 varieties of perennials that fill the yard with color and texture from spring through fall. Outside, a detached 2-stall garage provides plenty of room for vehicles, storage, or a workshop. Located in Grand Rapids' sought-after Garfield Park neighborhood, you're just blocks from Garfield Park itself -- with its pool, tennis courts, playground, and dog park -- and minutes from Alger Heights, Eastown, Boston Square, and downtown Grand Rapids' shops, restaurants, and breweries. Tree-lined streets and a strong sense of community make this pocket of the city a favorite for buyers looking for character and convenience. Don't miss your chance to own a piece of Garfield Park charm -- schedule your showing today! Make sure to ask for the Seller's Pre-listing Inspection Report!

Save
Ask
Tour
Hide
Share
Listing Snapshot
Price 
$270,000
Days On Site 
0 Days
Bedrooms 
4
Inside Area (SqFt) 
1,322 sqft
Total Baths 
1
Full Baths 
1
Partial Baths 
N/A
Lot Size 
0.17 Acres
Year Built 
1890
MLS® Number 
65026044028
Status 
Active
Property Tax 
$3,621
HOA/Condo/Coop Fees 
N/A
Sq Ft Source 
N/A
Friends & Family
Recent Activity
4 hours agoListing updated with changes from the MLS®
4 hours agoListing first seen on site
General Features
Acres 
0.17
Cross Street 
Burton & Linden SE
Garage 
Yes
Garage Spaces 
2
Parking 
AggregateConcreteDetached
Property Sub Type 
Single Family Residence
Security 
Building SecurityCarbon Monoxide Detector(s)Smoke Detector(s)
Sewer 
Public Sewer
Special Circumstances 
Standard
SqFt Above 
1322
SqFt Total 
1322
Style 
FarmhouseTraditional
Utilities 
Natural Gas ConnectedPhone Available
Water Source 
Public
Zoning 
Other
Interior Features
Appliances 
Gas Water HeaterDishwasherDryerMicrowaveRefrigeratorRangeWasher
Cooling 
Central Air
Flooring 
LinoleumWood
Heating 
Forced AirNatural Gas
Laundry Features 
In Basement
BathFull 
Level - Main
Save
Ask
Tour
Hide
Share
Exterior Features
Construction Details 
BrickVinyl Siding
Exterior 
Garden
Fencing 
Back YardChain Link
Lot Features 
Wooded
Patio And Porch 
PatioPorch
Roof 
Composition
Community Features
Community Features 
Sidewalks
Financing Terms Available 
CashConventionalFHA
MLS Area 
Area41142GrandRapids
Roads 
Paved
School District 
GrandRapids
Schools
School District
GrandRapids
Elementary School
Unknown
Middle School
Unknown
High School
Unknown
Listing courtesy of Bellabay Realty (Kentwood): [email protected]


IDX provided courtesy of Realcomp II Ltd. via GreaterRegionalAllianceofREALTORS. Copyright © 2026 Realcomp II Ltd. Shareholders.

IDX information is provided exclusively for consumers' personal, non-commercial use and may not be used for any purpose other than to identify prospective properties consumers may be interested in purchasing and that the data is deemed reliable but not guaranteed accurate by the MLS.

Neighborhood & Commute
Source: Walkscore
Save
Ask
Tour
Hide
Share