Save
Ask
Tour
Hide
Share
$450,000
New Listing

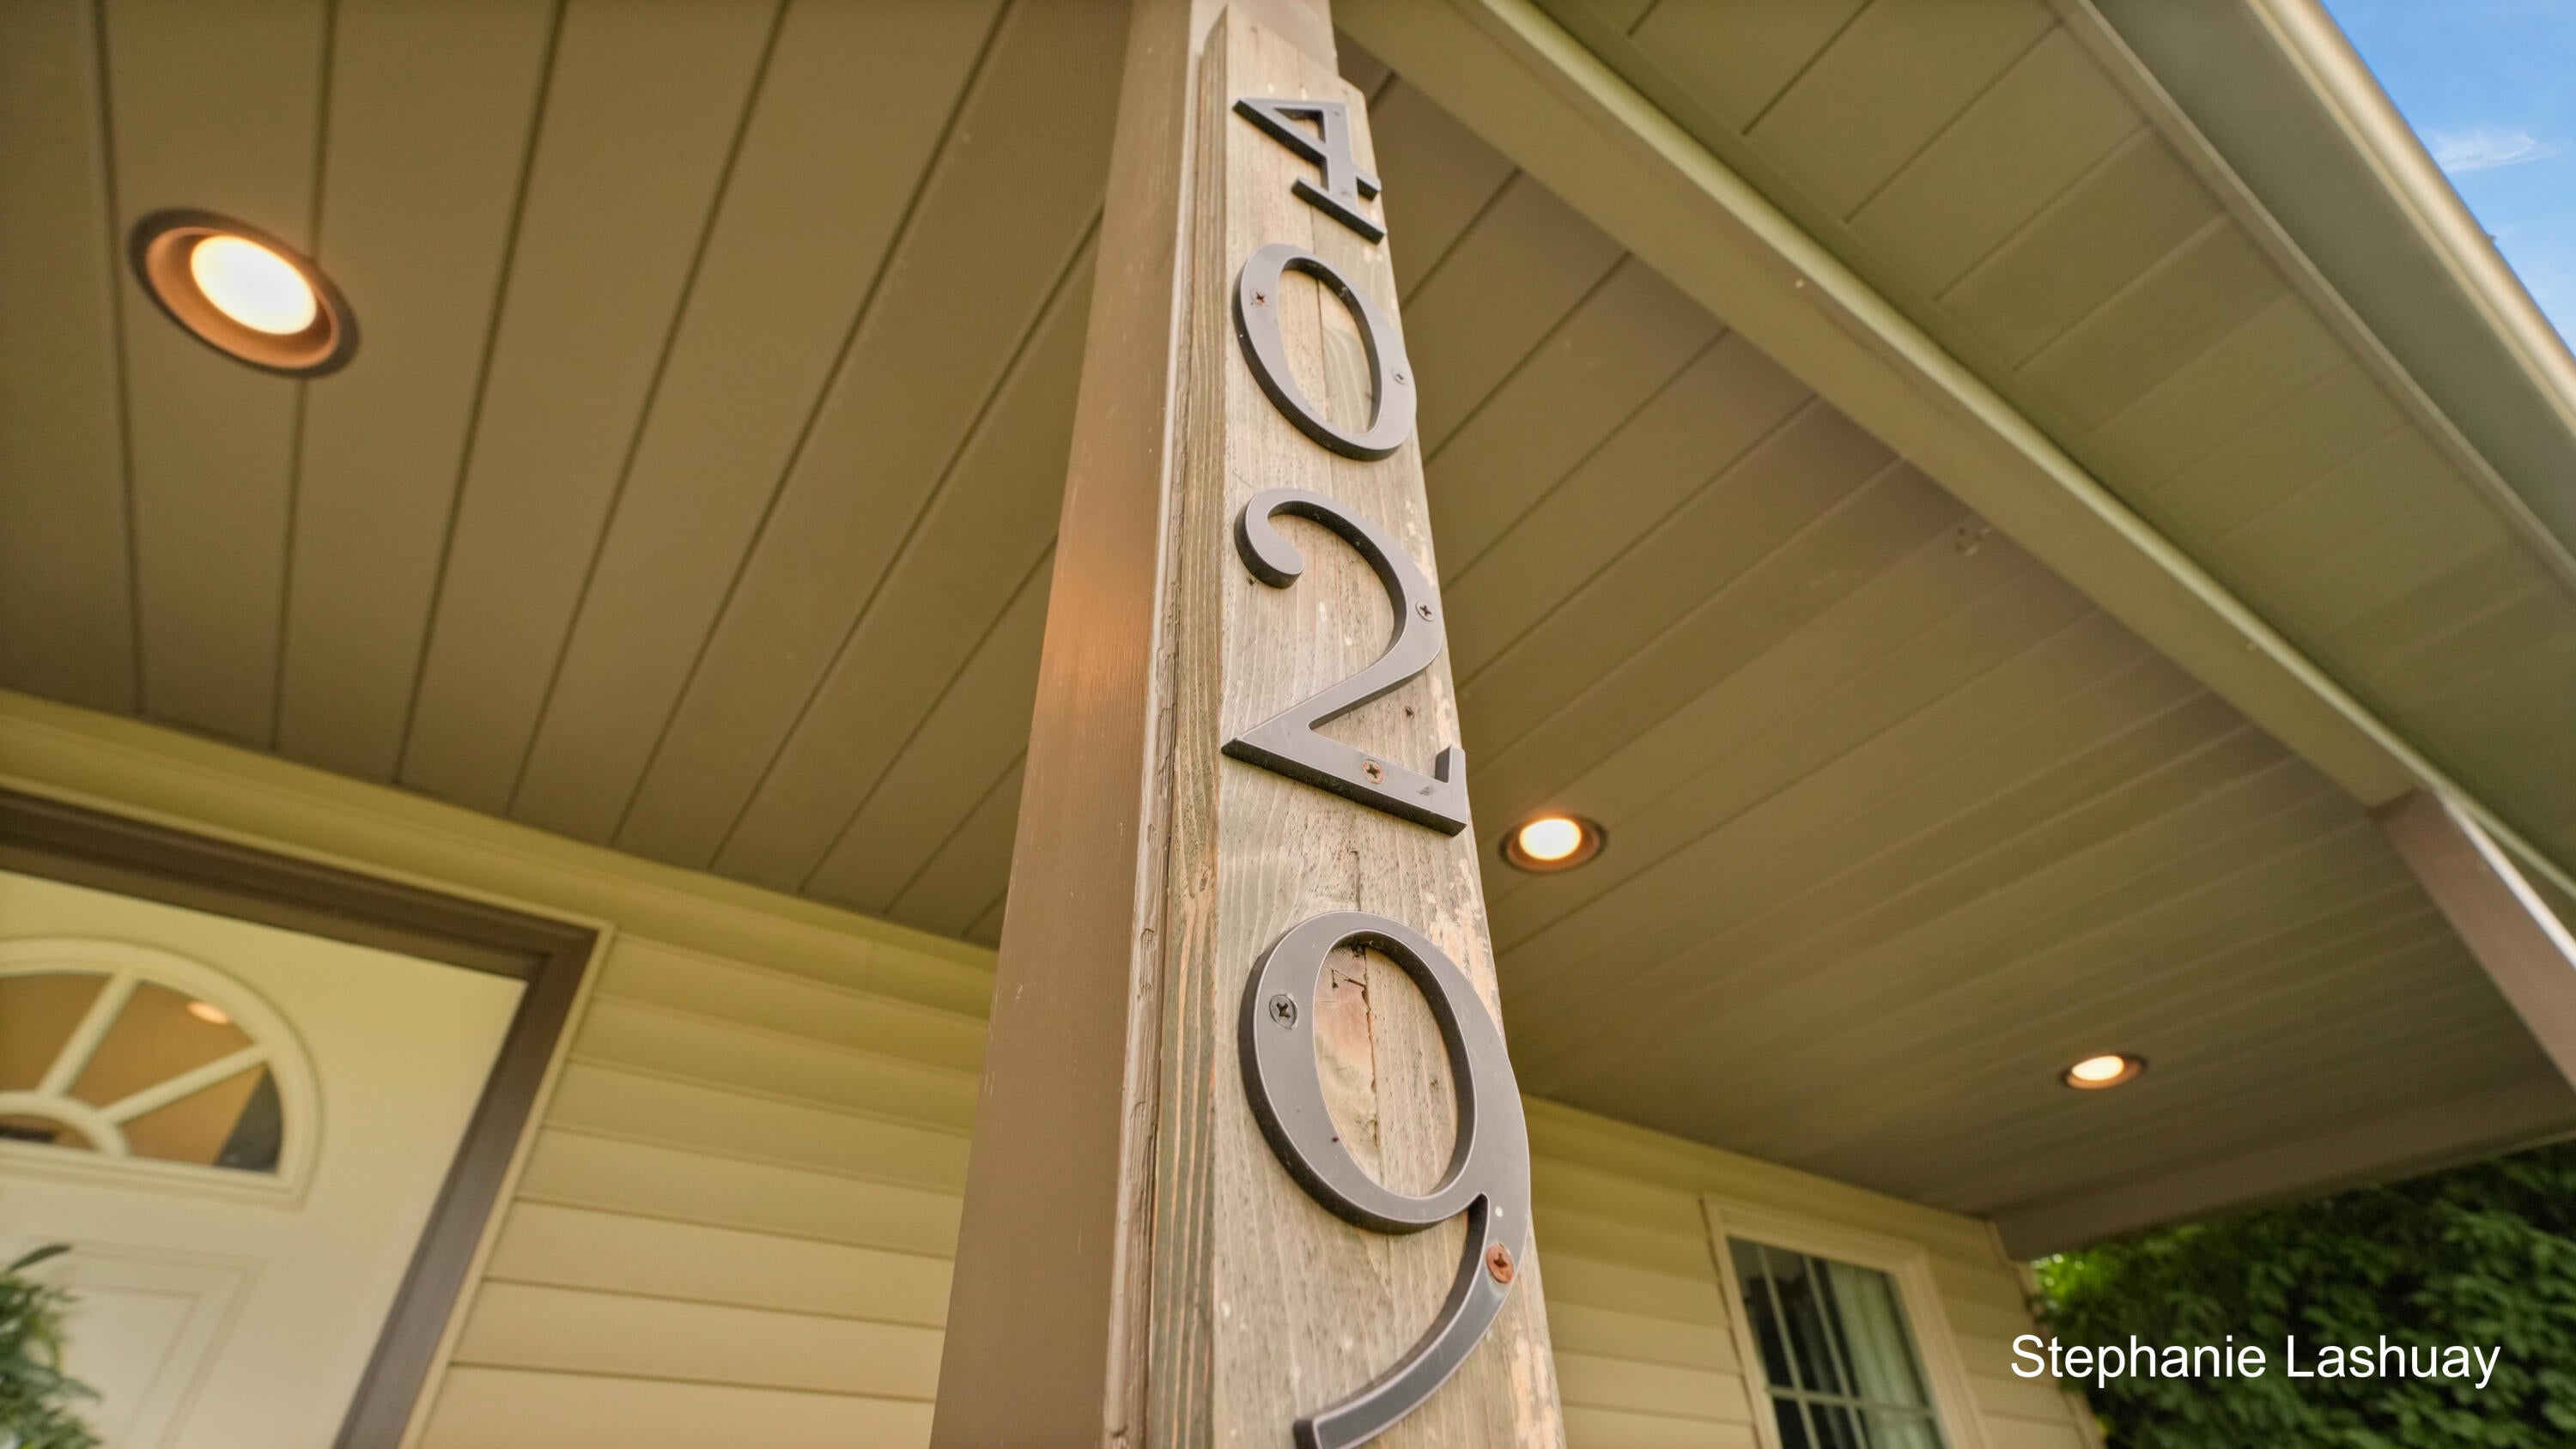
4029 Redbush Drive SW
Grandville City, MI 49418

For Sale|Single Family Residence|Active
4
Beds
4
Total Baths
3
Full Baths
1
Partial Bath
2,250
SqFt
$200
/SqFt
1995
Built
Subdivision:
JOHNSON ESTATES
County:
Kent
Call Now: 586-242-5838
Is this the listing for you? We can help make it yours.
586-242-5838
Upcoming Open Houses
Fri, Aug 21, 4:30 PM - 6:00 PM
4029 Redbush Drive SW4029 Redbush Drive SW4029 Redbush Drive SW4029 Redbush Drive SW
Save
Ask
Tour
Hide
Share

Mortgage Calculator

Monthly Payment (Est.)

$2,053
Calculator powered by Showcase IDX, a Constellation1 Company. Copyright ©2026 Information is deemed reliable but not guaranteed.

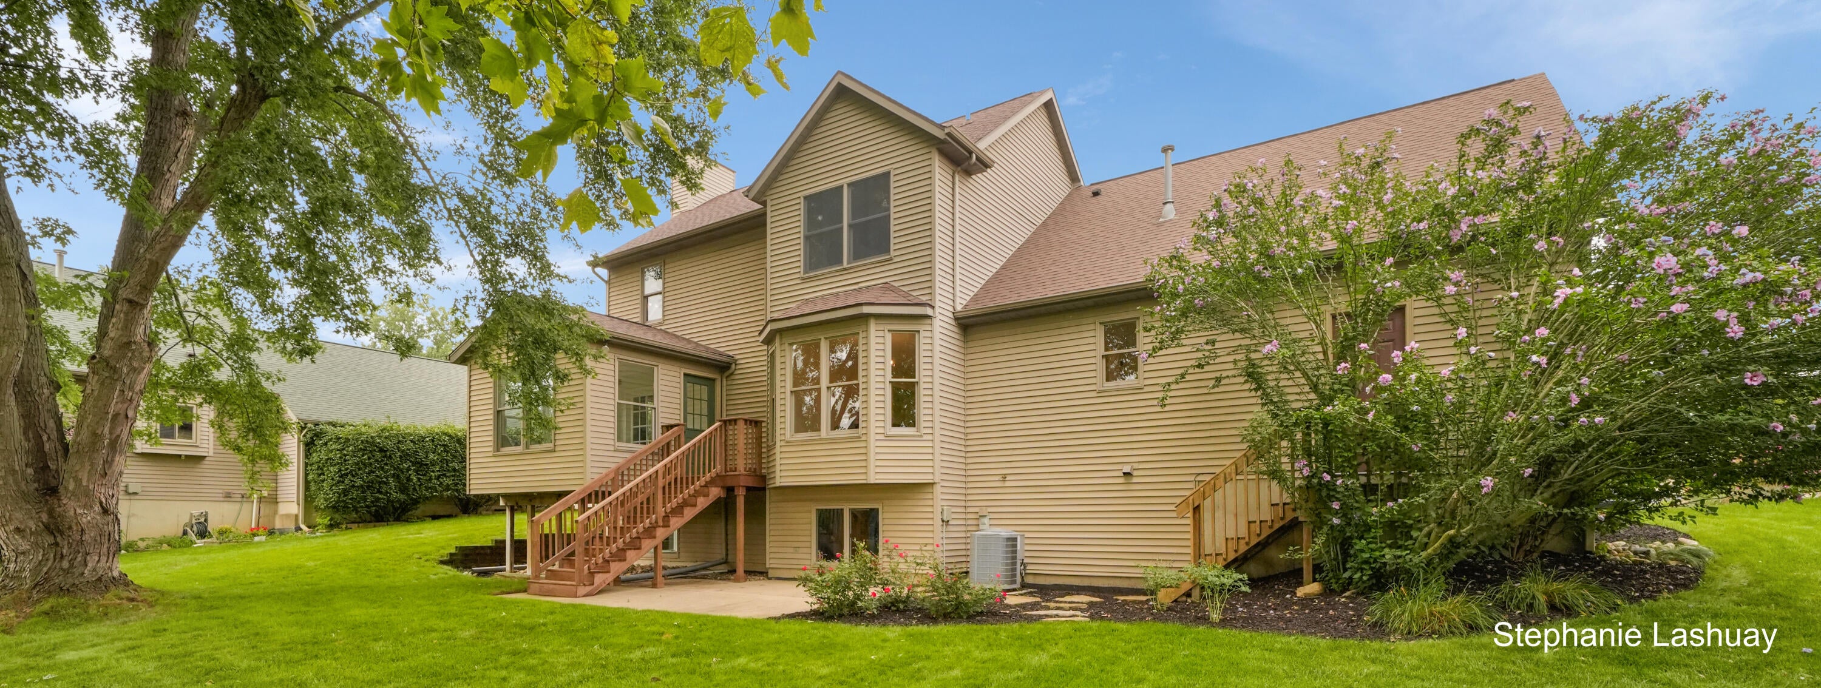
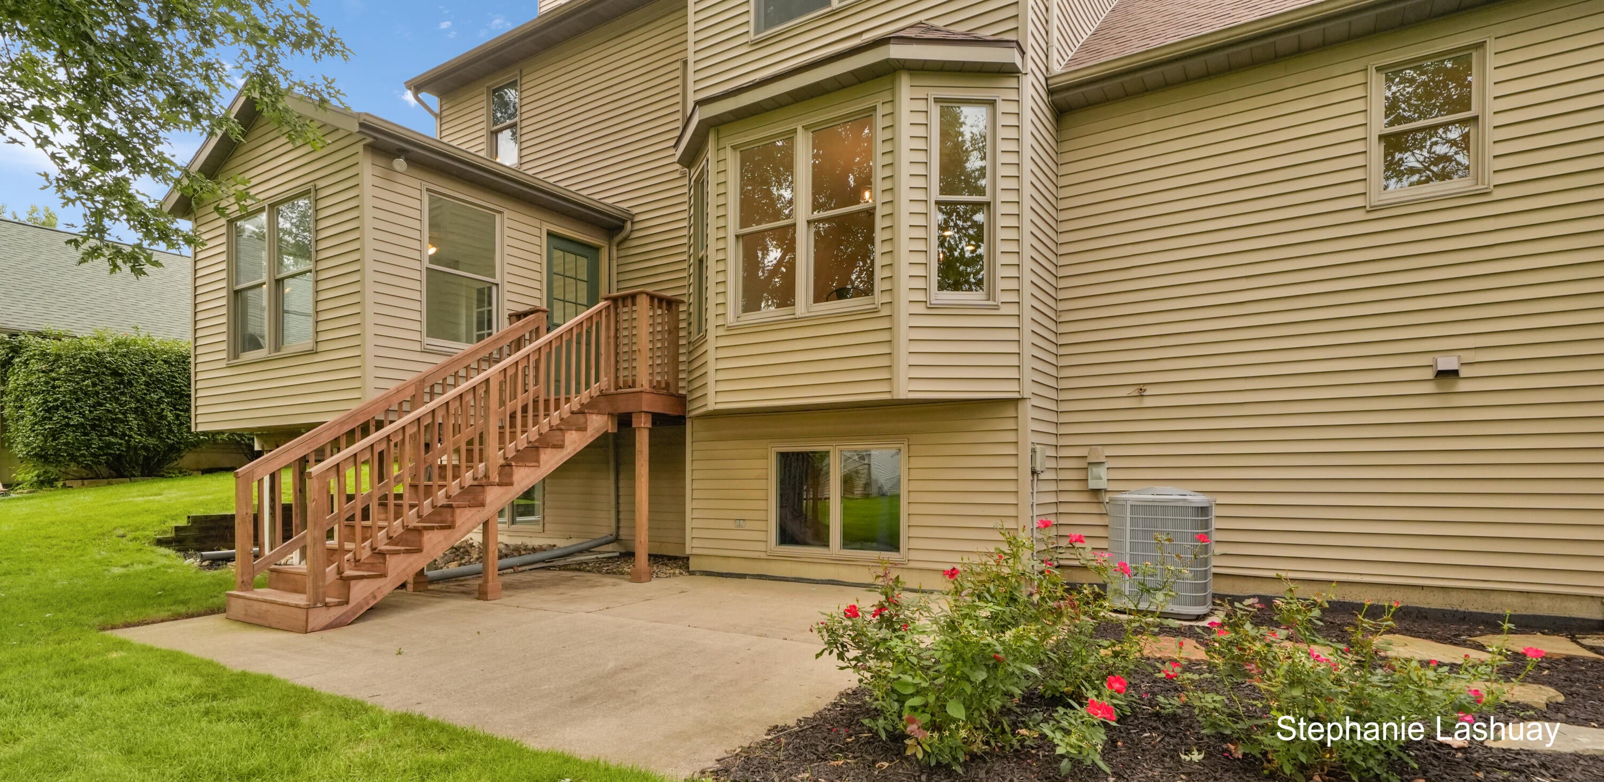
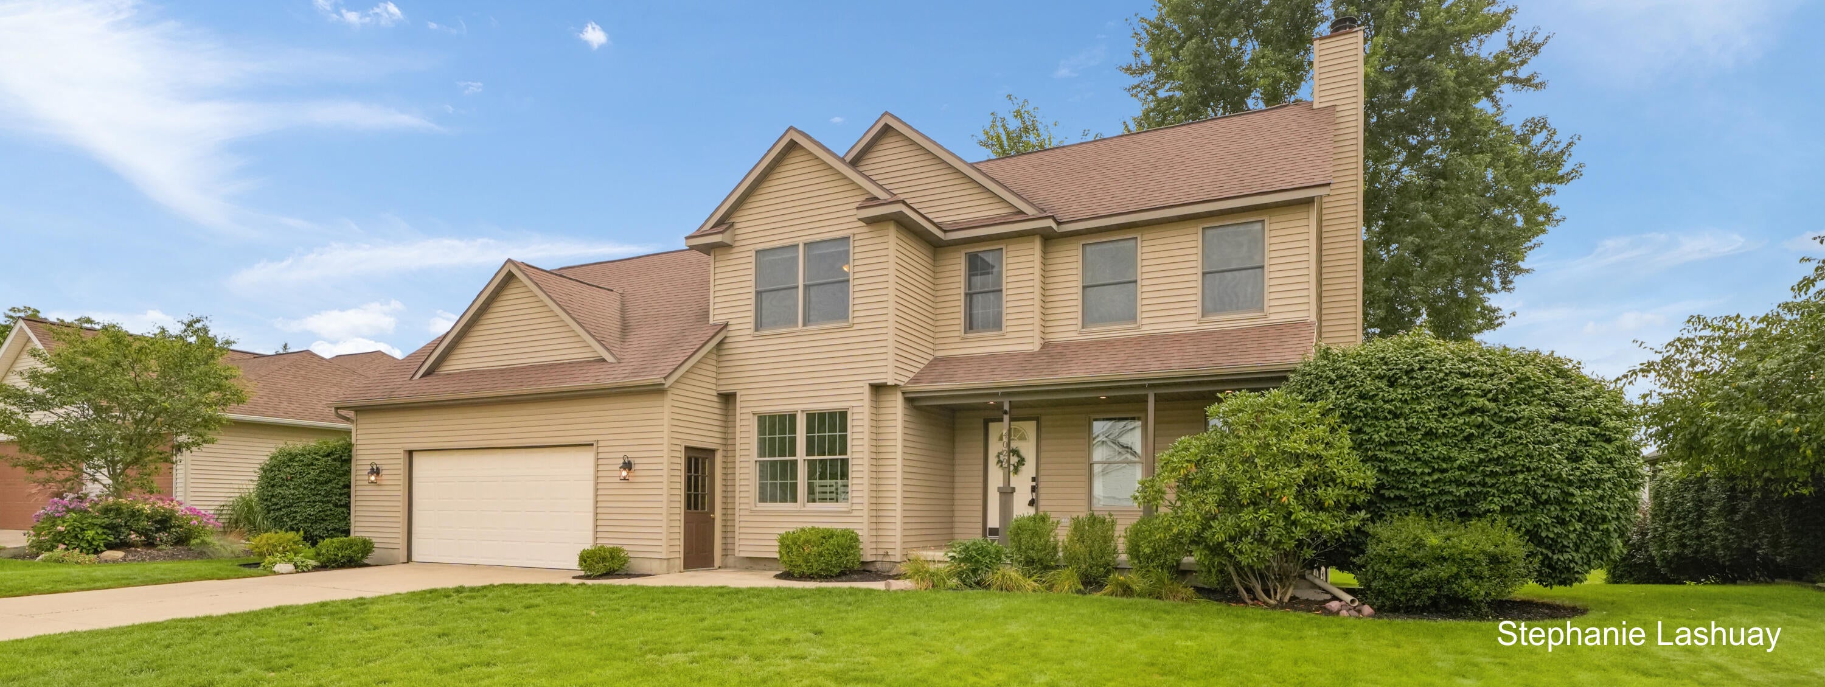
This 4-bedroom gem is on a Lush, quiet Grandville cul-de-sac, with sidewalks, streetlights & wonderful neighbors! This home shines w/fresh paint, modern lighting, newly finished daylight basement offering a flexible 4th bedroom/office (large closet space). Main floor features a bright kitchen w/2022 refrigerator, 2023 dishwasher, a comfortable living room, cozy gas fireplace, a home office,& a sunroom with French doors. Upstairs includes 3 spacious bedrooms, including a primary en-suite Full bath, Large walk-in closet, & Rare upper-level laundry room & additional full bath. 2 Car w/bonus workshop/workout space, hot/cold water, drain. Peace of mind comes with a 2016 roof. Outside, enjoy a massive backyard with underground sprinkling and an invisible fence for pets. This prime location is highly walkable, sitting just an easy .9-mile stroll to West Elementary School and a short walk down the street to Calvin Christian High School. Close to Mall, Costco all major shopping & Hwy's.

Save
Ask
Tour
Hide
Share
Listing Snapshot
Price 
$450,000
Days On Site 
0 Days
Bedrooms 
4
Inside Area (SqFt) 
2,250 sqft
Total Baths 
4
Full Baths 
3
Partial Baths 
1
Lot Size 
0.3 Acres
Year Built 
1995
MLS® Number 
65026044019
Status 
Active
Property Tax 
$7,169.05
HOA/Condo/Coop Fees 
N/A
Sq Ft Source 
Other
Friends & Family
Recent Activity
4 hours agoListing updated with changes from the MLS®
4 hours agoListing first seen on site
General Features
Acres 
0.3
Attached Garage 
Yes
Cross Street 
ivanrest peshitgo
Garage 
Yes
Garage Spaces 
2
Parking 
AttachedConcreteGarage Faces FrontPaved
Property Sub Type 
Single Family Residence
Sewer 
Public Sewer
Special Circumstances 
Standard
SqFt Above 
1818
SqFt Below 
500
SqFt Total 
2409
Style 
Traditional
Water Source 
Public
Zoning 
Residential
Interior Features
Appliances 
Gas Water HeaterDishwasherDryerMicrowaveOvenRefrigeratorWasher
Basement 
Walk-Out AccessDaylight
Cooling 
Central Air
Fireplace 
Yes
Fireplace Features 
Gas LogLiving Room
Fireplaces 
1
Flooring 
Wood
Heating 
Forced AirNatural Gas
Laundry Features 
Upper Level
Window Features 
Insulated Windows
BathFull 
Level - Lower
BathLav 
Level - Main
Save
Ask
Tour
Hide
Share
Exterior Features
Construction Details 
Vinyl Siding
Fencing 
Back YardInvisible
Lot Features 
Cul-De-Sac
Patio And Porch 
DeckPatio
Roof 
Shingle
Windows/Doors 
Insulated Windows
Community Features
Community Features 
Sidewalks
Financing Terms Available 
CashConventionalFHAVA Loan
MLS Area 
Area41172Grandville
Roads 
Paved
School District 
Grandville
Schools
School District
Grandville
Elementary School
Unknown
Middle School
Unknown
High School
Unknown
Listing courtesy of Key Realty: [email protected]


IDX provided courtesy of Realcomp II Ltd. via GreaterRegionalAllianceofREALTORS. Copyright © 2026 Realcomp II Ltd. Shareholders.

IDX information is provided exclusively for consumers' personal, non-commercial use and may not be used for any purpose other than to identify prospective properties consumers may be interested in purchasing and that the data is deemed reliable but not guaranteed accurate by the MLS.

Neighborhood & Commute
Source: Walkscore
Save
Ask
Tour
Hide
Share