Save
Ask
Tour
Hide
Share
$359,000
New Listing

9840 E Barnum Road
Woodland Township, MI 48897

For Sale|Single Family Residence|Active
2
Beds
2
Total Baths
2
Full Baths
2,190
SqFt
$164
/SqFt
1987
Built
County:
Barry
Call Now: 586-242-5838
Is this the listing for you? We can help make it yours.
586-242-5838
9840 E Barnum Road9840 E Barnum Road9840 E Barnum Road9840 E Barnum Road
Save
Ask
Tour
Hide
Share

Mortgage Calculator

Monthly Payment (Est.)

$1,638
Calculator powered by Showcase IDX, a Constellation1 Company. Copyright ©2026 Information is deemed reliable but not guaranteed.

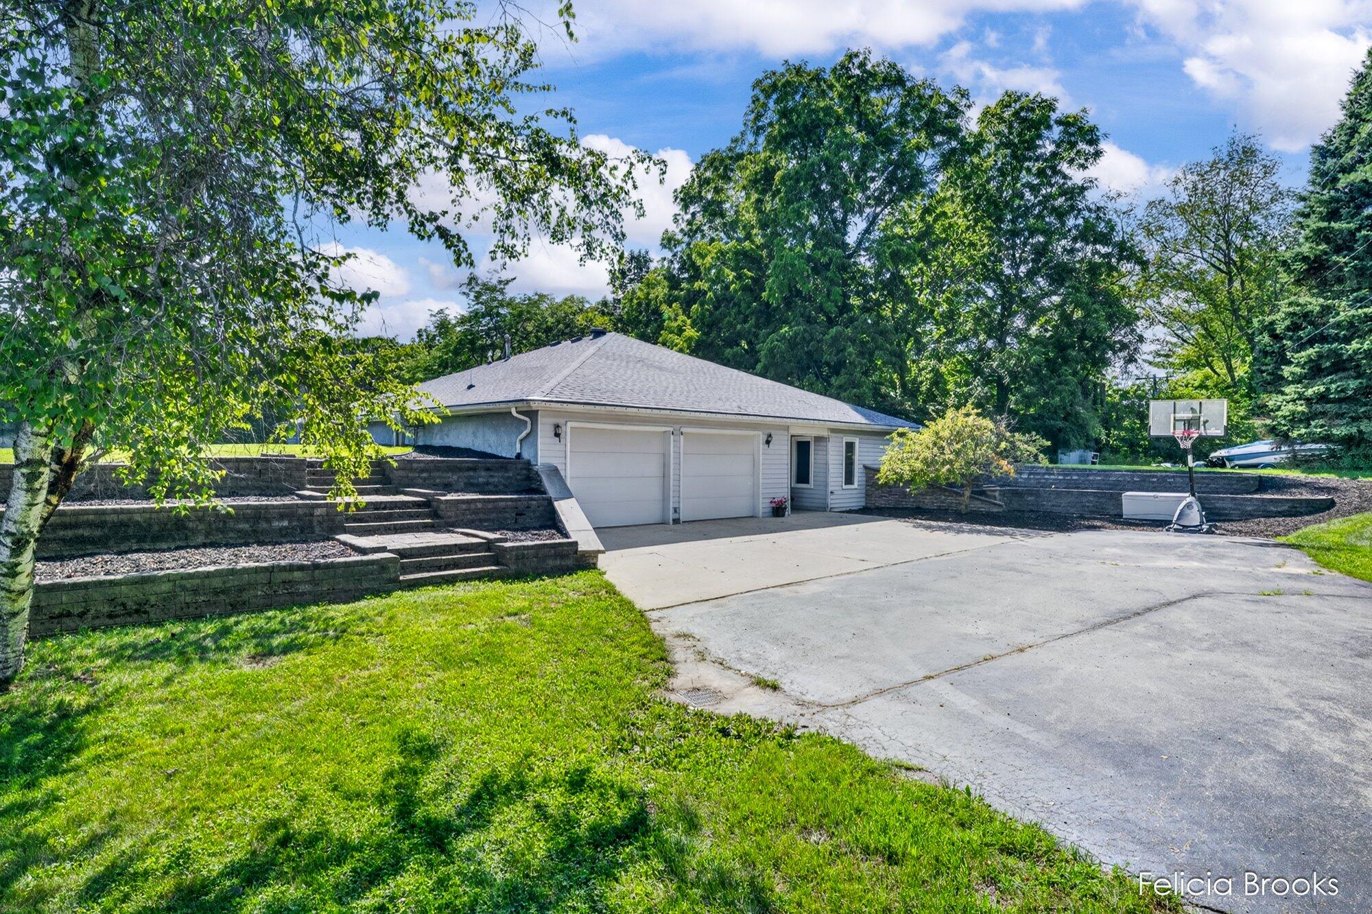
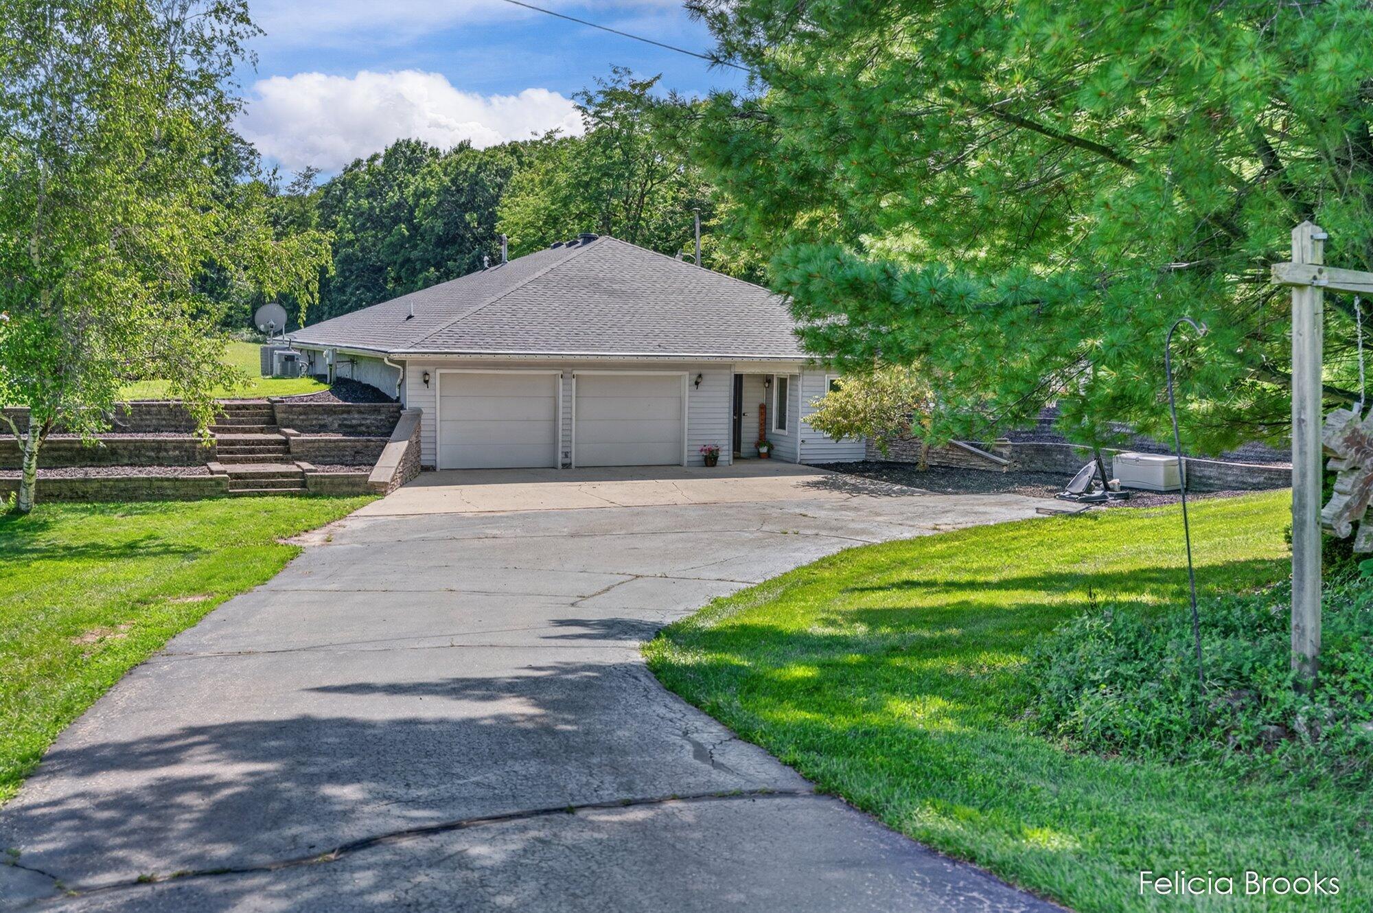
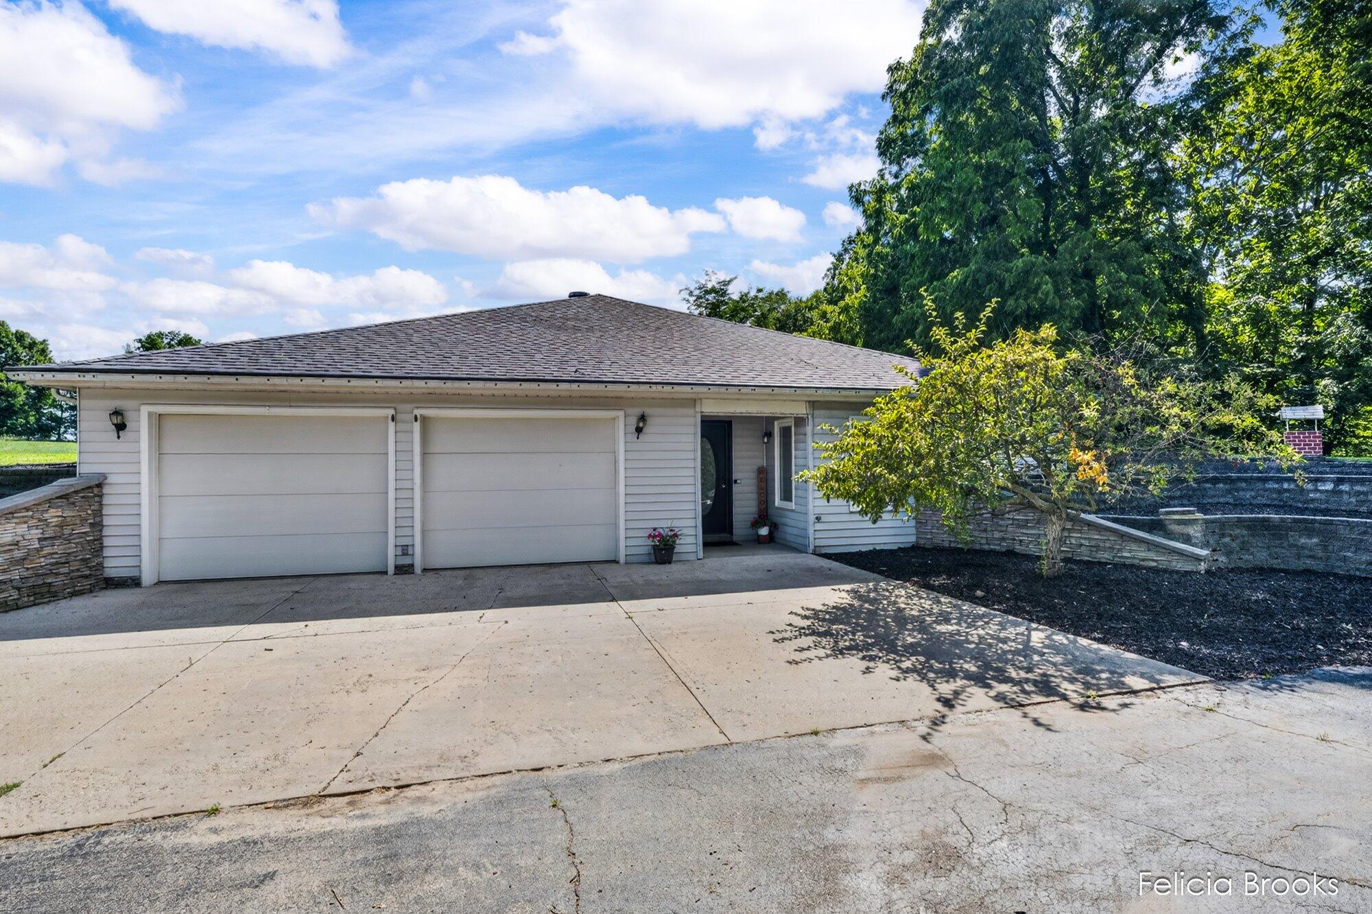
If privacy is what you're looking for, this one is worth a look! Sitting on nearly 6 secluded acres, this unique Woodland home has so much to offer. The home features 2 bedrooms plus 2 additional non-conforming bedrooms, giving you plenty of extra space for guests, an office, workout room, or whatever fits your needs. The primary bedroom has its own private bath with a tiled walk-in shower. The kitchen has been updated with quartz countertops and opens into the main living area with an electric fireplace and built-ins. Outside enjoy the back patio that overlooks the acreage and makes the perfect spot to watch the wildlife. With each side of the home built into the earth, the home is incredibly energy efficient and stays comfortable year-round. Outside you'll find nearly 6 acres surrounded by trees and plenty of privacy. A brand-new roof, whole-home generator, tankless water heater, and attached garage are just a few more of the updates and features that make this property stand out.

Save
Ask
Tour
Hide
Share
Listing Snapshot
Price 
$359,000
Days On Site 
0 Days
Bedrooms 
2
Inside Area (SqFt) 
2,190 sqft
Total Baths 
2
Full Baths 
2
Partial Baths 
N/A
Lot Size 
5.77 Acres
Year Built 
1987
MLS® Number 
65026044010
Status 
Active
Property Tax 
$3,464.21
HOA/Condo/Coop Fees 
N/A
Sq Ft Source 
Public Records
Friends & Family
Recent Activity
4 hours agoListing updated with changes from the MLS®
4 hours agoListing first seen on site
General Features
Acres 
5.77
Attached Garage 
Yes
Cross Street 
M-66
Foundation 
Slab
Garage 
Yes
Garage Spaces 
2
Parking 
AsphaltAttachedGarage Faces FrontGarage Door OpenerPaved
Property Sub Type 
Single Family Residence
Security 
Smoke Detector(s)
Sewer 
Septic Tank
Special Circumstances 
Standard
SqFt Above 
2190
SqFt Total 
2190
Style 
Ranch
Utilities 
Propane
Water Source 
PrivateWell
Zoning 
Other
Interior Features
Appliances 
CooktopDishwasherDisposalMicrowaveRefrigeratorTrash Compactor
Cooling 
Ceiling Fan(s)Central Air
Fireplace 
Yes
Fireplace Features 
Living Room
Fireplaces 
1
Flooring 
CarpetCeramic TileTile
Heating 
Forced AirPropane
Interior 
Pantry
Laundry Features 
Laundry Room
Window Features 
Insulated WindowsScreens
BathFull 
Level - Main
Save
Ask
Tour
Hide
Share
Exterior Features
Construction Details 
Vinyl Siding
Lot Features 
Level
Other Structures 
Shed(s)
Patio And Porch 
PatioPorch
Roof 
CompositionShingle
Windows/Doors 
Insulated WindowsScreens
Community Features
Accessibility Features 
Accessible EntranceAccessible DoorsAccessible Full Bath
Financing Terms Available 
CashConventionalFHAUSDA LoanVA Loan
MLS Area 
Area91041WoodlandTwp
Roads 
Paved
School District 
Lakewood
Schools
School District
Lakewood
Elementary School
Unknown
Middle School
Unknown
High School
Unknown
Listing courtesy of Five Star Real Estate (Tallmadge): [email protected]


IDX provided courtesy of Realcomp II Ltd. via GreaterRegionalAllianceofREALTORS. Copyright © 2026 Realcomp II Ltd. Shareholders.

IDX information is provided exclusively for consumers' personal, non-commercial use and may not be used for any purpose other than to identify prospective properties consumers may be interested in purchasing and that the data is deemed reliable but not guaranteed accurate by the MLS.

Neighborhood & Commute
Source: Walkscore
Save
Ask
Tour
Hide
Share