Save
Ask
Tour
Hide
Share
$675,000
New Listing

4110 Preserve Drive NE 91
Plainfield Charter Township, MI 49306
For Sale|Condominium|Active
3
Beds
3
Total Baths
3
Full Baths
2,669
SqFt
$253
/SqFt
2021
Built
Subdivision:
THE PRESERVE OF BOULDER CREEK
County:
Kent
Call Now: 586-242-5838
Is this the listing for you? We can help make it yours.
586-242-5838
4110 Preserve Drive NE 914110 Preserve Drive NE 914110 Preserve Drive NE 914110 Preserve Drive NE 91
Save
Ask
Tour
Hide
Share

Mortgage Calculator

Monthly Payment (Est.)

$3,080
Calculator powered by Showcase IDX, a Constellation1 Company. Copyright ©2026 Information is deemed reliable but not guaranteed.

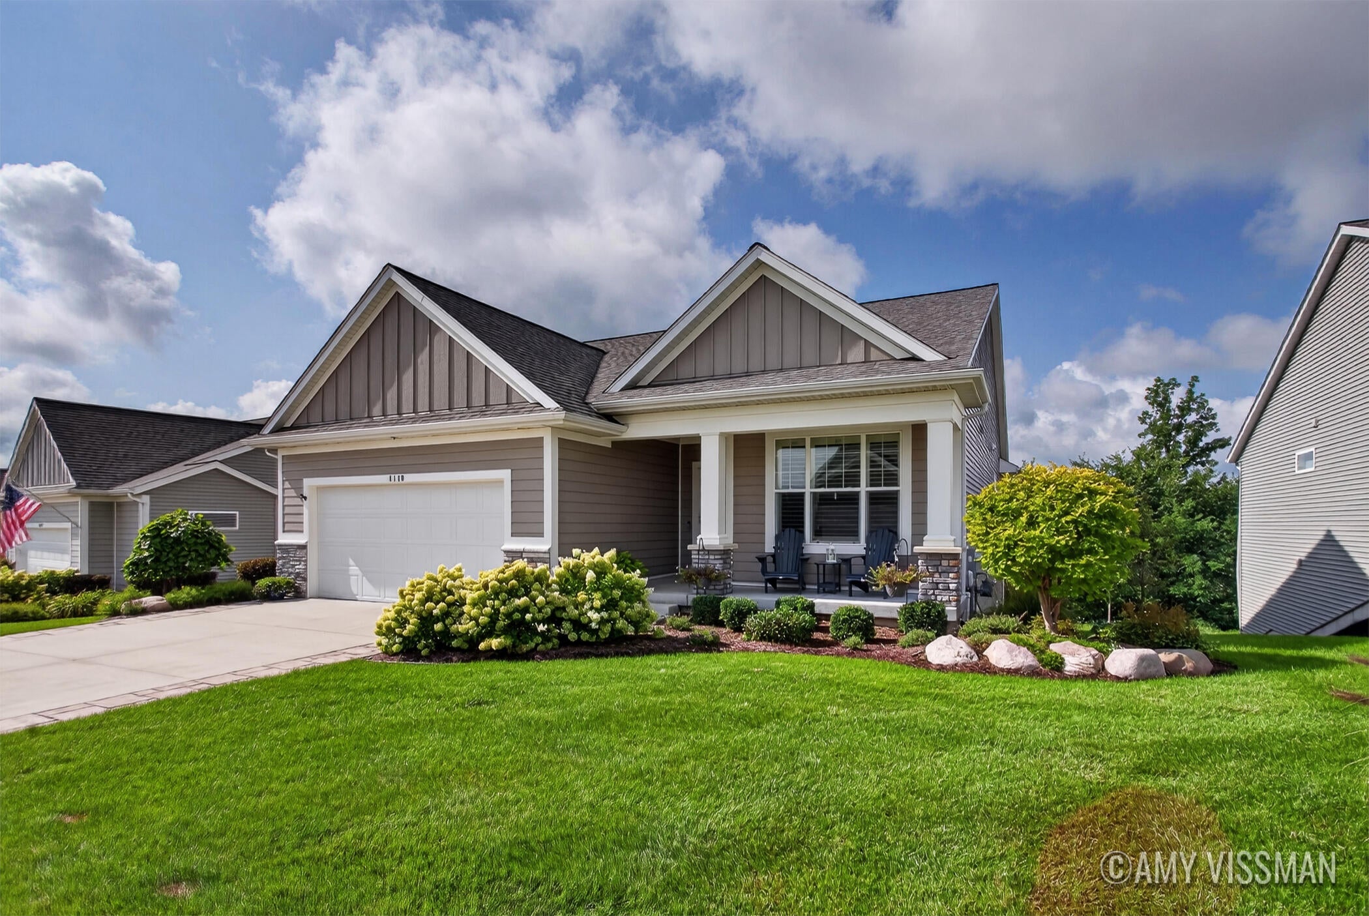
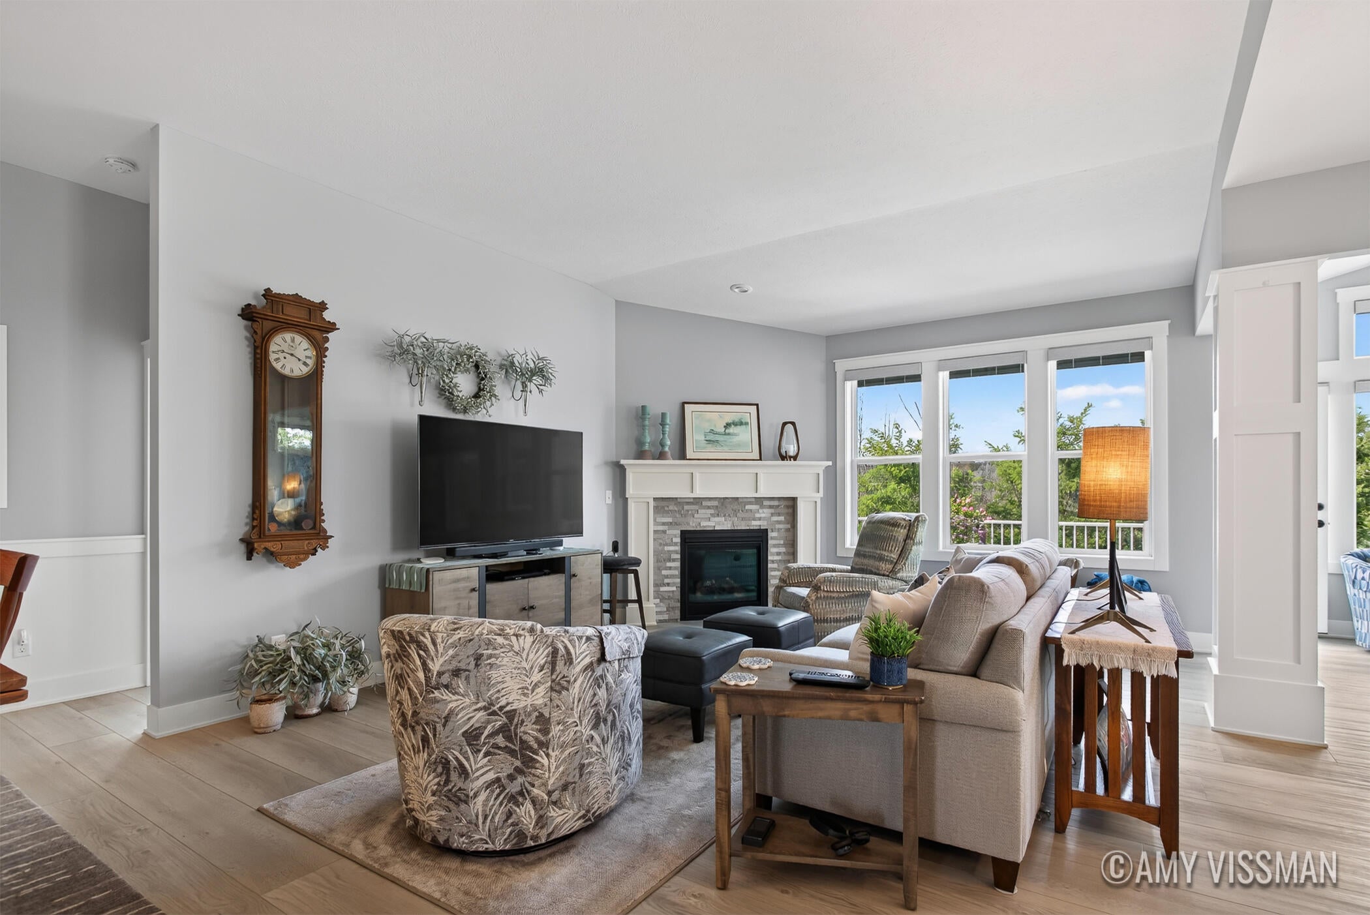
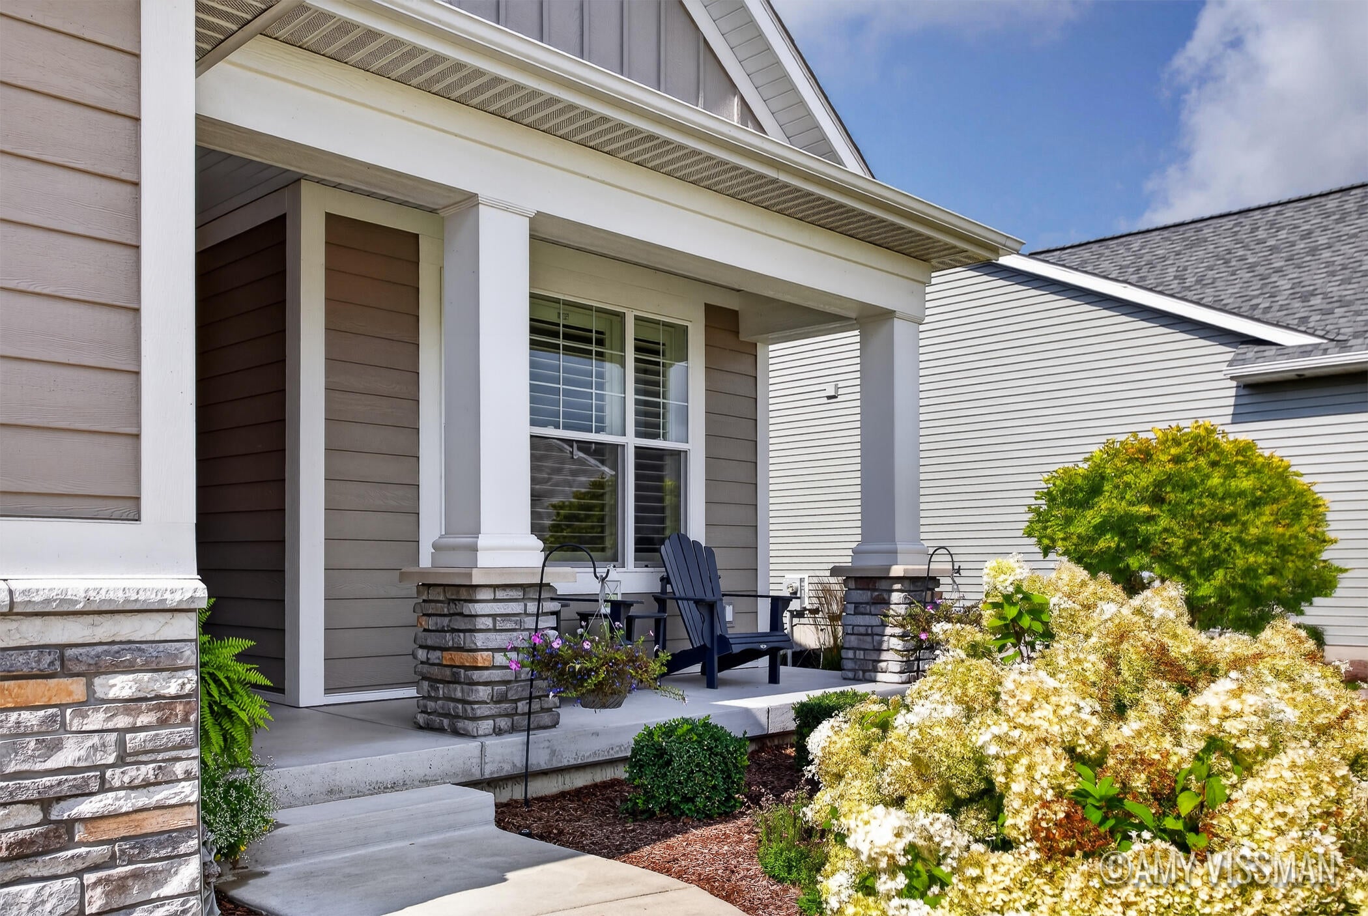
Welcome to luxury living in The Preserve at Boulder Creek where sophisticated style, exceptional quality, and low-maintenance living come together beautifully. This stunning condo offers an impressive open-concept design filled with natural light, elegant finishes, and thoughtfully designed spaces perfect for both everyday living and entertaining. The spacious main living area flows effortlessly into a beautifully appointed kitchen and dining space, creating an inviting atmosphere for gatherings large or small. The primary suite provides a private retreat with generous space and a luxurious feel, while additional living areas offer flexibility for guests, a home office, or entertaining. Enjoy the ease of condo living without sacrificing the space, quality, and upscale finishes you love. Ideally located in the desirable Preserve community, this exceptional residence offers a rare combination of elegance, comfort, and convenience. Beautifully maintained, effortlessly sophisticated andready to welcome the next owner-this is luxury condo living at its finest!

Save
Ask
Tour
Hide
Share
Listing Snapshot
Price 
$675,000
Days On Site 
0 Days
Bedrooms 
3
Inside Area (SqFt) 
2,669 sqft
Total Baths 
3
Full Baths 
3
Partial Baths 
N/A
Lot Size 
118.73 Acres
Year Built 
2021
MLS® Number 
65026044009
Status 
Active
Property Tax 
$7,688
HOA/Condo/Coop Fees 
$400 monthly
Sq Ft Source 
N/A
Friends & Family
Recent Activity
4 hours agoListing updated with changes from the MLS®
4 hours agoListing first seen on site
General Features
Acres 
118.73
Attached Garage 
Yes
Cross Street 
Brewer and Cannonsburg
Garage 
Yes
Garage Spaces 
2
Green Energy Efficient 
HVAC
Parking 
AttachedConcreteGarage Door Opener
Pets 
Yes
Property Sub Type 
Condominium
Sewer 
Public Sewer
Special Circumstances 
Standard
SqFt Above 
1701
SqFt Below 
968
SqFt Total 
2669
Style 
FreeStandingDetachedRanch
Utilities 
Cable ConnectedNatural Gas ConnectedPhone AvailablePhone Connected
Water Source 
Public
Zoning 
Residential
Interior Features
Appliances 
Gas Water HeaterDishwasherDisposalDryerHumidifierMicrowaveOvenRefrigeratorRangeWasher
Basement 
Walk-Out AccessDaylightFinished
Cooling 
Ceiling Fan(s)Central Air
Fireplace 
Yes
Fireplace Features 
Family RoomGas LogLiving Room
Fireplaces 
2
Flooring 
CarpetLaminateTile
Heating 
Forced AirNatural Gas
Interior 
Pantry
Laundry Features 
In UnitLaundry RoomMain Level
Window Features 
Insulated WindowsLow Emissivity WindowsScreens
BathFull 
Level - Main
Bedroom 2 
Dimensions - 12.0 x 12.0Level - MainArea - 144
Bedroom 3 
Dimensions - 19.0 x 12.0Level - BasementArea - 228
Family Room 
Dimensions - 27.0 x 15.0Level - BasementArea - 405
Kitchen 
Dimensions - 21.0 x 12.0Level - MainArea - 252
Laundry 
Dimensions - 8.0 x 7.0Level - MainArea - 56
Living Room 
Dimensions - 15.0 x 17.0Level - MainArea - 255
Master Bathroom 
Dimensions - 10.0 x 8.0Level - MainArea - 80
Master Bedroom 
Dimensions - 14.0 x 12.0Level - MainArea - 168
Other 
Dimensions - 10.0 x 12.0Level - MainArea - 120Description - four season room
ThreeSeasonRoom 
Save
Ask
Tour
Hide
Share
Exterior Features
Construction Details 
StoneVinyl Siding
Exterior 
GardenPrivate Entrance
Lot Features 
Cul-De-SacWooded
Patio And Porch 
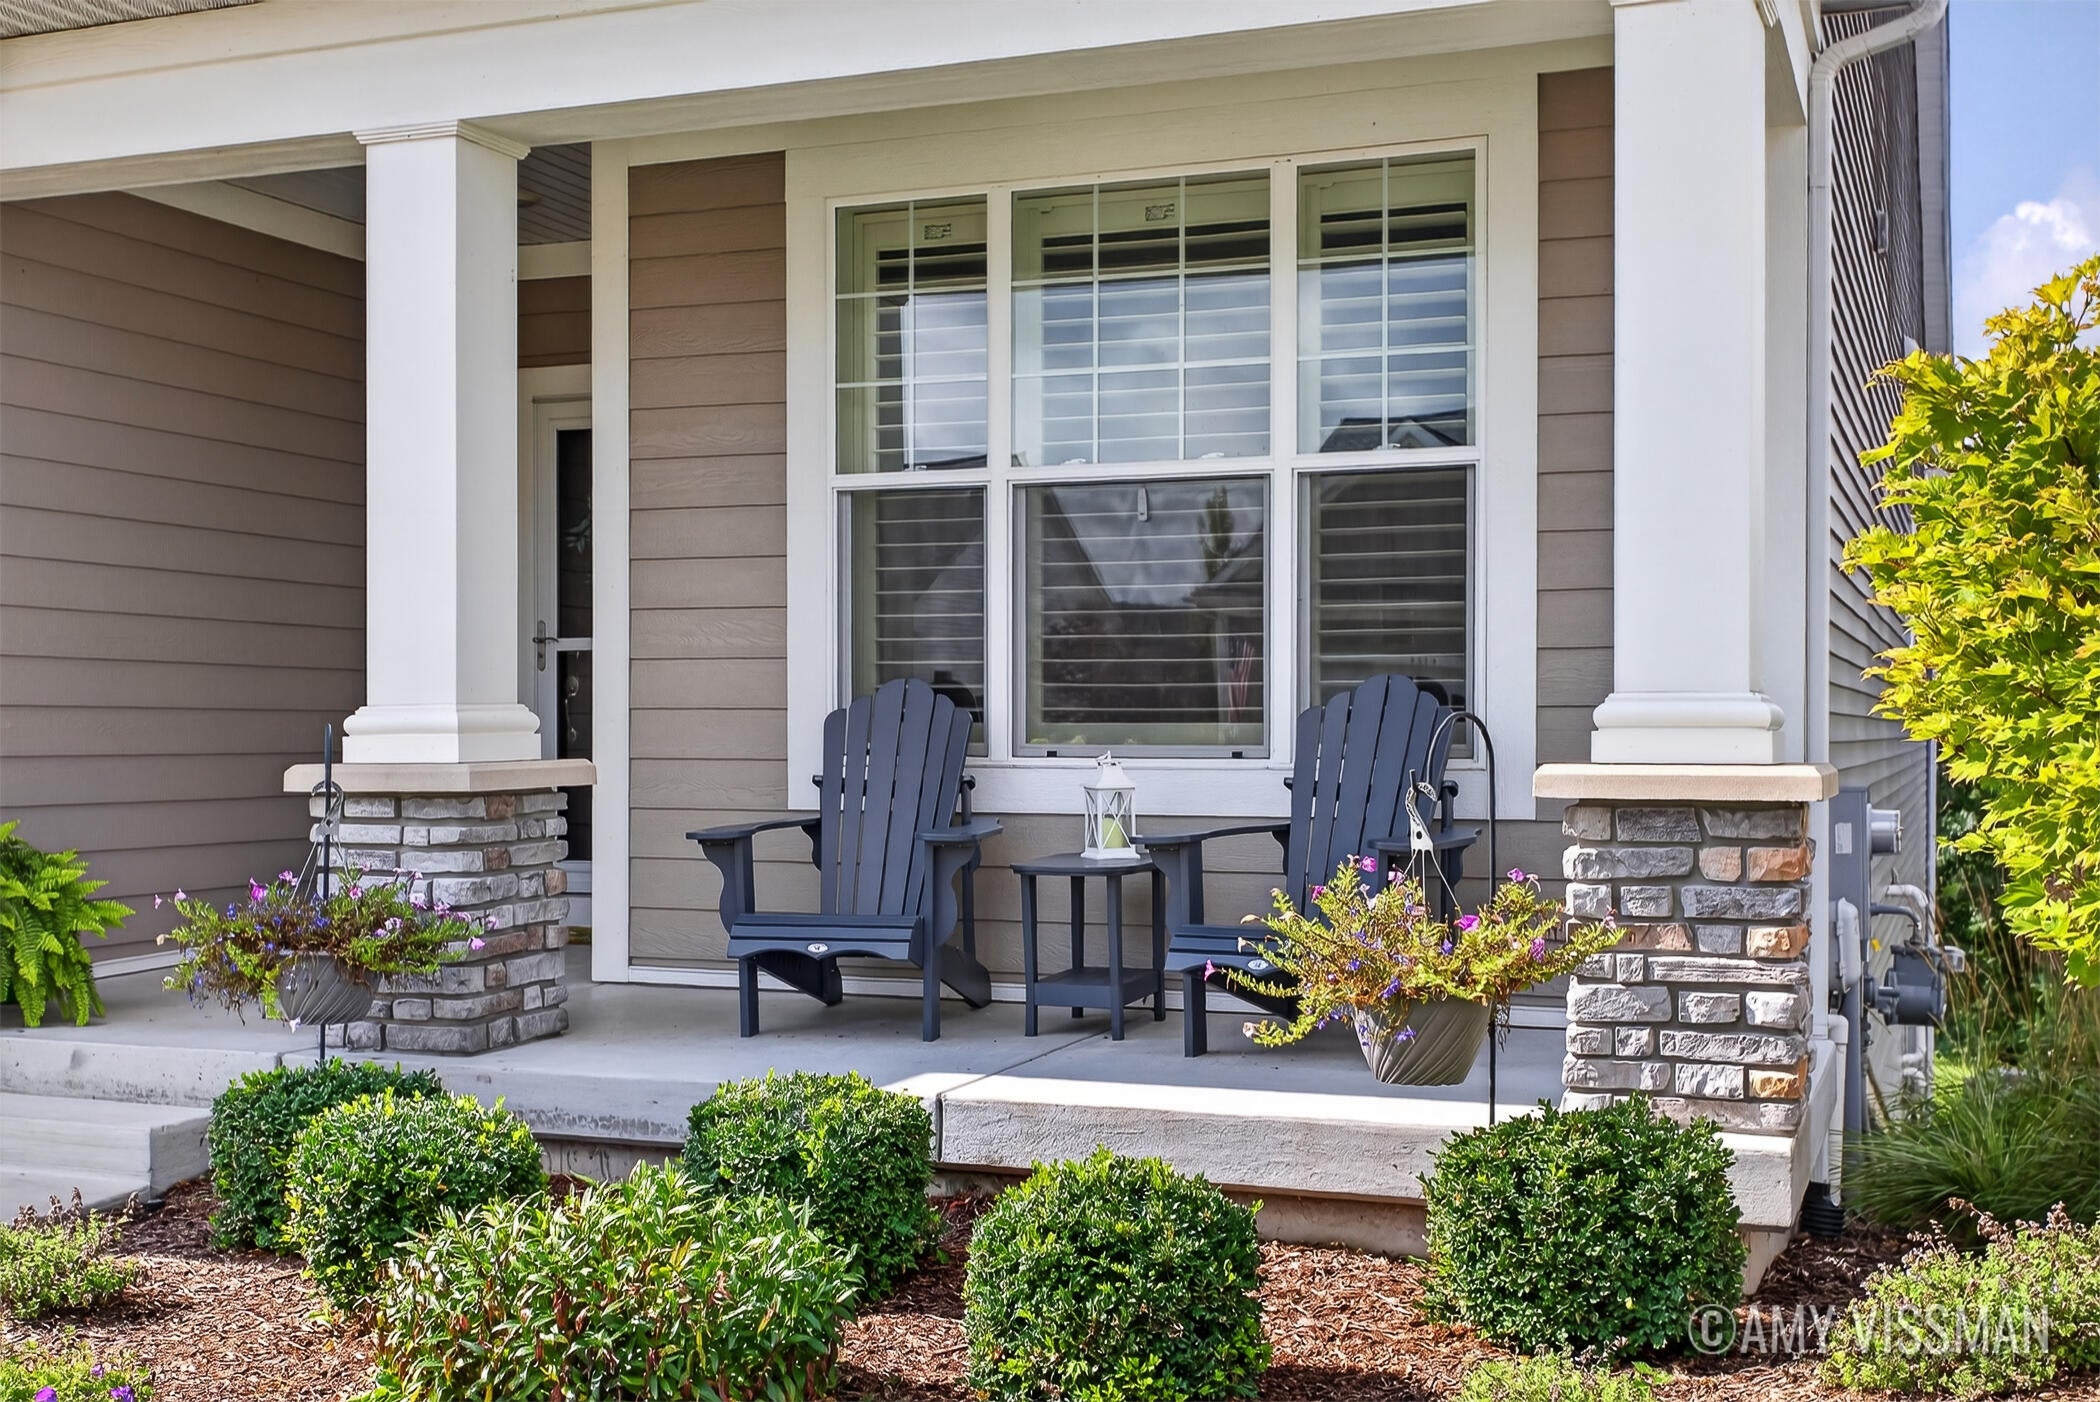
CoveredDeckPatioPorch
Road Frontage 
Private Road
Roof 
Composition
Waterfront 
Yes
Waterfront Features 
River FrontWaterfrontLakeWaterfront Access
Windows/Doors 
Insulated WindowsLow Emissivity WindowsScreens
Community Features
Association Amenities 
Golf Course
Association Dues 
400
Community Features 
Sidewalks
Financing Terms Available 
CashConventionalFHAVA Loan
HOA Fee Frequency 
Monthly
MLS Area 
Area41101PlainfieldTwp
Roads 
Paved
School District 
Rockford
Schools
School District
Rockford
Elementary School
Unknown
Middle School
Unknown
High School
Unknown
Listing courtesy of Keller Williams GR East: [email protected]


IDX provided courtesy of Realcomp II Ltd. via GreaterRegionalAllianceofREALTORS. Copyright © 2026 Realcomp II Ltd. Shareholders.

IDX information is provided exclusively for consumers' personal, non-commercial use and may not be used for any purpose other than to identify prospective properties consumers may be interested in purchasing and that the data is deemed reliable but not guaranteed accurate by the MLS.

Neighborhood & Commute
Source: Walkscore
Save
Ask
Tour
Hide
Share