Save
Ask
Tour
Hide
Share
$489,900
New Listing

7613 Leonard Street
Polkton Charter Township, MI 49404

For Sale|Single Family Residence|Active
4
Beds
2
Total Baths
1
Full Bath
1
Partial Bath
1,725
SqFt
$284
/SqFt
1969
Built
County:
Ottawa
Call Now: 586-242-5838
Is this the listing for you? We can help make it yours.
586-242-5838
7613 Leonard Street7613 Leonard Street7613 Leonard Street7613 Leonard Street
Save
Ask
Tour
Hide
Share

Mortgage Calculator

Monthly Payment (Est.)

$2,235
Calculator powered by Showcase IDX, a Constellation1 Company. Copyright ©2026 Information is deemed reliable but not guaranteed.

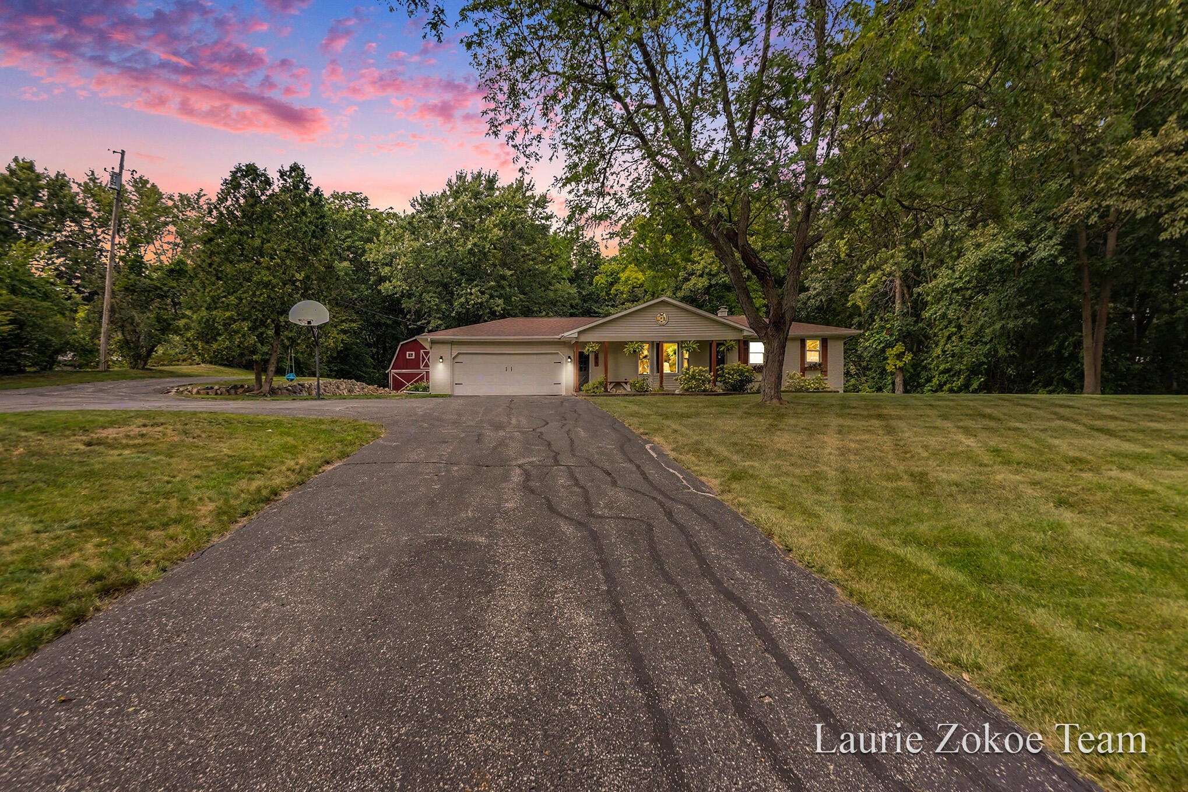
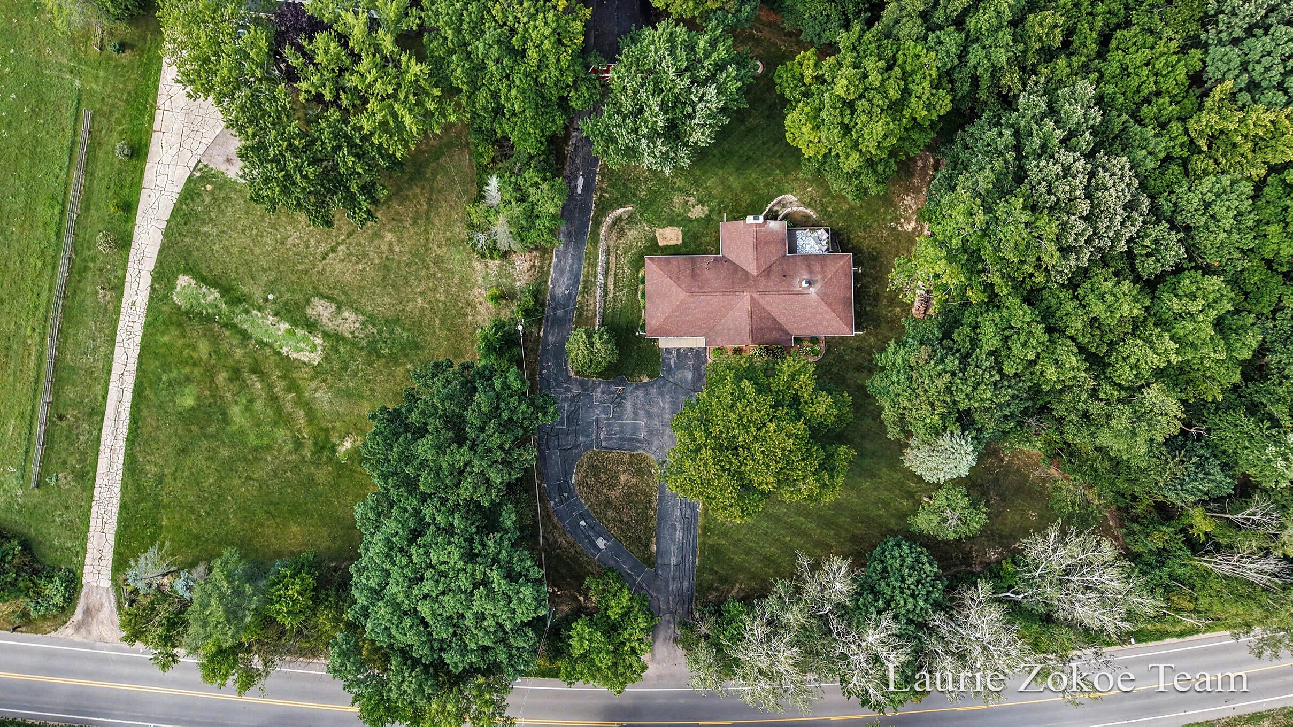
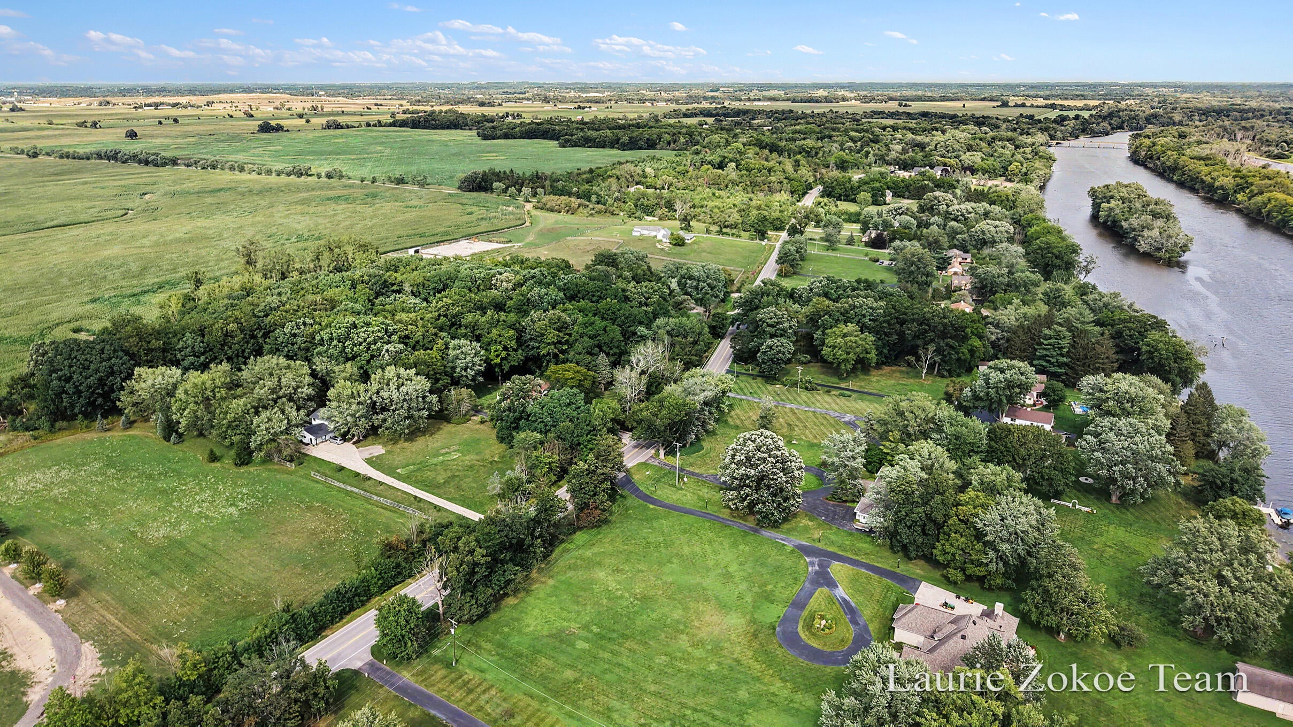
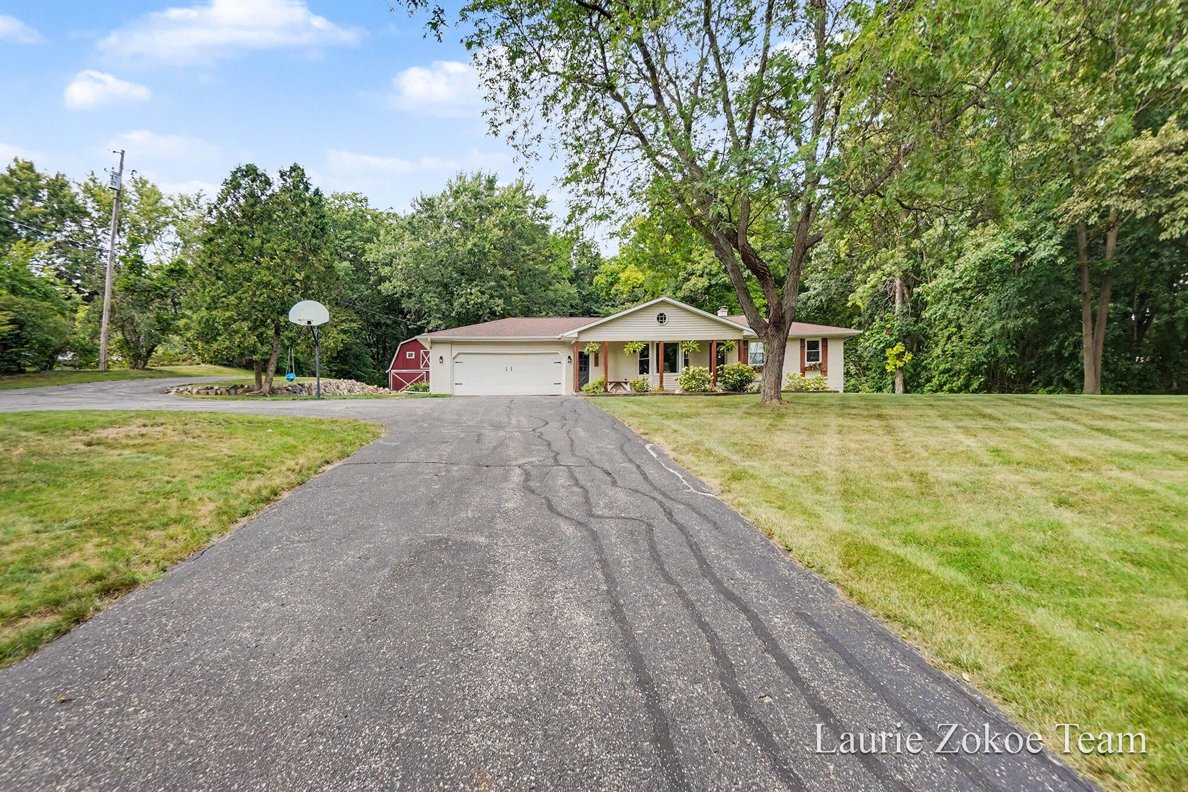
Set back among the trees on nearly 2 acres, 7613 Leonard Street has the kind of setting that immediately makes you want to explore. A winding trail through the woods, a classic red barn tucked among the trees, and a private backyard give this Coopersville property a character all its own. Inside, the 4-bedroom ranch is warm, open, and full of personality. The kitchen connects naturally to the dining area and vaulted family room, where a massive stone fireplace stretches to the ceiling and anchors the entire space. A second living room offers another place to gather or unwind, and three bedrooms and two baths are located on the main floor. The lower level adds a finished room along with substantial storage and utility space. Step outside to a large deck overlooking the backyard, then follow the trails deeper into the wooded acreage. Whether it's evenings around the fire, projects in the barn, exploring the property, or simply enjoying a little more space between youand the neighbors, there's a lot to love here. Add in the attached two-stall garage and convenient Coopersville location, and you have a property that feels private and tucked away without being far from town.

Save
Ask
Tour
Hide
Share
Listing Snapshot
Price 
$489,900
Days On Site 
0 Days
Bedrooms 
4
Inside Area (SqFt) 
1,725 sqft
Total Baths 
2
Full Baths 
1
Partial Baths 
1
Lot Size 
1.95 Acres
Year Built 
1969
MLS® Number 
65026044004
Status 
Active
Property Tax 
$4,604
HOA/Condo/Coop Fees 
N/A
Sq Ft Source 
N/A
Friends & Family
Recent Activity
4 hours agoListing updated with changes from the MLS®
4 hours agoListing first seen on site
General Features
Acres 
1.95
Attached Garage 
Yes
Cross Street 
74th Ave & Leonard St.
Disclosures 
Mineral Rights Excluded
Garage 
Yes
Garage Spaces 
2
Parking 
AsphaltAttachedGarage Faces FrontGarage Door Opener
Property Sub Type 
Single Family Residence
Sewer 
Septic Tank
SqFt Above 
1465
SqFt Below 
260
SqFt Total 
2924
Style 
Ranch
Water Source 
PrivateWell
Zoning 
Residential
Interior Features
Appliances 
DishwasherDryerMicrowaveRefrigeratorRangeWasherWater Softener Owned
Basement 
FullPartially Finished
Cooling 
Ceiling Fan(s)Central Air
Fireplace 
Yes
Fireplace Features 
Living Room
Fireplaces 
1
Flooring 
CarpetVinyl
Heating 
Forced AirNatural Gas
Interior 
Pantry
Laundry Features 
In BathroomMain Level
BathFull 
Level - Main
BathLav 
Level - Main
Save
Ask
Tour
Hide
Share
Exterior Features
Construction Details 
BrickVinyl Siding
Lot Features 
Wooded
Other Structures 
Barn(s)Shed(s)
Patio And Porch 
Deck
Roof 
Shingle
Community Features
Financing Terms Available 
CashConventionalFHAVA Loan
MLS Area 
Area70041PolktonTwp
Roads 
Paved
School District 
Coopersville
Schools
School District
Coopersville
Elementary School
Unknown
Middle School
Unknown
High School
Unknown
Listing courtesy of Five Star Real Estate (Tallmadge): [email protected]


IDX provided courtesy of Realcomp II Ltd. via GreaterRegionalAllianceofREALTORS. Copyright © 2026 Realcomp II Ltd. Shareholders.

IDX information is provided exclusively for consumers' personal, non-commercial use and may not be used for any purpose other than to identify prospective properties consumers may be interested in purchasing and that the data is deemed reliable but not guaranteed accurate by the MLS.

Neighborhood & Commute
Source: Walkscore
Save
Ask
Tour
Hide
Share