Save
Ask
Tour
Hide
Share
$399,900
New Listing

6197 Dunbarton Street SE
Ada Township, MI 49301

For Sale|Single Family Residence|Active
4
Beds
3
Total Baths
2
Full Baths
1
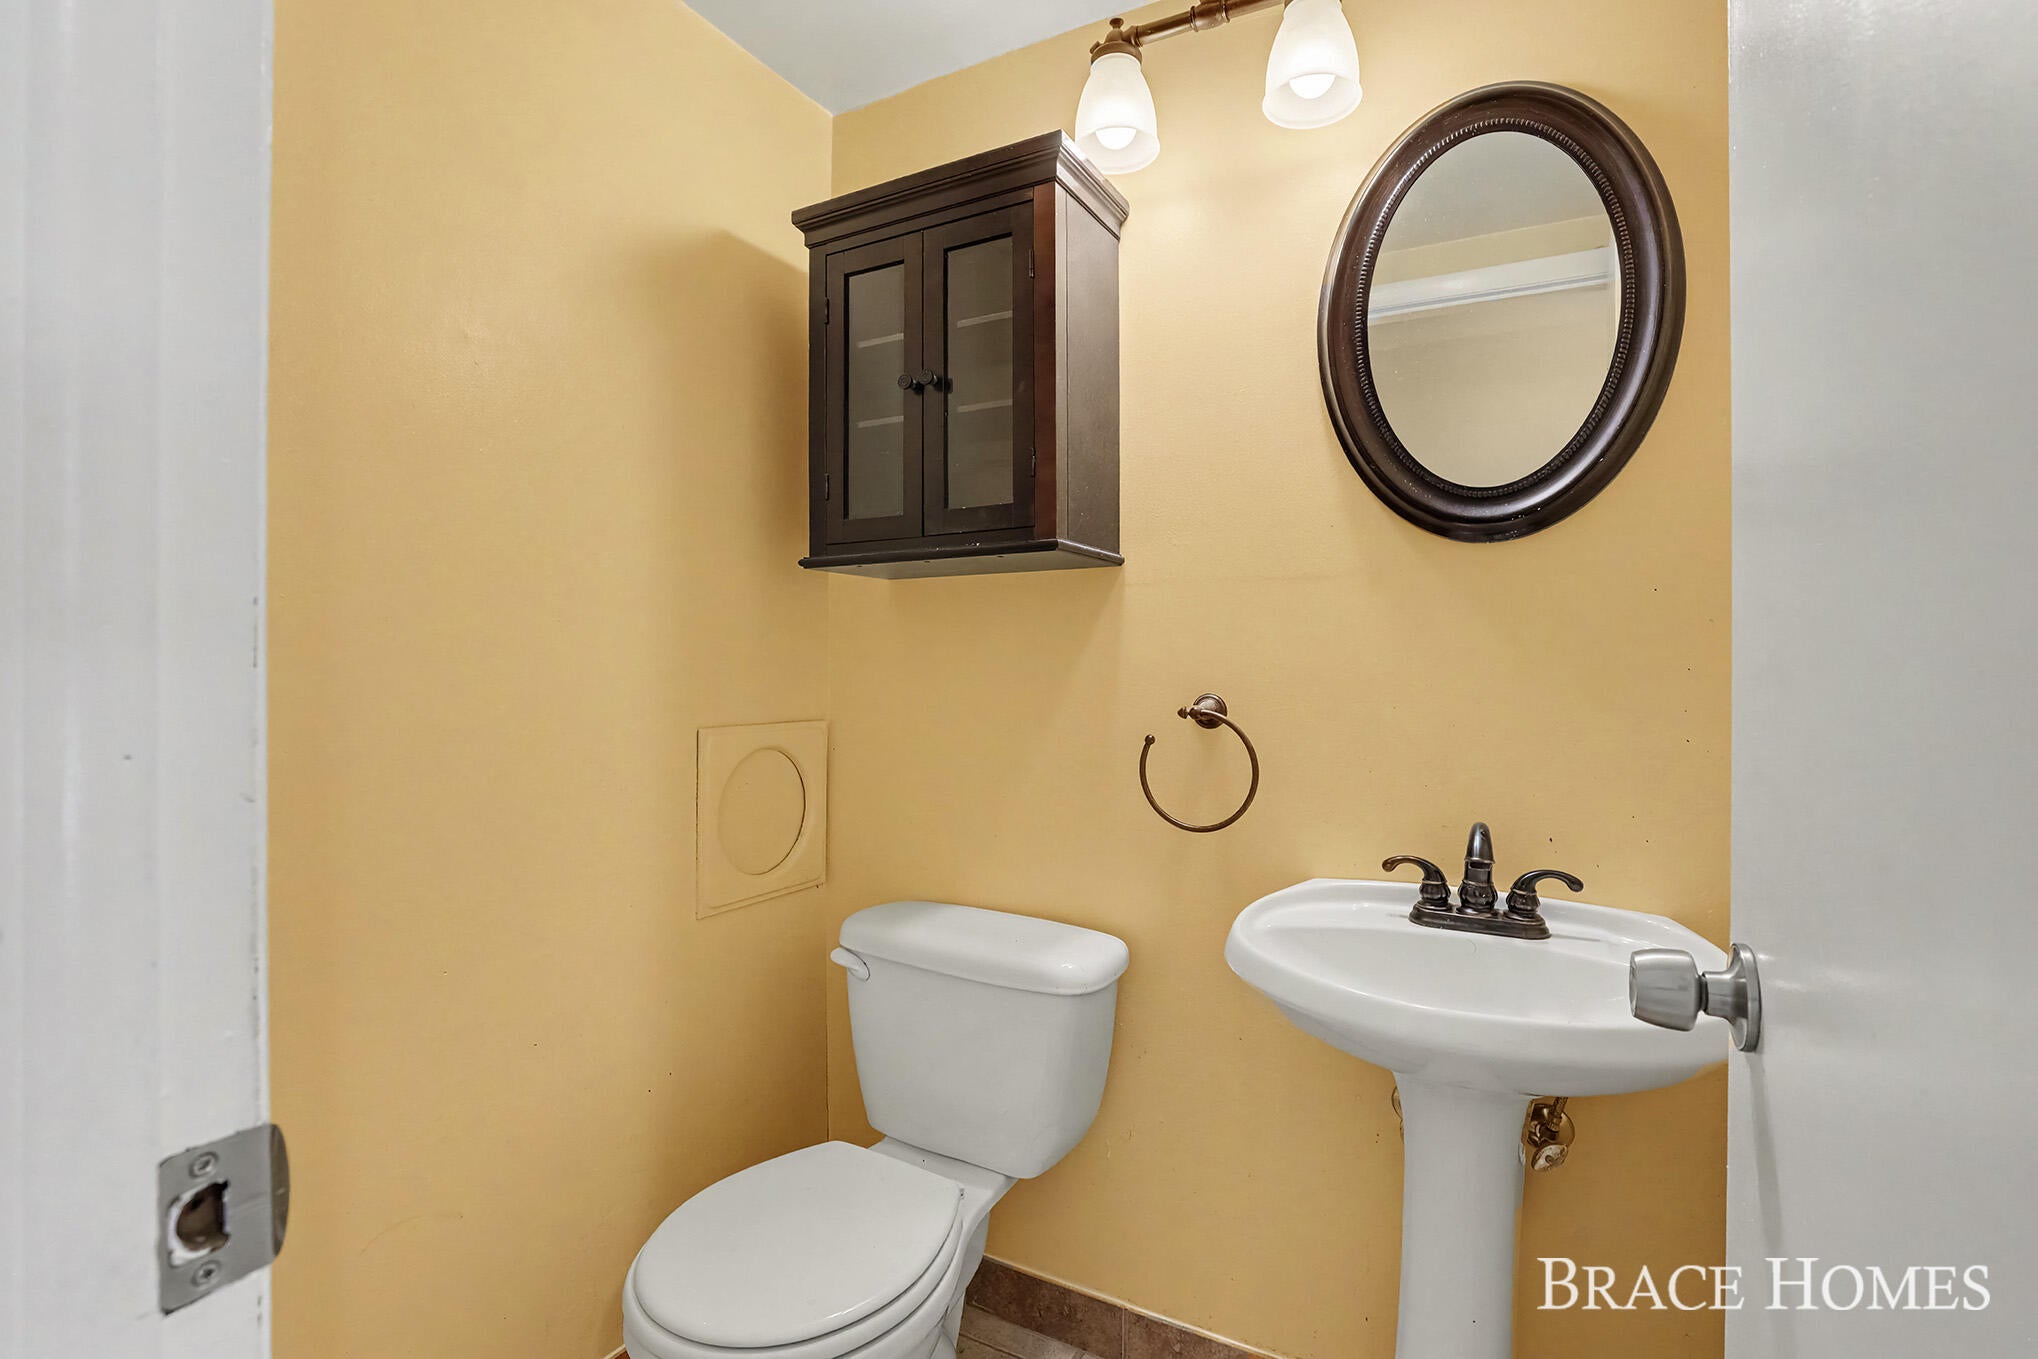
Partial Bath
2,478
SqFt
$161
/SqFt
1972
Built
County:
Kent
Call Now: 586-242-5838
Is this the listing for you? We can help make it yours.
586-242-5838
Upcoming Open Houses
Sat, Aug 22, 11:30 AM - 1:00 PM
Sun, Aug 23, 12:00 PM - 2:00 PM
6197 Dunbarton Street SE6197 Dunbarton Street SE6197 Dunbarton Street SE6197 Dunbarton Street SE
Save
Ask
Tour
Hide
Share

Mortgage Calculator

Monthly Payment (Est.)

$1,825
Calculator powered by Showcase IDX, a Constellation1 Company. Copyright ©2026 Information is deemed reliable but not guaranteed.

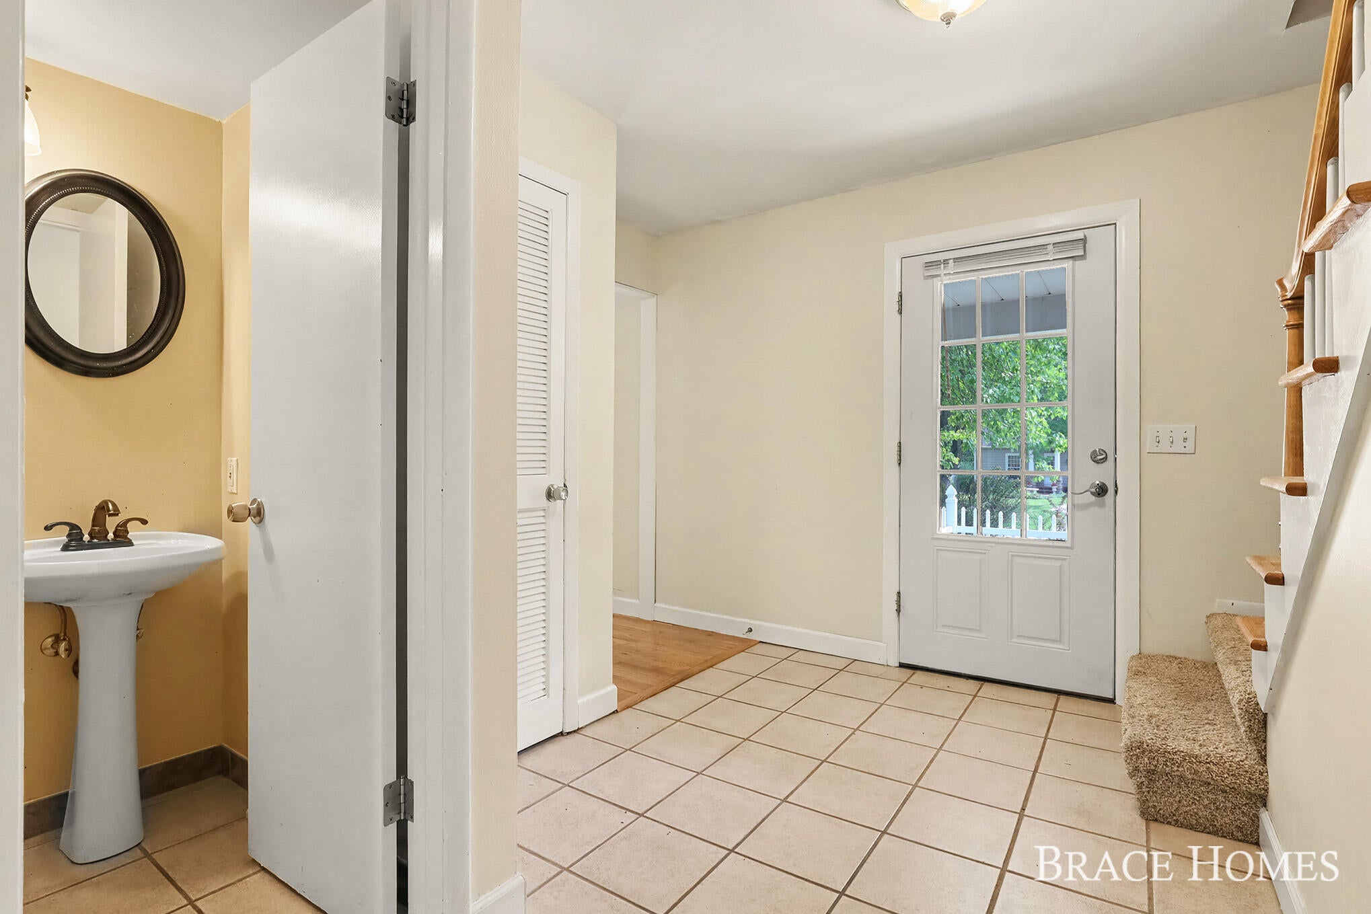
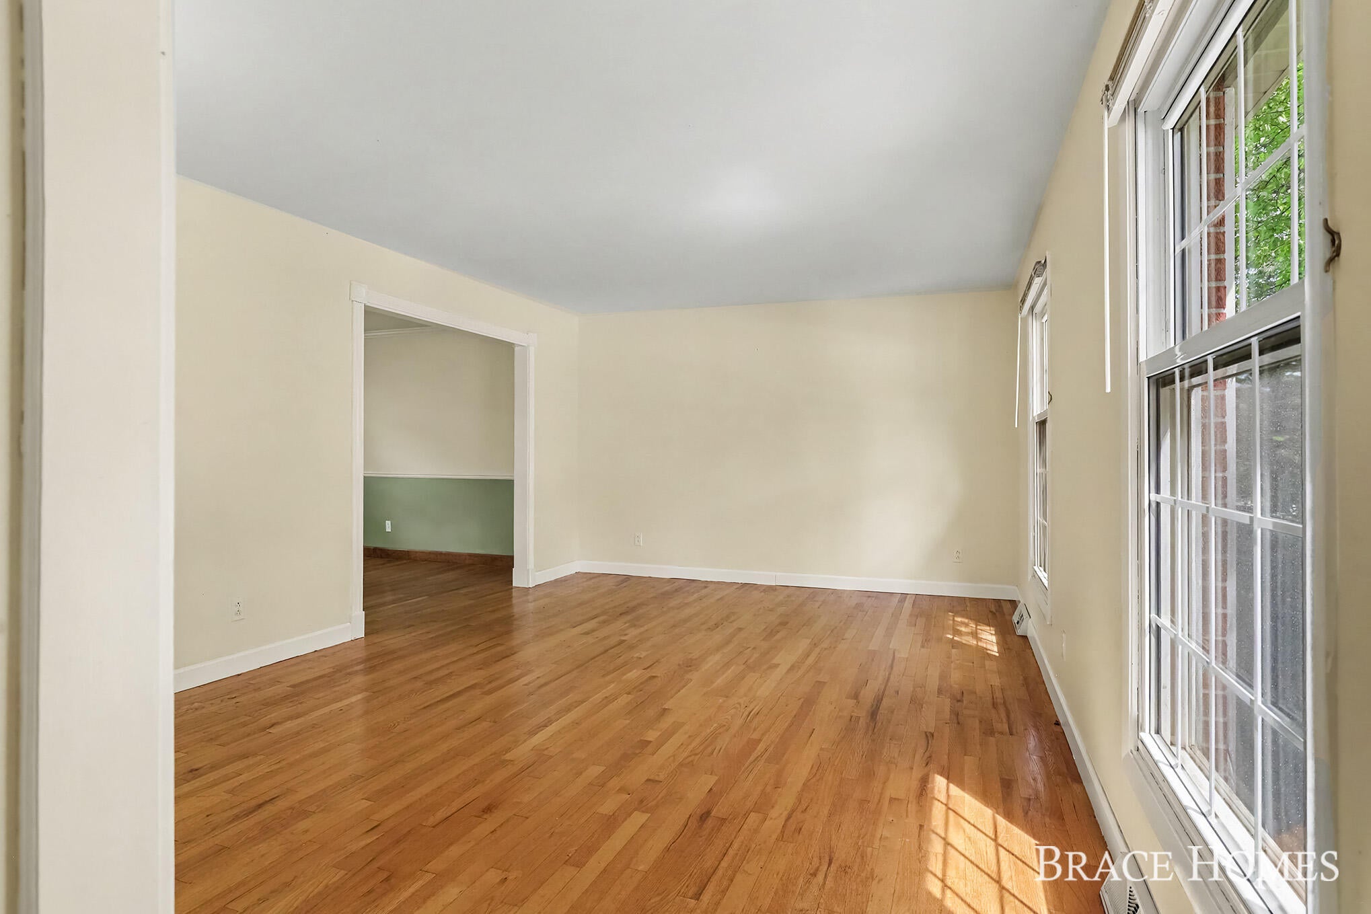
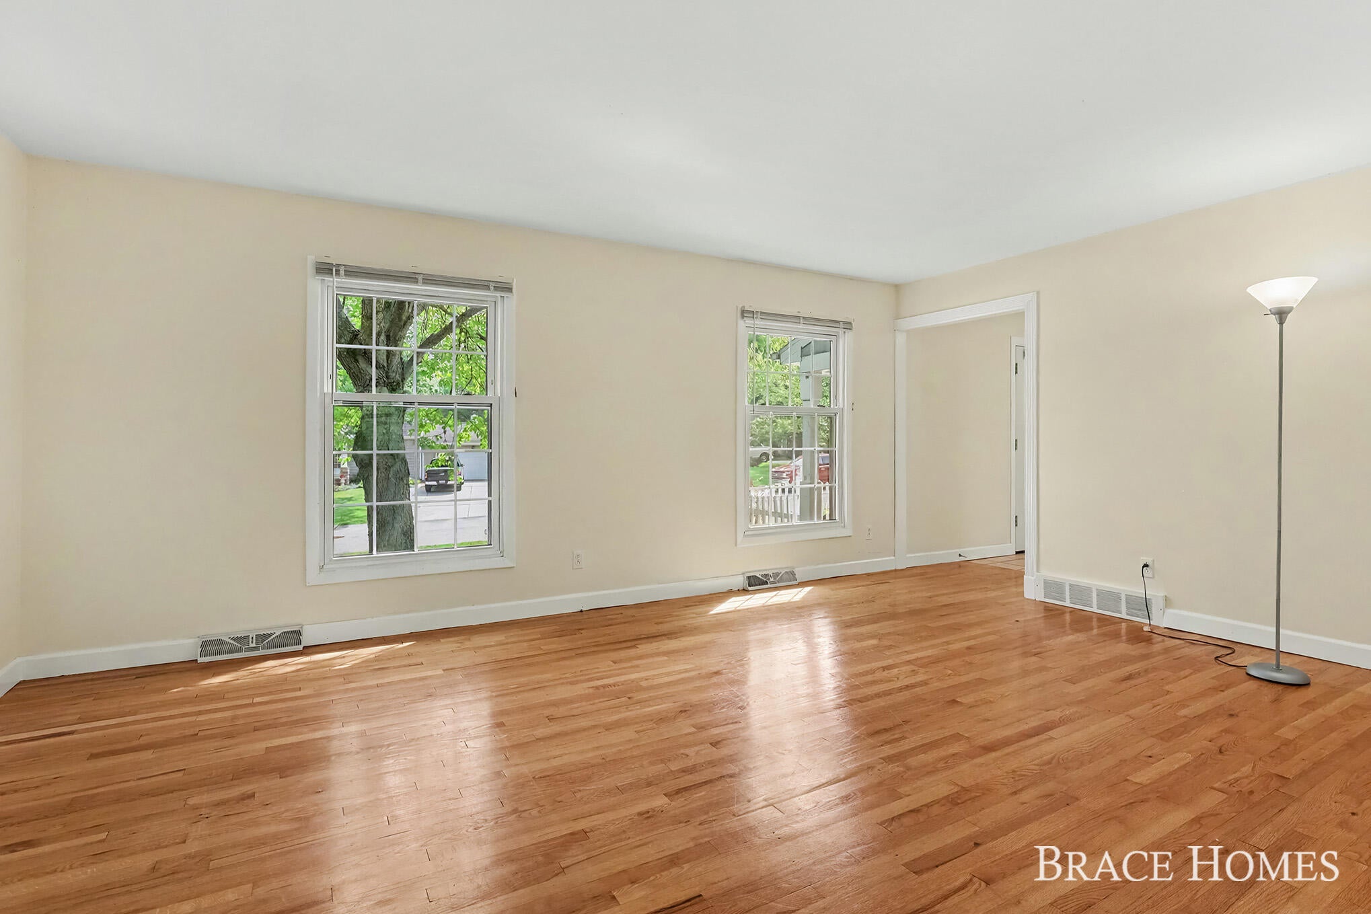
Opportunity is knocking! This 4 bedroom, 2.5 bath home in Adacroft offers the space, layout and potential --just bring your vision and make it your own. Hardwood floors run throughout much of the main level, where you'll find generous living and dining spaces plus a cozy family room with fireplace and sliders to the backyard. The kitchen offers plenty of cabinetry and stainless appliances, while all four bedrooms are conveniently located upstairs. A finished lower level adds even more usable space with built-ins and room for a rec area, home office, gym or flex room. Outside, enjoy a mature, tree-lined setting, backyard deck, storage shed and attached 2-car garage. With some cosmetic updates, this home has the potential to truly shine--and offers a fantastic opportunity to build equity while creating exactly what you want. Offers due 8/28 @ 10 AM.

Save
Ask
Tour
Hide
Share
Listing Snapshot
Price 
$399,900
Days On Site 
0 Days
Bedrooms 
4
Inside Area (SqFt) 
2,478 sqft
Total Baths 
3
Full Baths 
2
Partial Baths 
1
Lot Size 
0.29 Acres
Year Built 
1972
MLS® Number 
65026043992
Status 
Active
Property Tax 
$4,466
HOA/Condo/Coop Fees 
$8.33 monthly
Sq Ft Source 
Public Records
Friends & Family
Recent Activity
5 hours agoListing updated with changes from the MLS®
5 hours agoListing first seen on site
General Features
Acres 
0.29
Attached Garage 
Yes
Cross Street 
Adacroft
Garage 
Yes
Garage Spaces 
2
Parking 
AttachedGarage Door OpenerPaved
Property Sub Type 
Single Family Residence
Sewer 
Public Sewer
Special Circumstances 
Standard
SqFt Above 
1982
SqFt Below 
496
SqFt Total 
2814
Style 
Traditional
Utilities 
Natural Gas Connected
Water Source 
Public
Zoning 
Residential
Interior Features
Appliances 
DishwasherDisposalDryerRefrigeratorRangeWasher
Basement 
FullPartially Finished
Cooling 
Ceiling Fan(s)Central Air
Fireplace 
Yes
Fireplace Features 
Family RoomGas Log
Fireplaces 
1
Flooring 
CarpetCeramic TileWood
Heating 
Forced AirNatural Gas
Laundry Features 
In BasementLaundry ChuteLaundry Room
BathFull 
Level - Upper
BathLav 
Level - Main
Save
Ask
Tour
Hide
Share
Exterior Features
Construction Details 
Aluminum SidingBrick
Lot Features 
Cul-De-Sac
Other Structures 
Shed(s)
Patio And Porch 
Deck
Roof 
Composition
Community Features
Association Dues 
100
Financing Terms Available 
CashConventionalFHAVA Loan
HOA Fee Frequency 
Annually
MLS Area 
Area41151AdaTwp
Roads 
Paved
School District 
ForestHills
Schools
School District
ForestHills
Elementary School
Unknown
Middle School
Unknown
High School
Unknown
Listing courtesy of Berkshire Hathaway HomeServices Michigan Real Estate (Main): [email protected]


IDX provided courtesy of Realcomp II Ltd. via GreaterRegionalAllianceofREALTORS. Copyright © 2026 Realcomp II Ltd. Shareholders.

IDX information is provided exclusively for consumers' personal, non-commercial use and may not be used for any purpose other than to identify prospective properties consumers may be interested in purchasing and that the data is deemed reliable but not guaranteed accurate by the MLS.

Neighborhood & Commute
Source: Walkscore
Save
Ask
Tour
Hide
Share