
Save
Ask
Tour
Hide
$825,000
New Listing
1873 Grand River Drive NEAda Township, MI 49301
For Sale|Single Family Residence|Active
5
Beds
3
Total Baths
2
Full Baths
1
Partial Bath
2,813
SqFt
$293
/SqFt
1995
Built
County:
Kent
Call Now: 586-242-5838
Is this the listing for you? We can help make it yours.
586-242-5838Upcoming Open Houses
Sun, Aug 23, 2:00 PM - 3:30 PM
Save
Ask
Tour
Hide
Mortgage Calculator
Monthly Payment (Est.)
$3,764Calculator powered by Showcase IDX, a Constellation1 Company. Copyright ©2026 Information is deemed reliable but not guaranteed.
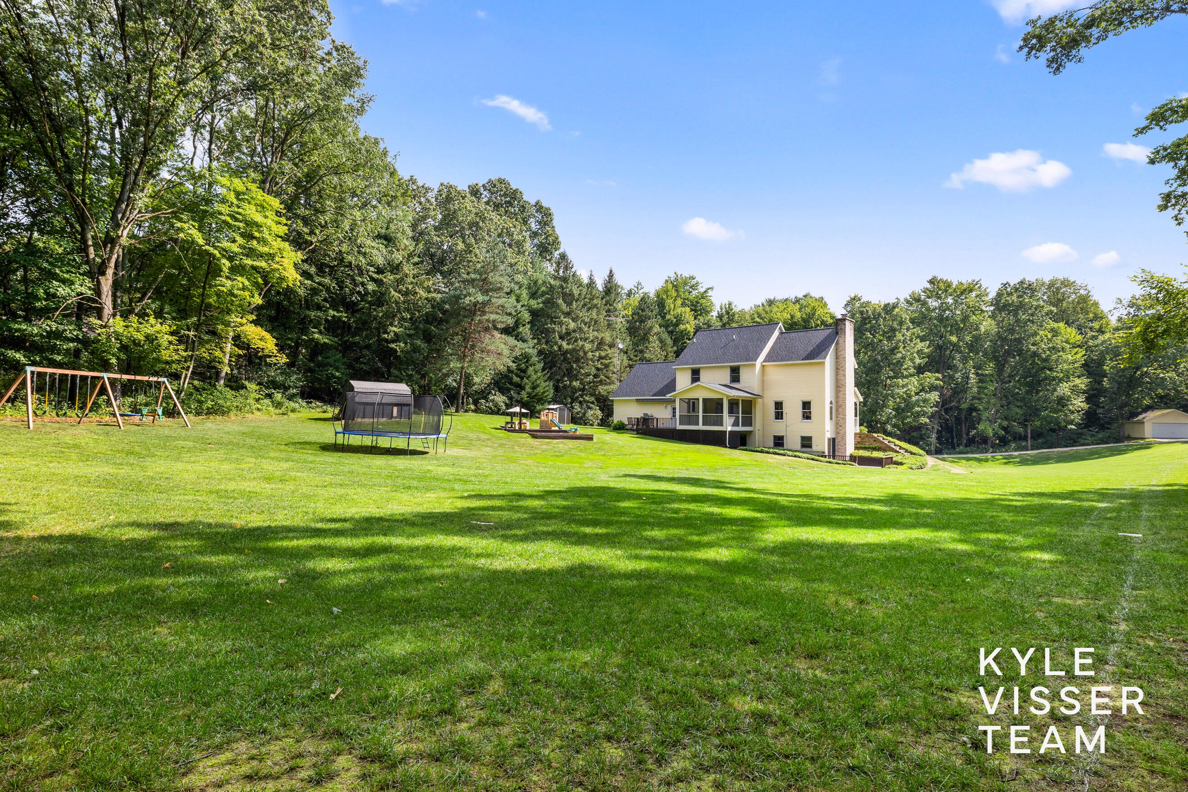
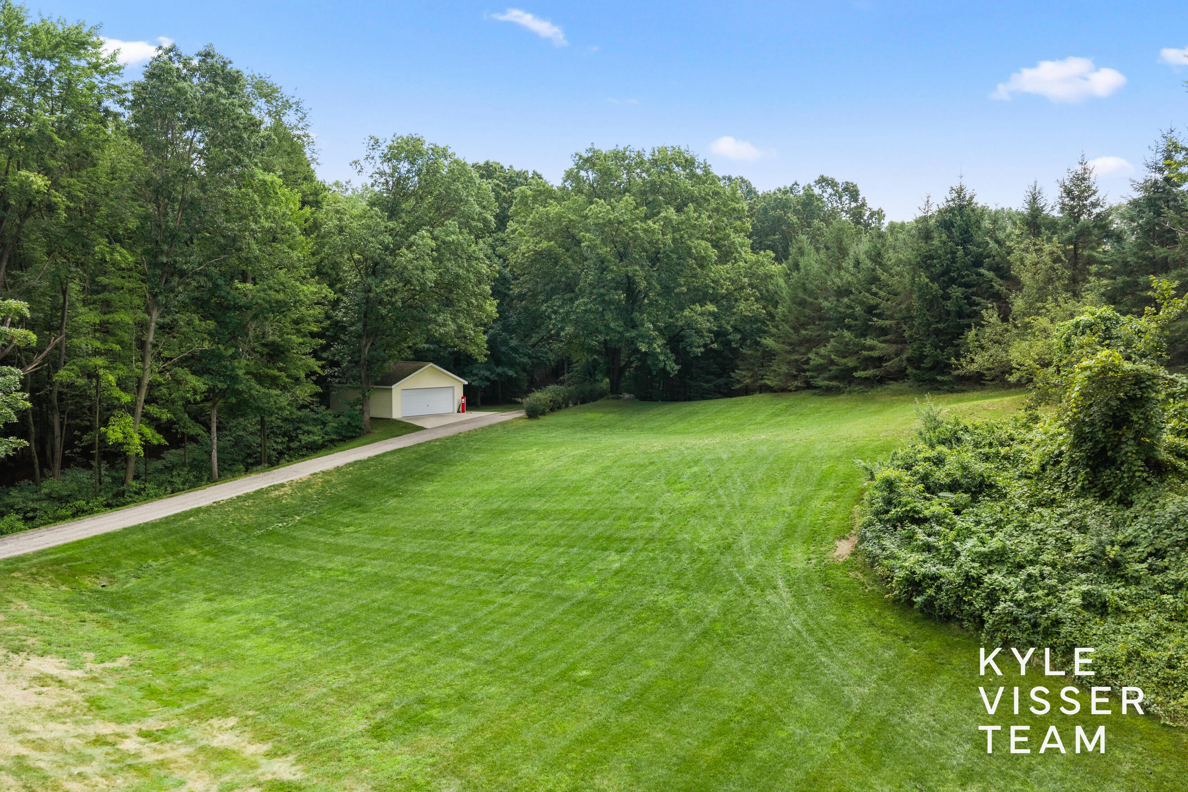
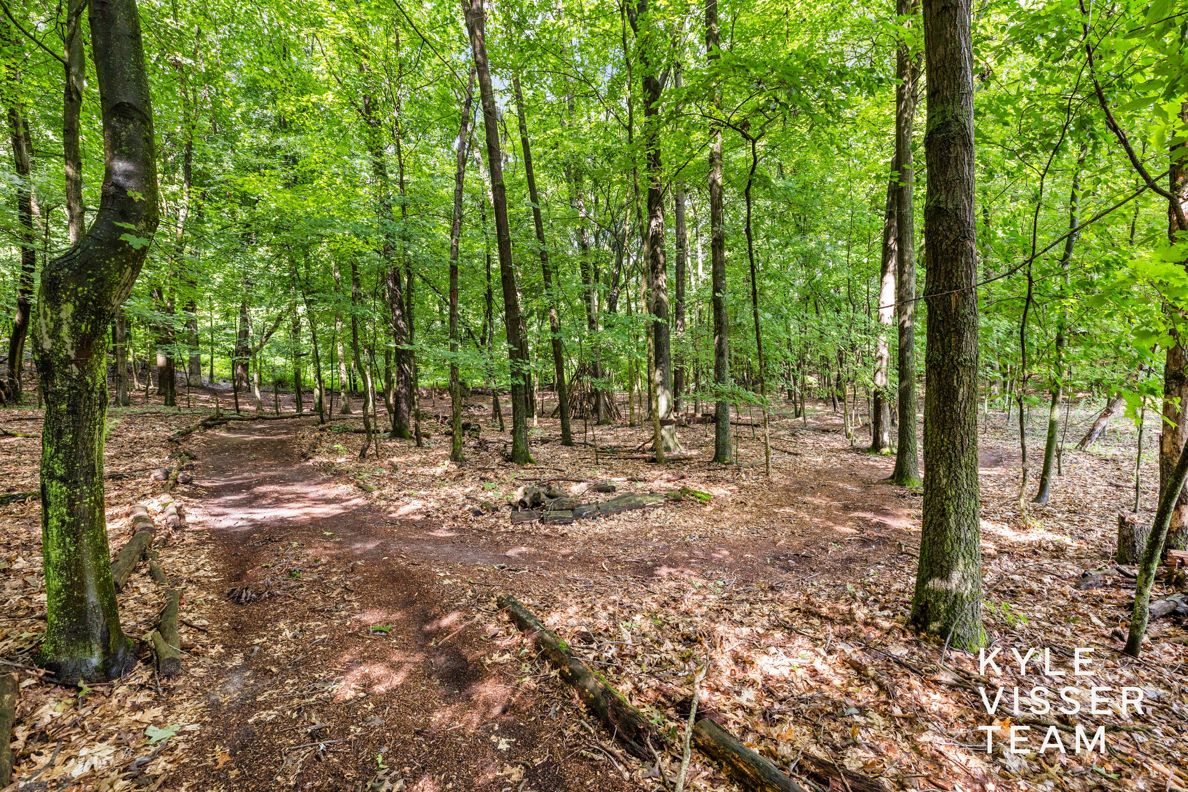
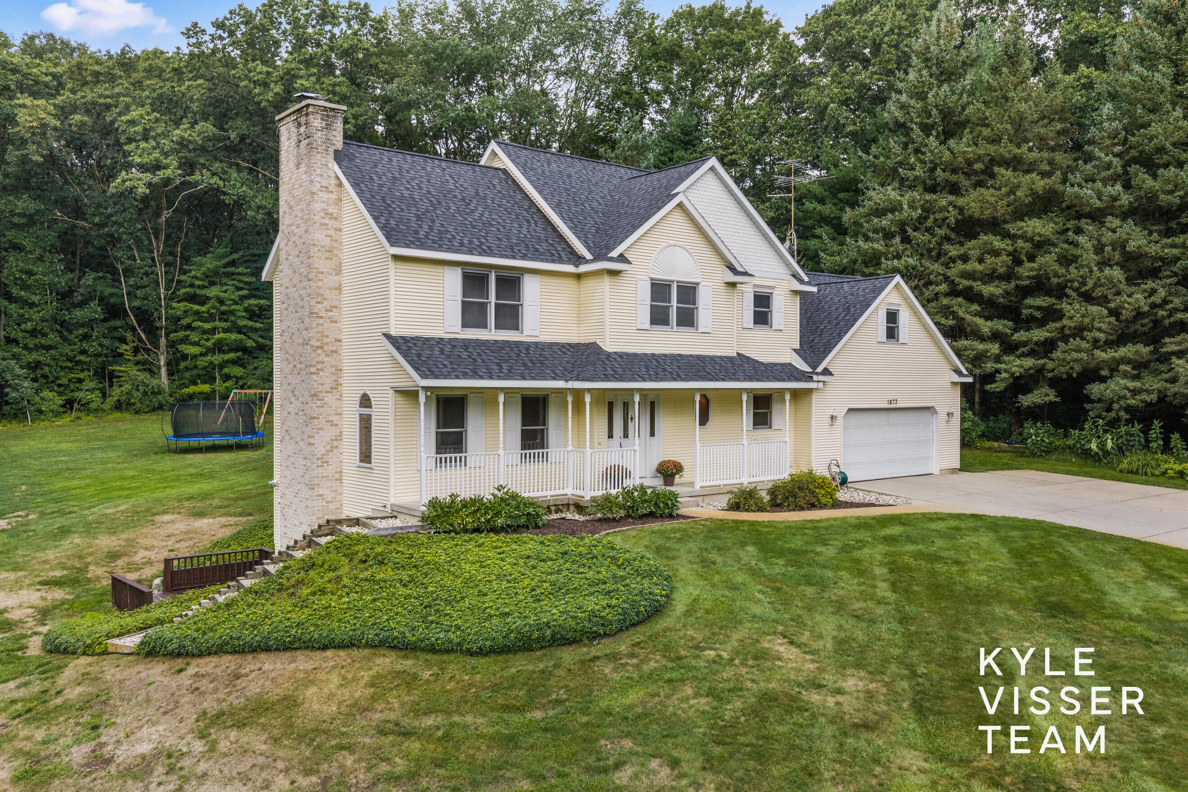
Tucked away on 3.7 wooded acres, this 5 bed, 2.5 bath home offers privacy, space and endless potential! Ideally located near Roselle Park, the bike path and revitalized downtown Ada and the award winning Forest Hills Public Schools. With a large backyard surrounded by mature trees, screened-in porch and deck, this property is a rare opportunity to create the home and outdoor space you've been envisioning. Room for all of the toys in the attached 2-stall garage plus an additional detached 2-stall garage. Convenient main level laundry. Lower level rec room, guest bedroom and additional storage. New roof in 2021 and deck stained in 2026. Bring your vision and make this property your own!
Save
Ask
Tour
Hide
Listing Snapshot
Price
$825,000
Days On Site
0 Days
Bedrooms
5
Inside Area (SqFt)
2,813 sqft
Total Baths
3
Full Baths
2
Partial Baths
1
Lot Size
3.72 Acres
Year Built
1995
MLS® Number
65026043990
Status
Active
Property Tax
$6,549.98
HOA/Condo/Coop Fees
N/A
Sq Ft Source
N/A
Friends & Family
Recent Activity
| 5 hours ago | Listing updated with changes from the MLS® | |
| 5 hours ago | Listing first seen on site |
General Features
Acres
3.72
Attached Garage
Yes
Cross Street
Knapp and Grand River Dr
Disclosures
Mineral Rights Excluded
Garage
Yes
Garage Spaces
4
Parking
AttachedDetachedGarage Door OpenerShared Driveway
Property Sub Type
Single Family Residence
Sewer
Septic Tank
SqFt Above
2239
SqFt Below
574
SqFt Total
3758
Style
Traditional
Water Source
PrivateWell
Zoning
Other
Interior Features
Appliances
DishwasherDisposalDryerMicrowaveOvenRefrigeratorRangeWasher
Basement
Walk-Out Access
Cooling
Attic FanCeiling Fan(s)Central Air
Fireplace
Yes
Fireplace Features
Living RoomRecreation Room
Fireplaces
2
Flooring
Wood
Heating
Forced AirNatural Gas
Laundry Features
Laundry RoomMain Level
Spa
Yes
BathFull
Level - Upper
BathLav
Level - Main
Save
Ask
Tour
Hide
Exterior Features
Construction Details
Vinyl Siding
Lot Features
Wooded
Patio And Porch
DeckPatioPorchScreened
Roof
Composition
Spa
Yes
Community Features
Accessibility Features
Therapeutic Whirlpool
Financing Terms Available
CashConventionalVA Loan
MLS Area
Area41151AdaTwp
Roads
Paved
School District
ForestHills
Schools
School District
ForestHills
Elementary School
Unknown
Middle School
Unknown
High School
Unknown
Listing courtesy of ReSIDE Grand Rapids: [email protected]

IDX provided courtesy of Realcomp II Ltd. via GreaterRegionalAllianceofREALTORS. Copyright © 2026 Realcomp II Ltd. Shareholders.
IDX information is provided exclusively for consumers' personal, non-commercial use and may not be used for any purpose other than to identify prospective properties consumers may be interested in purchasing and that the data is deemed reliable but not guaranteed accurate by the MLS.
IDX provided courtesy of Realcomp II Ltd. via GreaterRegionalAllianceofREALTORS. Copyright © 2026 Realcomp II Ltd. Shareholders.
IDX information is provided exclusively for consumers' personal, non-commercial use and may not be used for any purpose other than to identify prospective properties consumers may be interested in purchasing and that the data is deemed reliable but not guaranteed accurate by the MLS.
Neighborhood & Commute
Source: Walkscore
Save
Ask
Tour
Hide
Did you know? You can invite friends and family to your search. They can join your search, rate and discuss listings with you.