Save
Ask
Tour
Hide
Share
$1,400,000
4 Days On Site

15135 W Austin Road
Manchester Township, MI 48158

For Sale|Single Family Residence|Active
3
Beds
3
Total Baths
2
Full Baths
1
Partial Bath
2,447
SqFt
$572
/SqFt
2006
Built
County:
Washtenaw
Call Now: 586-242-5838
Is this the listing for you? We can help make it yours.
586-242-5838
15135 W Austin Road15135 W Austin Road15135 W Austin Road15135 W Austin Road
Save
Ask
Tour
Hide
Share

Mortgage Calculator

Monthly Payment (Est.)

$6,387
Calculator powered by Showcase IDX, a Constellation1 Company. Copyright ©2026 Information is deemed reliable but not guaranteed.

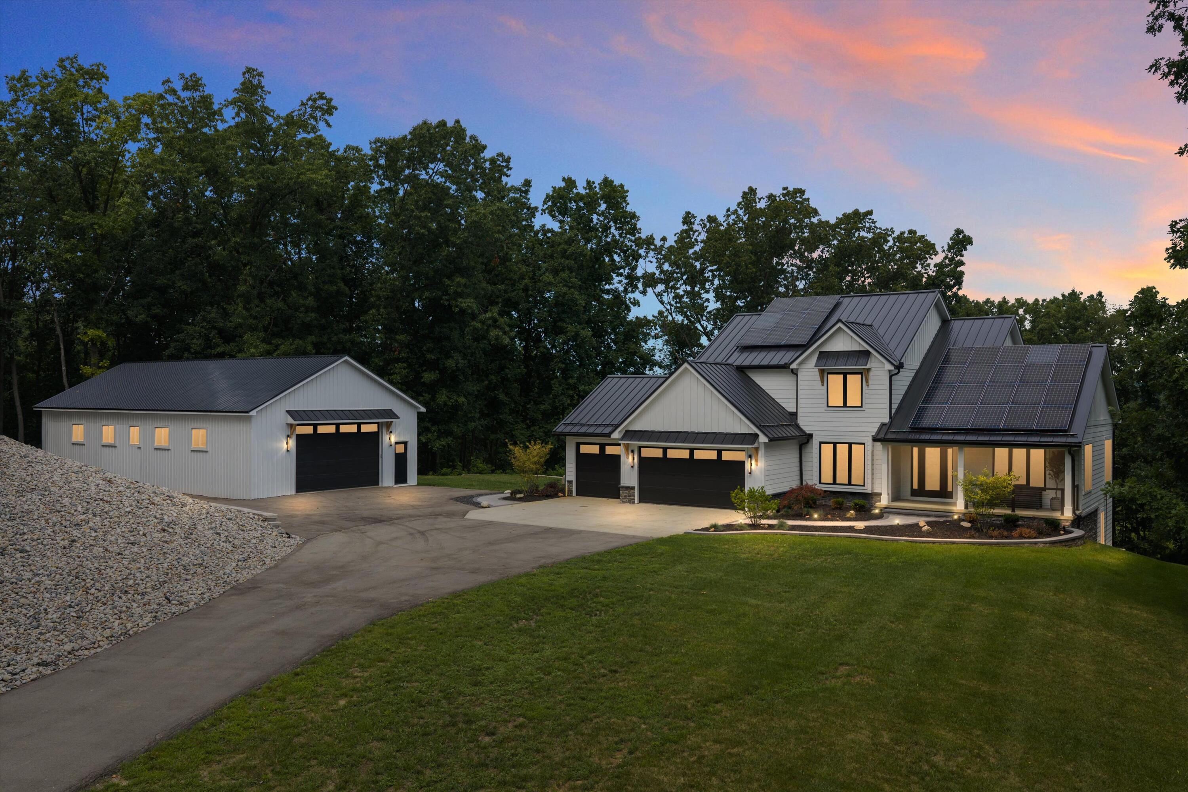
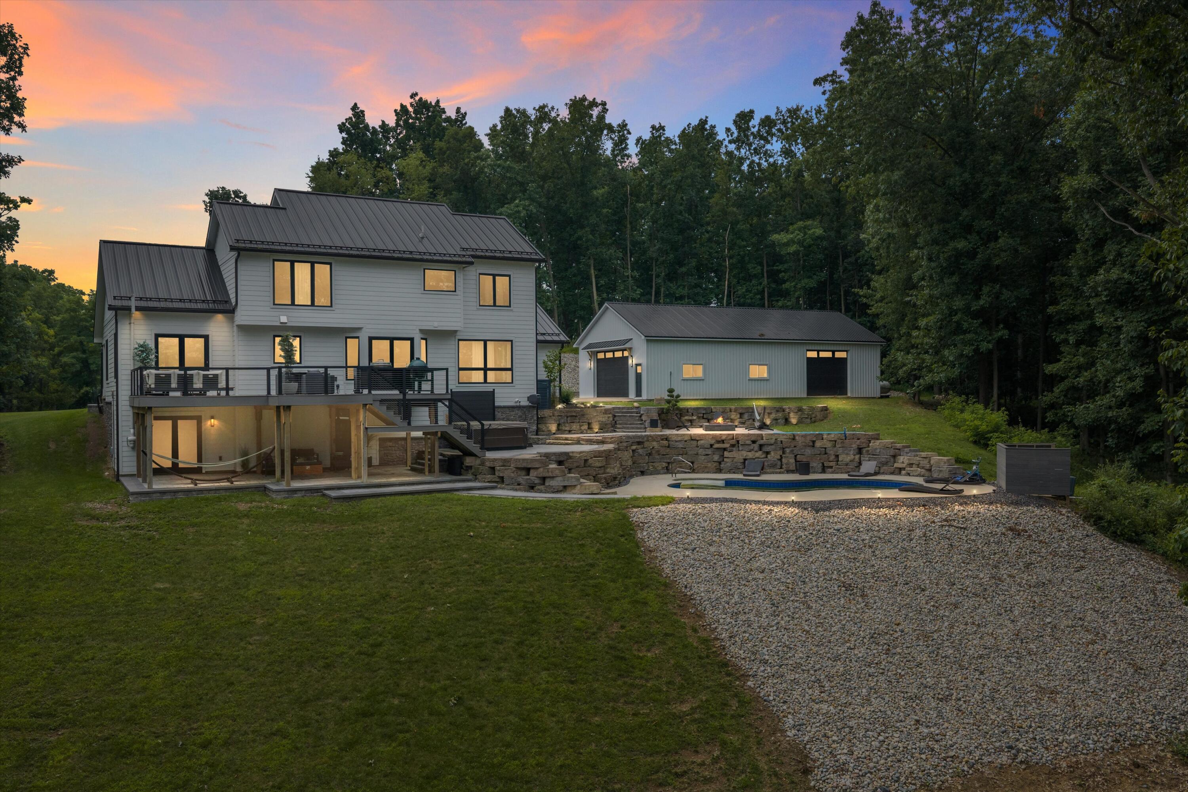
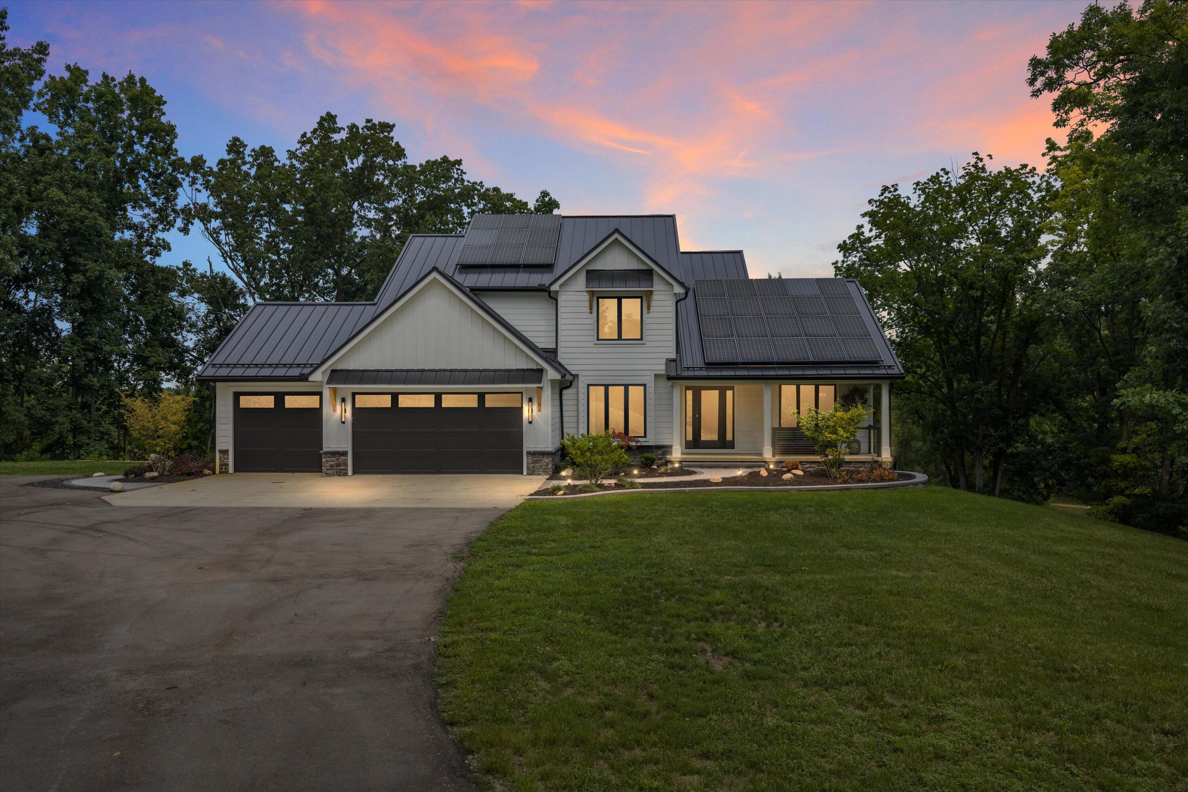
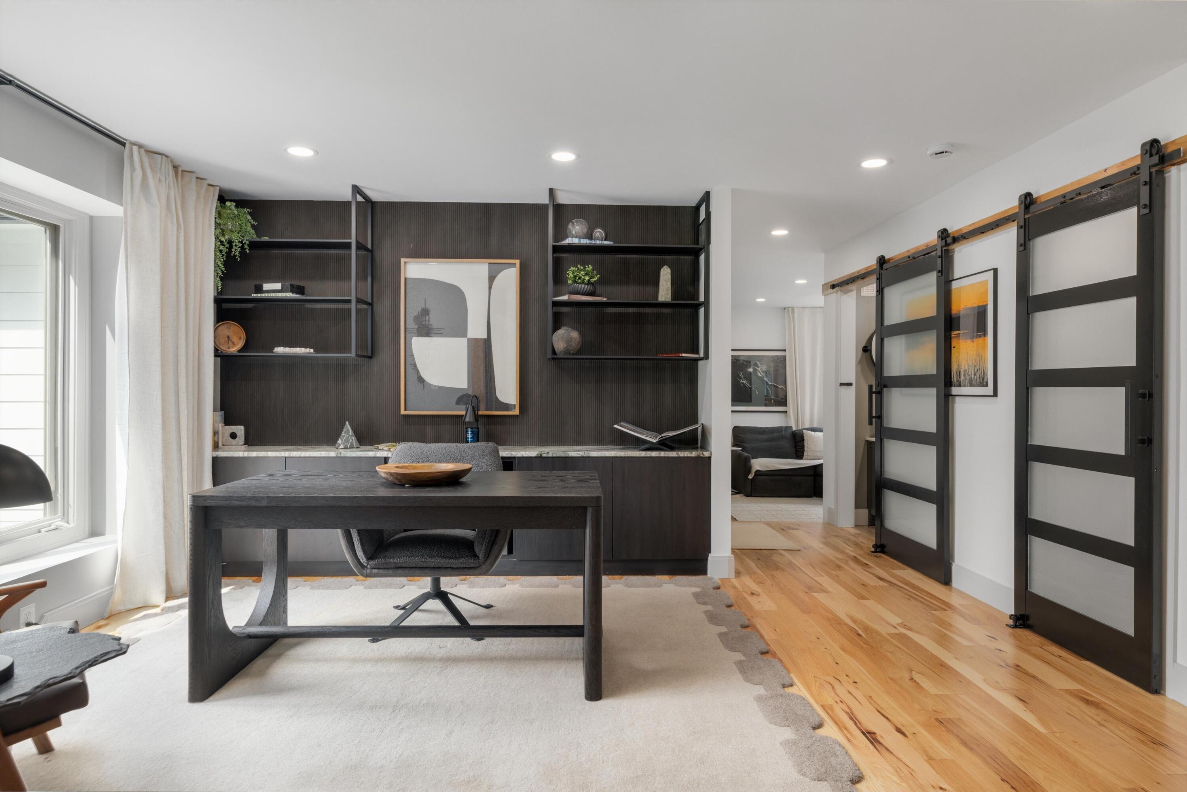
Welcome to 15135 W Austin Road in Manchester--a beautifully remodeled country retreat offering privacy, quality and exceptional amenities on 19.9 acres. This 3-bedroom, 21/2-bath home has been fully updated inside and out, including a durable new metal roof and energy-saving solar panels. The impressive kitchen features premium Sub-Zero appliances, while the thoughtfully designed floor plan includes two laundry hookups--one upstairs near the bedrooms and another in the walkout basement, providing convenient access from the pool area. Step outside and enjoy the in-ground saltwater pool, peaceful pond frontage and a secluded setting surrounded by nature. Additional highlights include a three-stall attached garage and a new 30-by-60-foot insulated pole barn offering outstanding space for equipment, recreational vehicles, a workshop or additional storage. With nearly 20 acres, modern upgrades and room to enjoy the outdoors, this remarkable Manchester property is a must see.

Save
Ask
Tour
Hide
Share
Listing Snapshot
Price 
$1,400,000
Days On Site 
4 Days
Bedrooms 
3
Inside Area (SqFt) 
2,447 sqft
Total Baths 
3
Full Baths 
2
Partial Baths 
1
Lot Size 
19.9 Acres
Year Built 
2006
MLS® Number 
65026043429
Status 
Active
Property Tax 
$10,000
HOA/Condo/Coop Fees 
N/A
Sq Ft Source 
N/A
Friends & Family
Recent Activity
5 days agoListing first seen on site
5 days agoListing updated with changes from the MLS®
General Features
Acres 
19.9
Attached Garage 
Yes
Cross Street 
Wildlife Ridge
Garage 
Yes
Garage Spaces 
3
Parking 
AttachedConcreteDetachedGarage Door OpenerPaved
Property Sub Type 
Single Family Residence
Security 
Carbon Monoxide Detector(s)Closed Circuit Camera(s)Smoke Detector(s)
Sewer 
Septic Tank
Special Circumstances 
Standard
SqFt Above 
2447
SqFt Below 
1000
SqFt Total 
3852
Style 
Contemporary
Water Source 
PrivateWell
Zoning 
Residential
Interior Features
Appliances 
Bar FridgeCooktopDishwasherDisposalDouble OvenDryerMicrowaveOvenRefrigeratorWasherWater Softener Owned
Basement 
Walk-Out AccessDaylightFinishedPartially Finished
Cooling 
Ceiling Fan(s)Central Air
Fireplace 
Yes
Fireplace Features 
Gas LogLiving Room
Fireplaces 
1
Flooring 
CarpetTileWood
Heating 
Forced AirHot WaterPropaneWood
Laundry Features 
Laundry ClosetLaundry RoomLower LevelUpper LevelWasher Hookup
Window Features 
Insulated WindowsScreensWindow Treatments
BathFull 
Level - Upper
BathLav 
Level - Main
Family Room 
Dimensions - 16.0 x 15.0Level - MainArea - 240
Kitchen 
Dimensions - 12.0 x 16.0Level - MainArea - 192
Laundry 
Dimensions - 11.0 x 12.0Level - UpperArea - 132
Living Room 
Dimensions - 13.0 x 12.0Level - MainArea - 156
Master Bedroom 
Dimensions - 14.0 x 16.0Level - UpperArea - 224
Other 
Dimensions - 12.0 x 12.0Level - MainArea - 144
Save
Ask
Tour
Hide
Share
Exterior Features
Construction Details 
StoneVinyl Siding
Lot Features 
LevelOtherWetlandsWooded
Other Structures 
Barn(s)Second Garage
Patio And Porch 
CoveredDeckPatioPorch
Pool Features 
In Ground
Roof 
Metal
View 
Water
Waterfront 
Yes
Waterfront Features 
PondStreamWaterfrontWaterfront Access
Waterview 
Water
Windows/Doors 
Insulated WindowsScreensWindow Treatments
Community Features
Financing Terms Available 
CashConventional
MLS Area 
Area04161ManchesterTwp
Roads 
Paved
School District 
Manchester
Schools
School District
Manchester
Elementary School
Unknown
Middle School
Unknown
High School
Unknown
Listing courtesy of Michigan Outdoor Properties: [email protected]


IDX provided courtesy of Realcomp II Ltd. via GreaterRegionalAllianceofREALTORS. Copyright © 2026 Realcomp II Ltd. Shareholders.

IDX information is provided exclusively for consumers' personal, non-commercial use and may not be used for any purpose other than to identify prospective properties consumers may be interested in purchasing and that the data is deemed reliable but not guaranteed accurate by the MLS.

Neighborhood & Commute
Source: Walkscore
Save
Ask
Tour
Hide
Share