Save
Ask
Tour
Hide
Share
$319,900
New Listing

3135 Hoehn Street NW
Grand Rapids City, MI 49504

For Sale|Single Family Residence|Active
5
Beds
2
Total Baths
2
Full Baths
2,079
SqFt
$154
/SqFt
1950
Built
County:
Kent
Call Now: 586-242-5838
Is this the listing for you? We can help make it yours.
586-242-5838
3135 Hoehn Street NW3135 Hoehn Street NW3135 Hoehn Street NW3135 Hoehn Street NW
Save
Ask
Tour
Hide
Share

Mortgage Calculator

Monthly Payment (Est.)

$1,460
Calculator powered by Showcase IDX, a Constellation1 Company. Copyright ©2026 Information is deemed reliable but not guaranteed.

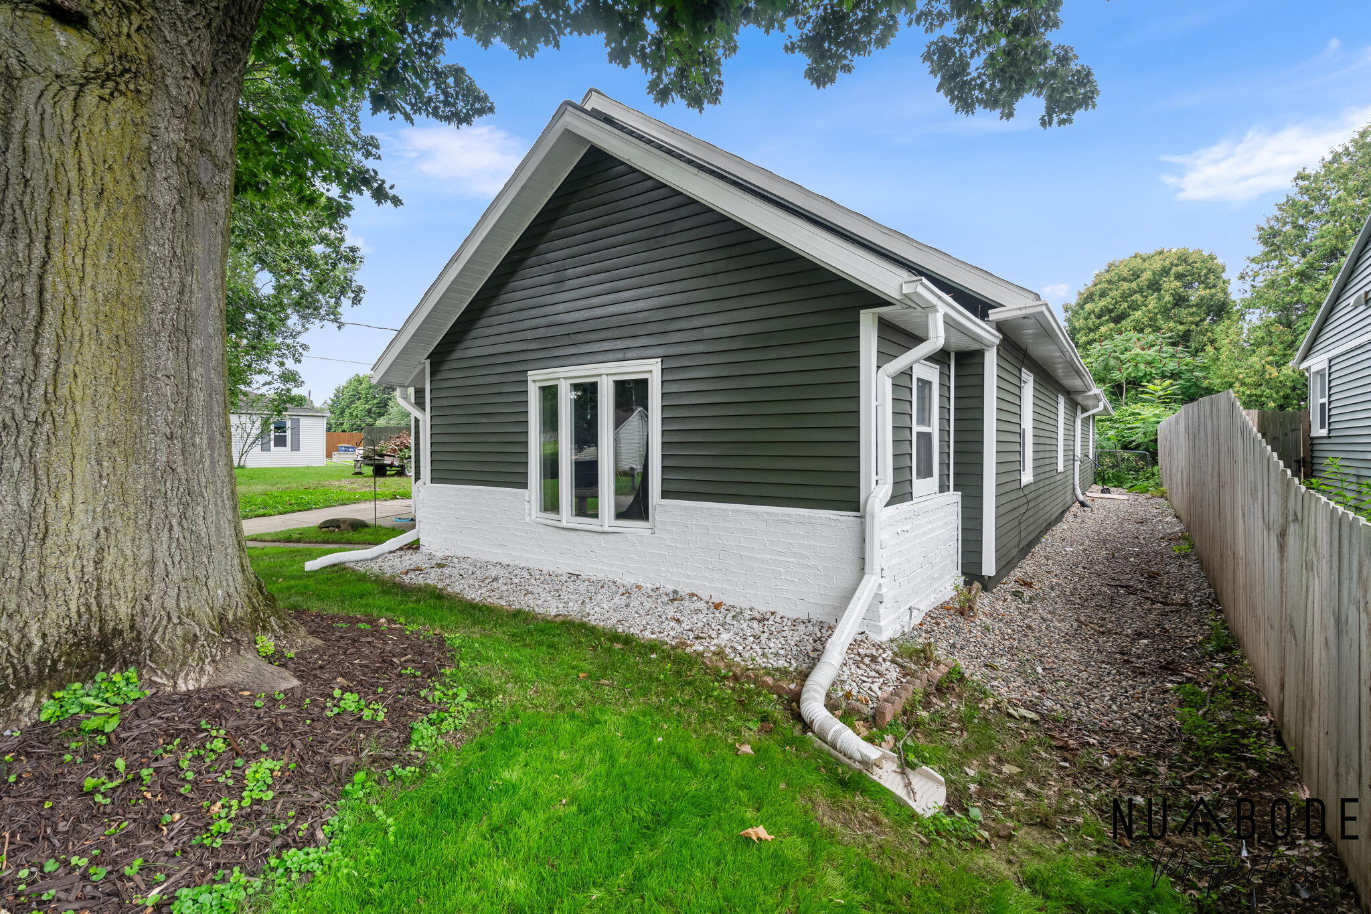
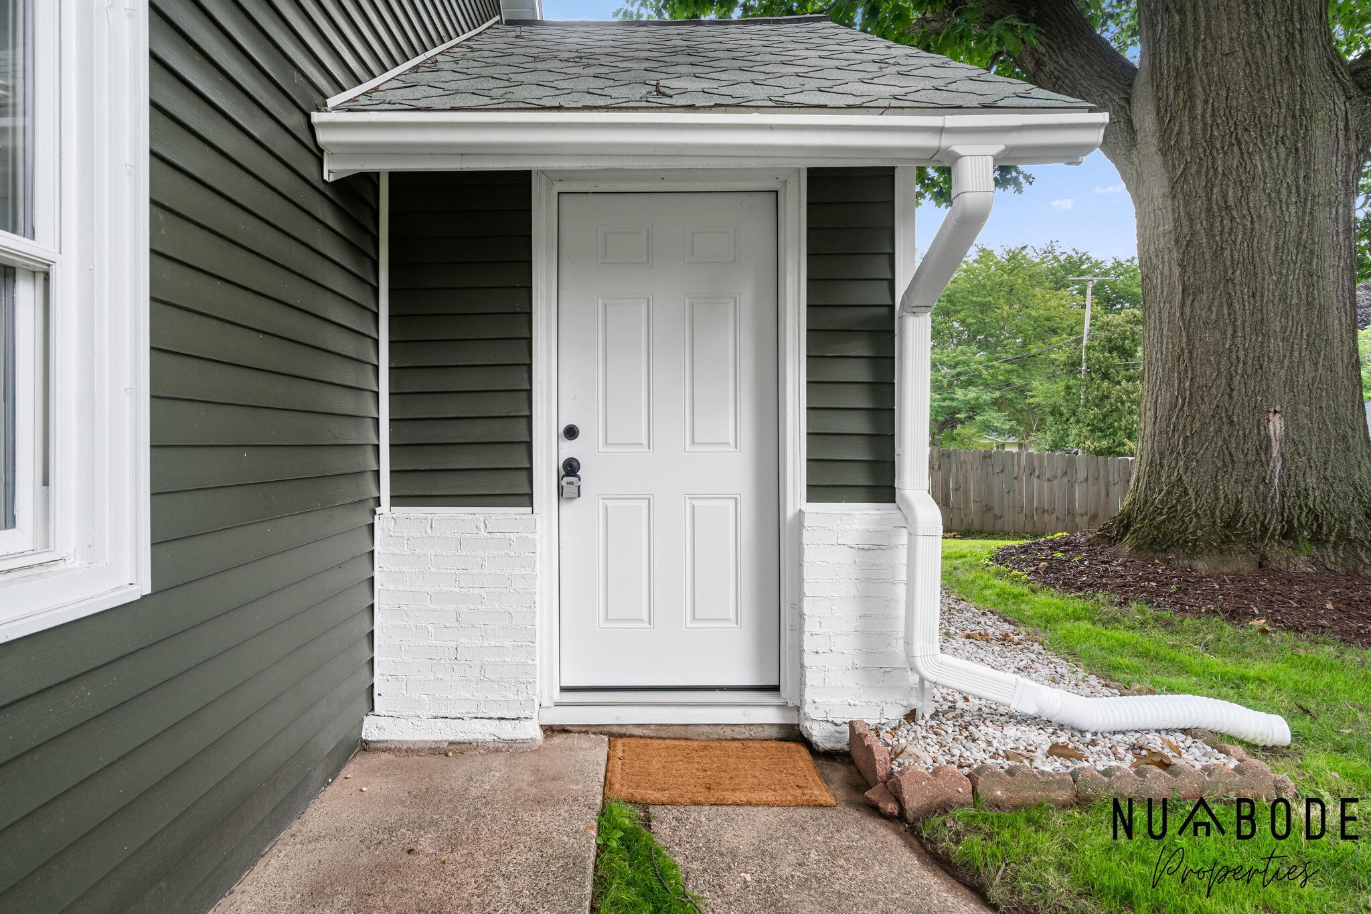
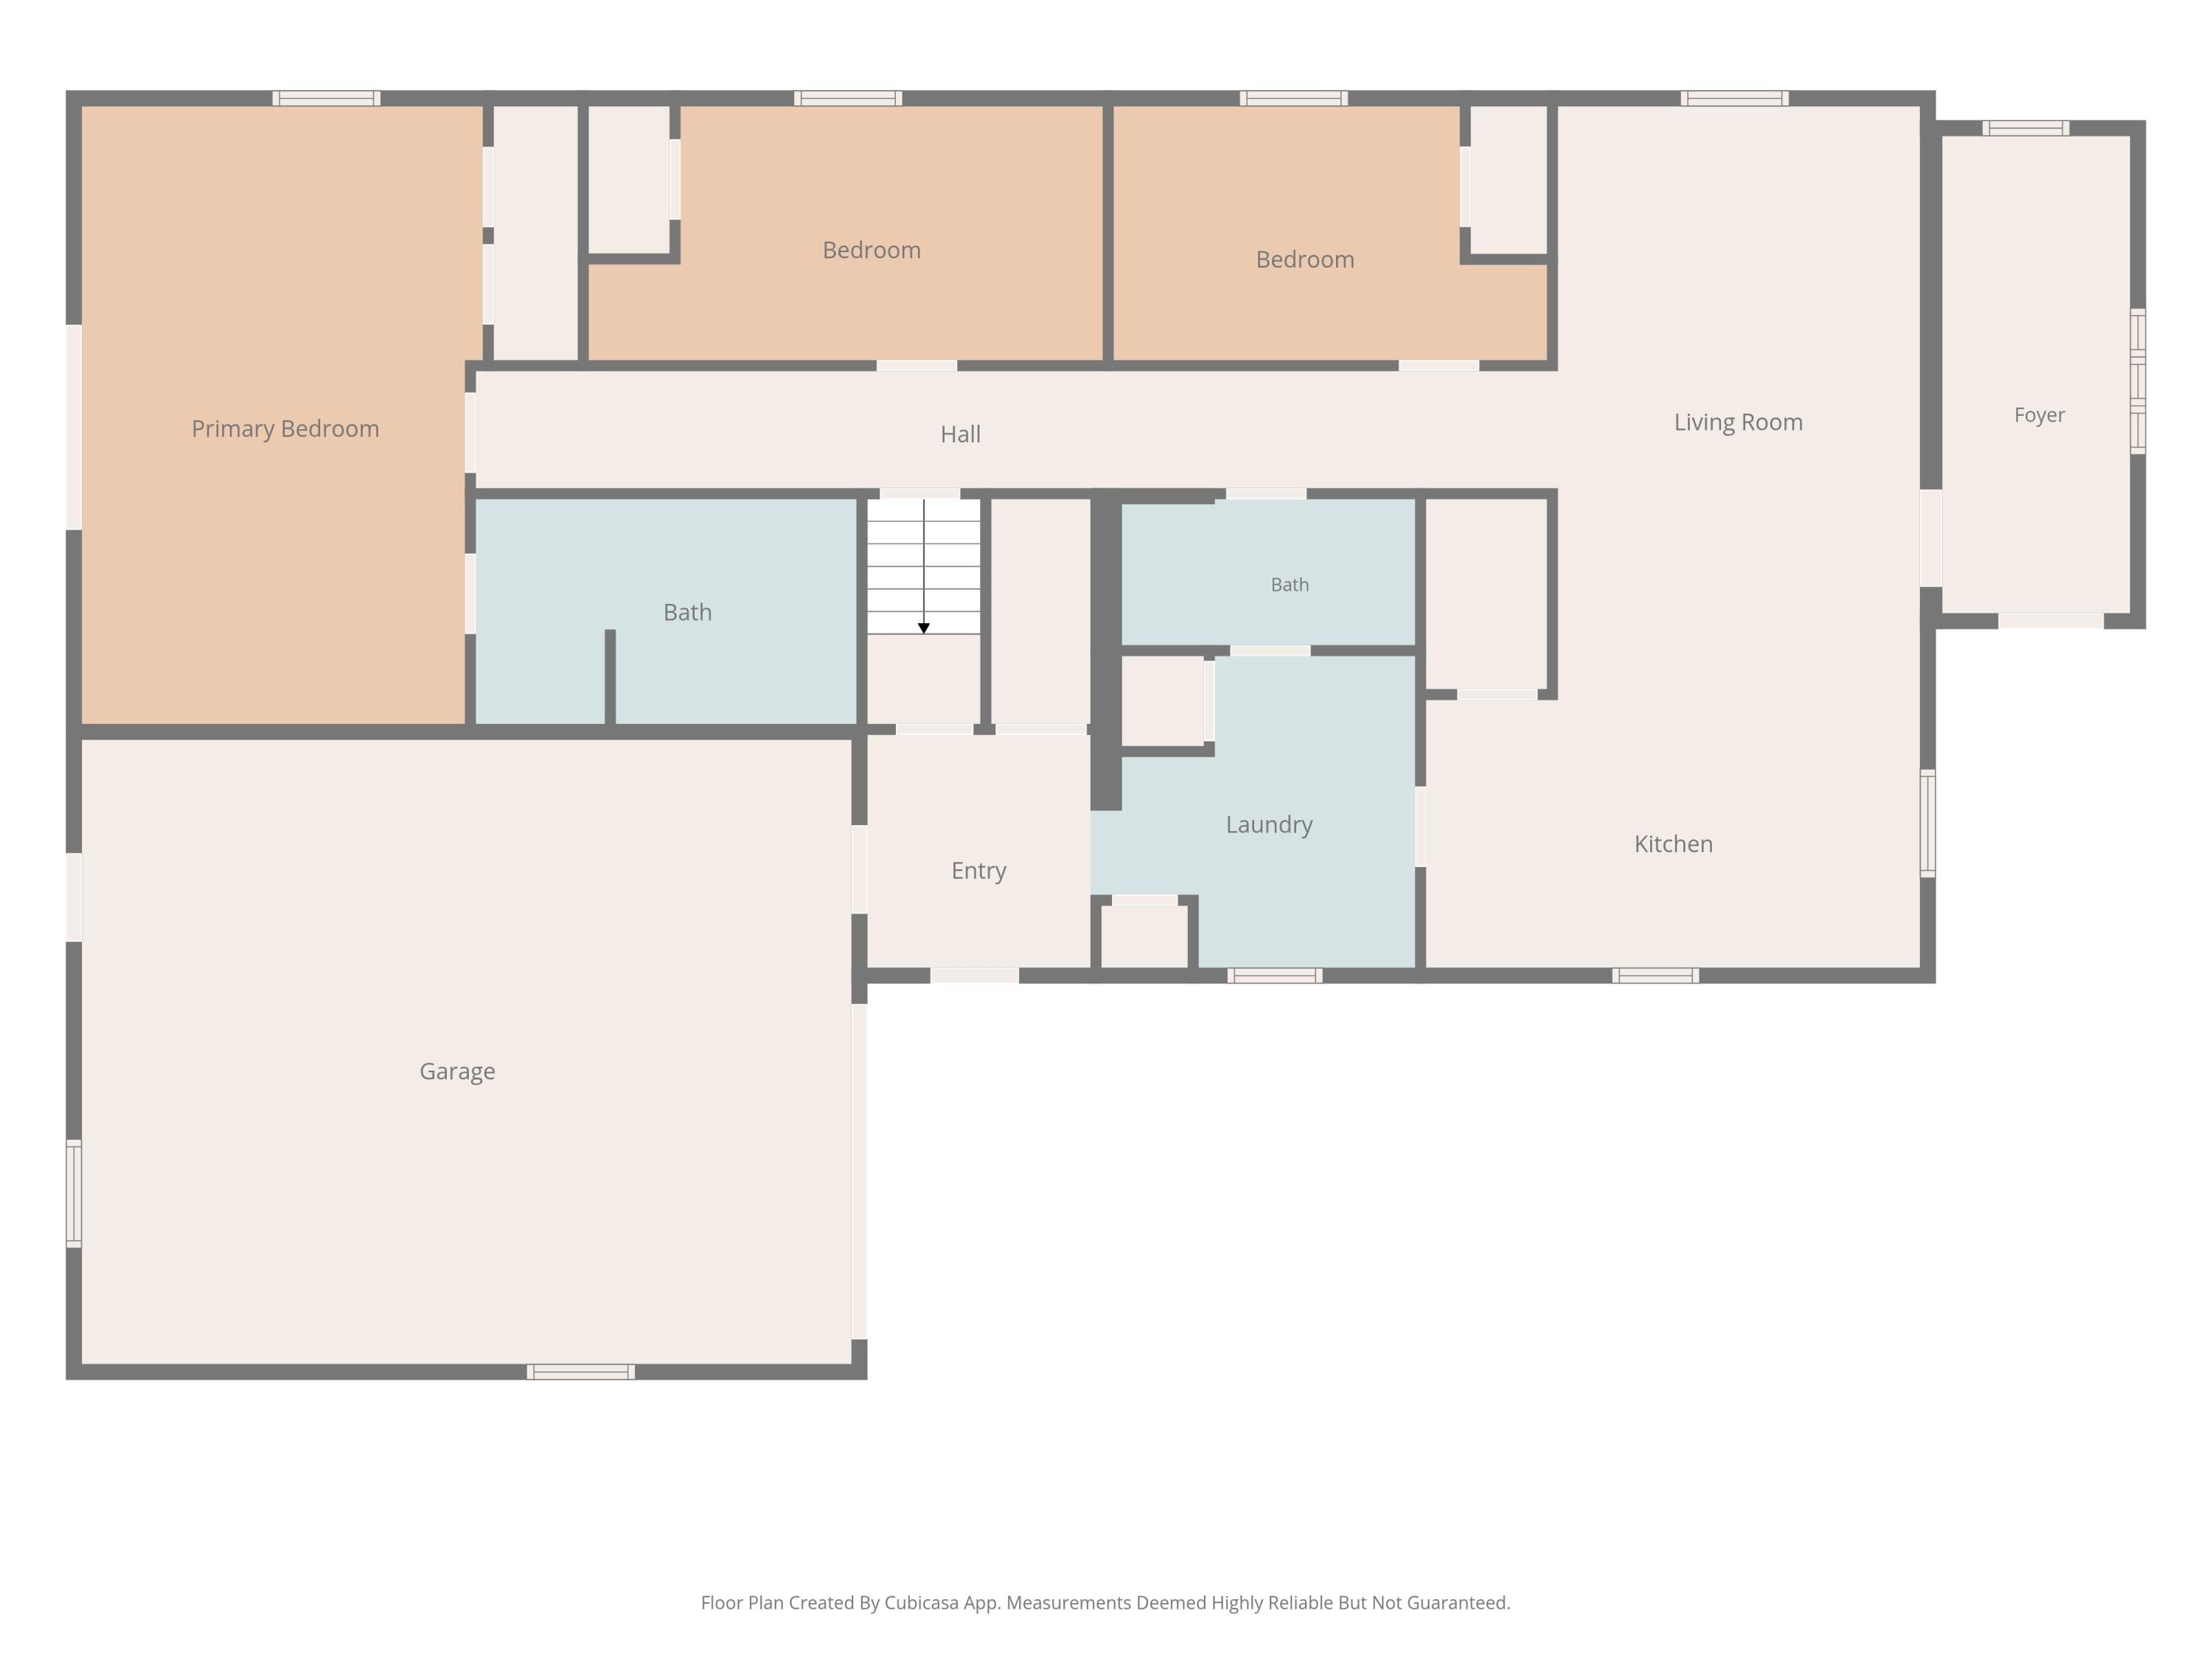
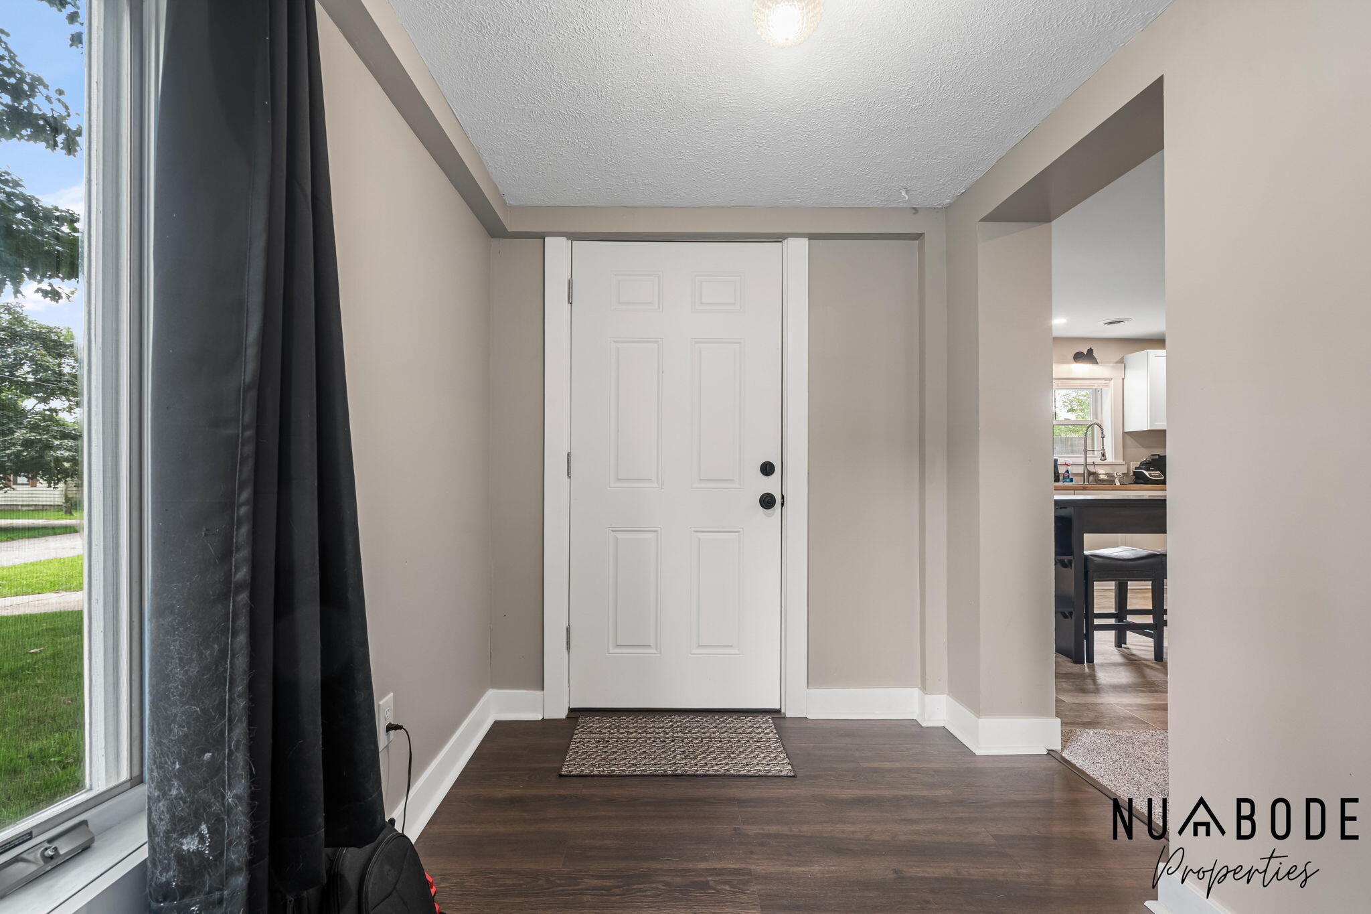
Situated in on the NW side of Grand Rapids, just a stones throw away from Blandford Nature Center, this five-bedroom, two-bathroom residence offers 2,079 square feet of finished living space on a generous 12,500-square-foot lot. The main floor has been completely renovated with a new kitchen with new appliances and fixtures. The kitchen opens up to the living room with a beautiful open concept with all new lighting. The rest of the home has all brand new flooring, trim and paint. the Upstairs features 2 bedrooms and a space that is already plumbed to add a full bathroom. The single stall garage is oversized allowing for plenty of storage space or an area to be able to have a workshop. Also, there is a large fenced in yard that is full of possibilities! Don't hesitate to set-up a showing today to come check it out!

Save
Ask
Tour
Hide
Share
Listing Snapshot
Price 
$319,900
Days On Site 
0 Days
Bedrooms 
5
Inside Area (SqFt) 
2,079 sqft
Total Baths 
2
Full Baths 
2
Partial Baths 
N/A
Lot Size 
0.29 Acres
Year Built 
1950
MLS® Number 
65026043306
Status 
Active
Property Tax 
$4,220
HOA/Condo/Coop Fees 
N/A
Sq Ft Source 
N/A
Friends & Family
Recent Activity
7 hours agoListing updated with changes from the MLS®
8 hours agoListing first seen on site
General Features
Acres 
0.29
Attached Garage 
Yes
Cross Street 
LAMONT & LEONARD
Garage 
Yes
Garage Spaces 
1
Parking 
AttachedPaved
Property Sub Type 
Single Family Residence
Sewer 
Public Sewer
SqFt Above 
2079
SqFt Total 
2637
Style 
Traditional
Water Source 
Public
Zoning 
Residential
Interior Features
Appliances 
DishwasherDryerMicrowaveOvenRefrigeratorRangeWasher
Basement 
Crawl Space
Cooling 
Ceiling Fan(s)Window Unit(s)
Flooring 
CarpetTileVinyl
Heating 
Forced AirNatural Gas
Laundry Features 
Laundry RoomMain Level
Window Features 
Screens
BathFull 
Level - Main
Save
Ask
Tour
Hide
Share
Exterior Features
Construction Details 
BrickVinyl Siding
Fencing 
Back Yard
Patio And Porch 
Patio
Roof 
CompositionShingle
Windows/Doors 
Screens
Community Features
Financing Terms Available 
CashConventionalFHAVA Loan
MLS Area 
Area41142GrandRapids
Roads 
Paved
School District 
GrandRapids
Schools
School District
GrandRapids
Elementary School
Unknown
Middle School
Unknown
High School
Unknown
Listing courtesy of 616 Realty LLC: [email protected]


IDX provided courtesy of Realcomp II Ltd. via GreaterRegionalAllianceofREALTORS. Copyright © 2026 Realcomp II Ltd. Shareholders.

IDX information is provided exclusively for consumers' personal, non-commercial use and may not be used for any purpose other than to identify prospective properties consumers may be interested in purchasing and that the data is deemed reliable but not guaranteed accurate by the MLS.

Neighborhood & Commute
Source: Walkscore
Save
Ask
Tour
Hide
Share