Save
Ask
Tour
Hide
Share
$695,000
New Listing

2147 Emerald Shore Circle NE
Grand Rapids Charter Township, MI 49505
For Sale|Single Family Residence|Active
4
Beds
3
Total Baths
2
Full Baths
1
Partial Bath
2,297
SqFt
$303
/SqFt
2026
Built
Subdivision:
EMERALD LAKE
County:
Kent
Call Now: 586-242-5838
Is this the listing for you? We can help make it yours.
586-242-5838
2147 Emerald Shore Circle NE2147 Emerald Shore Circle NE2147 Emerald Shore Circle NE2147 Emerald Shore Circle NE
Save
Ask
Tour
Hide
Share

Mortgage Calculator

Monthly Payment (Est.)

$3,171
Calculator powered by Showcase IDX, a Constellation1 Company. Copyright ©2026 Information is deemed reliable but not guaranteed.

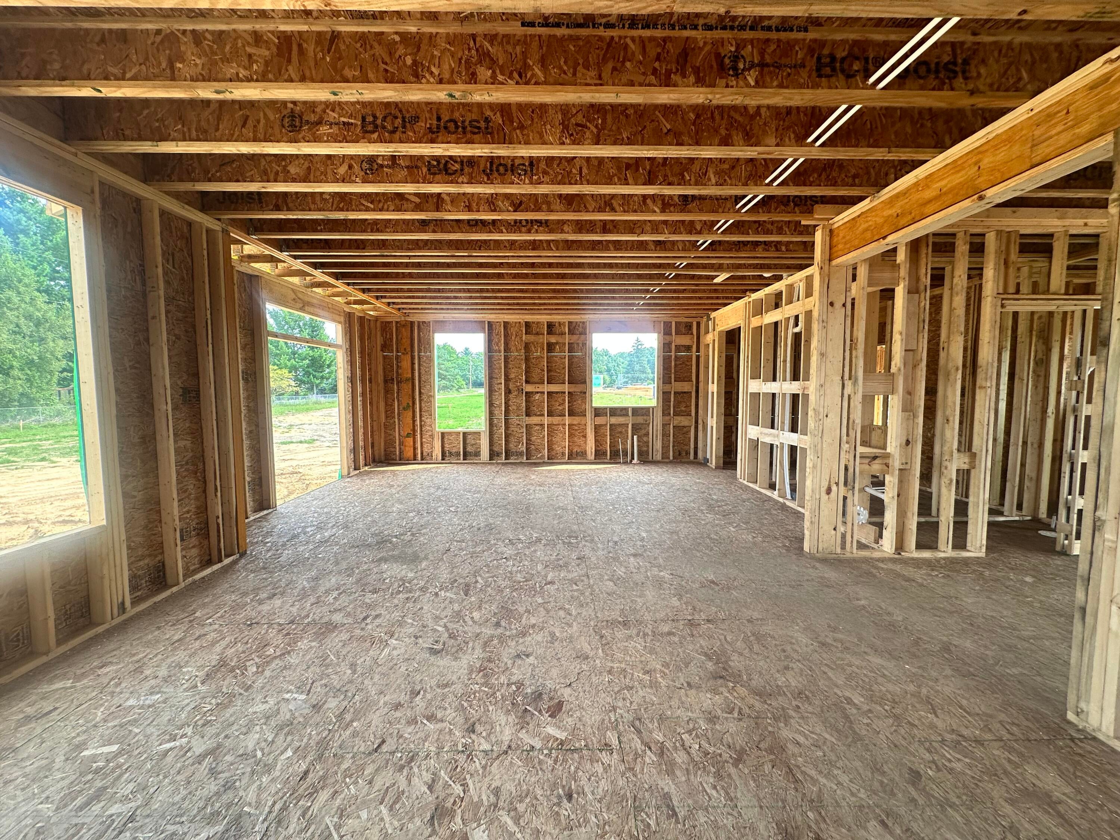
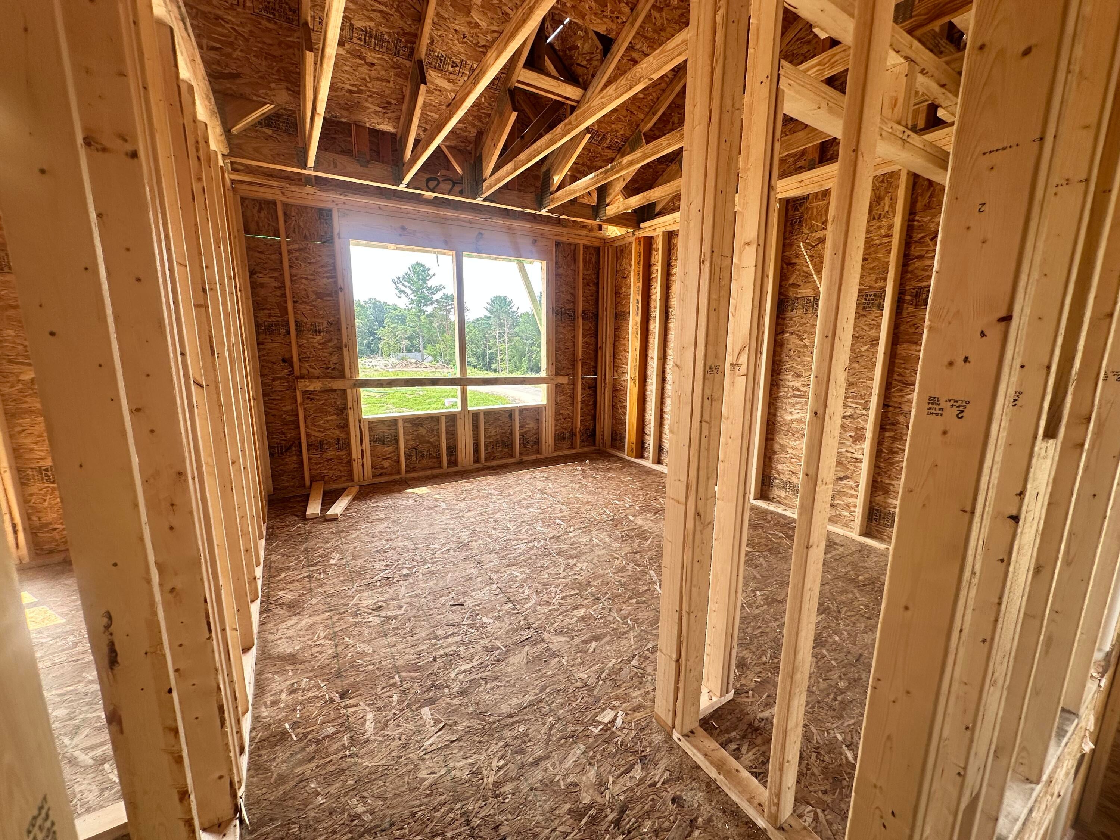
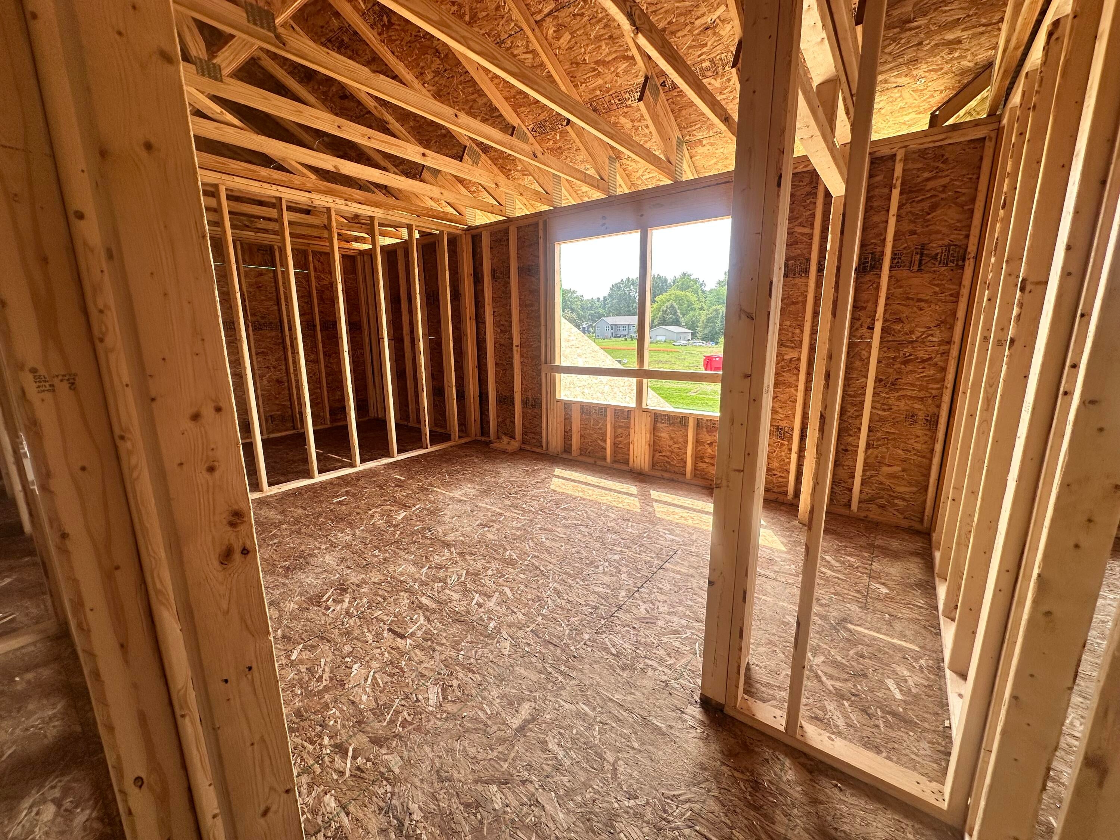
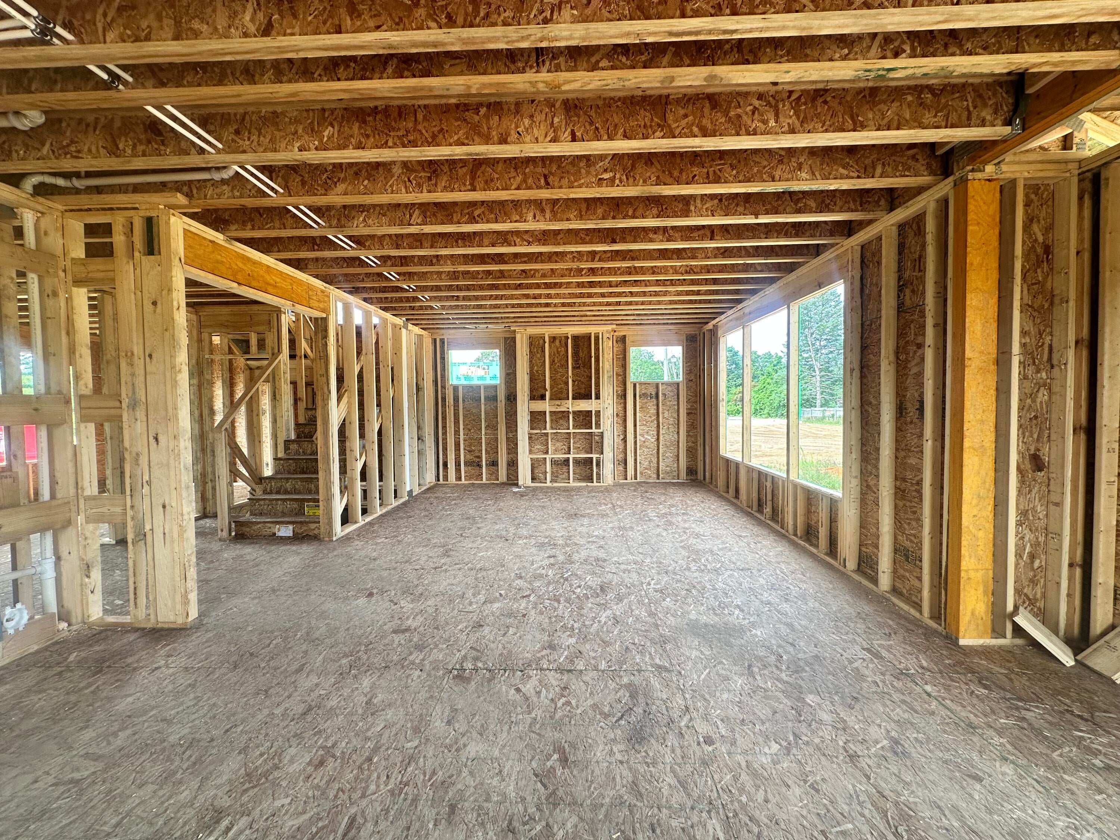
Welcome to the Maplewood by JTB Homes, located in the desirable Emerald Lake development within the Forest Hills School District. This thoughtfully designed new construction home offers an open concept layout with beautiful architectural details and functional spaces throughout. The main level features a spacious kitchen with center island and pantry, dining area and living room with a cozy fireplace and a den/flex room. The primary suite offers its own cathedral ceiling and beam detail, creating a beautiful retreat. 3 A\ddditional bedrooms are located upstairs along with the convenience of second-floor laundry. Enjoy outdoor living on the concrete patio and plenty of space for vehicles and storage in the 3-stall garage. The Maplewood offers the opportunity to enjoy a brand-new JTB Homes home in the desirable Emerald Lake community, conveniently located near Knapps Corner, the Beltline and everyday amenities. Home is anticipated to be completed late Novemberto early December 2026. Call for a private tour today!

Save
Ask
Tour
Hide
Share
Listing Snapshot
Price 
$695,000
Days On Site 
0 Days
Bedrooms 
4
Inside Area (SqFt) 
2,297 sqft
Total Baths 
3
Full Baths 
2
Partial Baths 
1
Lot Size 
0.32 Acres
Year Built 
2026
MLS® Number 
65026042897
Status 
Active
Property Tax 
N/A
HOA/Condo/Coop Fees 
$332.1 Semi-Annually
Sq Ft Source 
Plans
Friends & Family
Recent Activity
4 hours agoListing first seen on site
5 hours agoListing updated with changes from the MLS®
General Features
Acres 
0.32
Attached Garage 
Yes
Cross Street 
Dean Lake Ave & Emerald Shore
Garage 
Yes
Garage Spaces 
3
Parking 
AttachedConcreteGarage Door Opener
Property Condition 
New ConstructionUnder Construction
Property Sub Type 
Single Family Residence
Sewer 
Septic Tank
SqFt Above 
2297
SqFt Total 
3397
Style 
Traditional
Water Source 
Public
Interior Features
Appliances 
Built-In Gas OvenDishwasherDisposalHumidifierMicrowaveOvenRefrigeratorRange
Basement 
Bath/StubbedFullSump Pump
Cooling 
Central Air
Fireplace 
Yes
Fireplace Features 
Living Room
Fireplaces 
1
Heating 
Forced AirNatural Gas
Laundry Features 
Gas Dryer HookupLaundry RoomUpper LevelWasher Hookup
BathFull 
Level - Upper
BathLav 
Level - Main
Save
Ask
Tour
Hide
Share
Exterior Features
Construction Details 
Vinyl Siding
Patio And Porch 
Patio
Road Frontage 
Private Road
Community Features
Association Dues 
332.1
Financing Terms Available 
CashConventionalFHAVA Loan
HOA Fee Frequency 
Semi-Annually
MLS Area 
Area41141GrandRapidsTwp
Roads 
Paved
School District 
ForestHills
Schools
School District
ForestHills
Elementary School
Unknown
Middle School
Unknown
High School
Unknown
Listing courtesy of Keller Williams GR North: [email protected]


IDX provided courtesy of Realcomp II Ltd. via GreaterRegionalAllianceofREALTORS. Copyright © 2026 Realcomp II Ltd. Shareholders.

IDX information is provided exclusively for consumers' personal, non-commercial use and may not be used for any purpose other than to identify prospective properties consumers may be interested in purchasing and that the data is deemed reliable but not guaranteed accurate by the MLS.

Neighborhood & Commute
Source: Walkscore
Save
Ask
Tour
Hide
Share