Save
Ask
Tour
Hide
Share
$235,000
New Listing

2468 Abbington Drive SE
Grand Rapids City, MI 49506

For Sale|Condominium|Active
2
Beds
2
Total Baths
1
Full Bath
1
Partial Bath
1,036
SqFt
$227
/SqFt
1967
Built
County:
Kent
Call Now: 586-242-5838
Is this the listing for you? We can help make it yours.
586-242-5838
2468 Abbington Drive SE2468 Abbington Drive SE2468 Abbington Drive SE2468 Abbington Drive SE
Save
Ask
Tour
Hide
Share

Mortgage Calculator

Monthly Payment (Est.)

$1,072
Calculator powered by Showcase IDX, a Constellation1 Company. Copyright ©2026 Information is deemed reliable but not guaranteed.

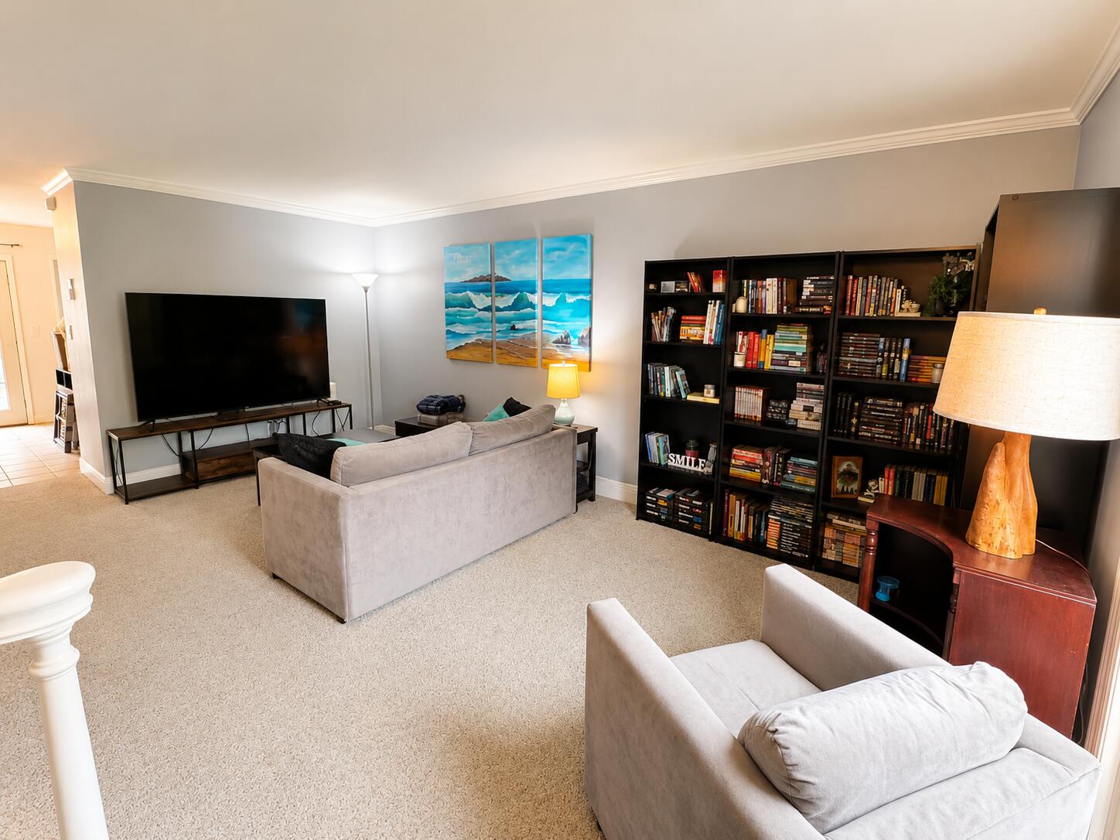
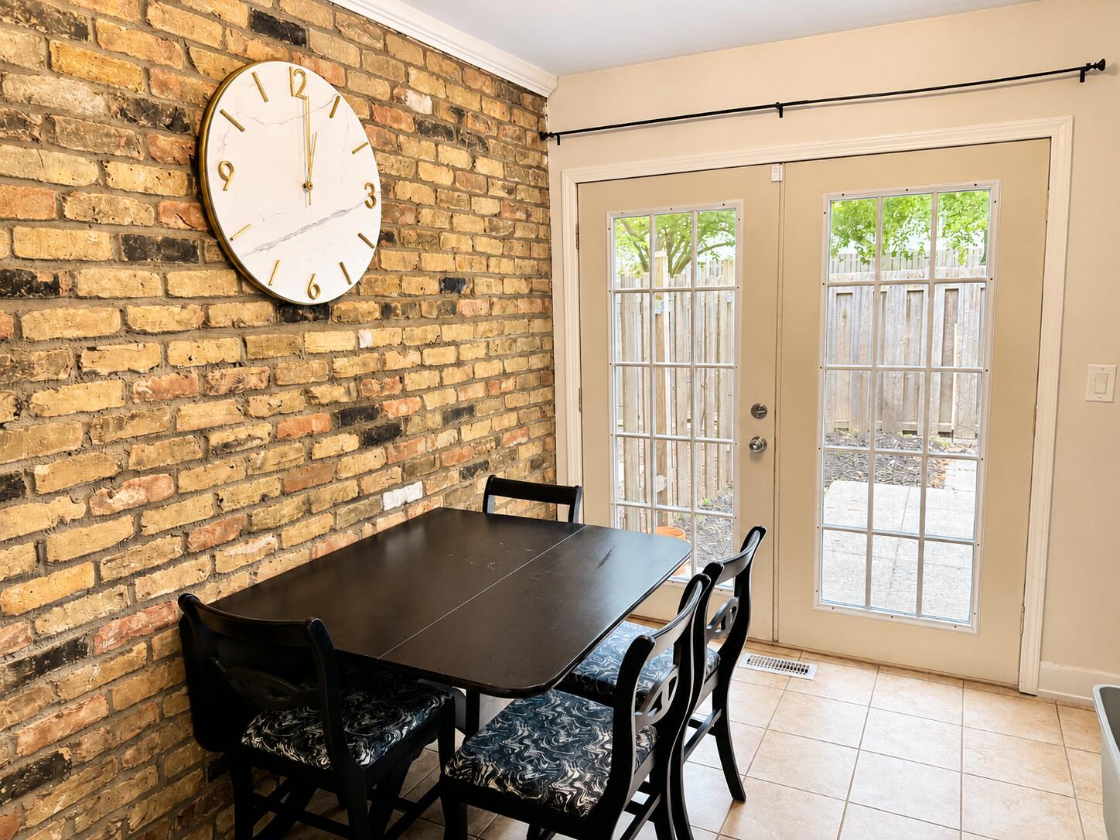
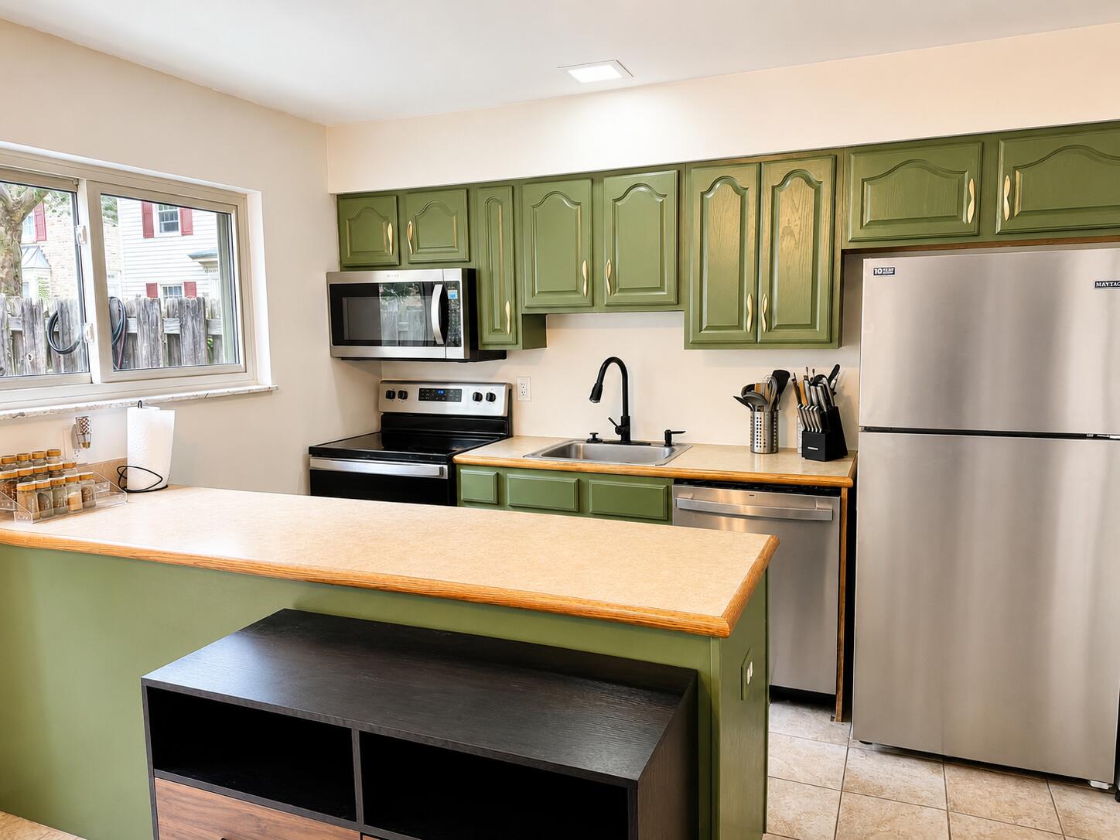
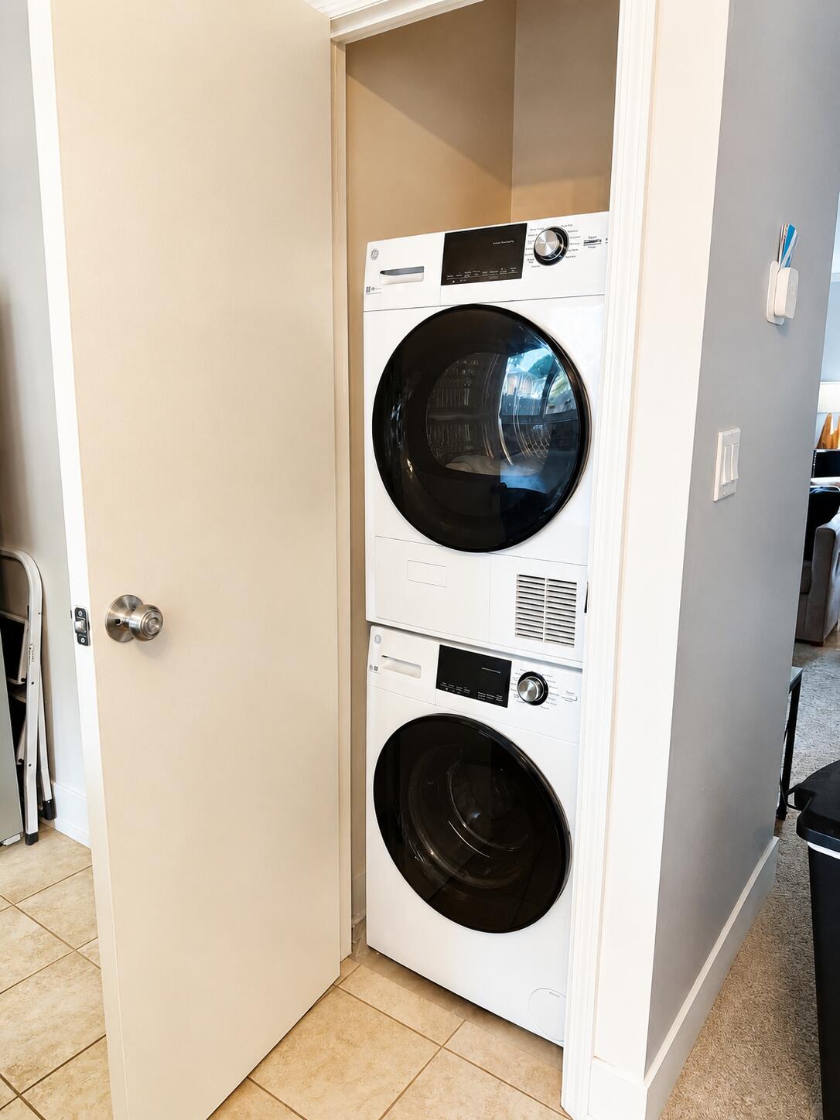
Welcome to 2468 Abbington Dr SE, where classic character meets comfortable, low-maintenance living in Grand Rapids! Step inside to a spacious and inviting interior featuring beautiful hardwood floors, abundant natural light, and plenty of room to make yourself at home. The kitchen offers generous counter space, stainless steel appliances, and distinctive cabinetry, while the nearby dining area features an eye-catching exposed brick wall and French doors leading directly outside. The spacious living area provides plenty of flexibility for relaxing, entertaining, or creating multiple seating areas. Upstairs, you'll find generously sized bedrooms with hardwood flooring and excellent closet space. The home also features an updated bathroom with modern black accents, a large vanity, and additional storage. In-unit laundry adds another level of everyday convenience. Outside, enjoy your own private fenced patio, offering a great spot for morning coffee, grilling, entertaining, or simply re

Save
Ask
Tour
Hide
Share
Listing Snapshot
Price 
$235,000
Days On Site 
0 Days
Bedrooms 
2
Inside Area (SqFt) 
1,036 sqft
Total Baths 
2
Full Baths 
1
Partial Baths 
1
Lot Size 
18.24 Acres
Year Built 
1967
MLS® Number 
65026042070
Status 
Active
Property Tax 
$3,469
HOA/Condo/Coop Fees 
$499 monthly
Sq Ft Source 
N/A
Friends & Family
Recent Activity
8 hours agoListing updated with changes from the MLS®
8 hours agoListing first seen on site
General Features
Acres 
18.24
Cross Street 
Village Drive
Foundation 
Slab
Pets 
Yes
Property Sub Type 
Condominium
Sewer 
Public Sewer
SqFt Above 
1036
SqFt Total 
1036
Style 
Traditional
Water Source 
Public
Zoning 
Residential
Interior Features
Appliances 
DishwasherDryerFreezerMicrowaveOvenRefrigeratorWasher
Cooling 
Central Air
Flooring 
Wood
Heating 
Forced AirNatural Gas
Laundry Features 
In UnitMain Level
BathFull 
Level - Upper
BathLav 
Level - Main
Save
Ask
Tour
Hide
Share
Exterior Features
Construction Details 
Brick
Exterior 
Private Entrance
Patio And Porch 
Patio
Pool Features 
Community
Community Features
Association Amenities 
ClubhousePool
Association Dues 
499
Community Features 
PoolSidewalks
Financing Terms Available 
CashConventionalFHAVA Loan
HOA Fee Frequency 
Monthly
MLS Area 
Area41142GrandRapids
School District 
GrandRapids
Schools
School District
GrandRapids
Elementary School
Unknown
Middle School
Unknown
High School
Unknown
Listing courtesy of City2Shore Arete Collection Inc: [email protected]


IDX provided courtesy of Realcomp II Ltd. via GreaterRegionalAllianceofREALTORS. Copyright © 2026 Realcomp II Ltd. Shareholders.

IDX information is provided exclusively for consumers' personal, non-commercial use and may not be used for any purpose other than to identify prospective properties consumers may be interested in purchasing and that the data is deemed reliable but not guaranteed accurate by the MLS.

Neighborhood & Commute
Source: Walkscore
Save
Ask
Tour
Hide
Share