Save
Ask
Tour
Hide
Share
$45,000
New Listing

448 Cider Mill Drive 019
Thornapple Township, MI 49333

For Sale|Residential|Active
3
Beds
2
Total Baths
2
Full Baths
1,216
SqFt
$37
/SqFt
1995
Built
County:
Barry
Call Now: 586-242-5838
Is this the listing for you? We can help make it yours.
586-242-5838
448 Cider Mill Drive 019
Save
Ask
Tour
Hide
Share

Mortgage Calculator

Monthly Payment (Est.)

$205
Calculator powered by Showcase IDX, a Constellation1 Company. Copyright ©2026 Information is deemed reliable but not guaranteed.

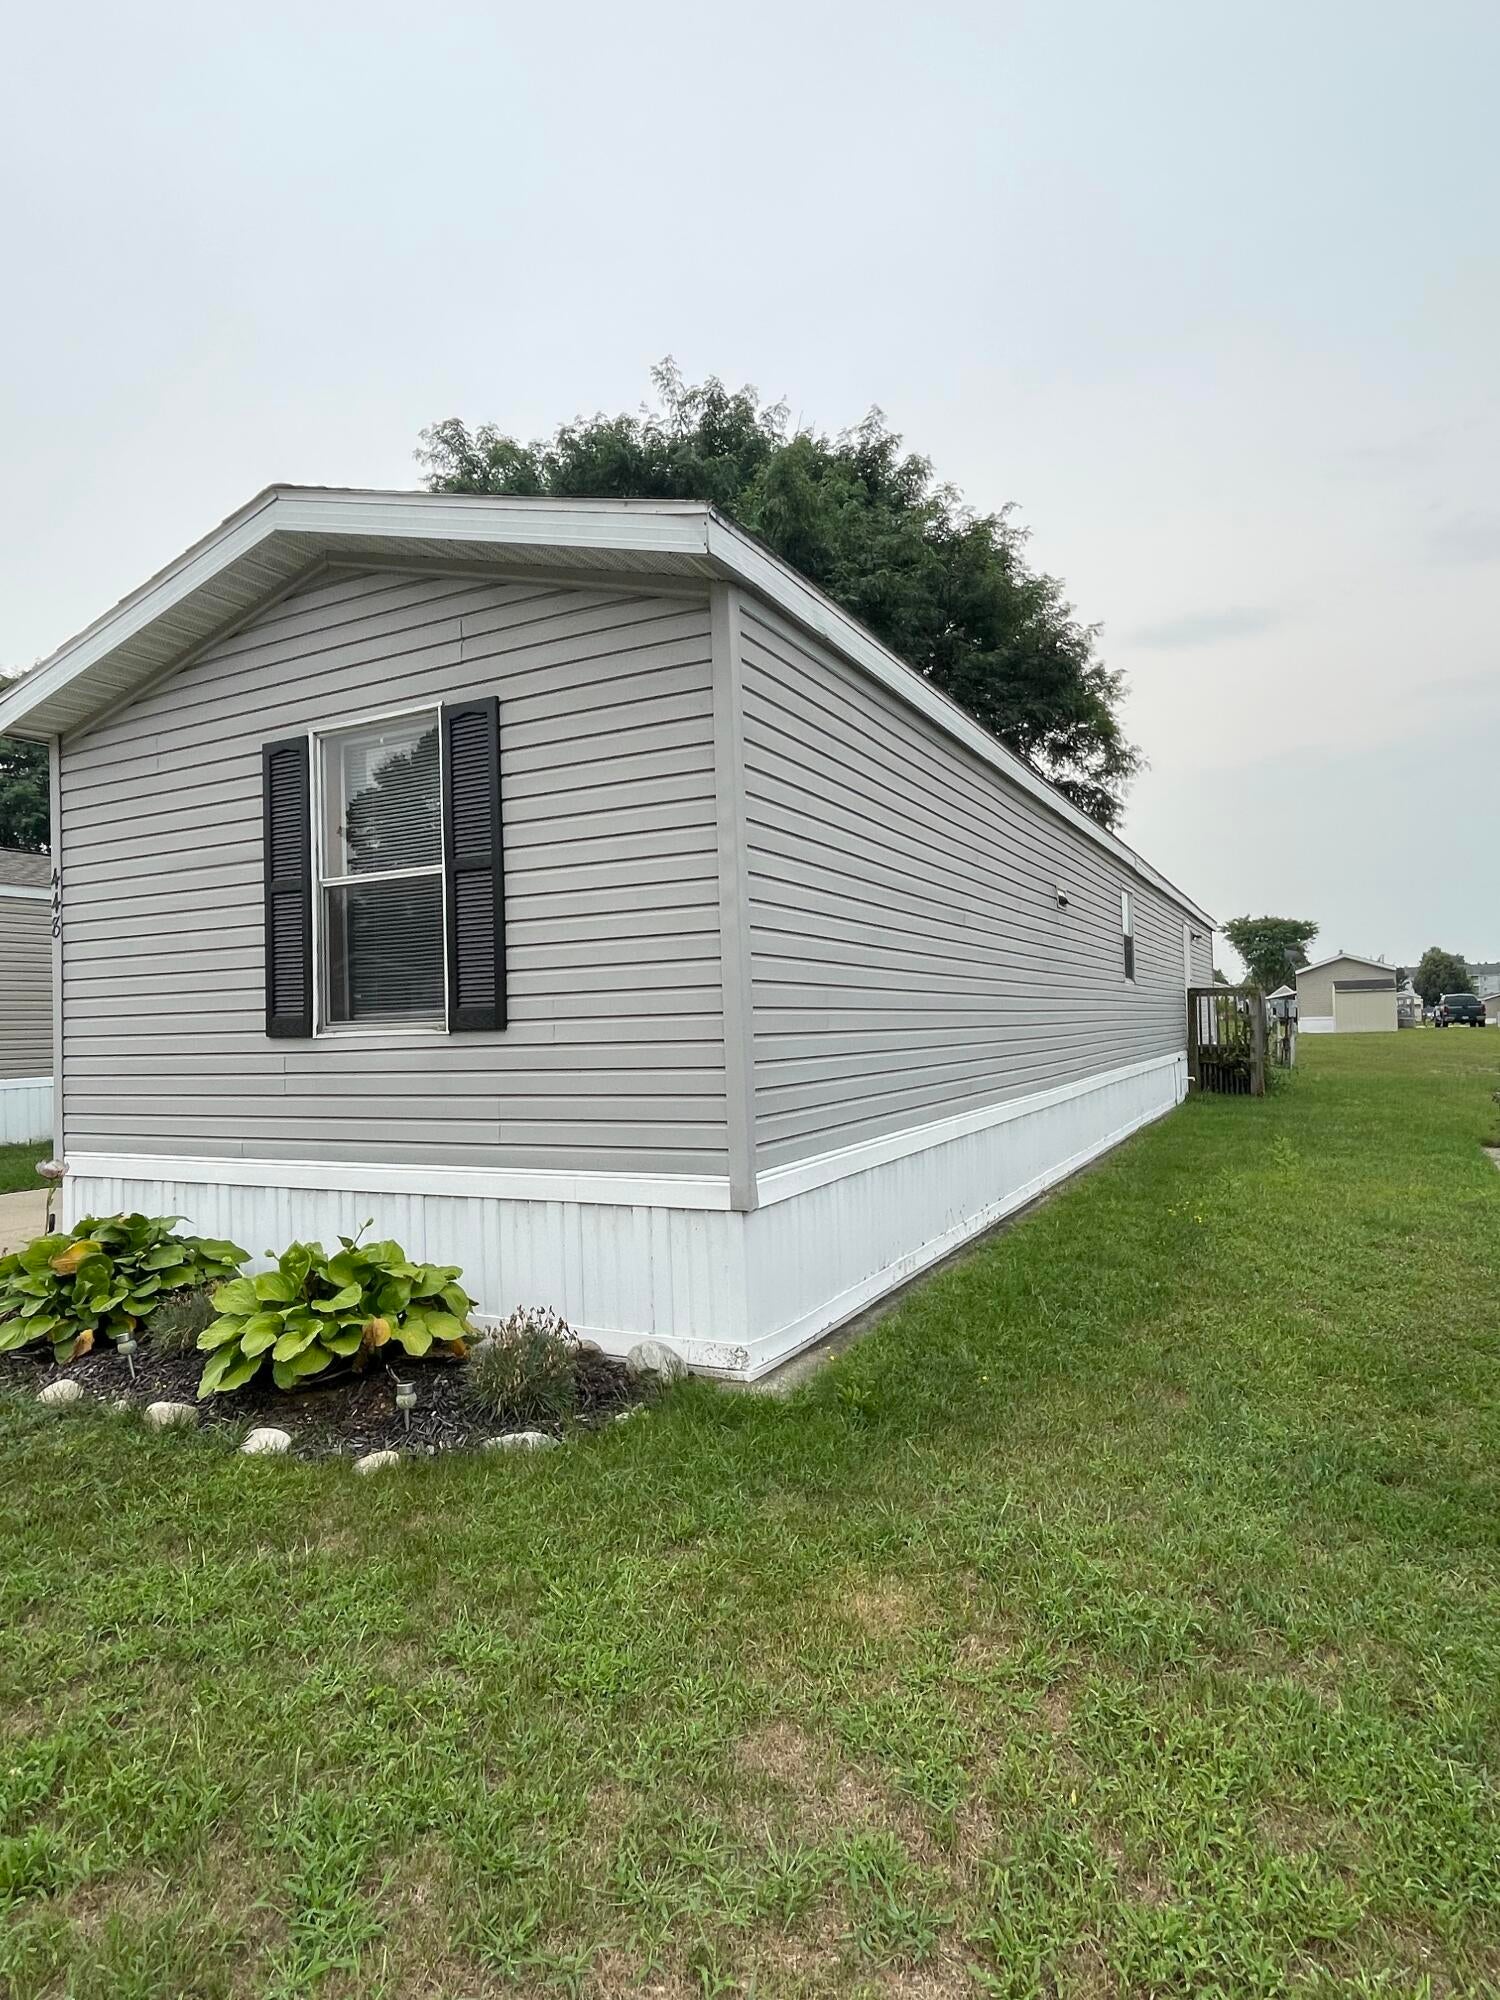
CLEAN & MOVE-IN READY! Well-Maintained 3-Bed, 2-Bath Home - Priced for a Quick Sale! If you are looking for an affordable, comfortable home that has been genuinely cared for, this is a must-see. This 1995 Redman single-wide manufactured home offers a highly functional, split-bedroom layout featuring 3 bedrooms and 2 bathrooms. The interior is extremely clean, well-lit, and ready for its next owner to move right in--no heavy lifting required! Enjoy a practical kitchen with abundant cabinet storage, a spacious open-concept living area, and a private primary suite with its own dedicated bath. The exterior features low-maintenance vinyl siding, an architectural shingle roof, and simple landscaping. The seller is highly motivated and looking for a fast, clean closing, making this an excellent value for the next owner. Schedule your private walkthrough today! Manufactured Housing Dealer License #1102500

Save
Ask
Tour
Hide
Share
Listing Snapshot
Price 
$45,000
Days On Site 
0 Days
Bedrooms 
3
Inside Area (SqFt) 
1,216 sqft
Total Baths 
2
Full Baths 
2
Partial Baths 
N/A
Lot Size 
N/A
Year Built 
1995
MLS® Number 
65026042066
Status 
Active
Property Tax 
N/A
HOA/Condo/Coop Fees 
$696 monthly
Sq Ft Source 
Other
Friends & Family
Recent Activity
9 hours agoListing first seen on site
9 hours agoListing updated with changes from the MLS®
General Features
Cross Street 
Cider Mill and Riverbend
Foundation 
Other
Parking 
Paved
Sewer 
Public Sewer
SqFt Above 
1216
SqFt Total 
1216
Style 
Other
Water Source 
Public
Interior Features
Appliances 
Gas Water HeaterDishwasherDryerOvenRefrigeratorRange
Cooling 
Central Air
Flooring 
Laminate
Heating 
Forced AirNatural Gas
Laundry Features 
Main Level
BathFull 
Level - Main
Save
Ask
Tour
Hide
Share
Exterior Features
Construction Details 
Vinyl Siding
Roof 
Shingle
Community Features
Association Dues 
696
Financing Terms Available 
CashConventional
HOA Fee Frequency 
Monthly
MLS Area 
Area91012MiddlevilleVlg
Roads 
Paved
School District 
ThornappleKellogg
Schools
School District
ThornappleKellogg
Elementary School
Unknown
Middle School
Unknown
High School
Unknown
Listing courtesy of Greenridge Realty (EGR): [email protected]


IDX provided courtesy of Realcomp II Ltd. via GreaterRegionalAllianceofREALTORS. Copyright © 2026 Realcomp II Ltd. Shareholders.

IDX information is provided exclusively for consumers' personal, non-commercial use and may not be used for any purpose other than to identify prospective properties consumers may be interested in purchasing and that the data is deemed reliable but not guaranteed accurate by the MLS.

Neighborhood & Commute
Source: Walkscore
Save
Ask
Tour
Hide
Share