
1633 SW Thyme Drive SW 2Byron Township, MI 49315
Mortgage Calculator
Monthly Payment (Est.)
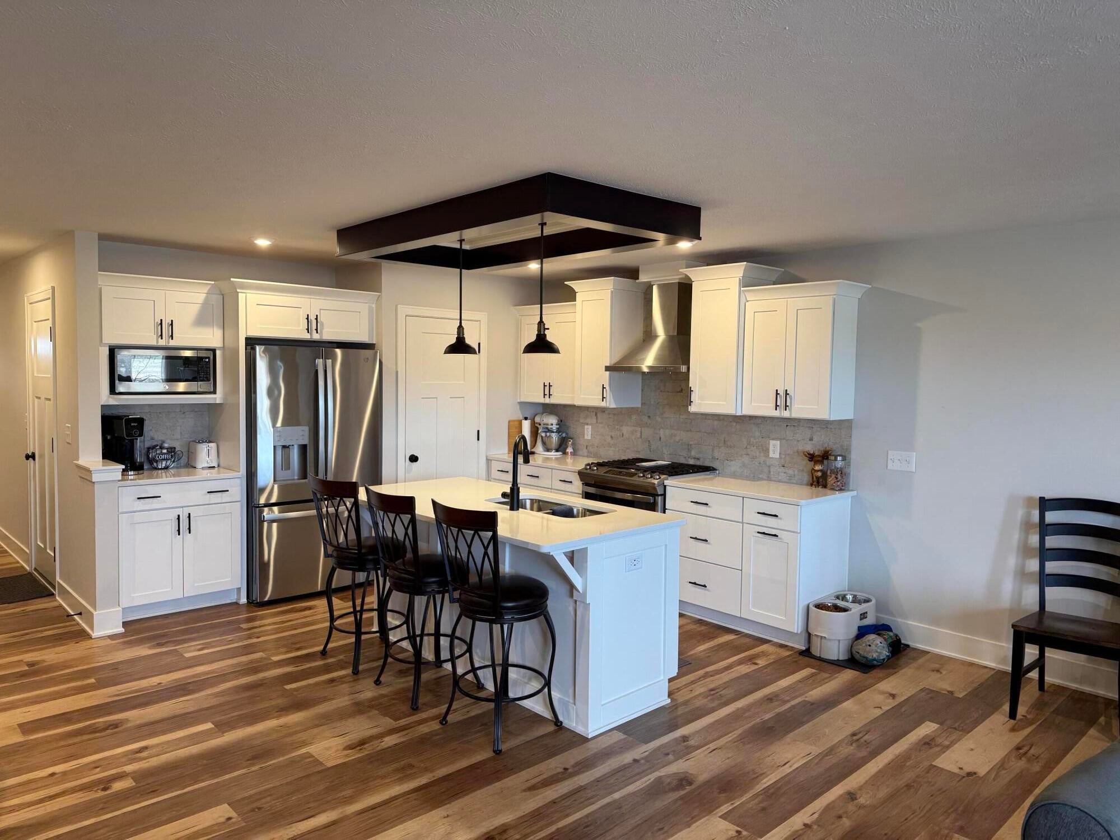
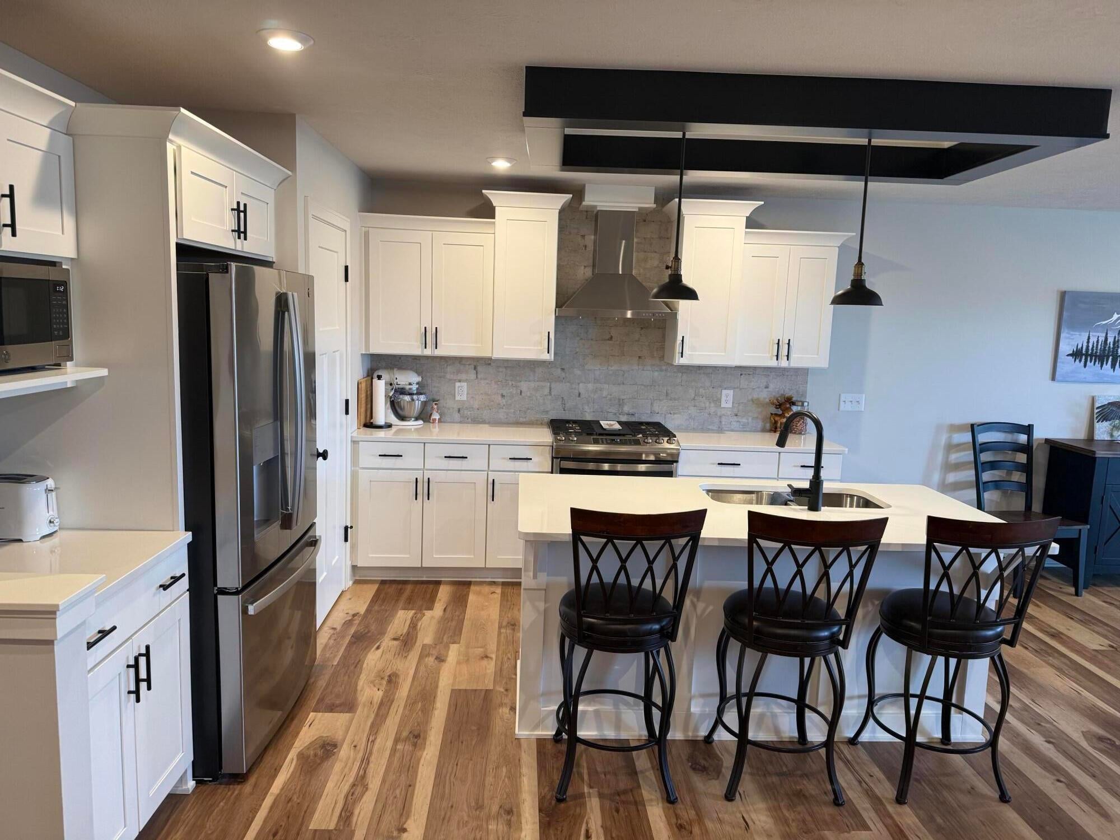
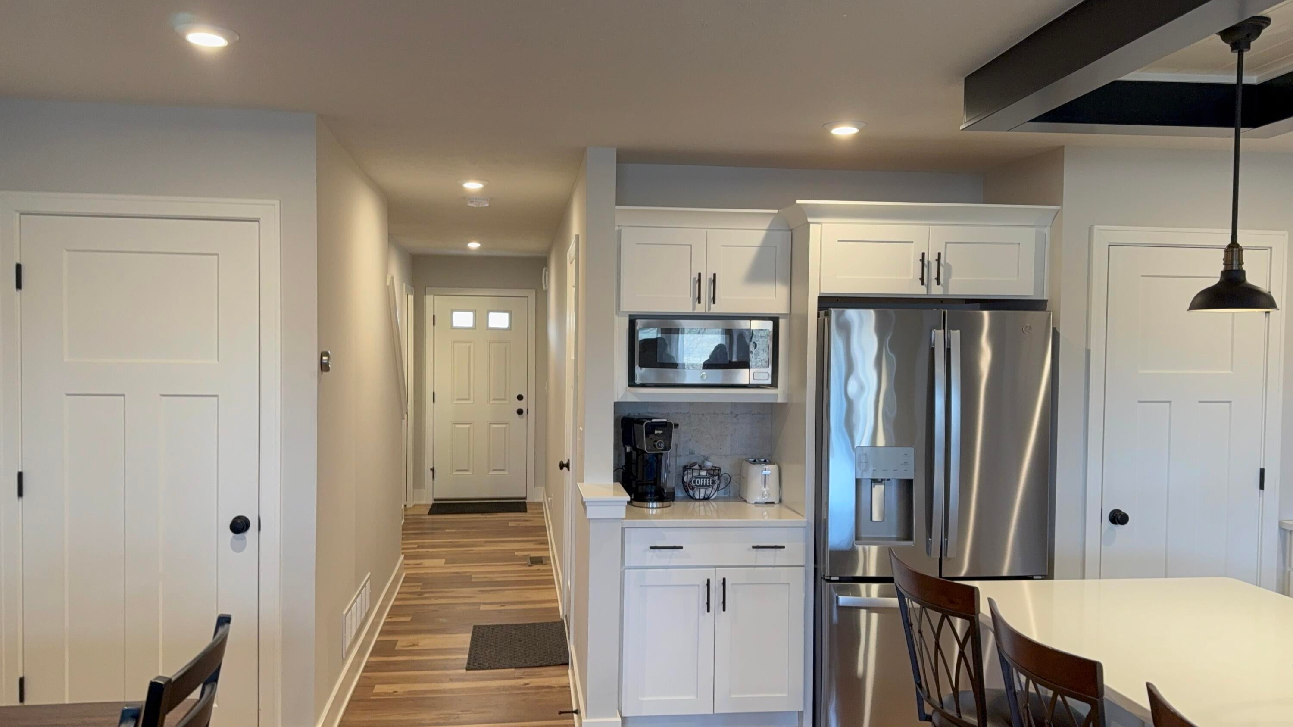
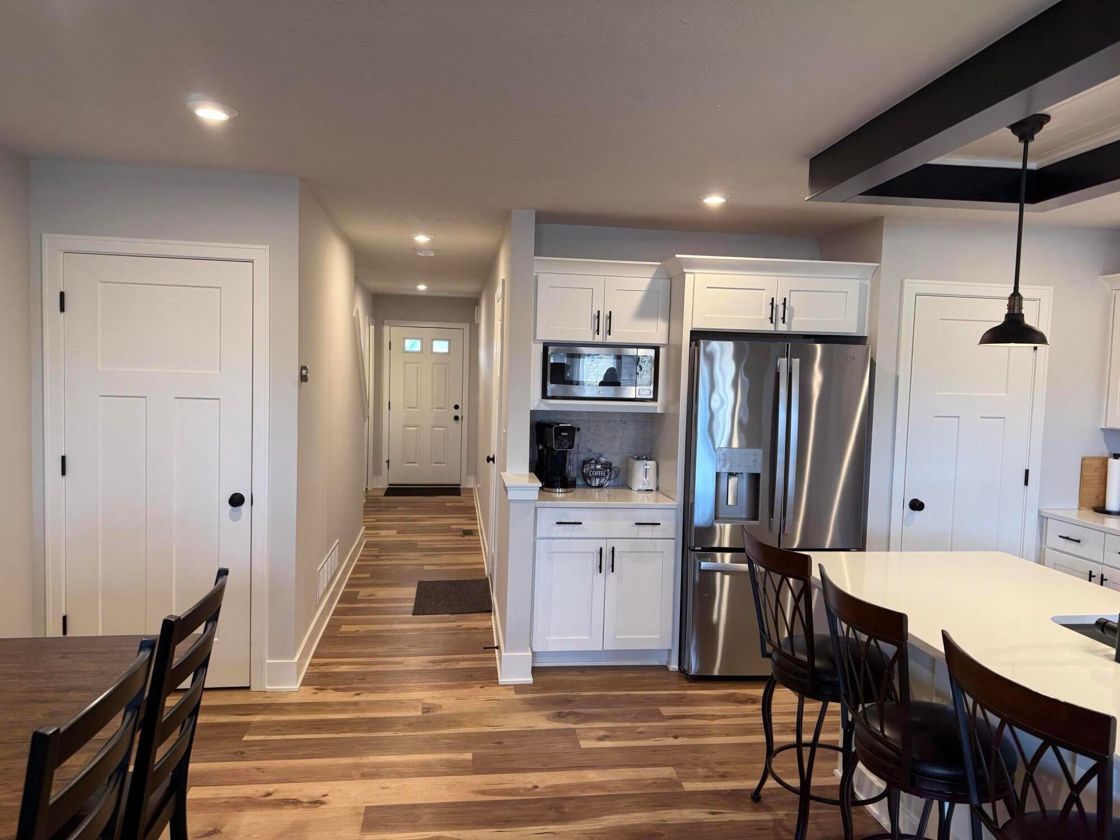
$1,798Luzury, Low-Maintenance Living MInutes from U of M Health-West, Downtown Grand Rapids & Medical Mile. Whether you're a healthcare professional seeking and easy commute, a busy executive working in downtown Grand Rapids, an empty nester ready to simplify life, or simply looking for a beautifully maintained home with exceptional living space, this Byron Center condominium offers the perfect combination of location, comfort, and convenience. Ideally located just minutes from U of M Health-West and approximately 20 minutes from Helen DeVos Childrens Hospital, Butterworth Hospital, downtown Grand Rapids, the City's thriving business district, and the renowned Medical Mile, you'll enjoy one of West Michgian's most convenient locations while coming home to the peace and quiet of one of Byron Center's most desirable Condominium Communities. Unlike many condominiums, this home offers three finished levels of thoughtfully designed living space for relaxing evenings and gatherings with familyand friends. The open, living floor plan is designed for both comfortable everyday living and effortless entertaining. Every space has been thoughfully maintained, creating a turly move-in-ready home where you can begin enjoying the lifestyle from day one. One the greatest advantages of this home is the freedom that comes with low-maintenance condominium living. Exterior maintenance is handeled for you, allowing mofe time to travel, spend time with family, pursure hobbies, or simply enjoy life without the ongoing demands of maintaining a traditional home. Beyond the home itself, you'll appreciate easy accdess to shipping, dining, parks, folf courses, sowntown Grand Rapids, the Medical Mile, U of M Health-West, the business district, or the lakeshore, this loication makes getting there quick and convenient while allowing you to come home to a quiet, welcoming neighborhood. Homes offering this combination of generous living space, desirable upgrades, exeptional location, and carefree condominium living ae becoming increasingly diff
| 11 hours ago | Listing first seen on site | |
| 11 hours ago | Listing updated with changes from the MLS® |

IDX provided courtesy of Realcomp II Ltd. via GreaterRegionalAllianceofREALTORS. Copyright © 2026 Realcomp II Ltd. Shareholders.
IDX information is provided exclusively for consumers' personal, non-commercial use and may not be used for any purpose other than to identify prospective properties consumers may be interested in purchasing and that the data is deemed reliable but not guaranteed accurate by the MLS.
Did you know? You can invite friends and family to your search. They can join your search, rate and discuss listings with you.