Save
Ask
Tour
Hide
Share
$424,900
New Listing

8282 Courtland Drive NE
Cannon Township, MI 49341

For Sale|Single Family Residence|Active
3
Beds
2
Total Baths
1
Full Bath
1
Partial Bath
1,576
SqFt
$270
/SqFt
1964
Built
County:
Kent
Call Now: 586-242-5838
Is this the listing for you? We can help make it yours.
586-242-5838
Upcoming Open Houses
Sun, Aug 16, 1:00 PM - 3:00 PM
8282 Courtland Drive NE8282 Courtland Drive NE8282 Courtland Drive NE8282 Courtland Drive NE
Save
Ask
Tour
Hide
Share

Mortgage Calculator

Monthly Payment (Est.)

$1,939
Calculator powered by Showcase IDX, a Constellation1 Company. Copyright ©2026 Information is deemed reliable but not guaranteed.

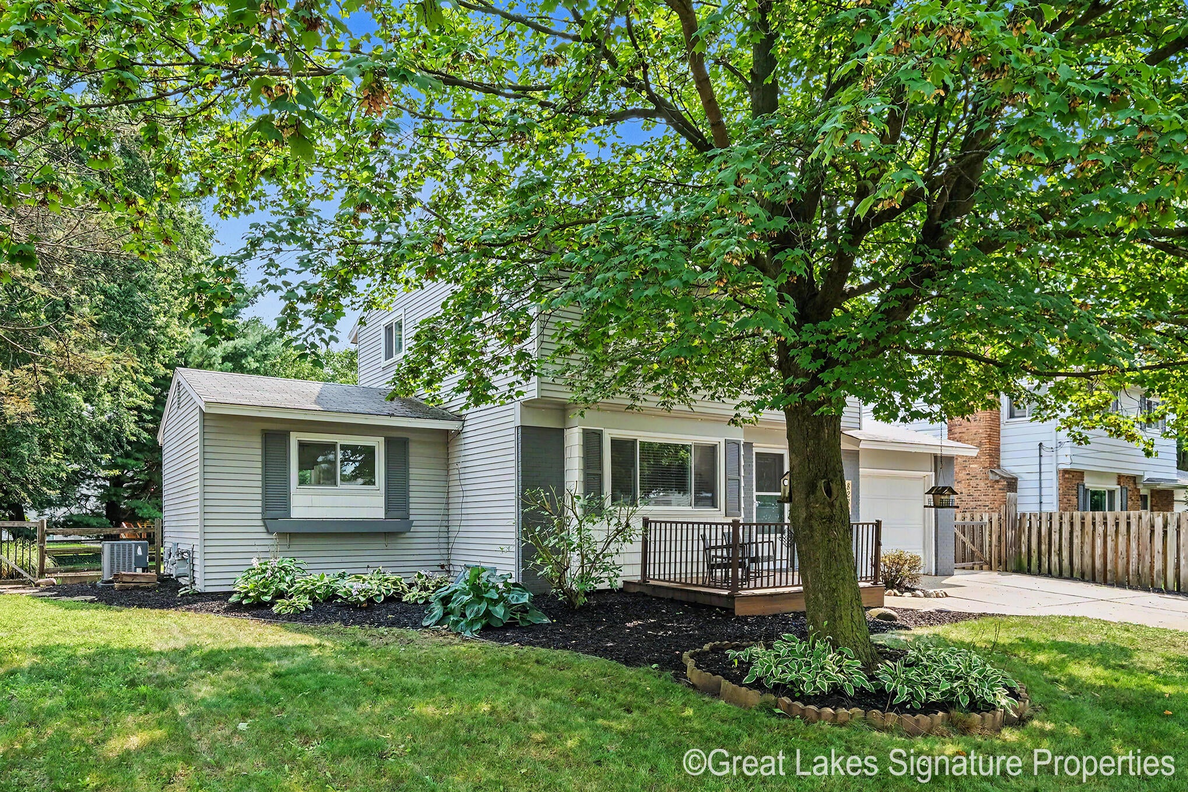
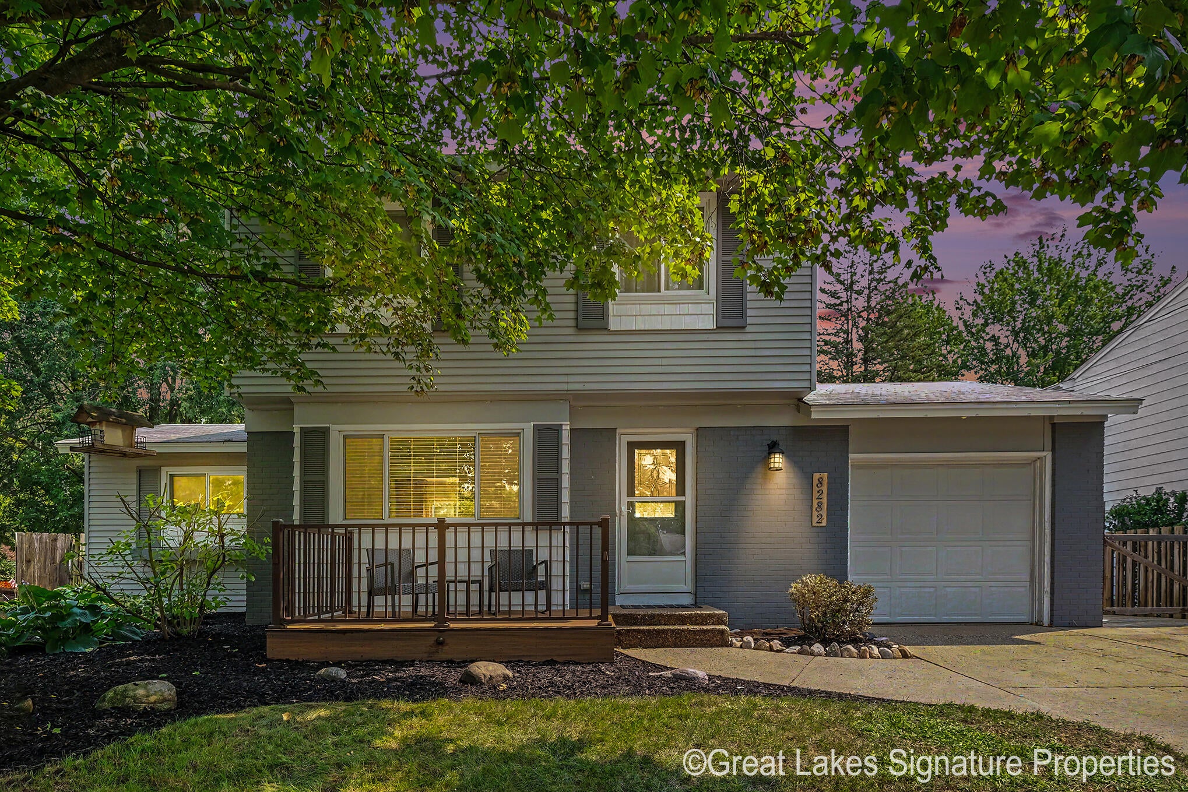
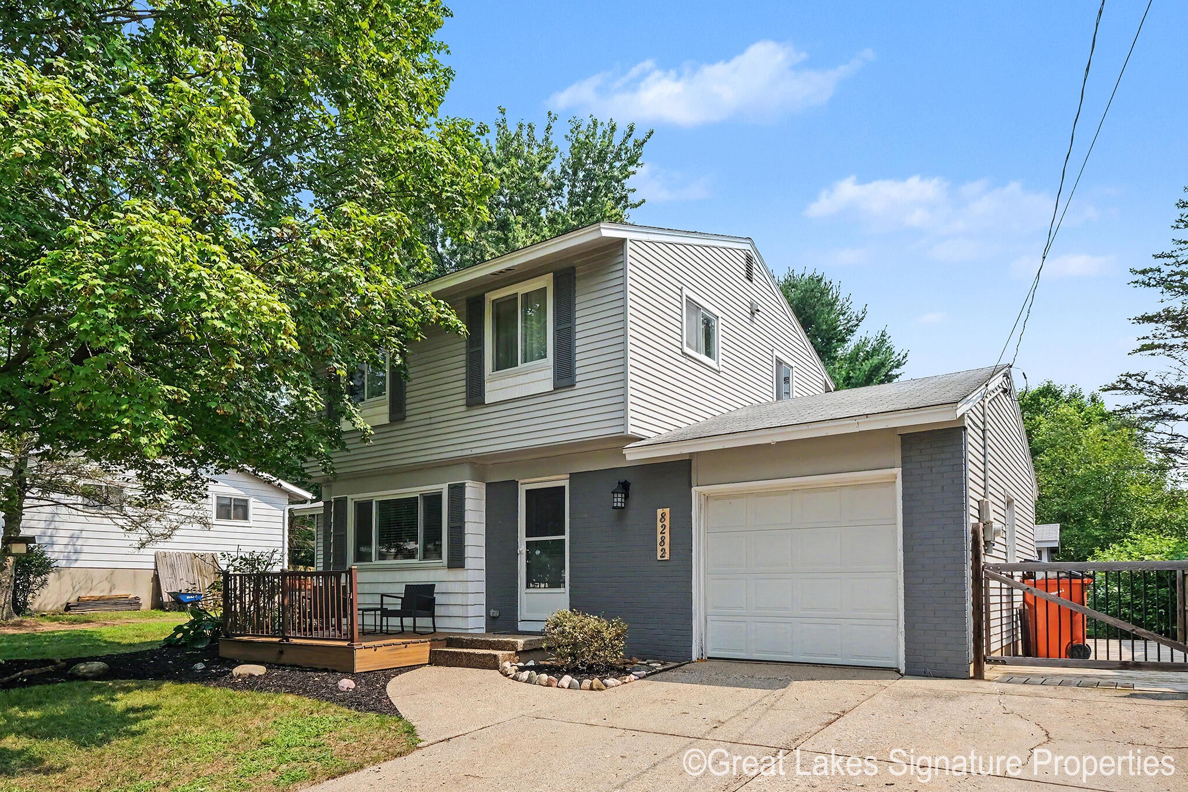
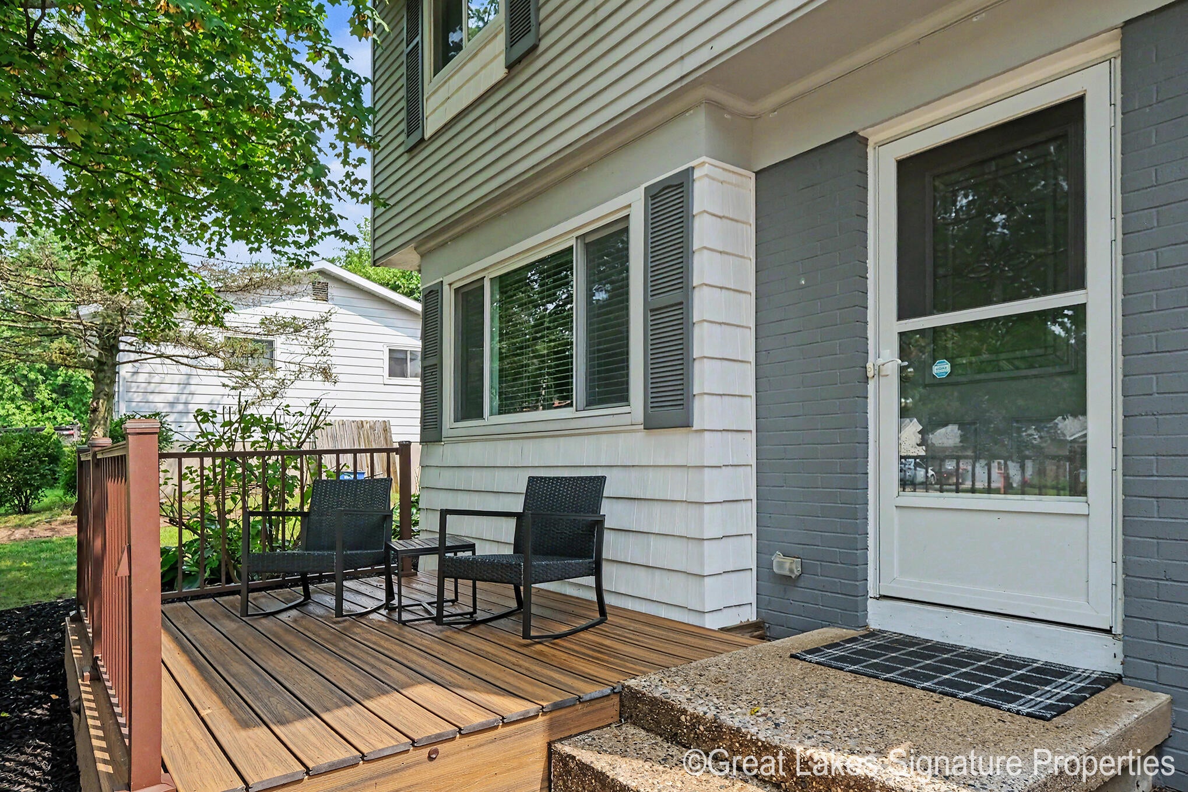
OPEN HOUSE: Sunday August 16th 1:00-3:00PM. Super sharp 2 story, 3 bed, 1 1/2 bath home in Rockford School District, and near to all that downtown Rockford has to offer. Freshly updated with new LED lights, ceiling fans, fresh paint throughout, RO system, and new dishwasher. Updated bathrooms, flooring, appliances, and cabinets. 3 bedrooms and a full bath are up, and the open floor plan on the main with a half bath invite you to relax and rejuvenate. Down you have a huge family room to work or play in. Outside, you'll love the front deck rear patio, trees and fencing, but most of all, you'll enjoy the unique party shed with a bar, decking and its own electric and breakers. Recent landscaping surrounds the home so you'll be able to relax and entertain all spring, summer and fall. Attached garage,

Save
Ask
Tour
Hide
Share
Listing Snapshot
Price 
$424,900
Days On Site 
0 Days
Bedrooms 
3
Inside Area (SqFt) 
1,576 sqft
Total Baths 
2
Full Baths 
1
Partial Baths 
1
Lot Size 
0.23 Acres
Year Built 
1964
MLS® Number 
65026042045
Status 
Active
Property Tax 
$4,750
HOA/Condo/Coop Fees 
N/A
Sq Ft Source 
Public Records
Friends & Family
Recent Activity
12 hours agoListing updated with changes from the MLS®
12 hours agoListing first seen on site
General Features
Acres 
0.23
Attached Garage 
Yes
Cross Street 
10 Mile
Garage 
Yes
Garage Spaces 
1
Parking 
AttachedGarage Door OpenerPaved
Property Sub Type 
Single Family Residence
Sewer 
Public Sewer
Special Circumstances 
Standard
SqFt Above 
1316
SqFt Below 
260
Style 
Traditional
Utilities 
Cable ConnectedNatural Gas Connected
Water Source 
Public
Zoning 
Residential
Interior Features
Appliances 
Gas Water HeaterDishwasherDisposalDryerHumidifierMicrowaveRefrigeratorRangeWasherWater Softener Rented
Basement 
FullPartially Finished
Cooling 
Attic FanCeiling Fan(s)Central Air
Flooring 
LaminateWood
Heating 
Forced AirNatural Gas
Laundry Features 
Laundry Room
Window Features 
Insulated WindowsWindow Treatments
BathLav 
Level - Main
Bedroom 2 
Level - Upper
Bedroom 3 
Level - Upper
Family Room 
Level - Lower
Kitchen 
Level - Main
Living Room 
Level - Main
Master Bathroom 
Level - Upper
Master Bedroom 
Level - Upper
Other 
Level - Main
Save
Ask
Tour
Hide
Share
Exterior Features
Construction Details 
BrickVinyl Siding
Exterior 
Garden
Fencing 
Back Yard
Lot Features 
LevelWooded
Other Structures 
Other
Patio And Porch 
DeckPatio
Roof 
Shingle
Windows/Doors 
Insulated WindowsWindow Treatments
Community Features
Community Features 
Sidewalks
Financing Terms Available 
CashConventionalFHAVA Loan
MLS Area 
Area41111CannonTwp
Roads 
Paved
School District 
Rockford
Schools
School District
Rockford
Elementary School
Unknown
Middle School
Unknown
High School
Unknown
Listing courtesy of Great Lakes Signature Prop: [email protected]


IDX provided courtesy of Realcomp II Ltd. via GreaterRegionalAllianceofREALTORS. Copyright © 2026 Realcomp II Ltd. Shareholders.

IDX information is provided exclusively for consumers' personal, non-commercial use and may not be used for any purpose other than to identify prospective properties consumers may be interested in purchasing and that the data is deemed reliable but not guaranteed accurate by the MLS.

Neighborhood & Commute
Source: Walkscore
Save
Ask
Tour
Hide
Share