Save
Ask
Tour
Hide
Share
$634,900
43 Days On Site

5440 Ridge Trail N
Independence Charter Township, MI 48348
Single Family Residence|Pending
3
Beds
3
Total Baths
2
Full Baths
1
Partial Bath
2,635
SqFt
$241
/SqFt
1989
Built
County:
Oakland
Call Now: 586-242-5838
Is this the listing for you? We can help make it yours.
586-242-5838
5440 Ridge Trail N5440 Ridge Trail N5440 Ridge Trail N5440 Ridge Trail N
Save
Ask
Tour
Hide
Share

Mortgage Calculator

Monthly Payment (Est.)

Enter an interest rate to see your estimated monthly payment.
Calculator powered by Showcase IDX, a Constellation1 Company. Copyright ©2026 Information is deemed reliable but not guaranteed.

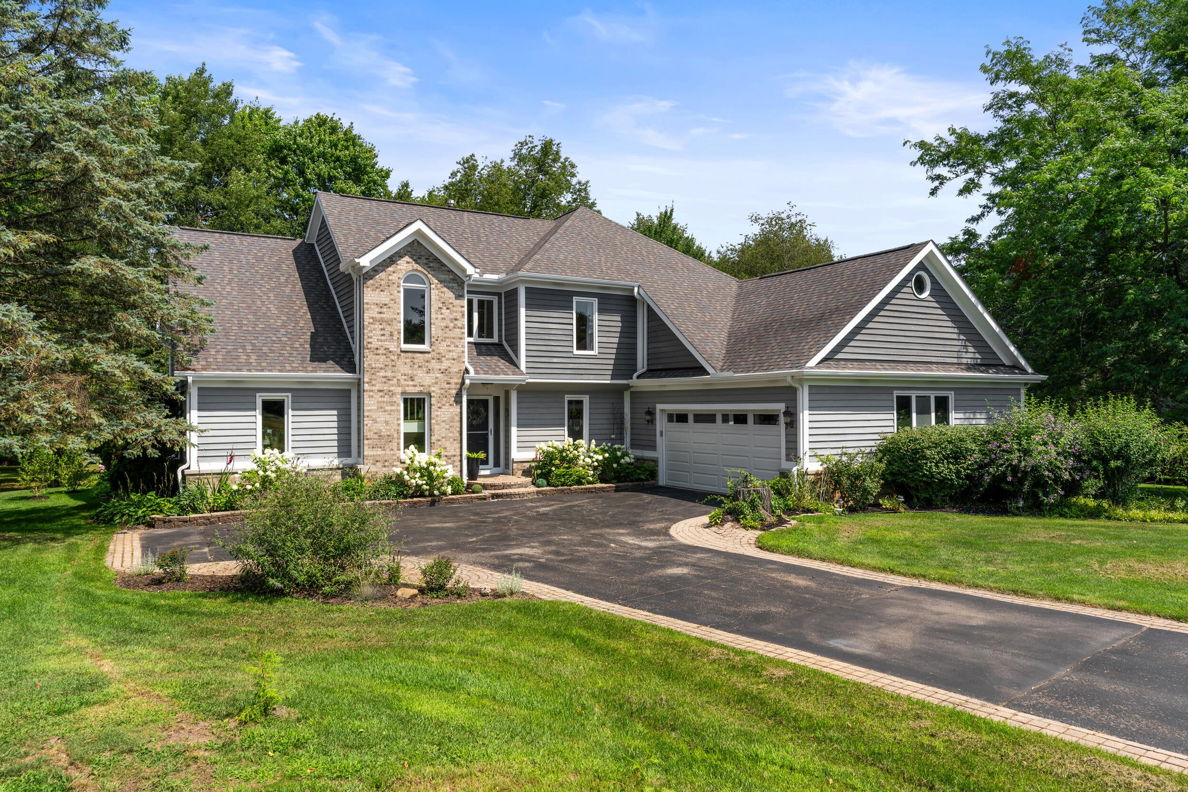
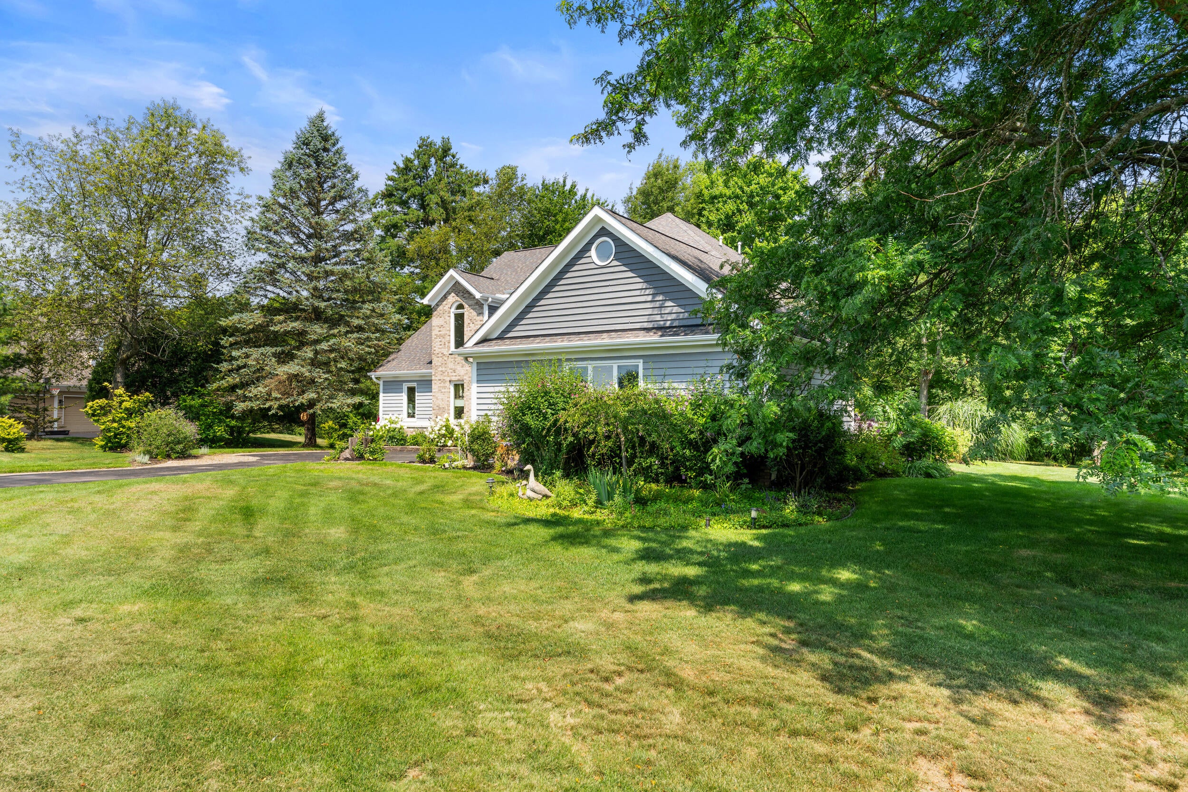
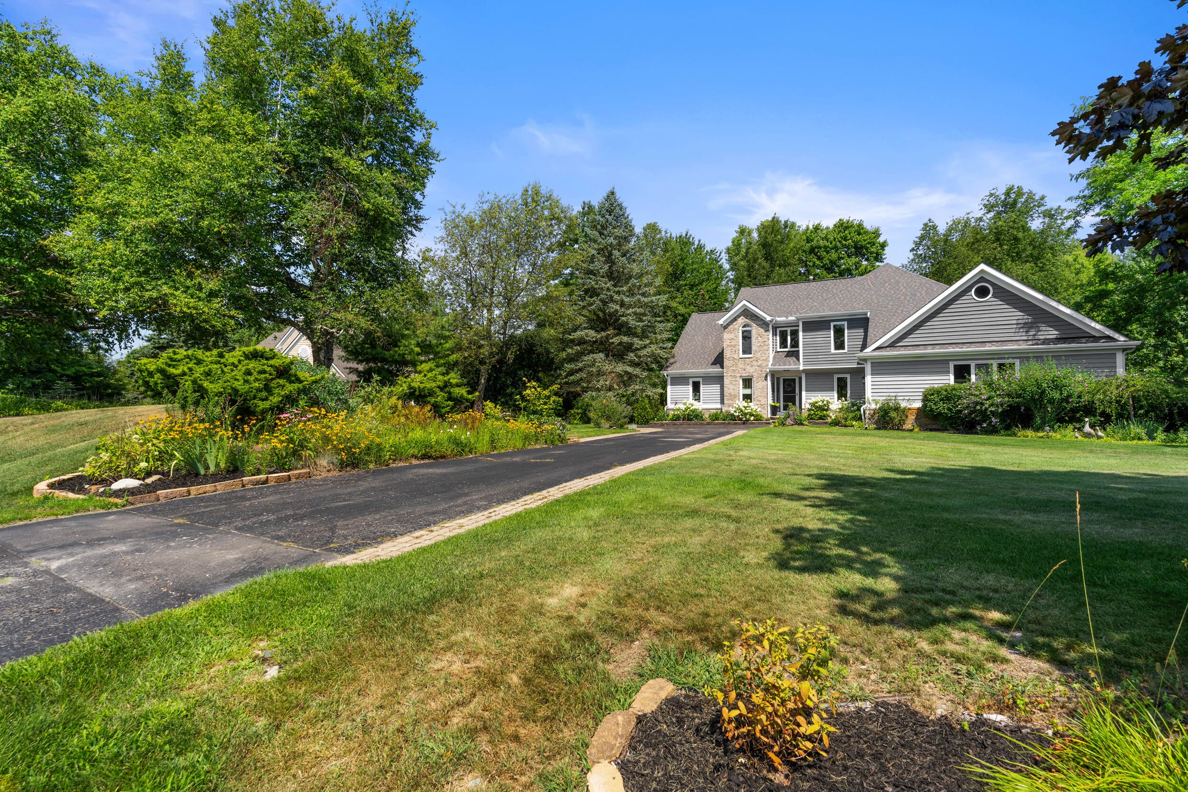
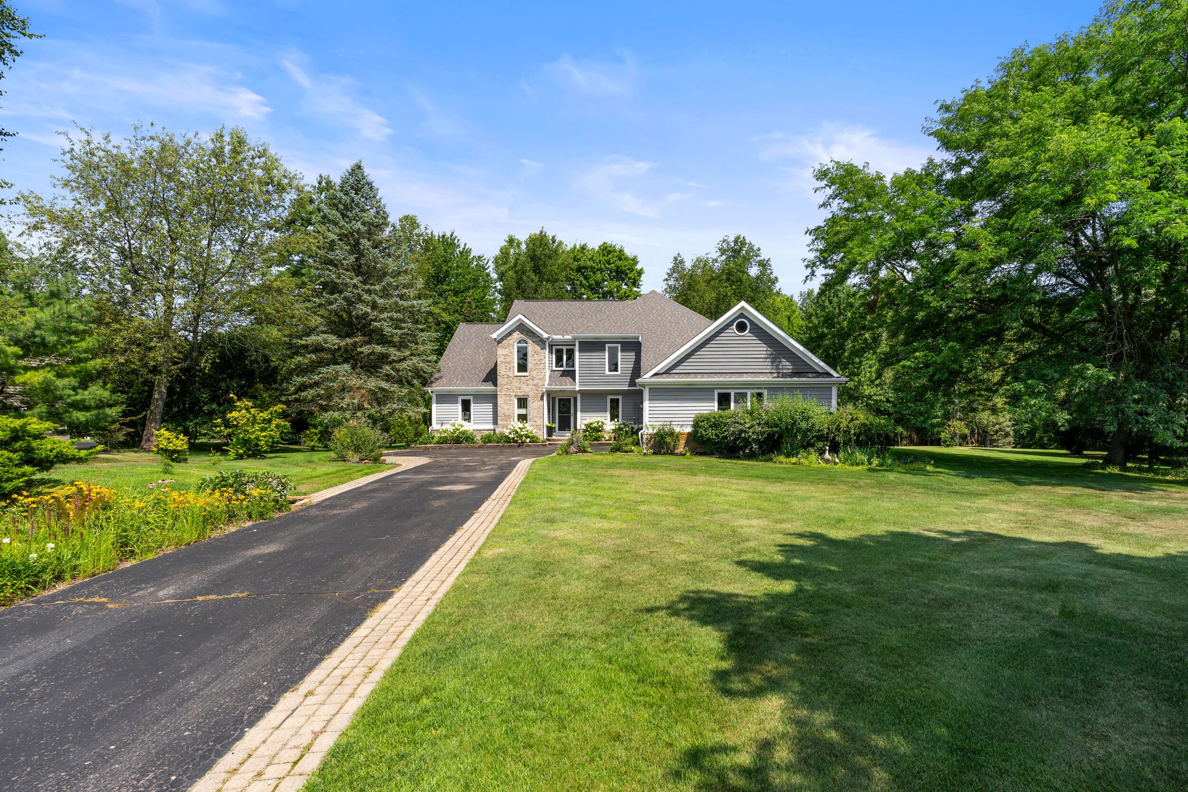
Beautiful Designer Home on 2.62 Acres in Clarkston! Welcome to this stunning designer home, beautifully situated on 2.62 professionally landscaped acres within the highly sought-after Clarkston Blue Ribbon school district. Soaring ceilings and oversized windows fill the home with an abundance of natural light, creating a bright, open, and inviting atmosphere. The spacious kitchen features elegant granite countertops, an adjacent breakfast nook, and a convenient coffee bar. Recent updates include a new dishwasher, water heater, water softener, and water tank pressure system. The interior has been freshly painted throughout. The generous living room showcases a beautiful double-sided gas fireplace shared with the formal dining room, creating a warm and sophisticated gathering space. A convenient first-floor laundry adds to the home's functionality. An additional bonus is the private home office with French doors, which offers flexibility and could easily be converted into a mainfloor bedroom to suit your needs. Upstairs, you'll find generously sized bedrooms, including an oversized primary suite with a spacious primary bath featuring a relaxing garden tub. Step outside and enjoy the peaceful setting, abundant wildlife, and beautifully landscaped grounds from two brand-new stamped-concrete patios ideal for morning coffee, entertaining, or unwinding at the end of the day. Conveniently located with easy access to I-75, local shopping, dining, and amenities, this exceptional home offers space, style, privacy, and convenience. There is truly so much to love, schedule your private showing today!

Save
Ask
Tour
Hide
Share
Listing Snapshot
Price 
$634,900
Days On Site 
43 Days
Bedrooms 
3
Inside Area (SqFt) 
2,635 sqft
Total Baths 
3
Full Baths 
2
Partial Baths 
1
Lot Size 
2.62 Acres
Year Built 
1989
MLS® Number 
65026041602
Status 
Pending
Property Tax 
$10,873
HOA/Condo/Coop Fees 
$25 monthly
Sq Ft Source 
N/A
Friends & Family
Recent Activity
3 weeks agoListing updated with changes from the MLS®
3 weeks agoStatus changed to Pending
a month agoPrice changed to $634,900
a month agoListing first seen on site
General Features
Acres 
2.62
Attached Garage 
Yes
Cross Street 
Oakhill Rd and Sashabaw Rd
Garage 
Yes
Garage Spaces 
2
Parking 
AttachedGarage Door OpenerPaved
Property Sub Type 
Single Family Residence
Sewer 
Septic Tank
SqFt Above 
2385
SqFt Below 
250
SqFt Total 
3958
Style 
Contemporary
Utilities 
Natural Gas Connected
Water Source 
PrivateWell
Zoning 
Residential
Interior Features
Appliances 
Gas Water HeaterDishwasherDryerMicrowaveOvenRefrigeratorWasher
Basement 
PartialPartially Finished
Cooling 
Ceiling Fan(s)Central Air
Fireplace 
Yes
Fireplace Features 
Dining RoomFamily RoomGas Log
Fireplaces 
1
Heating 
Forced AirNatural Gas
Interior 
PantryVaulted Ceiling(s)
Laundry Features 
Main Level
Window Features 
Garden Window(s)Window Treatments
BathFull 
Level - Upper
BathLav 
Level - Main
Bedroom 2 
Dimensions - 11.0 x 12.0Level - UpperArea - 132
Bedroom 3 
Dimensions - 11.0 x 12.0Level - UpperArea - 132
Family Room 
Dimensions - 13.0 x 19.0Level - MainArea - 247
Great Room 
Dimensions - 25.0 x 25.0Level - MainArea - 625
Kitchen 
Dimensions - 13.0 x 15.0Level - MainArea - 195
Laundry 
Dimensions - 8.0 x 10.0Level - MainArea - 80
Master Bathroom 
Dimensions - 12.0 x 12.0Level - UpperArea - 144
Master Bedroom 
Dimensions - 13.0 x 16.0Level - UpperArea - 208
Office 
Dimensions - 12.0 x 14.0Level - MainArea - 168
Other 
Dimensions - 9.0 x 11.0Level - MainArea - 99
Save
Ask
Tour
Hide
Share
Exterior Features
Construction Details 
BrickWood Siding
Exterior 
Garden
Patio And Porch 
DeckPatioPorch
Roof 
Asphalt
Windows/Doors 
Garden Window(s)Window Treatments
Community Features
Association Fee 
$300.0
Association Fee Frequency 
Annually
MLS Area 
Area02081IndependenceTwp
School District 
Clarkston
Financing Terms Available 
CashConventionalFHAVA Loan
Roads 
Paved
Schools
School District
Clarkston
Elementary School
Unknown
Middle School
Unknown
High School
Unknown
Listing courtesy of United Realty Services LLC: [email protected]


IDX provided courtesy of Realcomp II Ltd. via GreaterRegionalAllianceofREALTORS. Copyright © 2026 Realcomp II Ltd. Shareholders.

IDX information is provided exclusively for consumers' personal, non-commercial use and may not be used for any purpose other than to identify prospective properties consumers may be interested in purchasing and that the data is deemed reliable but not guaranteed accurate by the MLS.

Neighborhood & Commute
Source: Walkscore
Save
Ask
Tour
Hide
Share