Save
Ask
Tour
Hide
Share
$174,900
New Listing

8 Richmond Avenue
Emmett Charter Township, MI 49014

For Sale|Single Family Residence|Active
3
Beds
1
Total Bath
1
Full Bath
1,110
SqFt
$158
/SqFt
1935
Built
County:
Calhoun
Call Now: 586-242-5838
Is this the listing for you? We can help make it yours.
586-242-5838
8 Richmond Avenue8 Richmond Avenue8 Richmond Avenue8 Richmond Avenue
Save
Ask
Tour
Hide
Share

Mortgage Calculator

Monthly Payment (Est.)

$798
Calculator powered by Showcase IDX, a Constellation1 Company. Copyright ©2026 Information is deemed reliable but not guaranteed.

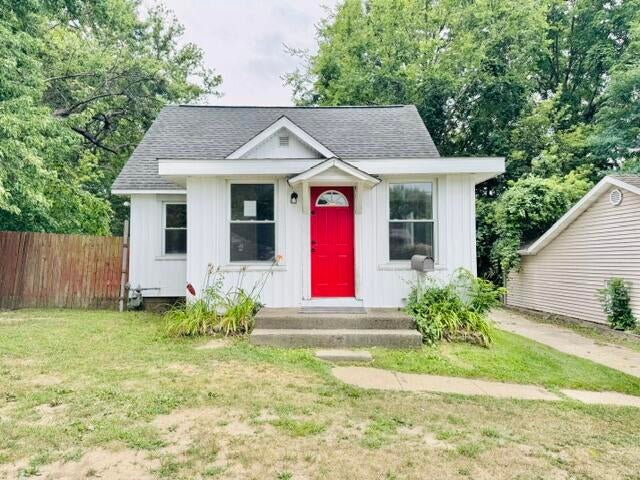
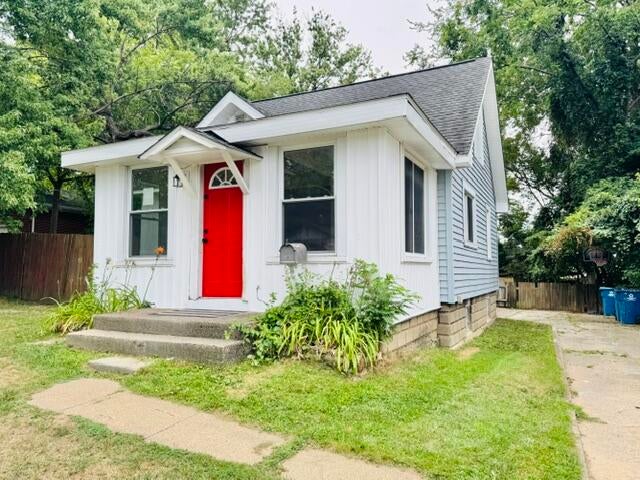
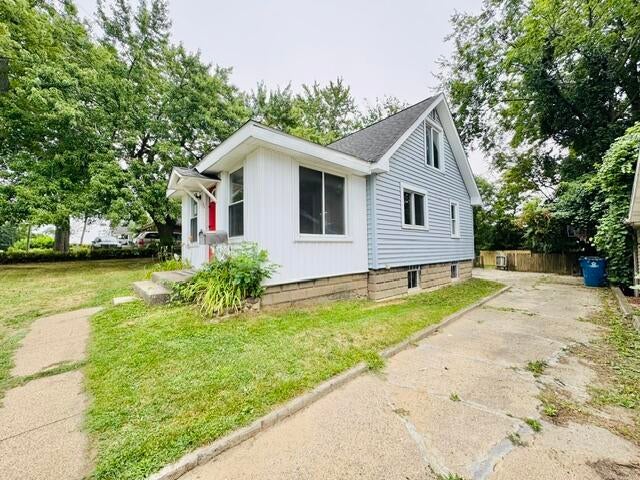
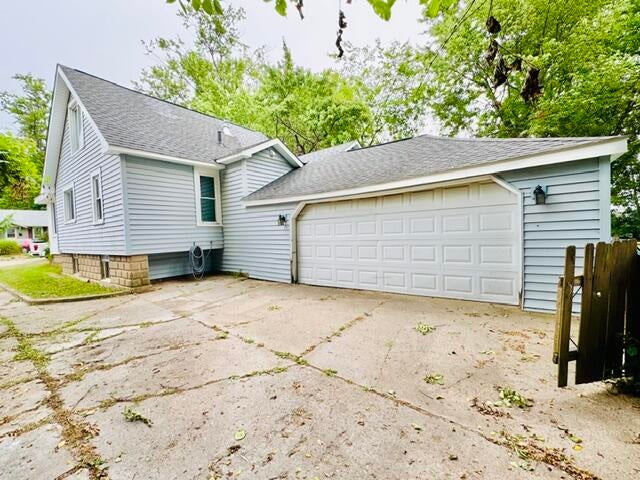
*Move in Ready* Welcome to this Meticulously Updated Three Bedroom, One Bathroom Abode. Featuring a Private and Fully Fenced in Back Yard, this Gorgeous Home is Nestled on a Convenient Battle Creek Lot, that is within a Five-Minute Drive to Multiple Amenities (school, many different stores/attractions, etc.). Upon Entering, You are Greeted with a Newly Finished Hard Wood Floor, which will Carry You into the Modernized, and Completely New Kitchen~ All (brand new) Appliances Stay. The Main Level is Home to The Primary Bedroom, with the Fully Updated Bathroom Conveniently Attached; as well as the Huge Laundry/Mudroom. Winding Upstairs, You are Greeted with Two More Updated Bedrooms with Ample Closet Space. Outside, the Paved Driveway Leads back to a Handy Two-Stall Attached Garage. The Large Fenced-In Back Yard is Anchored by a Storage Shed, and a Gorgeous and Peaceful Deck, Featuring New Deck Boards. Throughout this Gorgeous Property, there are just too many Updates to List. A Must See!

Save
Ask
Tour
Hide
Share
Listing Snapshot
Price 
$174,900
Days On Site 
0 Days
Bedrooms 
3
Inside Area (SqFt) 
1,110 sqft
Total Baths 
1
Full Baths 
1
Partial Baths 
N/A
Lot Size 
0.21 Acres
Year Built 
1935
MLS® Number 
65026041587
Status 
Active
Property Tax 
$1,428.82
HOA/Condo/Coop Fees 
N/A
Sq Ft Source 
Other
Friends & Family
Recent Activity
9 hours agoListing first seen on site
9 hours agoListing updated with changes from the MLS®
General Features
Acres 
0.21
Attached Garage 
Yes
Cross Street 
Main St.
Garage 
Yes
Garage Spaces 
2
Parking 
AttachedPaved
Property Sub Type 
Single Family Residence
Sewer 
Public Sewer
Special Circumstances 
Standard
SqFt Above 
1110
SqFt Total 
1824
Style 
Traditional
Utilities 
Natural Gas Connected
Water Source 
Public
Interior Features
Appliances 
Gas Water HeaterMicrowaveOvenRefrigeratorRange
Basement 
Partial
Cooling 
Ceiling Fan(s)
Flooring 
CarpetVinylWood
Heating 
Forced AirNatural Gas
Laundry Features 
Main Level
BathFull 
Level - Main
Bedroom 2 
Dimensions - 9.8 x 13.1Level - UpperArea - 128
Bedroom 3 
Dimensions - 10.2 x 13.1Level - UpperArea - 134
Kitchen 
Dimensions - 8.0 x 12.0Level - MainArea - 96
Laundry 
Dimensions - 10.1 x 7.7Level - MainArea - 78
Living Room 
Dimensions - 13.7 x 11.6Level - MainArea - 159
Master Bedroom 
Dimensions - 11.5 x 9.7Level - MainArea - 112
Other 
Dimensions - 10.5 x 15.5Level - MainArea - 163Description - Foyer
Save
Ask
Tour
Hide
Share
Exterior Features
Construction Details 
Vinyl Siding
Fencing 
Back YardFullPrivacy
Lot Features 
Level
Other Structures 
Shed(s)
Patio And Porch 
Porch
Roof 
CompositionShingle
Community Features
Financing Terms Available 
CashConventionalFHAUSDA LoanVA Loan
MLS Area 
Area96071EmmettTwp
Roads 
Paved
School District 
BattleCreek
Schools
School District
BattleCreek
Elementary School
Unknown
Middle School
Unknown
High School
Unknown
Listing courtesy of Freshwater Properties: [email protected]


IDX provided courtesy of Realcomp II Ltd. via GreaterRegionalAllianceofREALTORS. Copyright © 2026 Realcomp II Ltd. Shareholders.

IDX information is provided exclusively for consumers' personal, non-commercial use and may not be used for any purpose other than to identify prospective properties consumers may be interested in purchasing and that the data is deemed reliable but not guaranteed accurate by the MLS.

Neighborhood & Commute
Source: Walkscore
Save
Ask
Tour
Hide
Share