Save
Ask
Tour
Hide
Share
$640,000
New Listing

4238 Arlet Court SE
Kentwood City, MI 49546

For Sale|Single Family Residence|Active
5
Beds
4
Total Baths
3
Full Baths
1
Partial Bath
2,042
SqFt
$313
/SqFt
1999
Built
Subdivision:
CREEKSIDE ESTATES
County:
Kent
Call Now: 586-242-5838
Is this the listing for you? We can help make it yours.
586-242-5838
Upcoming Open Houses
Sat, Aug 8, 11:00 AM - 1:00 PM
4238 Arlet Court SE4238 Arlet Court SE4238 Arlet Court SE4238 Arlet Court SE
Save
Ask
Tour
Hide
Share

Mortgage Calculator

Monthly Payment (Est.)

$2,920
Calculator powered by Showcase IDX, a Constellation1 Company. Copyright ©2026 Information is deemed reliable but not guaranteed.

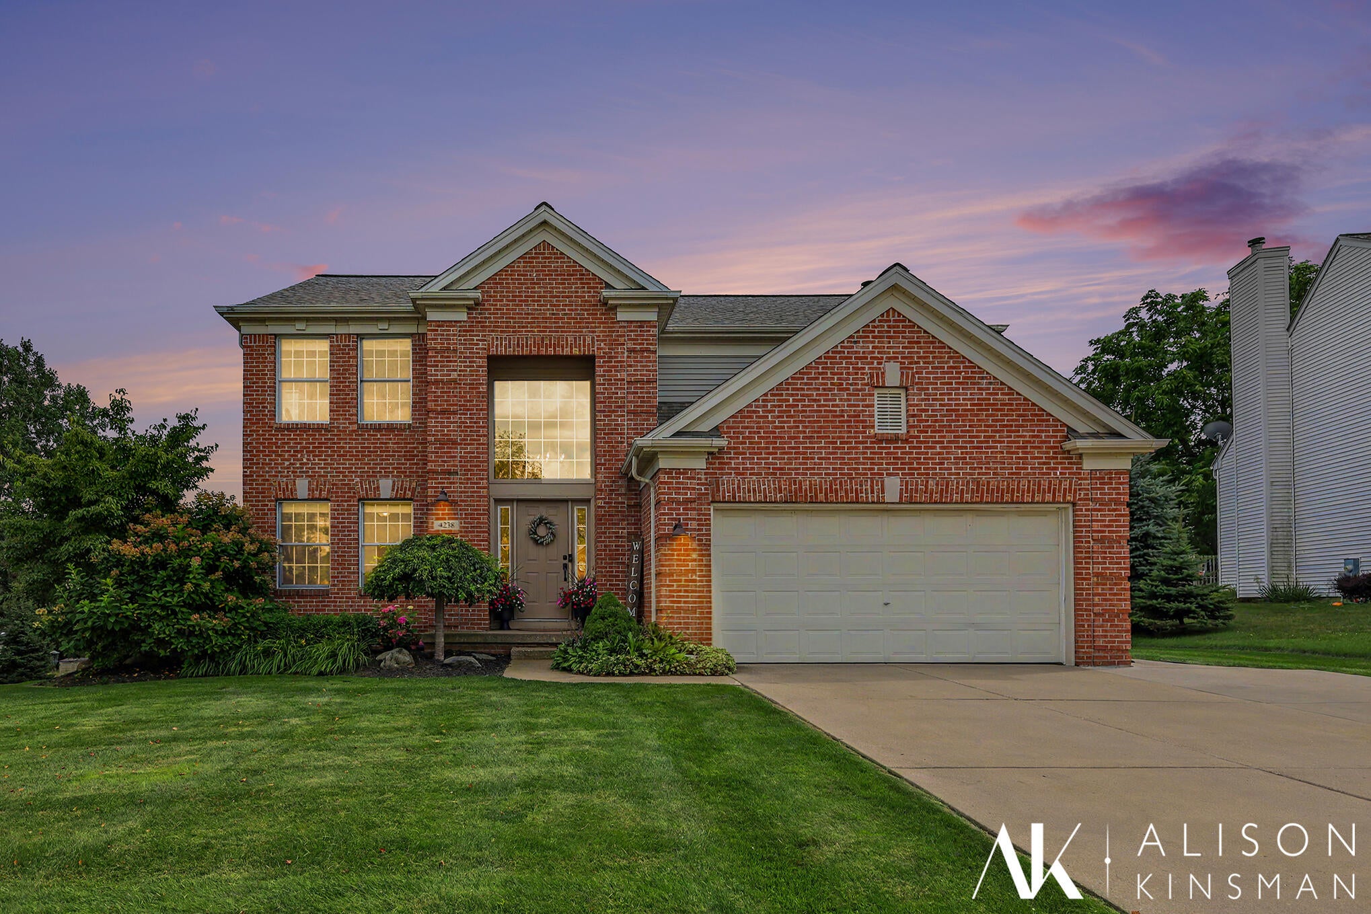
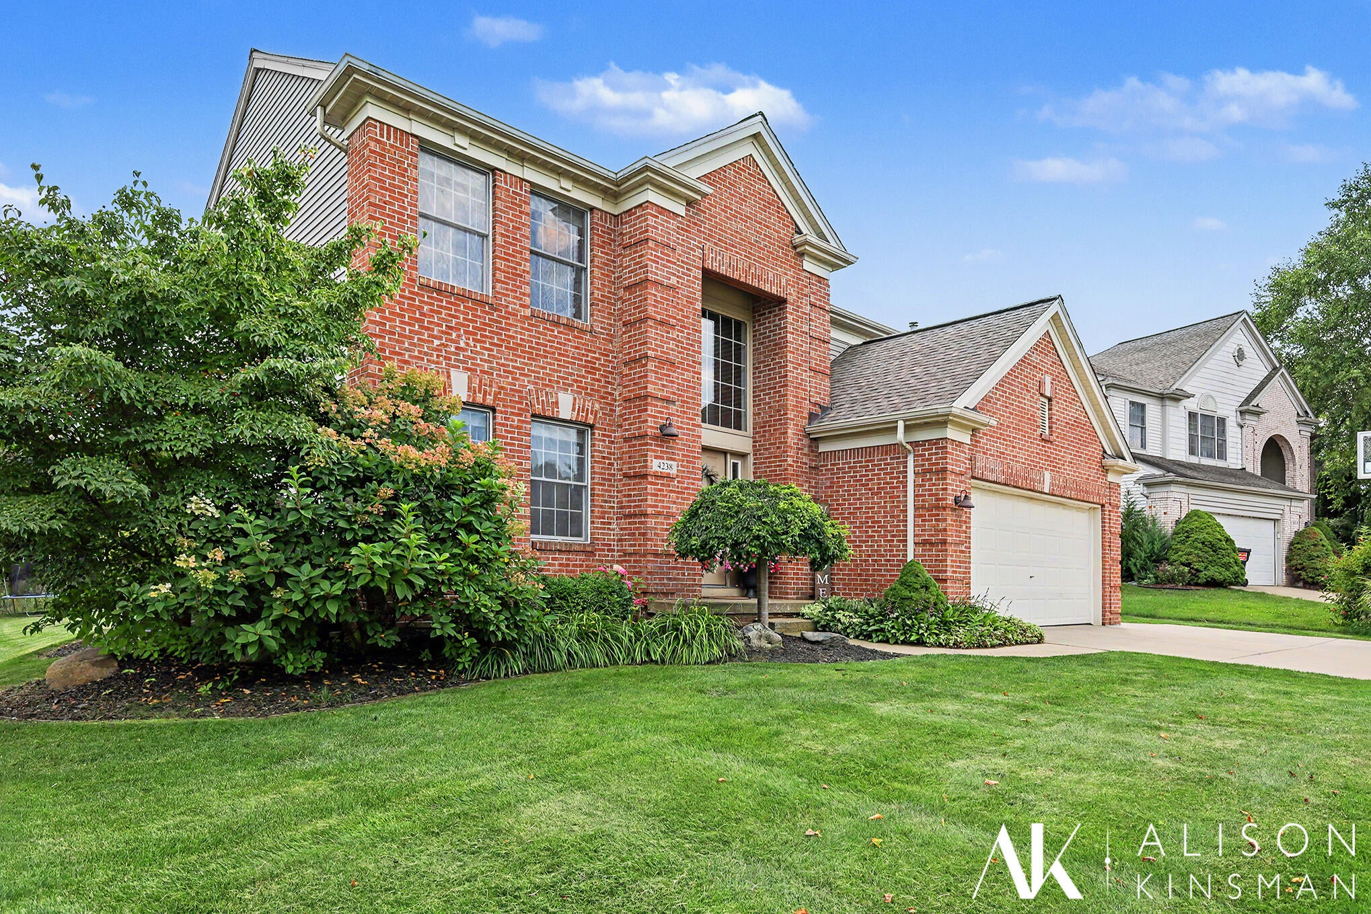
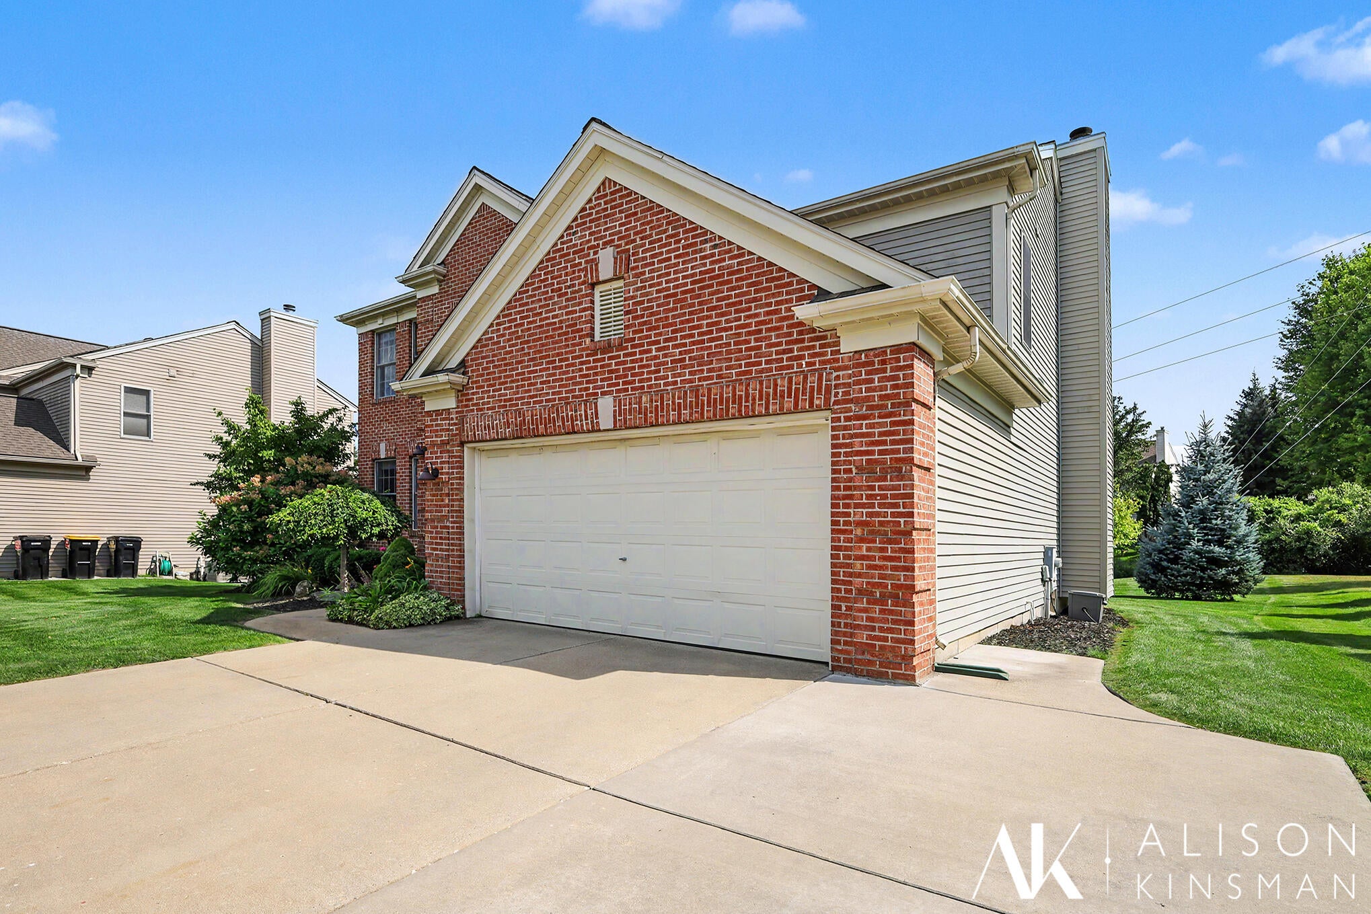
Nestled on a quiet cul-de-sac in the desirable Forest Hills School District, this spacious 5-bedroom, 3.5-bath home delivers both comfort and peace of mind with a newer furnace and low-maintenance composite deck with retractable awning (new canvas in 2024). The main level centers around a light-filled, open living and kitchen area featuring rich bamboo floors, durable quartz countertops, and a seamless flow for everyday living and entertaining. A dedicated home office provides the ideal work-from-home setup, while the large private primary suite serves as a relaxing retreat complete with a full bath and expansive walk-in closet. Outside, enjoy a sprawling, private backyard framed by a two-stall garage that offers ample storage as well as a third parking pad in driveway. Conveniently located near top-rated schools, parks, and amenities, this move-in-ready property offers an exceptional opportunity to settle into a well-maintained home in a prime neighborhood.

Save
Ask
Tour
Hide
Share
Listing Snapshot
Price 
$640,000
Days On Site 
0 Days
Bedrooms 
5
Inside Area (SqFt) 
2,042 sqft
Total Baths 
4
Full Baths 
3
Partial Baths 
1
Lot Size 
0.22 Acres
Year Built 
1999
MLS® Number 
65026040854
Status 
Active
Property Tax 
$10,032.29
HOA/Condo/Coop Fees 
$10.42 monthly
Sq Ft Source 
Public Records
Friends & Family
Recent Activity
9 hours agoListing first seen on site
9 hours agoListing updated with changes from the MLS®
General Features
Acres 
0.22
Attached Garage 
Yes
Cross Street 
Cascade & Forest Hills
Garage 
Yes
Garage Spaces 
2
Parking 
AttachedGarage Door OpenerPaved
Property Sub Type 
Single Family Residence
Sewer 
Public Sewer
Special Circumstances 
Standard
SqFt Above 
2042
SqFt Below 
728
SqFt Total 
3016
Style 
Traditional
Utilities 
Natural Gas Connected
Water Source 
Public
Zoning 
Residential
Interior Features
Appliances 
Gas Water HeaterDishwasherDisposalDryerRefrigeratorRangeWasher
Basement 
Full
Cooling 
Ceiling Fan(s)Central Air
Fireplace 
Yes
Fireplace Features 
Gas LogLiving Room
Fireplaces 
1
Flooring 
CarpetWood
Heating 
Forced AirNatural Gas
Interior 
Pantry
Laundry Features 
Main Level
Window Features 
Insulated WindowsScreensWindow Treatments
BathFull 
Level - Lower
BathLav 
Level - Main
Bedroom 2 
Level - Upper
Bedroom 3 
Level - Upper
Bedroom 4 
Level - Upper
Bedroom 5 
Den 
Level - Main
Dining Room 
Description - Formal
Family Room 
Game Room 
Kitchen 
Level - Main
Laundry 
Level - Main
Living Room 
Level - Main
Master Bathroom 
Level - Upper
Master Bedroom 
Level - Upper
Other 
Save
Ask
Tour
Hide
Share
Exterior Features
Construction Details 
BrickVinyl Siding
Lot Features 
Cul-De-Sac
Patio And Porch 
Deck
Roof 
Composition
Windows/Doors 
Insulated WindowsScreensWindow Treatments
Community Features
Association Amenities 
Playground
Association Dues 
125
Community Features 
Sidewalks
Financing Terms Available 
CashConventionalVA Loan
HOA Fee Frequency 
Annually
MLS Area 
Area41181Kentwood
Roads 
Paved
School District 
ForestHills
Schools
School District
ForestHills
Elementary School
Unknown
Middle School
Unknown
High School
Unknown
Listing courtesy of Berkshire Hathaway HomeServices Michigan Real Estate (Main): [email protected]


IDX provided courtesy of Realcomp II Ltd. via GreaterRegionalAllianceofREALTORS. Copyright © 2026 Realcomp II Ltd. Shareholders.

IDX information is provided exclusively for consumers' personal, non-commercial use and may not be used for any purpose other than to identify prospective properties consumers may be interested in purchasing and that the data is deemed reliable but not guaranteed accurate by the MLS.

Neighborhood & Commute
Source: Walkscore
Save
Ask
Tour
Hide
Share