Save
Ask
Tour
Hide
Share
$560,000
11 Days On Site

8355 Brickley Street SE
Gaines Charter Township, MI 49315

For Sale|Single Family Residence|Active
5
Beds
4
Total Baths
3
Full Baths
1
Partial Bath
2,870
SqFt
$195
/SqFt
2023
Built
Subdivision:
COOKS CROSSING
County:
Kent
Call Now: 586-242-5838
Is this the listing for you? We can help make it yours.
586-242-5838
8355 Brickley Street SE8355 Brickley Street SE8355 Brickley Street SE8355 Brickley Street SE
Save
Ask
Tour
Hide
Share

Mortgage Calculator

Monthly Payment (Est.)

$2,555
Calculator powered by Showcase IDX, a Constellation1 Company. Copyright ©2026 Information is deemed reliable but not guaranteed.

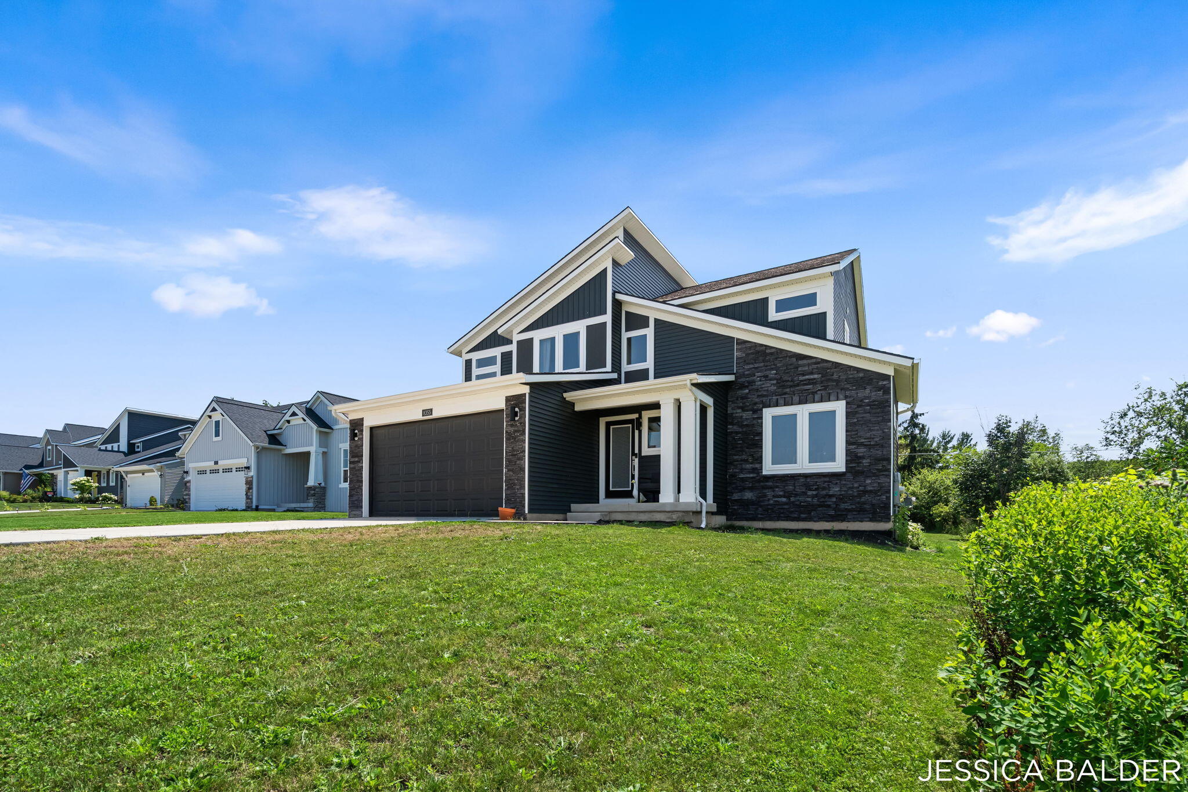
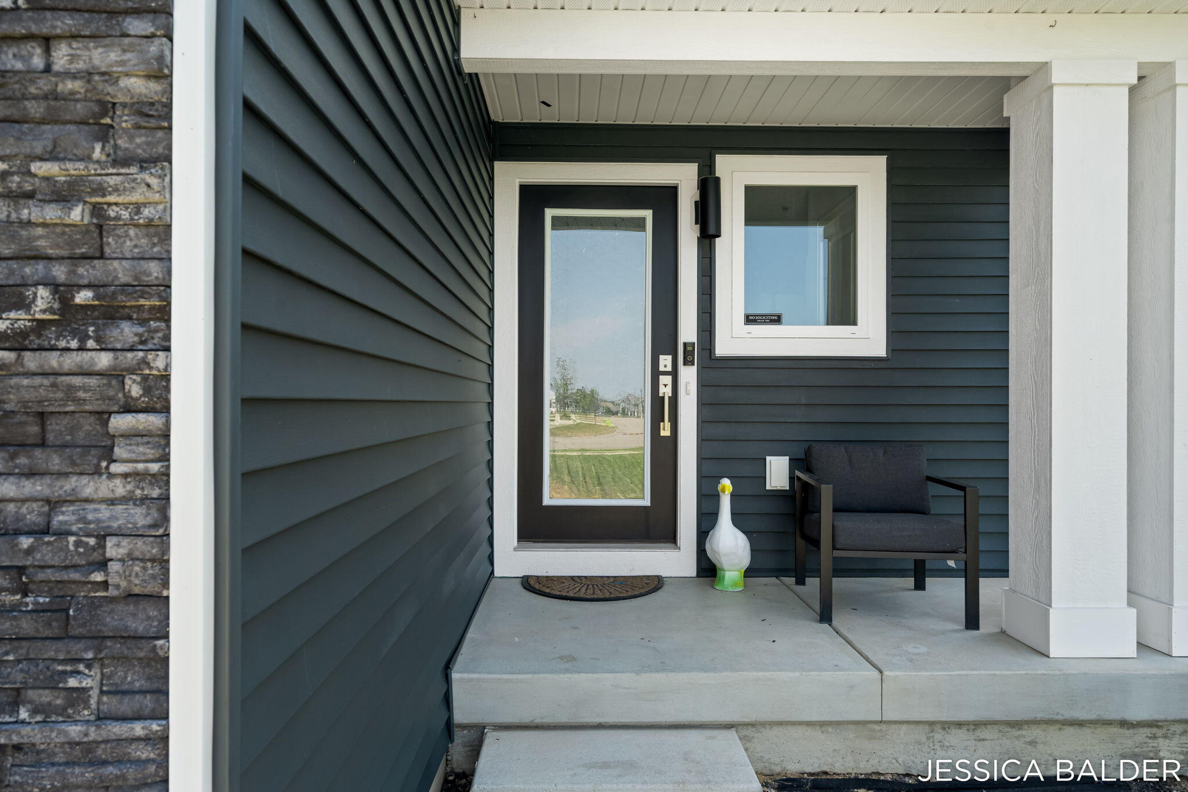
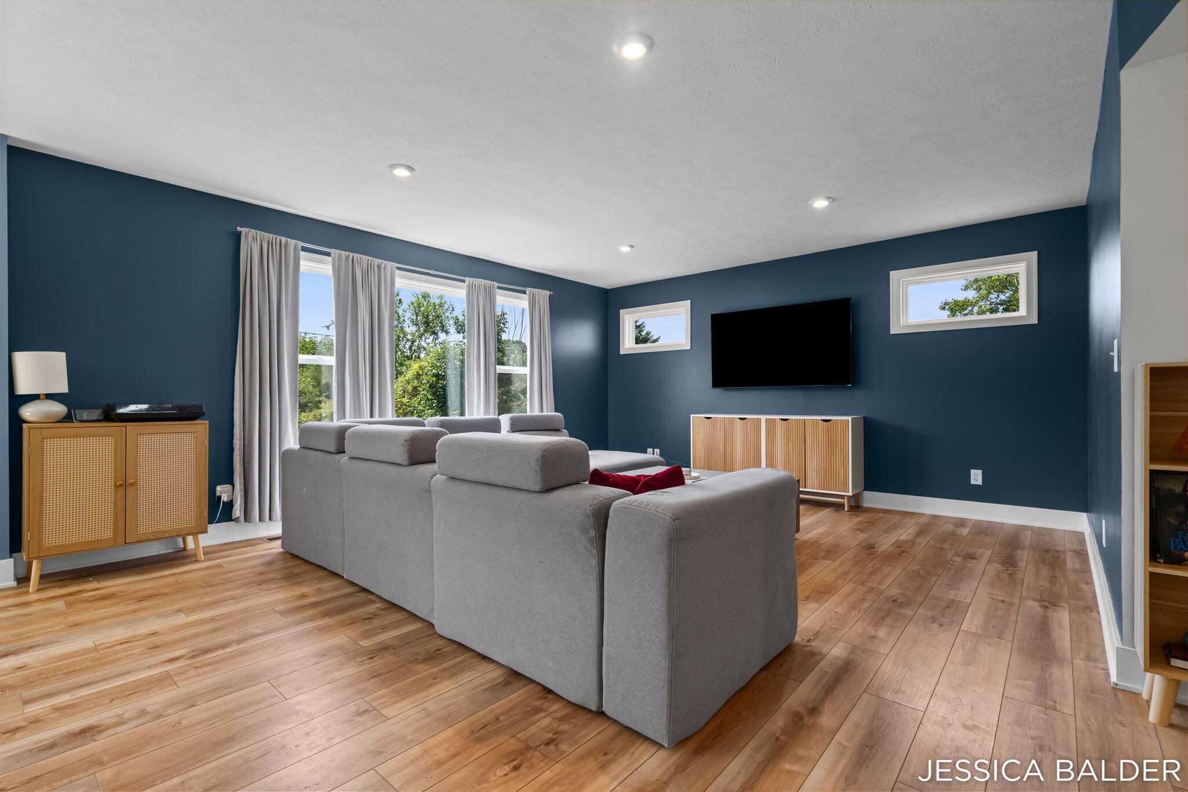
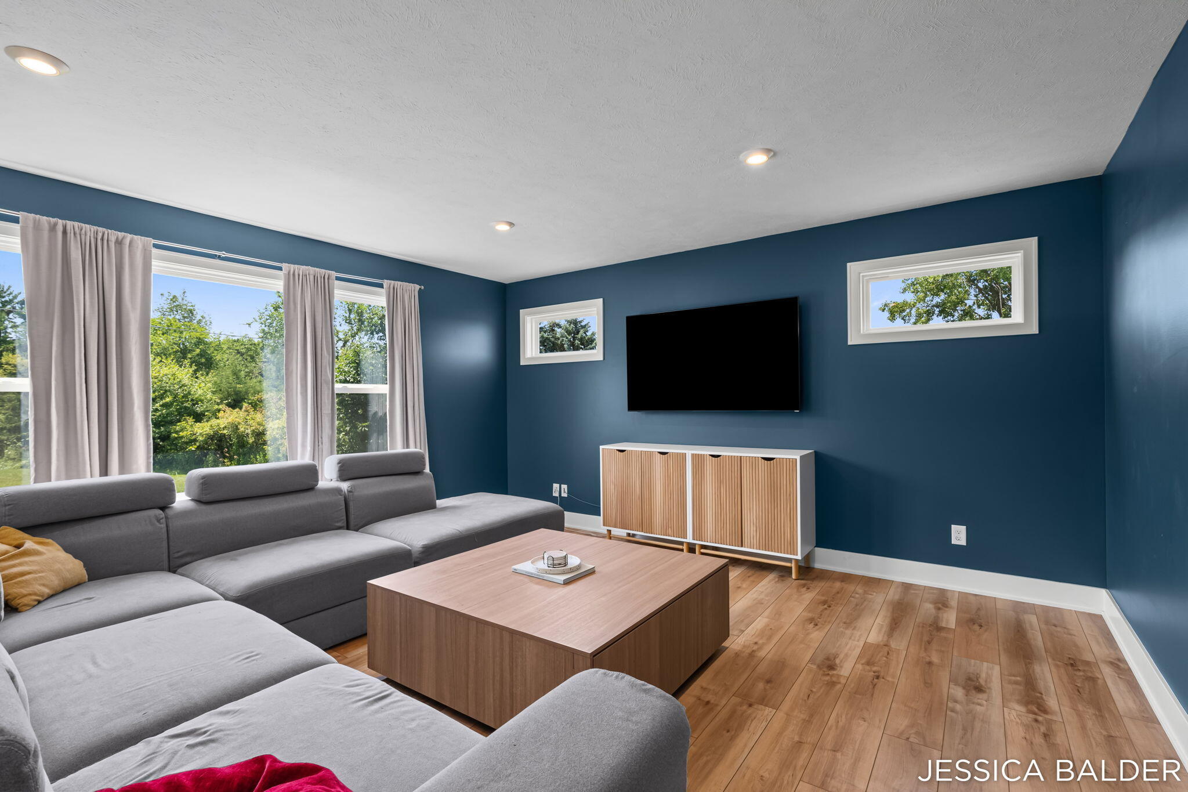
Welcome home to this newer construction home in the highly desirable Cooks Crossing community! Upon entering, you'll find a dedicated home office, perfect for remote work or a quiet study space. The main floor features an open-concept design with a spacious family room, kitchen, and dining area, creating an ideal setting for both everyday living and entertaining. Just off the main living space, you'll appreciate the large mudroom complete with a built-in bench and convenient half bath. Upstairs, the generous owner's suite offers a private retreat with a walk-in closet and beautifully tiled shower. Three additional bedrooms, a full bath, and a centrally located laundry room provide comfort and convenience for the whole family. The finished basement adds even more living space and is perfect for a media room, game room, workout area, or casual gathering space. You'll also find a fifth bedroom and third full bathroom.Additional features include dual-zone HVAC with independent temperature control for the main and upper levels, an oversized 8-foot garage door, and both hot and cold water hookups in the garage. Don't miss your opportunity to own this exceptional home in Cooks Crossing. Schedule your private showing today before it's gone!

Save
Ask
Tour
Hide
Share
Listing Snapshot
Price 
$560,000
Days On Site 
11 Days
Bedrooms 
5
Inside Area (SqFt) 
2,870 sqft
Total Baths 
4
Full Baths 
3
Partial Baths 
1
Lot Size 
0.31 Acres
Year Built 
2023
MLS® Number 
65026040537
Status 
Active
Property Tax 
$8,700
HOA/Condo/Coop Fees 
$39.58 monthly
Sq Ft Source 
Plans
Friends & Family
Recent Activity
2 weeks agoListing updated with changes from the MLS®
2 weeks agoListing first seen on site
General Features
Acres 
0.31
Attached Garage 
Yes
Cross Street 
84th Street and Eastern
Garage 
Yes
Garage Spaces 
2
Parking 
AttachedConcreteGarage Faces FrontGarage Door Opener
Property Sub Type 
Single Family Residence
Sewer 
Public Sewer
Special Circumstances 
Standard
SqFt Above 
2064
SqFt Below 
806
SqFt Total 
3064
Style 
Contemporary
Water Source 
Public
Zoning 
Residential
Interior Features
Appliances 
Gas Water HeaterDishwasherHumidifierRefrigeratorRange
Basement 
FinishedFull
Cooling 
Central Air
Flooring 
CarpetOther
Heating 
Forced AirNatural Gas
Laundry Features 
Upper Level
Window Features 
Insulated WindowsLow Emissivity WindowsScreens
BathFull 
Level - Upper
BathLav 
Level - Main
Save
Ask
Tour
Hide
Share
Exterior Features
Construction Details 
StoneVinyl Siding
Patio And Porch 
Patio
Road Frontage 
Private Road
Roof 
Composition
Windows/Doors 
Insulated WindowsLow Emissivity WindowsScreens
Community Features
Accessibility Features 
Accessible EntranceAccessible Doors
Association Amenities 
Playground
Association Dues 
475
Community Features 
Sidewalks
Financing Terms Available 
CashConventionalFHAVA Loan
HOA Fee Frequency 
Annually
MLS Area 
Area41221GainesTwp
School District 
ByronCenter
Schools
School District
ByronCenter
Elementary School
Unknown
Middle School
Unknown
High School
Unknown
Listing courtesy of Eastbrook Realty: [email protected]


IDX provided courtesy of Realcomp II Ltd. via GreaterRegionalAllianceofREALTORS. Copyright © 2026 Realcomp II Ltd. Shareholders.

IDX information is provided exclusively for consumers' personal, non-commercial use and may not be used for any purpose other than to identify prospective properties consumers may be interested in purchasing and that the data is deemed reliable but not guaranteed accurate by the MLS.

Neighborhood & Commute
Source: Walkscore
Save
Ask
Tour
Hide
Share