Save
Ask
Tour
Hide
Share
$205,000
11 Days On Site

11572 N Bingham Avenue
Lilley Township, MI 49309

For Sale|Single Family Residence|Active
3
Beds
1
Total Bath
1
Full Bath
1,146
SqFt
$179
/SqFt
1971
Built
County:
Newaygo
Call Now: 586-242-5838
Is this the listing for you? We can help make it yours.
586-242-5838
11572 N Bingham Avenue11572 N Bingham Avenue11572 N Bingham Avenue11572 N Bingham Avenue
Save
Ask
Tour
Hide
Share

Mortgage Calculator

Monthly Payment (Est.)

$935
Calculator powered by Showcase IDX, a Constellation1 Company. Copyright ©2026 Information is deemed reliable but not guaranteed.

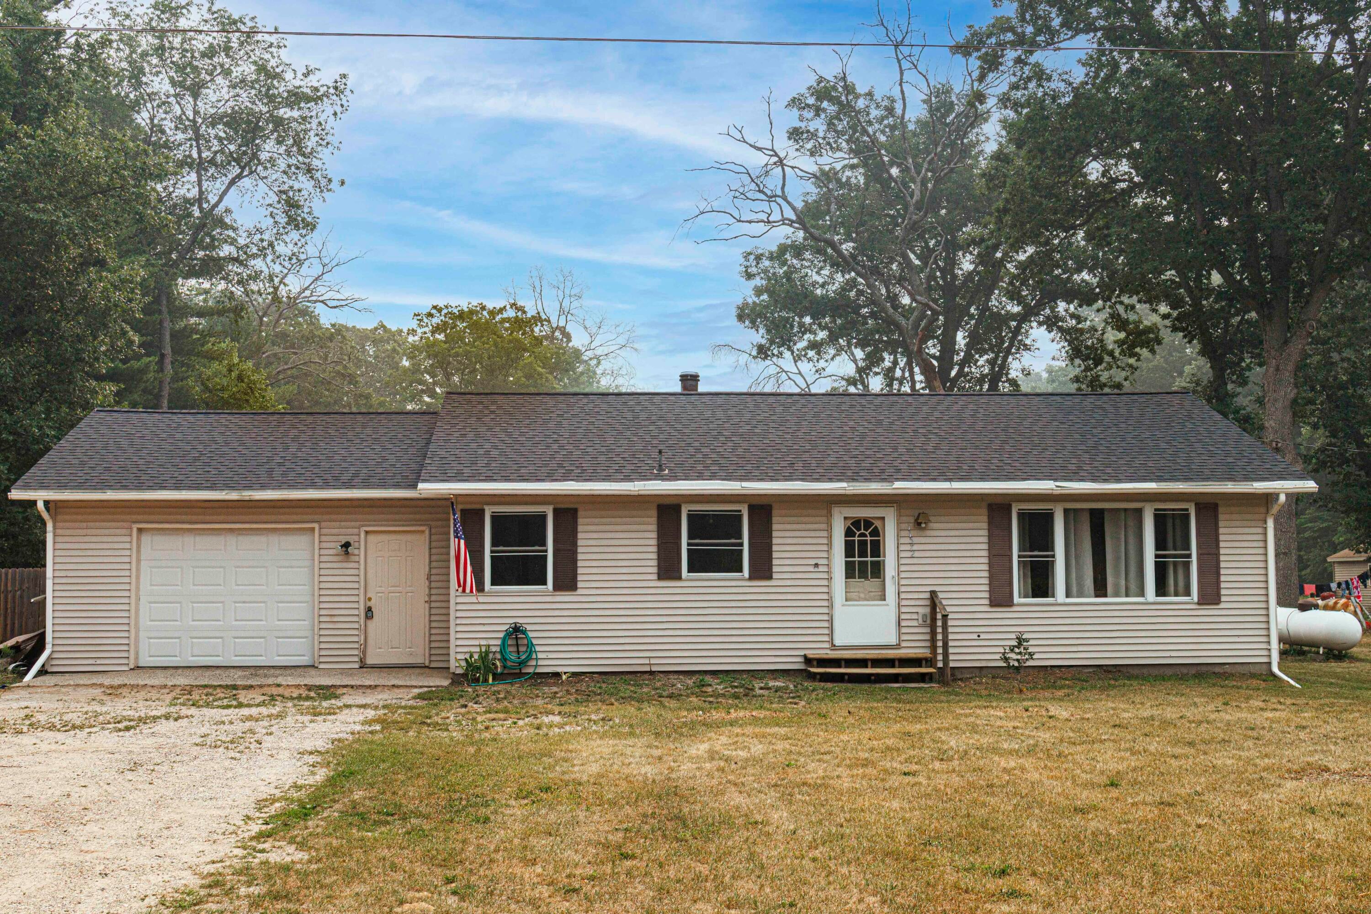
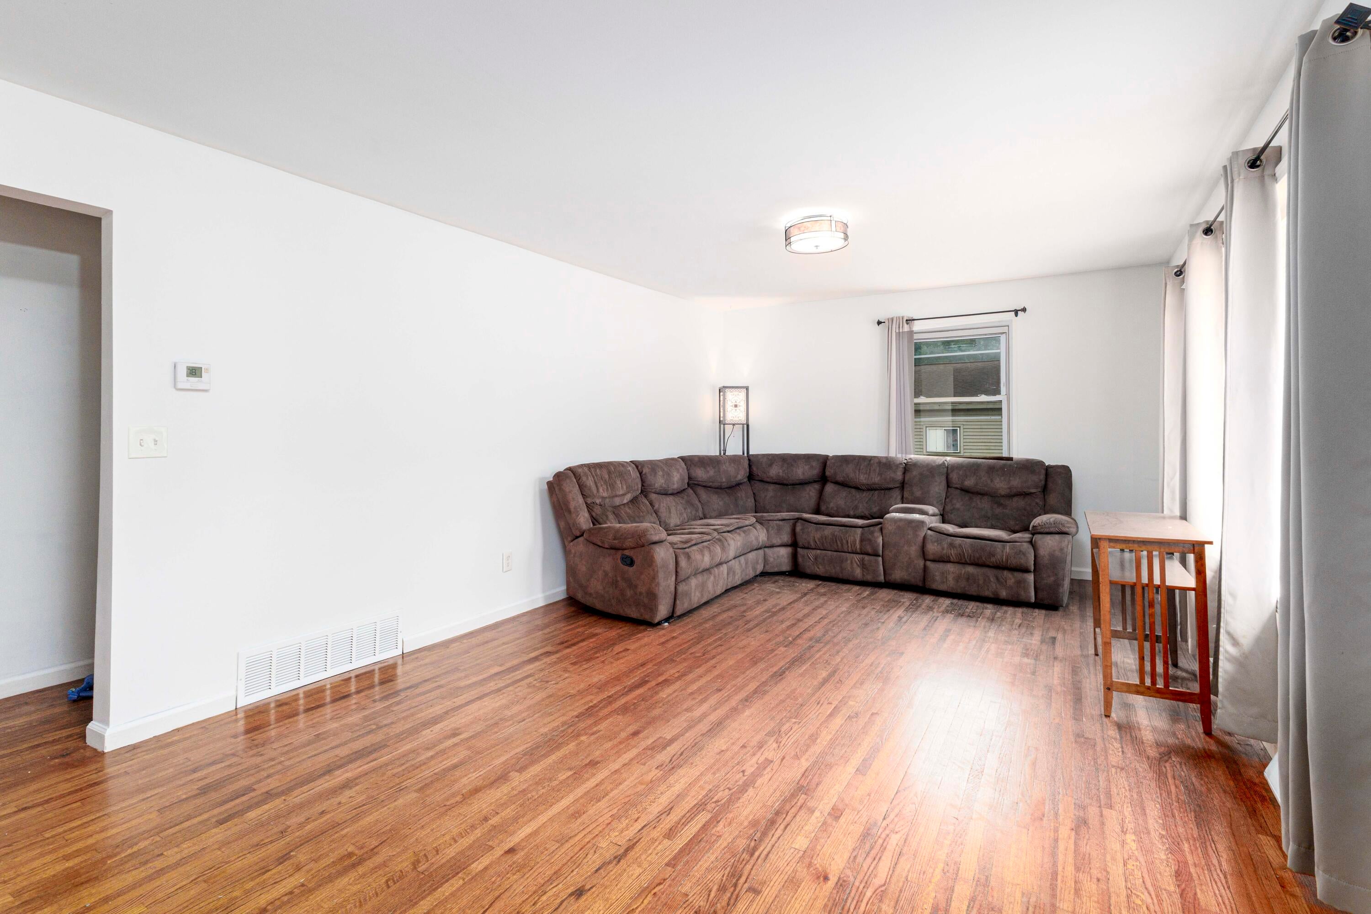
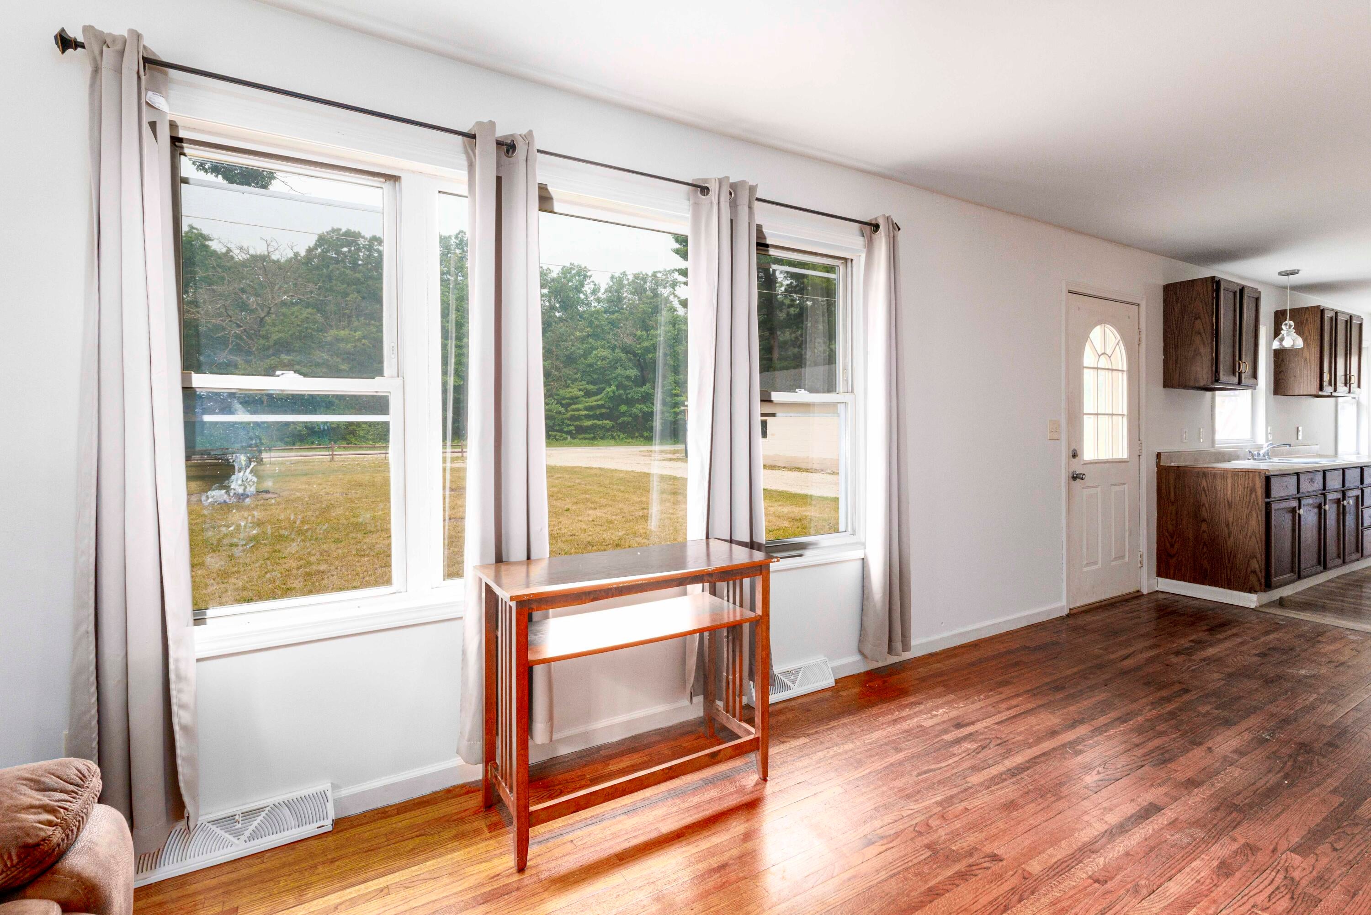
Looking for room to roam, a place to unwind, or the perfect Up North-style getaway without the Up North drive? This charming 3-bedroom, 1-bath ranch sits on approximately 3.5 private acres and offers the peaceful lifestyle you've been searching for. Inside, you'll find comfortable living spaces and a full basement with endless possibilities for storage, hobbies, or future finishing. Outside, the impressive outbuilding is ready for your vehicles, workshop, toys, or outdoor gear. Love the outdoors? You'll be just minutes from Bitely Lake, thousands of acres of public land, excellent hunting and fishing, and miles of ORV, ATV, and snowmobile trails. Whether you're relaxing around a bonfire, exploring nearby trails, or enjoying weekends at the lake, this property puts adventure right outside your door. Whether you're searching for a full-time home, hunting camp, weekend retreat, or investment opportunity, 11572 N. Bingham Rd. offers the space, privacy, and lifestyle that are getting harder to find. Schedule your private showing today and experience everything this property has to offer! Thank you!

Save
Ask
Tour
Hide
Share
Listing Snapshot
Price 
$205,000
Days On Site 
11 Days
Bedrooms 
3
Inside Area (SqFt) 
1,146 sqft
Total Baths 
1
Full Baths 
1
Partial Baths 
N/A
Lot Size 
3.5 Acres
Year Built 
1971
MLS® Number 
65026040535
Status 
Active
Property Tax 
$2,621
HOA/Condo/Coop Fees 
N/A
Sq Ft Source 
N/A
Friends & Family
Recent Activity
2 weeks agoListing updated with changes from the MLS®
2 weeks agoListing first seen on site
General Features
Acres 
3.5
Attached Garage 
Yes
Cross Street 
Bingham and 14 Mile
Garage 
Yes
Garage Spaces 
1
Parking 
AttachedGravel
Property Sub Type 
Single Family Residence
Sewer 
Septic Tank
SqFt Above 
846
SqFt Below 
300
SqFt Total 
1146
Style 
Ranch
Utilities 
Cable ConnectedPhone Connected
Water Source 
PrivateWell
Interior Features
Basement 
Full
Flooring 
LaminateWood
Heating 
Forced AirPropane
Laundry Features 
Lower Level
Window Features 
Window Treatments
BathFull 
Level - Main
Bedroom 2 
Dimensions - 9.0 x 9.0Level - MainArea - 81
Bedroom 3 
Dimensions - 7.0 x 12.0Area - 84
Bonus Room 
Dimensions - 12.0 x 20.0Level - BasementArea - 240
Dining Room 
Dimensions - 12.0 x 7.0Level - MainArea - 84
Kitchen 
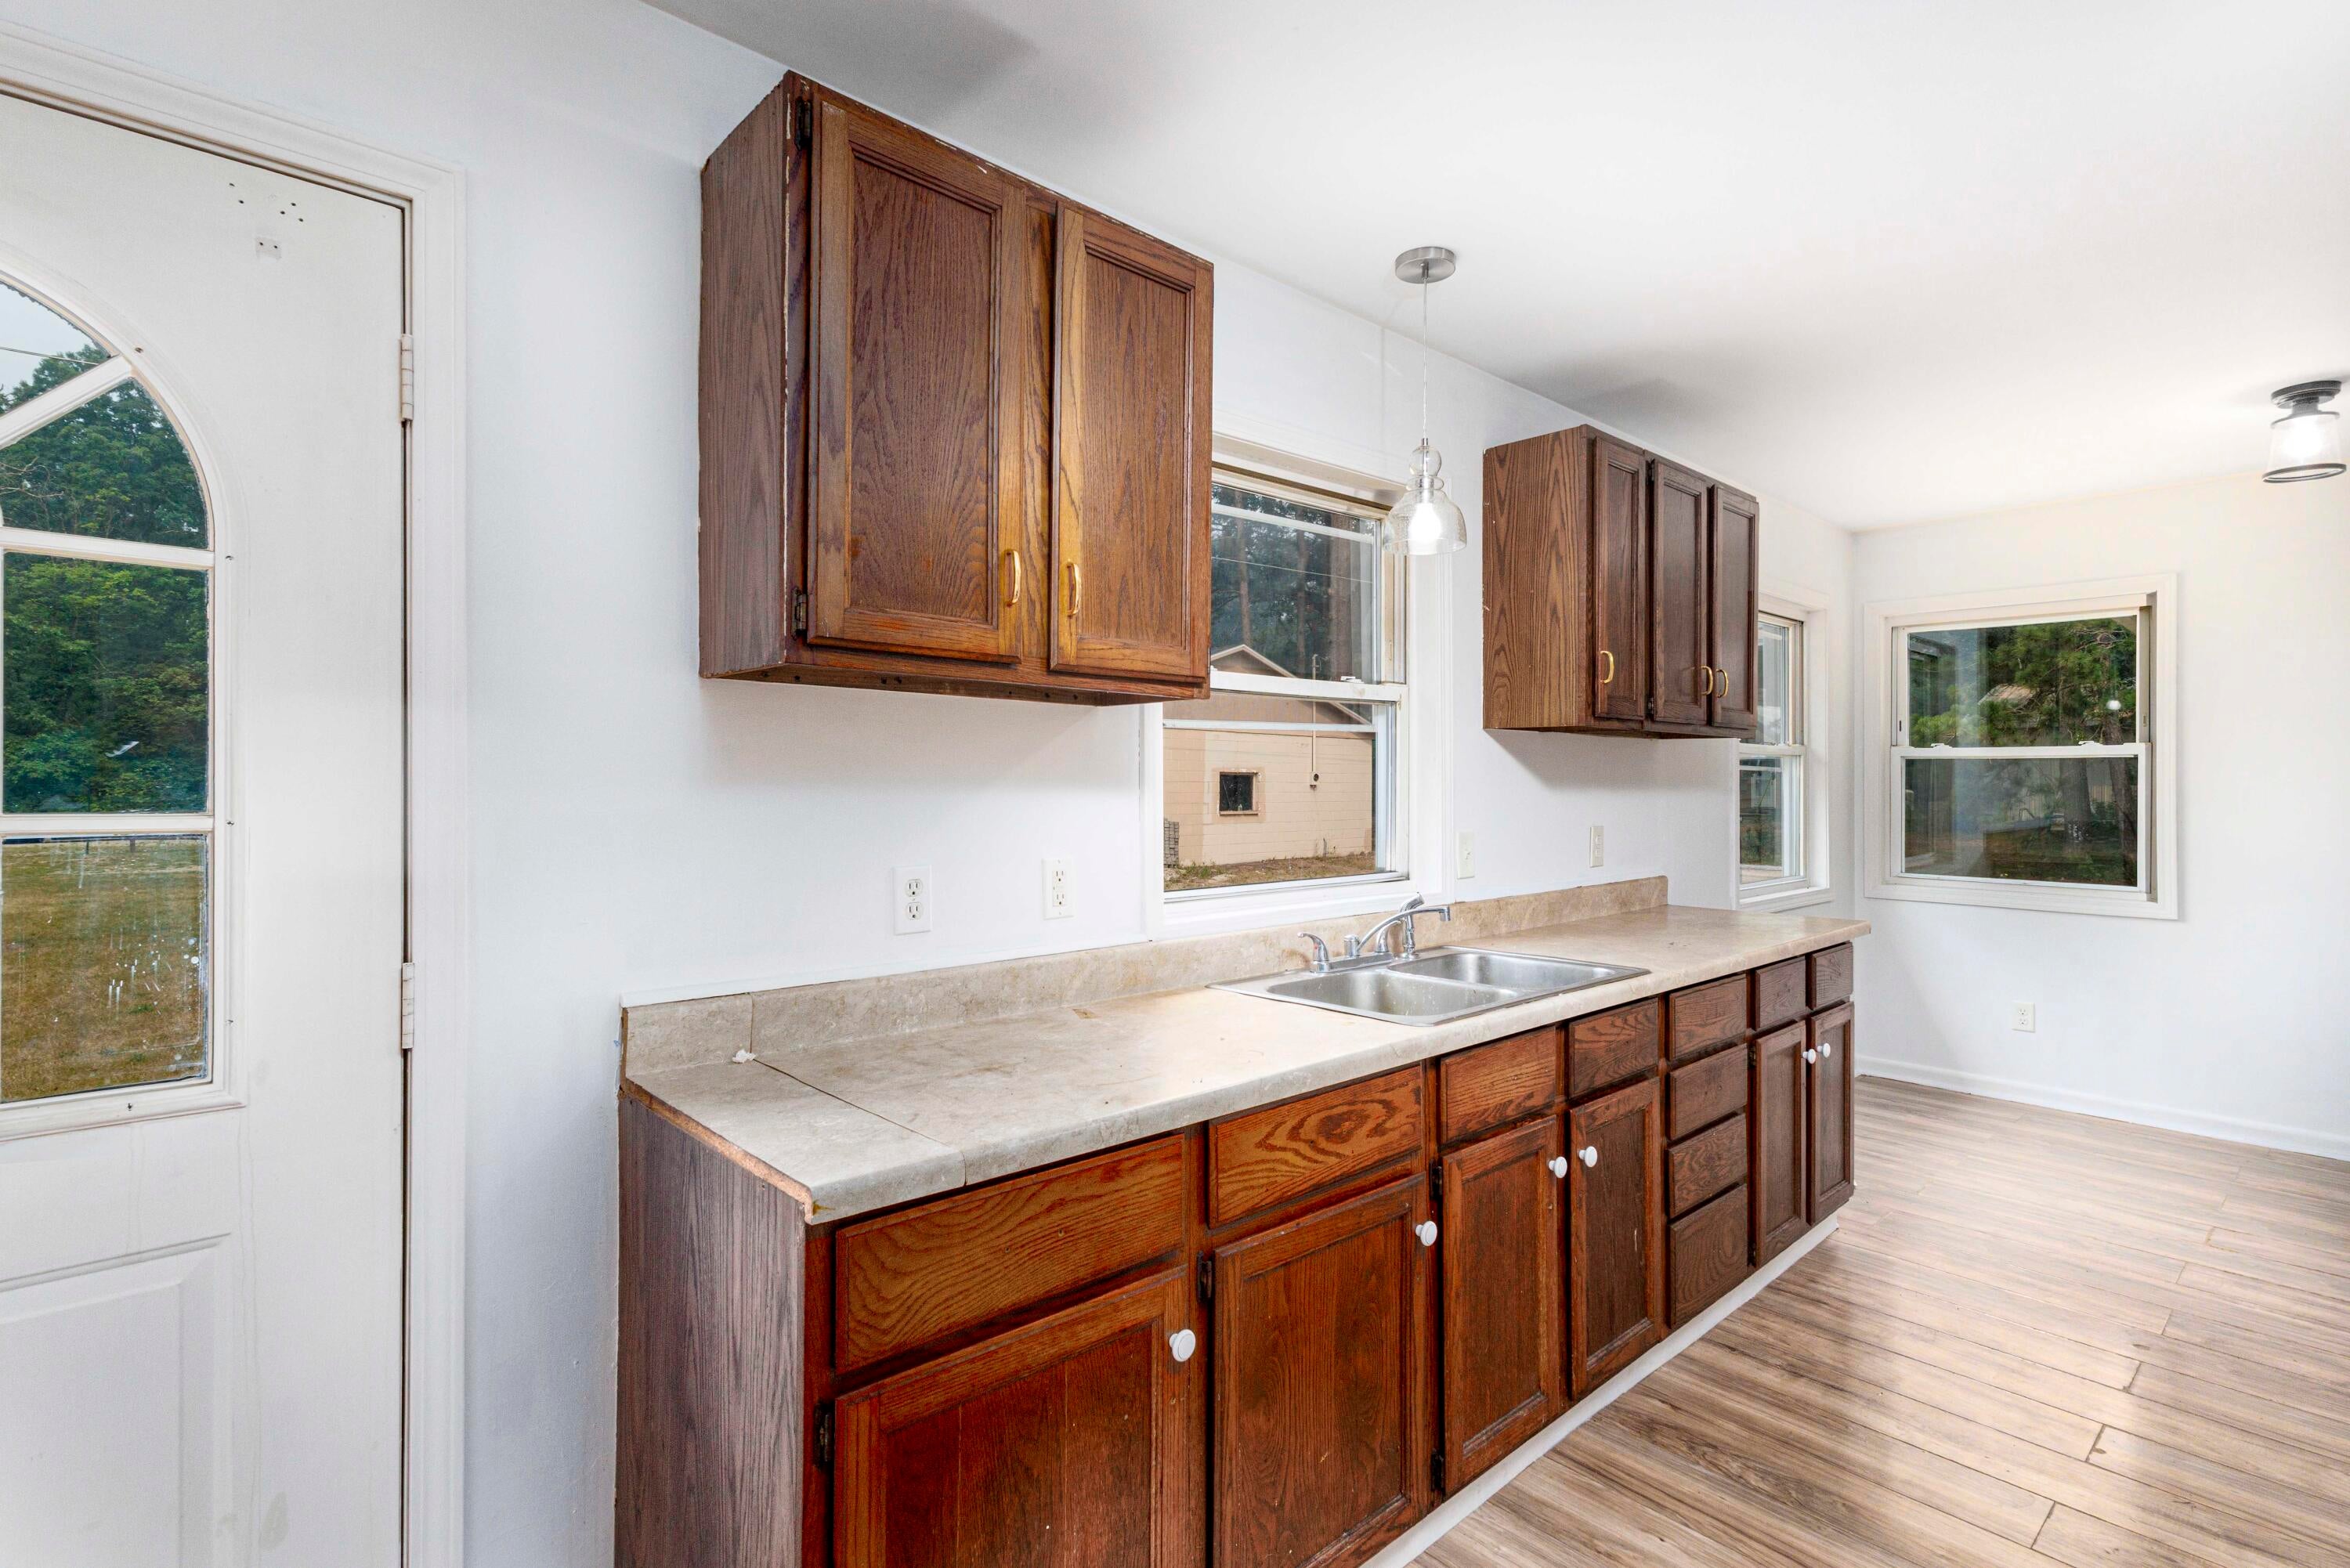
Dimensions - 11.0 x 12.0Level - MainArea - 132
Living Room 
Dimensions - 22.0 x 12.0Level - MainArea - 264
Master Bedroom 
Dimensions - 10.0 x 12.0Level - MainArea - 120
Utility Room 
Dimensions - 15.0 x 11.0Level - BasementArea - 165
Save
Ask
Tour
Hide
Share
Exterior Features
Construction Details 
Vinyl Siding
Other Structures 
Barn(s)
Roof 
Composition
Windows/Doors 
Window Treatments
Community Features
Financing Terms Available 
CashConventionalFHAVA Loan
MLS Area 
Area62021LilleyTwp
Roads 
Paved
School District 
Baldwin
Schools
School District
Baldwin
Elementary School
Unknown
Middle School
Unknown
High School
Unknown
Listing courtesy of City2Shore Arete Collection Inc: [email protected]


IDX provided courtesy of Realcomp II Ltd. via GreaterRegionalAllianceofREALTORS. Copyright © 2026 Realcomp II Ltd. Shareholders.

IDX information is provided exclusively for consumers' personal, non-commercial use and may not be used for any purpose other than to identify prospective properties consumers may be interested in purchasing and that the data is deemed reliable but not guaranteed accurate by the MLS.

Neighborhood & Commute
Source: Walkscore
Save
Ask
Tour
Hide
Share