Save
Ask
Tour
Hide
Share
$355,000
New Listing

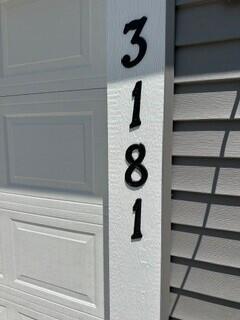
3181 10th Street
Wayland Township, MI 49348

For Sale|Single Family Residence|Active
2
Beds
1
Total Bath
1
Full Bath
1,077
SqFt
$330
/SqFt
2026
Built
County:
Allegan
Call Now: 586-242-5838
Is this the listing for you? We can help make it yours.
586-242-5838
3181 10th Street3181 10th Street3181 10th Street3181 10th Street
Save
Ask
Tour
Hide
Share

Mortgage Calculator

Monthly Payment (Est.)

$1,620
Calculator powered by Showcase IDX, a Constellation1 Company. Copyright ©2026 Information is deemed reliable but not guaranteed.

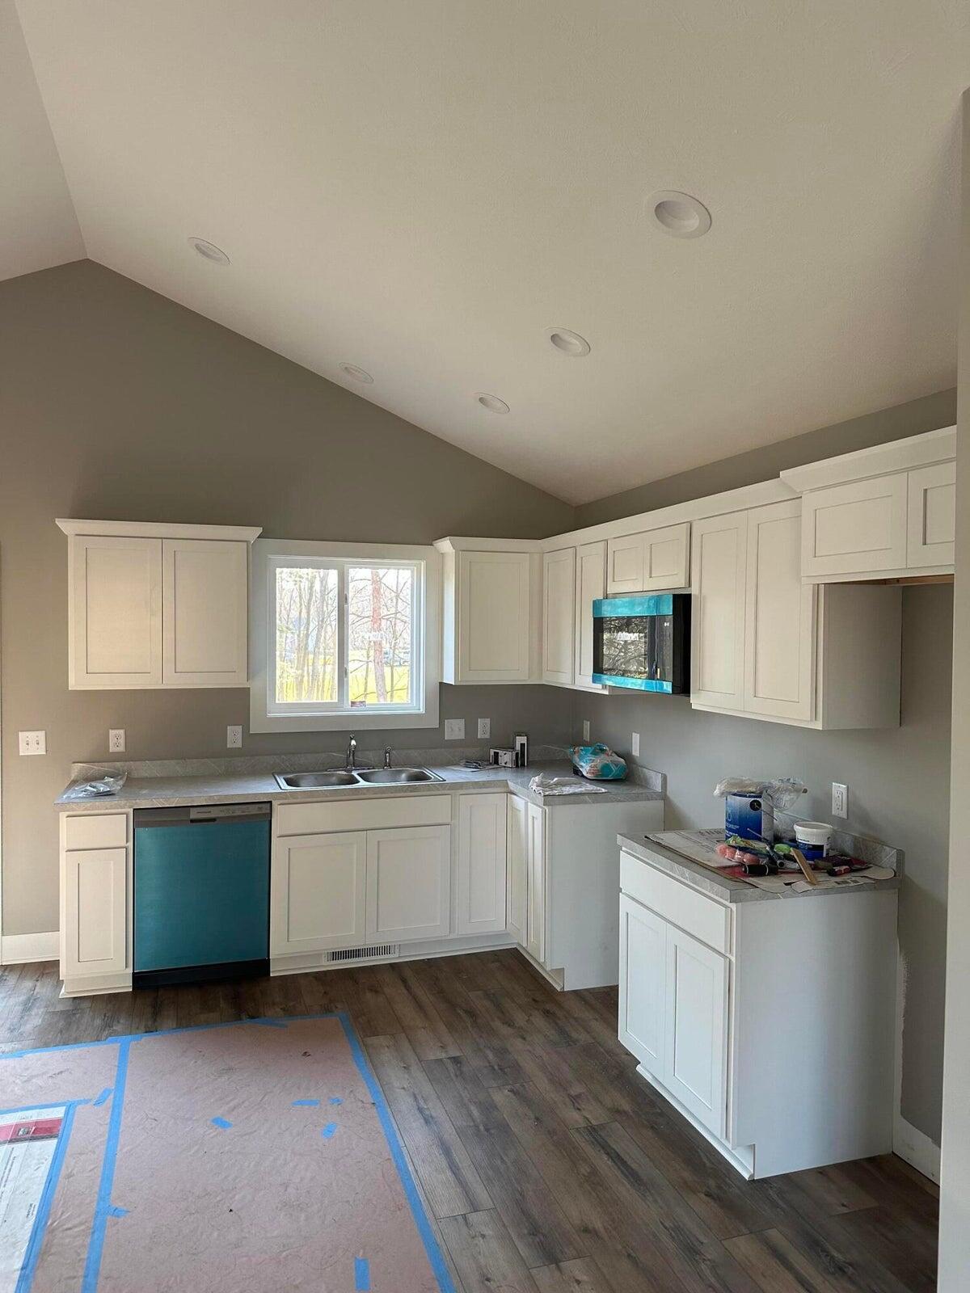
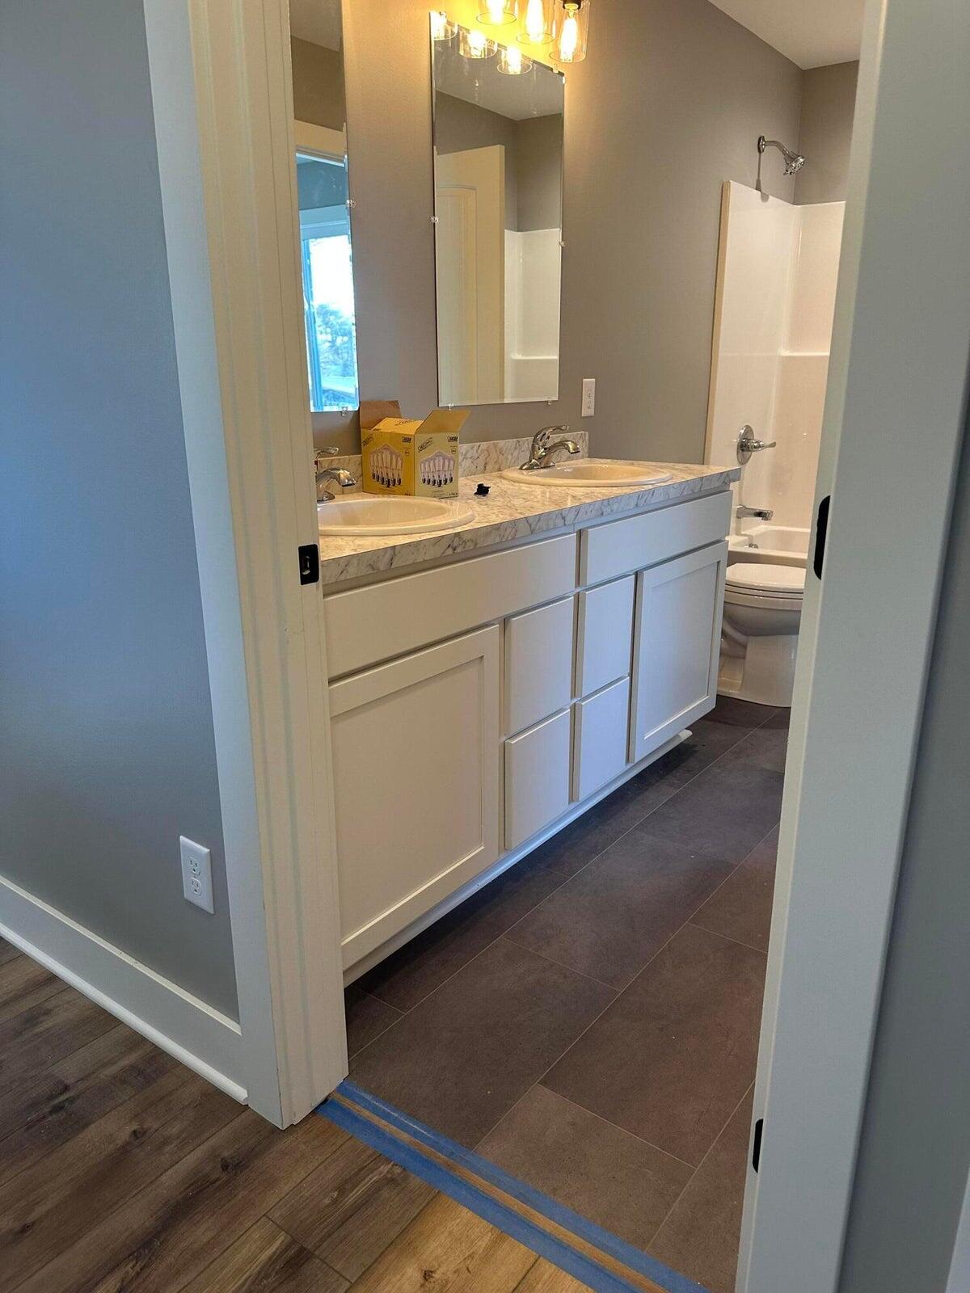
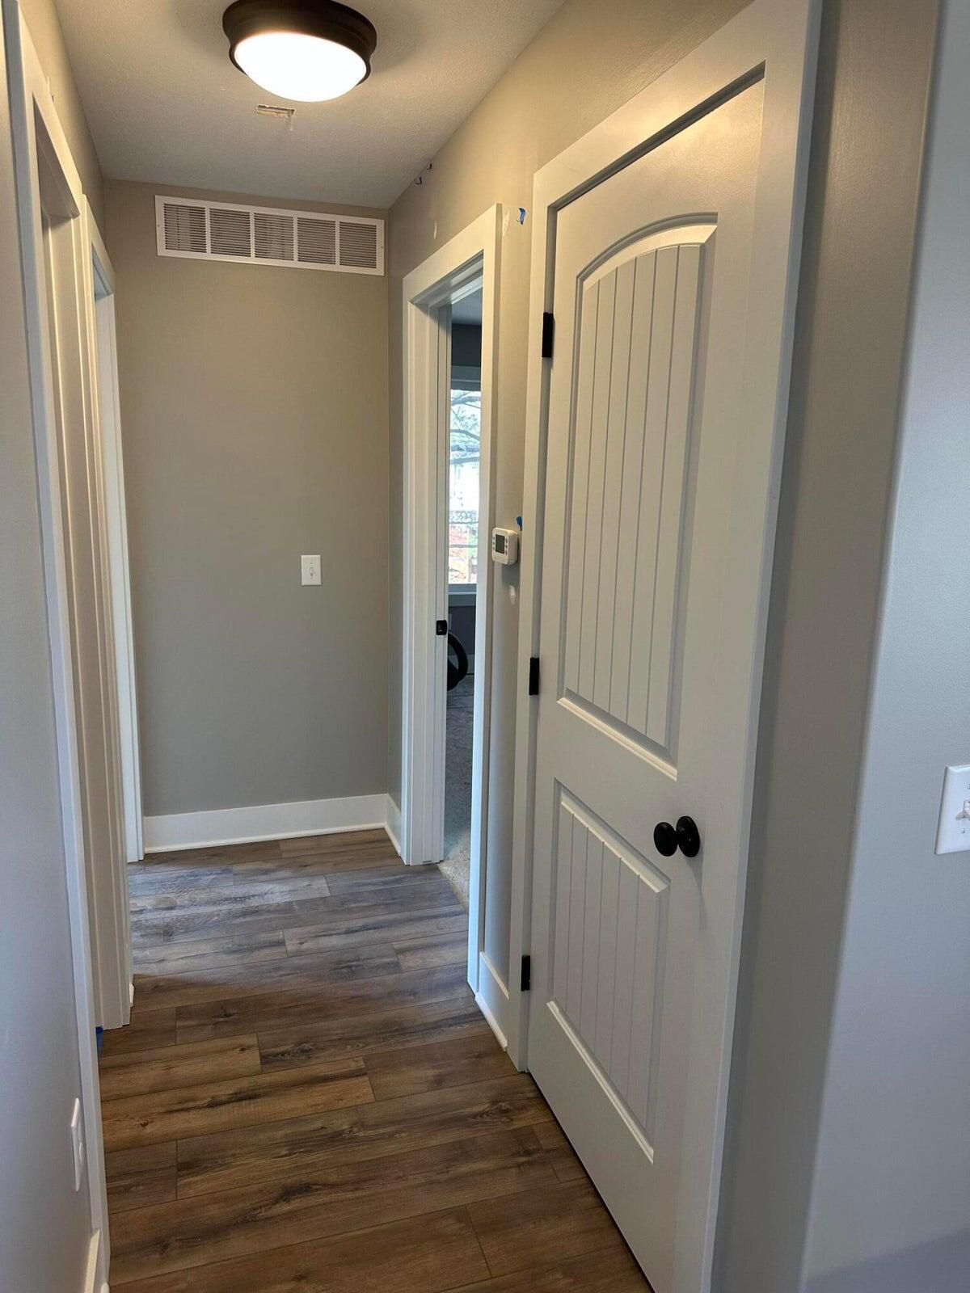
Discover the perfect blend of modern comfort and peaceful surroundings in this brand-new bi-level home in Wayland. Nestled on a beautiful wooded lot, this thoughtfully designed home offers 2 bedrooms and 1 full bathroom with quality craftsmanship throughout. The bright, open living space is ideal for everyday living and entertaining, while the walkout lower level provides endless possibilities for future finished living space, additional bedrooms, or extra storage. Enjoy the privacy and natural beauty of the wooded setting, all while being conveniently located near local amenities and US-131. If you are searching for a low-maintenance new construction home, this property is a must see. Interior photos used for this listing are a depiction of the actual home.

Save
Ask
Tour
Hide
Share
Listing Snapshot
Price 
$355,000
Days On Site 
0 Days
Bedrooms 
2
Inside Area (SqFt) 
1,077 sqft
Total Baths 
1
Full Baths 
1
Partial Baths 
N/A
Lot Size 
1.74 Acres
Year Built 
2026
MLS® Number 
65026040427
Status 
Active
Property Tax 
$1
HOA/Condo/Coop Fees 
N/A
Sq Ft Source 
Plans
Friends & Family
Recent Activity
4 hours agoListing first seen on site
4 hours agoListing updated with changes from the MLS®
General Features
Acres 
1.74
Attached Garage 
Yes
Cross Street 
132nd Ave & 10th St.
Garage 
Yes
Garage Spaces 
2
Levels 
Two
Parking 
Attached
Property Condition 
New Construction
Property Sub Type 
Single Family Residence
Sewer 
Septic Tank
SqFt Above 
1077
SqFt Total 
2154
Water Source 
PrivateWell
Zoning 
Residential
Interior Features
Appliances 
DishwasherMicrowave
Basement 
Walk-Out Access
Heating 
Forced AirNatural Gas
Laundry Features 
Main Level
BathFull 
Level - Main
Save
Ask
Tour
Hide
Share
Exterior Features
Construction Details 
Vinyl Siding
Lot Features 
Wooded
Patio And Porch 
DeckPorch
Community Features
Financing Terms Available 
CashConventional
MLS Area 
Area86221WaylandTwp
School District 
WaylandUnion
Schools
School District
WaylandUnion
Elementary School
Unknown
Middle School
Unknown
High School
Unknown
Listing courtesy of Apex Realty Group: [email protected]


IDX provided courtesy of Realcomp II Ltd. via GreaterRegionalAllianceofREALTORS. Copyright © 2026 Realcomp II Ltd. Shareholders.

IDX information is provided exclusively for consumers' personal, non-commercial use and may not be used for any purpose other than to identify prospective properties consumers may be interested in purchasing and that the data is deemed reliable but not guaranteed accurate by the MLS.

Neighborhood & Commute
Source: Walkscore
Save
Ask
Tour
Hide
Share