Save
Ask
Tour
Hide
Share
$619,900
New Listing

3361 Elderwood Avenue
Park Township, MI 49424

For Sale|Single Family Residence|Active
4
Beds
3
Total Baths
1
Full Bath
2
Partial Baths
2,706
SqFt
$229
/SqFt
1973
Built
County:
Ottawa
Call Now: 586-242-5838
Is this the listing for you? We can help make it yours.
586-242-5838
Upcoming Open Houses
Fri, Jul 31, 6:00 PM - 8:00 PM
Sat, Aug 1, 11:00 AM - 1:00 PM
3361 Elderwood Avenue3361 Elderwood Avenue3361 Elderwood Avenue3361 Elderwood Avenue
Save
Ask
Tour
Hide
Share

Mortgage Calculator

Monthly Payment (Est.)

$2,828
Calculator powered by Showcase IDX, a Constellation1 Company. Copyright ©2026 Information is deemed reliable but not guaranteed.

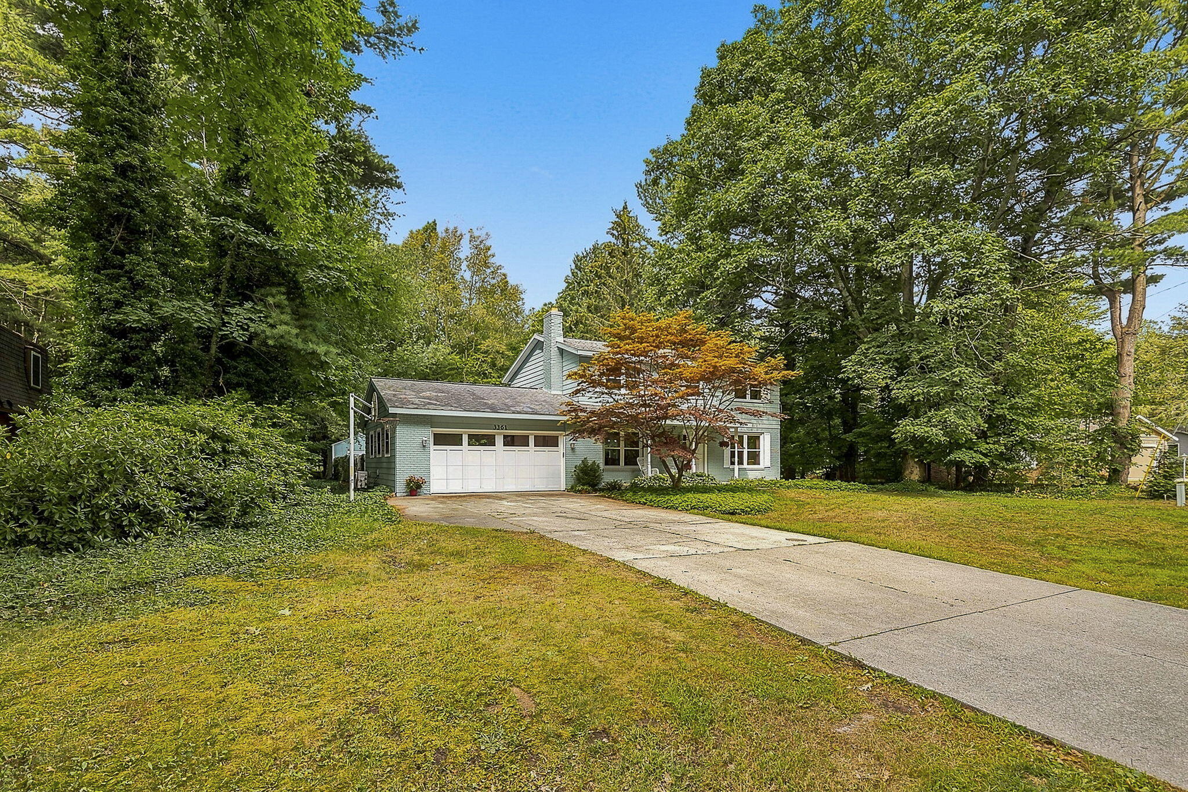
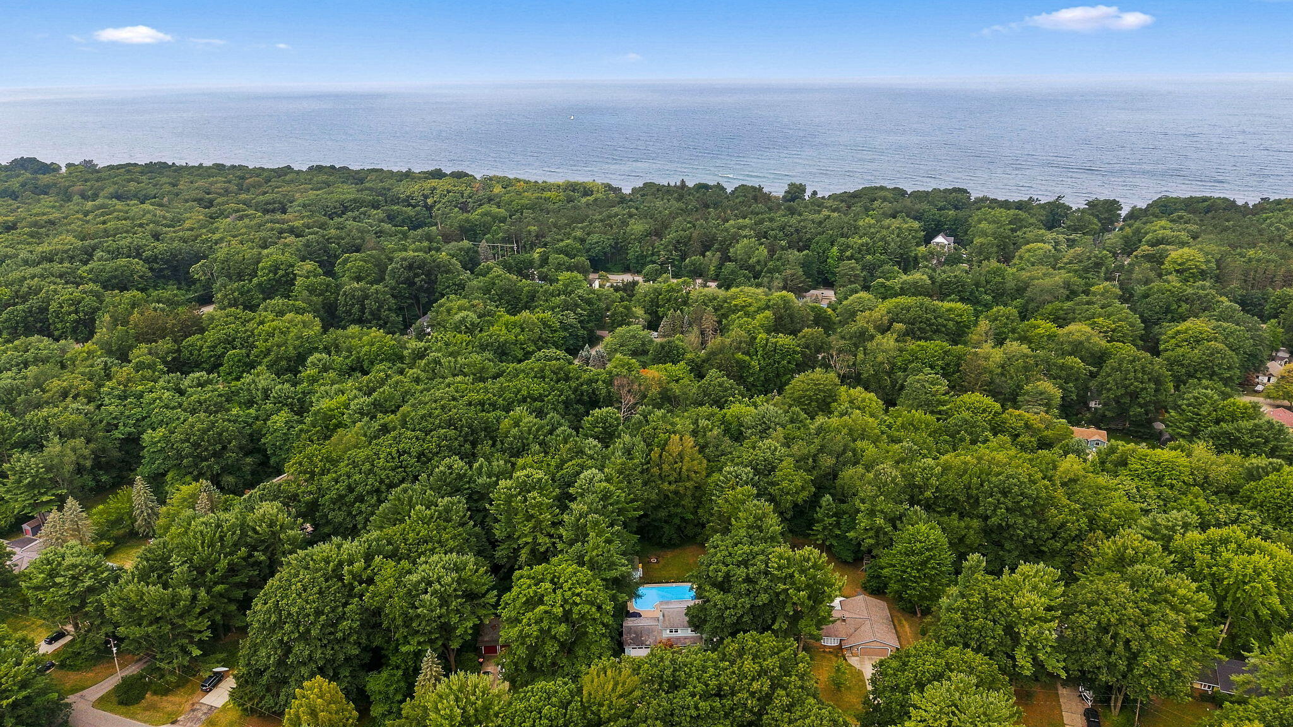
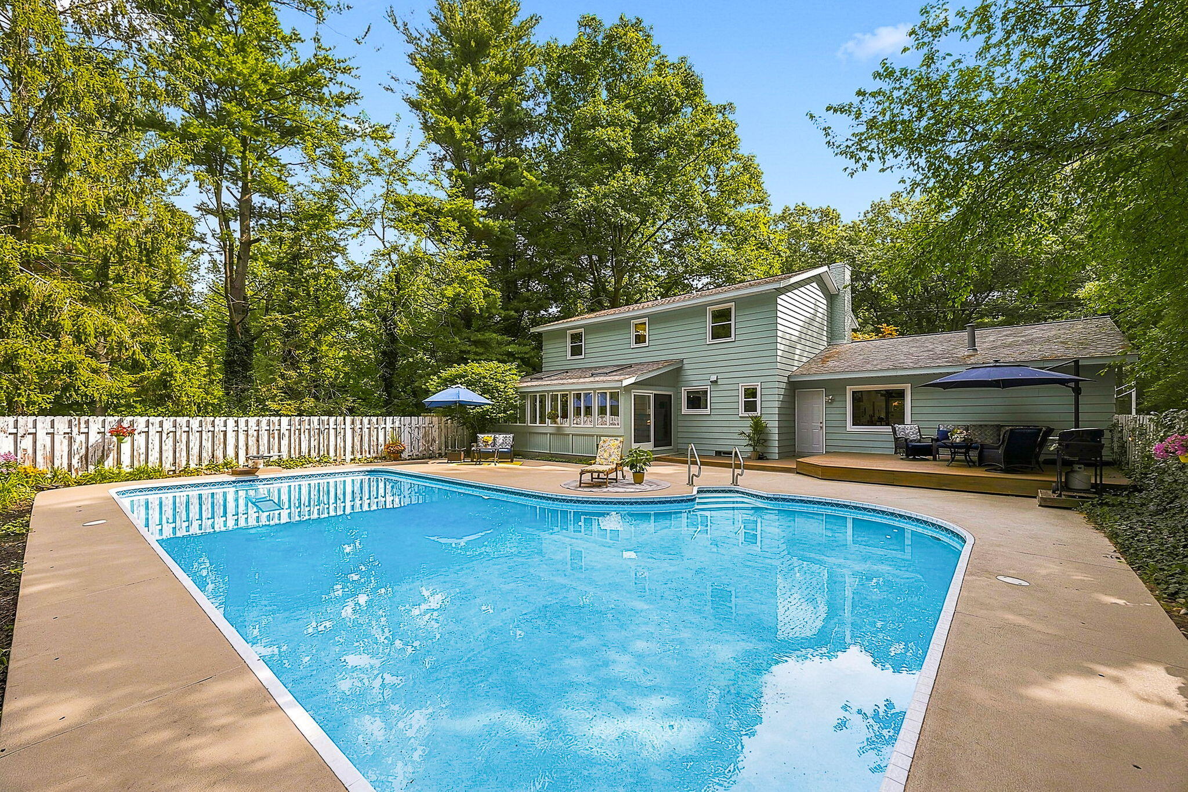
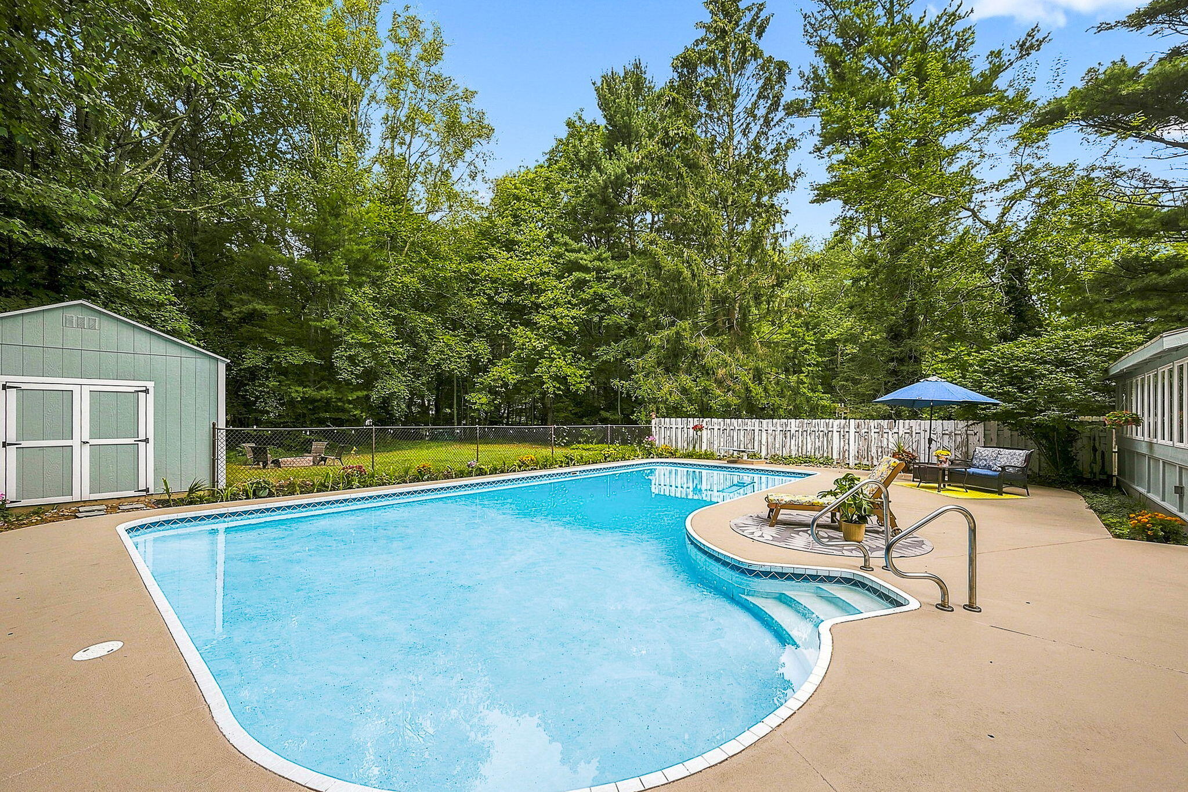
Just minutes from Riley Beach and Riley Trails, this spacious 4 bed, 3 bath home offers a fully transformed retreat on a quiet dead-end street! The complete main-floor remodel is designed for modern entertaining, anchored by an oversized island with premium granite countertops and custom cabinetry. Step out from your sun-drenched 4-season room into your personal resort featuring a large, heated in-ground pool (43x17) surrounded by expansive patio space and a cozy fire pit area tucked into the yard beyond. Schedule an evening showing to experience the lights sparkle off the heated in-ground pool--it creates an unforgettable setting for night-time relaxation and hosting guests. The garage is fully insulated with dedicated heating and cooling, offering year-round functionality for a workshop, creative studio, or ultimate flex space. A rare blend of high-end interior updates, resort-style outdoor living, and an unbeatable Michigan lifestyle--this property is a true must-see!

Save
Ask
Tour
Hide
Share
Listing Snapshot
Price 
$619,900
Days On Site 
0 Days
Bedrooms 
4
Inside Area (SqFt) 
2,706 sqft
Total Baths 
3
Full Baths 
1
Partial Baths 
2
Lot Size 
0.49 Acres
Year Built 
1973
MLS® Number 
65026039137
Status 
Active
Property Tax 
$4,022
HOA/Condo/Coop Fees 
N/A
Sq Ft Source 
N/A
Friends & Family
Recent Activity
5 hours agoListing first seen on site
5 hours agoListing updated with changes from the MLS®
General Features
Acres 
0.49
Attached Garage 
Yes
Cross Street 
Riley, Lakeshore
Garage 
Yes
Garage Spaces 
2
Parking 
AttachedGarage Faces FrontGarage Door OpenerPaved
Property Sub Type 
Single Family Residence
Sewer 
Septic Tank
Special Circumstances 
Standard
SqFt Above 
2293
SqFt Below 
413
SqFt Total 
3300
Style 
Traditional
Utilities 
Cable ConnectedNatural Gas Connected
Water Source 
PrivateWell
Zoning 
Residential
Interior Features
Appliances 
Gas Water HeaterDishwasherDryerHumidifierMicrowaveRefrigeratorRangeWasher
Basement 
Full
Cooling 
Ceiling Fan(s)Central Air
Fireplace 
Yes
Fireplace Features 
Family RoomGas Log
Fireplaces 
1
Flooring 
Ceramic Tile
Heating 
Forced AirNatural Gas
Laundry Features 
In Basement
Window Features 
Insulated WindowsScreensSkylight(s)Window Treatments
BathFull 
Level - Upper
BathLav 
Level - Upper
Kitchen 
Save
Ask
Tour
Hide
Share
Exterior Features
Construction Details 
Aluminum SidingBrickWood Siding
Exterior 
Garden
Lot Features 
LevelWooded
Other Structures 
Shed(s)
Patio And Porch 
DeckPatioPorch
Pool Features 
In Ground
Roof 
Composition
Windows/Doors 
Insulated WindowsScreensSkylight(s)Window Treatments
Community Features
Financing Terms Available 
CashConventional
MLS Area 
Area70141ParkTwp
Roads 
Paved
School District 
WestOttawa
Schools
School District
WestOttawa
Elementary School
Unknown
Middle School
Unknown
High School
Unknown
Listing courtesy of Coldwell Banker Woodland Schmidt ART Office: [email protected]


IDX provided courtesy of Realcomp II Ltd. via GreaterRegionalAllianceofREALTORS. Copyright © 2026 Realcomp II Ltd. Shareholders.

IDX information is provided exclusively for consumers' personal, non-commercial use and may not be used for any purpose other than to identify prospective properties consumers may be interested in purchasing and that the data is deemed reliable but not guaranteed accurate by the MLS.

Neighborhood & Commute
Source: Walkscore
Save
Ask
Tour
Hide
Share