
330 Glenwoods Court NERockford City, MI 49341
Mortgage Calculator
Monthly Payment (Est.)
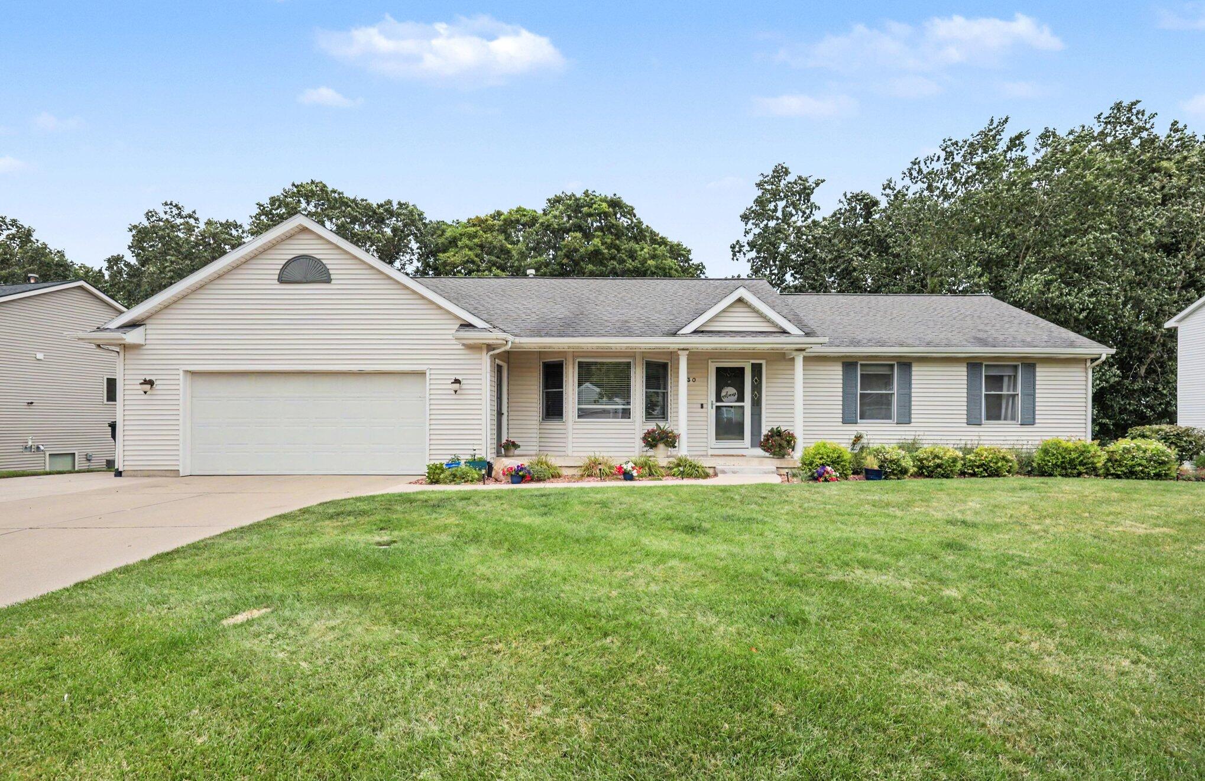
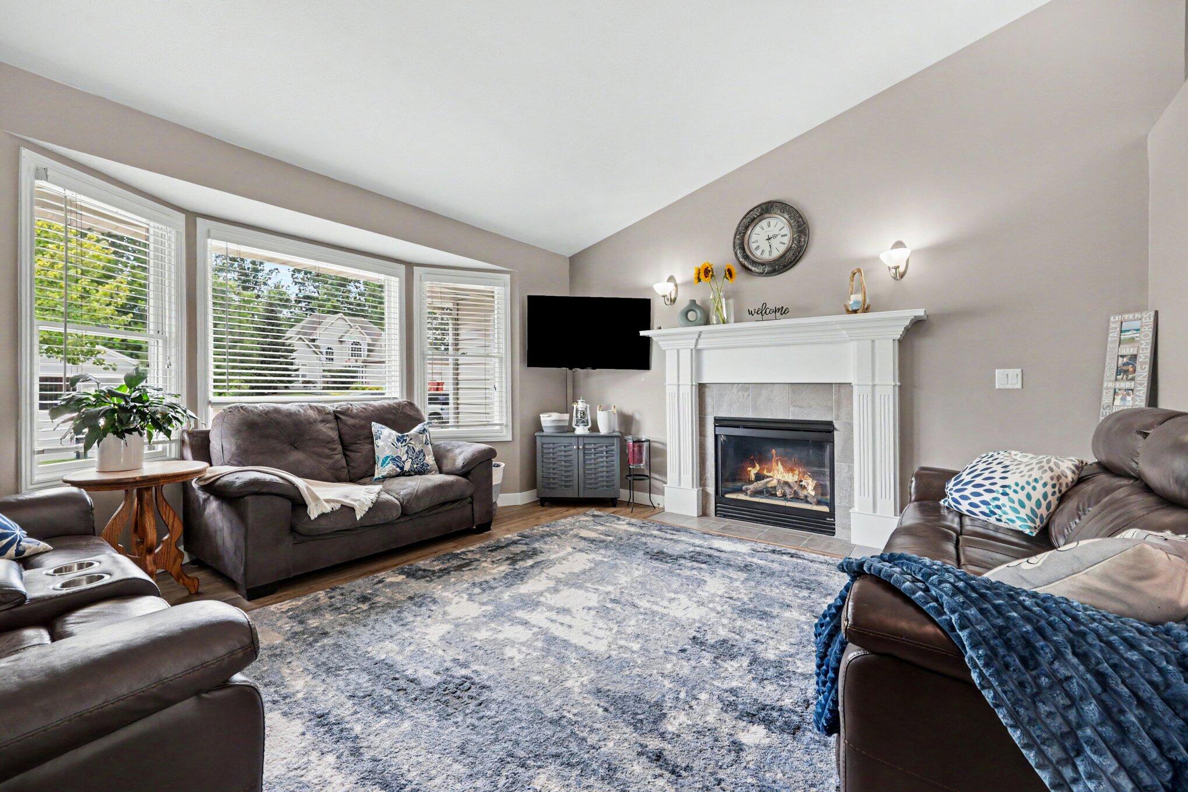
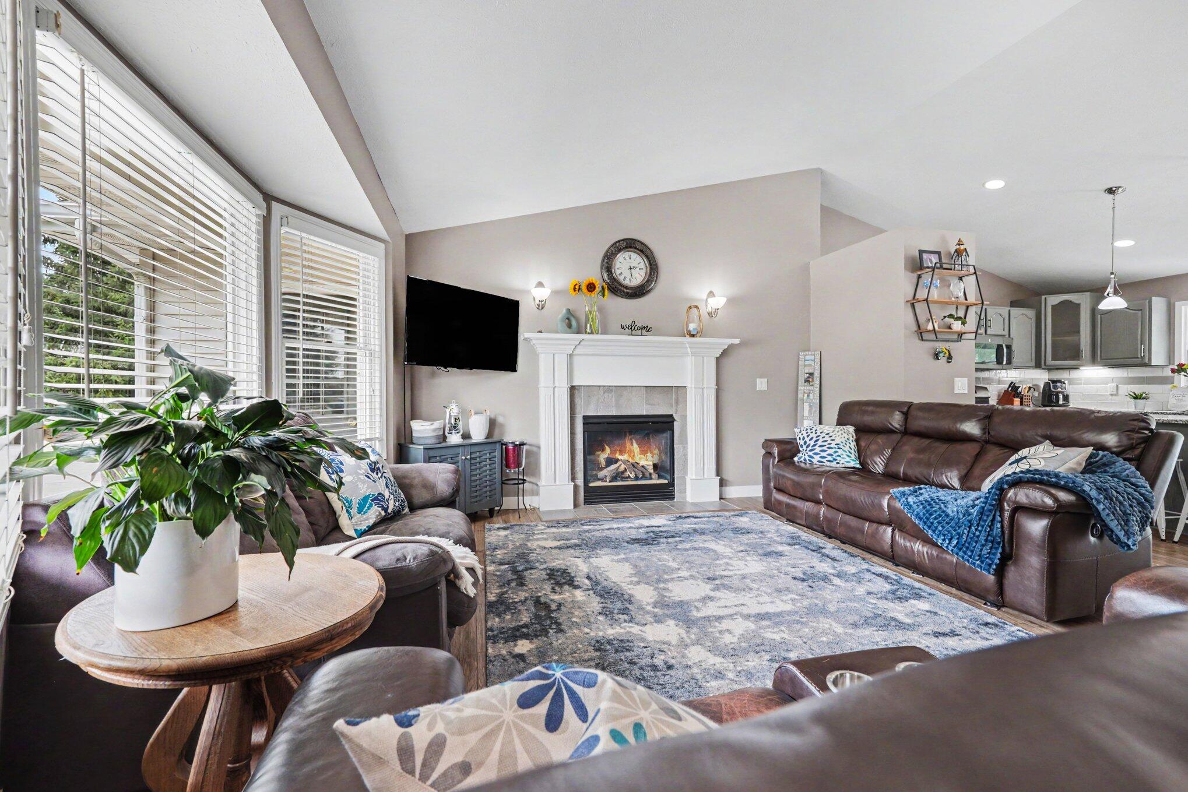
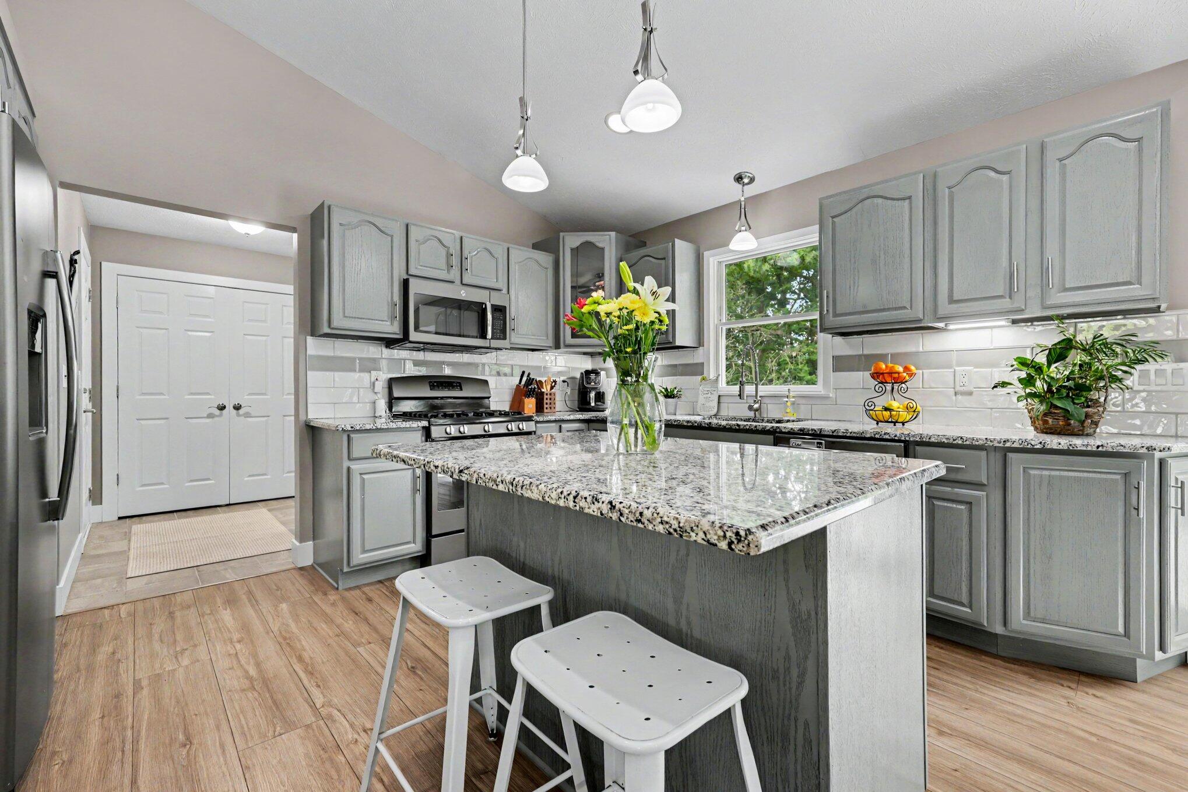
$1,939Welcome home to this beautifully maintained 5 bedroom, 3 full-bath ranch nestled on a quiet cul-de-sac in the highly desirable Highlands neighborhood, located within the award-winning Rockford Public School District. Offering an ideal blend of comfort, style, and functionality, this home is perfect for today's lifestyle. The open-concept main living area features a spacious kitchen with granite countertops, slate appliances, ample cabinetry, and a center island, all flowing seamlessly into the inviting living room with a cozy gas fireplace, perfect for entertaining or relaxing with family. The thoughtfully designed main floor includes a spacious primary suite complete with a private en-suite bath, two additional bedrooms, a second full bathroom, and a convenient main-floor laundry room. The finished lower level provides exceptional additional living space with a large rec room, two generously sized bedrooms, and a third full bathroom, making it ideal for guests or a home office.Step outside to the deck overlooking the private backyard, offering the perfect setting for summer barbecues, morning coffee, or evening gatherings. The attached 2-stall garage features an extra-deep bay, providing plenty of room for additional storage, a workshop, or recreational equipment. Located in one of Rockford's most sought-after neighborhoods, close to parks, trails, schools, shopping, and dining, this move-in-ready home is one you won't want to miss! Offers are being held until 2:00 PM on July 27,2026.
| 9 hours ago | Listing first seen on site | |
| 9 hours ago | Listing updated with changes from the MLS® |

IDX provided courtesy of Realcomp II Ltd. via GreaterRegionalAllianceofREALTORS. Copyright © 2026 Realcomp II Ltd. Shareholders.
IDX information is provided exclusively for consumers' personal, non-commercial use and may not be used for any purpose other than to identify prospective properties consumers may be interested in purchasing and that the data is deemed reliable but not guaranteed accurate by the MLS.