Save
Ask
Tour
Hide
Share
$310,000
1 Day On Site

938 Calvary Avenue NW
Grand Rapids City, MI 49504

For Sale|Single Family Residence|Active
3
Beds
2
Total Baths
2
Full Baths
1,618
SqFt
$192
/SqFt
1958
Built
County:
Kent
Call Now: 586-242-5838
Is this the listing for you? We can help make it yours.
586-242-5838
Upcoming Open Houses
Sat, Jul 25, 11:00 AM - 1:00 PM
938 Calvary Avenue NW938 Calvary Avenue NW938 Calvary Avenue NW938 Calvary Avenue NW
Save
Ask
Tour
Hide
Share

Mortgage Calculator

Monthly Payment (Est.)

$1,414
Calculator powered by Showcase IDX, a Constellation1 Company. Copyright ©2026 Information is deemed reliable but not guaranteed.

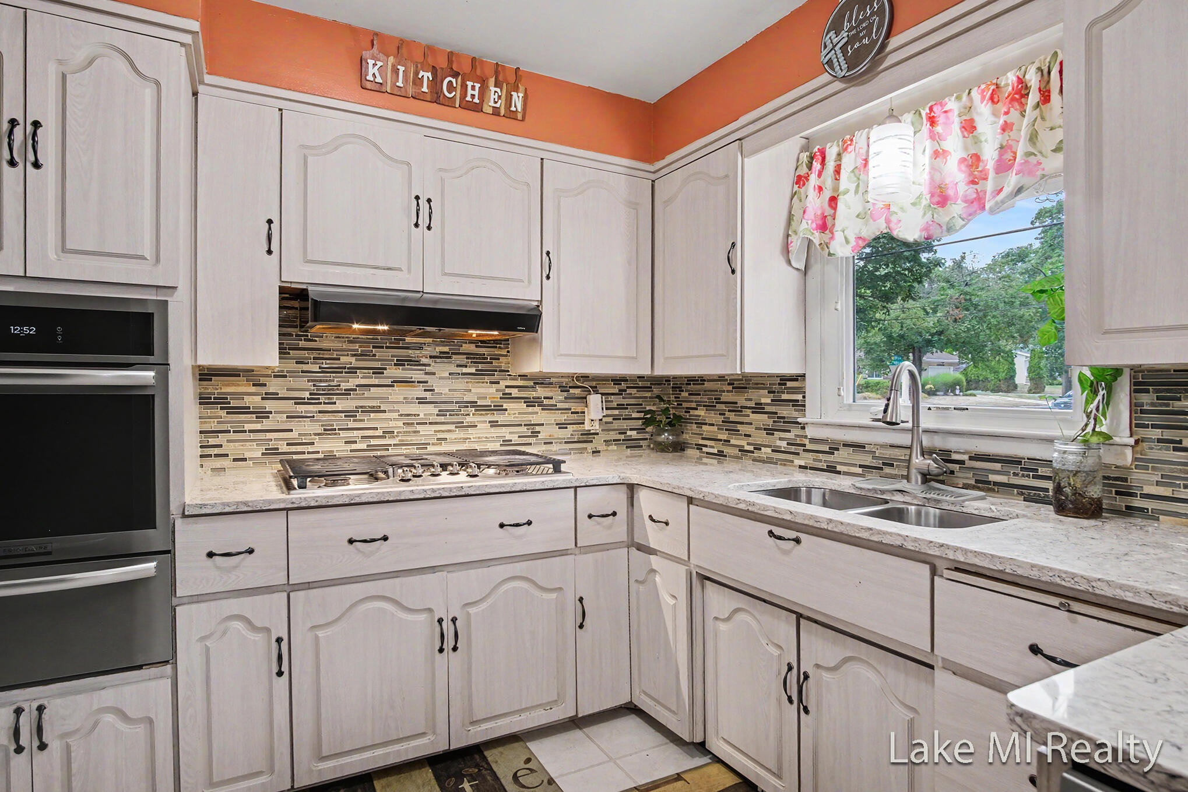
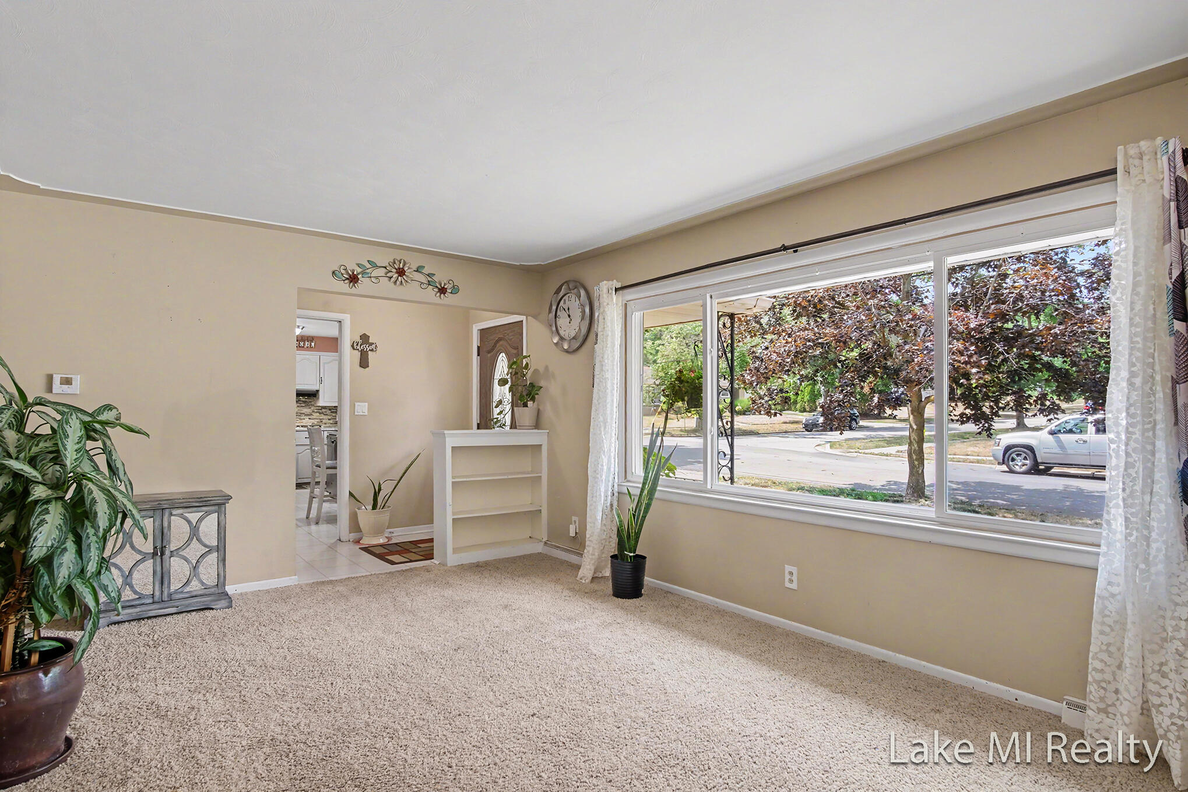
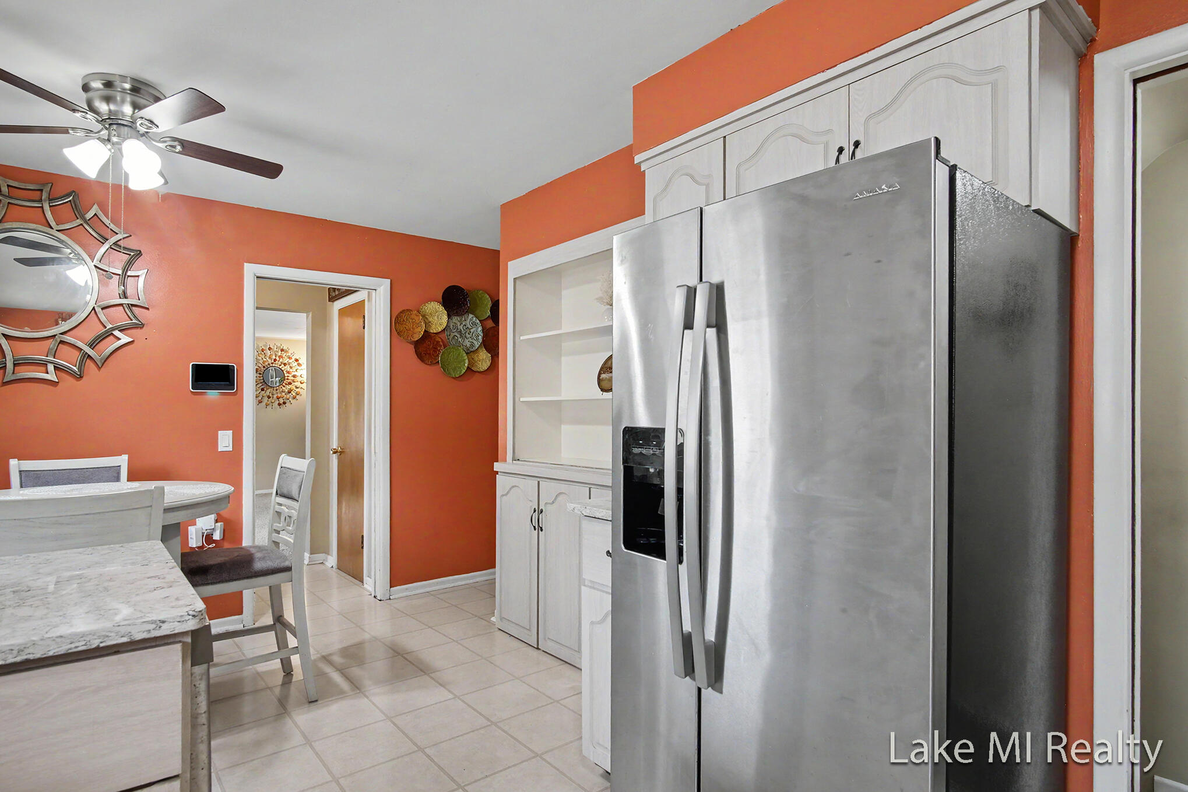
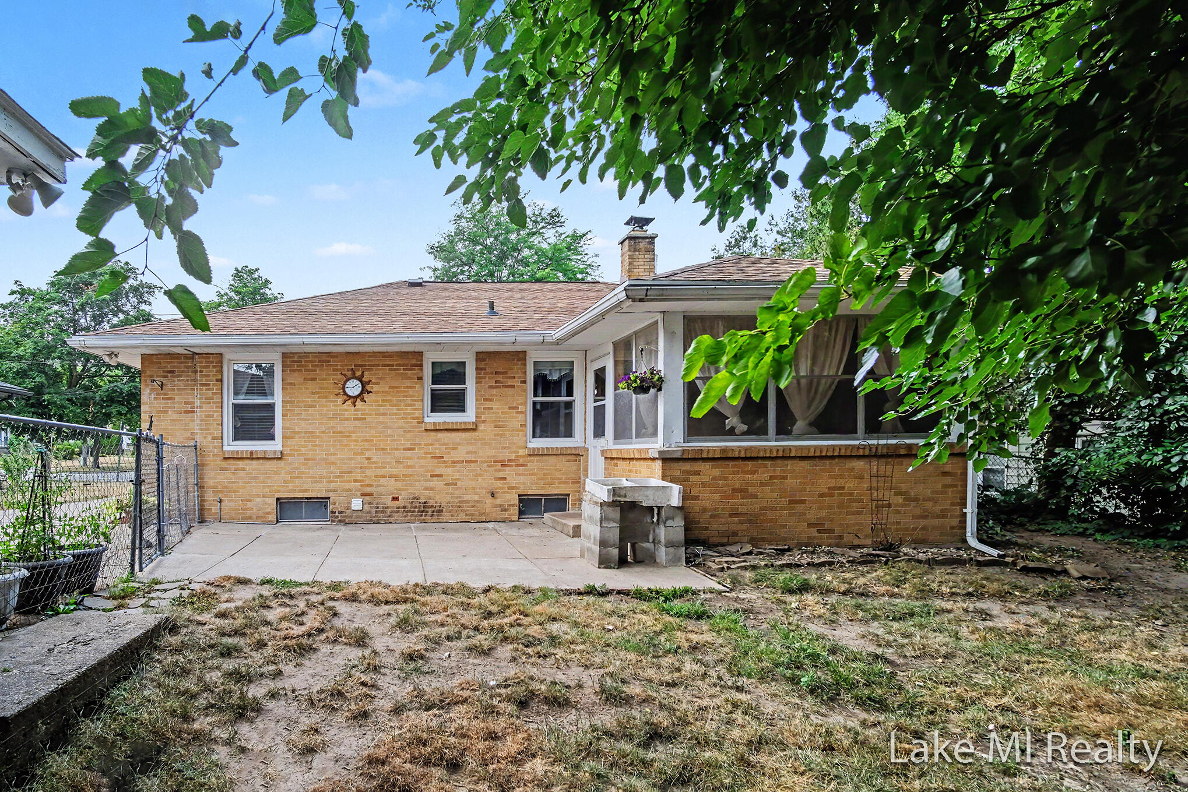
Classic brick ranch just minutes from Downtown Grand Rapids and John Ball Park! Step inside to a bright, welcoming living room with a large picture window, flowing naturally into the dining area and kitchen featuring a stone-tile backsplash, built-in double oven, stainless refrigerator, and a charming built-in hutch in the dining nook. Down the hall you'll find three comfortable bedrooms and a full bath with delightful vintage character, one bedroom opens directly to the relaxing 3-season room overlooking the private, fully fenced backyard. The finished lower level nearly doubles your living space: a spacious rec room, a second full bath, a kitchenette/craft area with vintage cupboards and sink, plus laundry and abundant storage. A 2-stall detached garage with extra-wide driveway completes the package. Solid, well-loved, and move-in ready , schedule your showing today! ****Seller has directed Listing Agent/Broker to review offers 07/27/2026 at 7:00pm**

Save
Ask
Tour
Hide
Share
Listing Snapshot
Price 
$310,000
Days On Site 
1 Day
Bedrooms 
3
Inside Area (SqFt) 
1,618 sqft
Total Baths 
2
Full Baths 
2
Partial Baths 
N/A
Lot Size 
0.17 Acres
Year Built 
1958
MLS® Number 
65026037631
Status 
Active
Property Tax 
$2,638.46
HOA/Condo/Coop Fees 
N/A
Sq Ft Source 
Other
Friends & Family
Recent Activity
yesterdayListing updated with changes from the MLS®
yesterdayListing first seen on site
General Features
Acres 
0.17
Cross Street 
Calvary Av NW & 10th ST NW
Garage 
Yes
Garage Spaces 
2
Parking 
DetachedPaved
Property Sub Type 
Single Family Residence
Sewer 
Public Sewer
SqFt Above 
1085
SqFt Below 
533
SqFt Total 
1618
Style 
Ranch
Utilities 
Natural Gas Connected
Water Source 
Public
Zoning 
Residential
Interior Features
Appliances 
DishwasherDisposalDryerMicrowaveRefrigeratorRangeWasher
Basement 
Full
Cooling 
Ceiling Fan(s)Central Air
Heating 
Forced AirNatural Gas
Interior 
Pantry
Laundry Features 
Other
BathFull 
Level - Lower
Bedroom 2 
Dimensions - 11.6 x 13.7Level - MainArea - 159
Bedroom 3 
Dimensions - 8.4 x 9.5Level - MainArea - 80
Family Room 
Dimensions - 25.11 x 13.3Level - LowerArea - 334
Kitchen 
Dimensions - 9.8 x 9.11Level - MainArea - 89
Living Room 
Dimensions - 17.5 x 11.1Level - MainArea - 194
Master Bathroom 
Dimensions - 7.3 x 10.0Level - MainArea - 73
Master Bedroom 
Dimensions - 13.8 x 12.8Level - MainArea - 177
Other 
Dimensions - 39.2 x 13.11Level - LowerArea - 514Description - Basemant
Save
Ask
Tour
Hide
Share
Exterior Features
Construction Details 
Brick
Fencing 
Back YardFull
Patio And Porch 
PatioPorch
Roof 
Composition
Community Features
Community Features 
Sidewalks
Financing Terms Available 
CashConventionalFHAVA Loan
MLS Area 
Area41142GrandRapids
Roads 
Paved
School District 
GrandRapids
Schools
School District
GrandRapids
Elementary School
Unknown
Middle School
Unknown
High School
Unknown
Listing courtesy of Lake Michigan Realty Mgmt: [email protected]


IDX provided courtesy of Realcomp II Ltd. via GreaterRegionalAllianceofREALTORS. Copyright © 2026 Realcomp II Ltd. Shareholders.

IDX information is provided exclusively for consumers' personal, non-commercial use and may not be used for any purpose other than to identify prospective properties consumers may be interested in purchasing and that the data is deemed reliable but not guaranteed accurate by the MLS.

Neighborhood & Commute
Source: Walkscore
Save
Ask
Tour
Hide
Share