Save
Ask
Tour
Hide
Share
$269,900
New Listing

210 Keeler Street
Middleville Village, MI 49333

For Sale|Single Family Residence|Active
2
Beds
1
Total Bath
1
Full Bath
1,357
SqFt
$199
/SqFt
1920
Built
County:
Barry
Call Now: 586-242-5838
Is this the listing for you? We can help make it yours.
586-242-5838
Upcoming Open Houses
Sun, Jul 26, 12:00 PM - 2:00 PM
210 Keeler Street210 Keeler Street210 Keeler Street210 Keeler Street
Save
Ask
Tour
Hide
Share

Mortgage Calculator

Monthly Payment (Est.)

$1,231
Calculator powered by Showcase IDX, a Constellation1 Company. Copyright ©2026 Information is deemed reliable but not guaranteed.

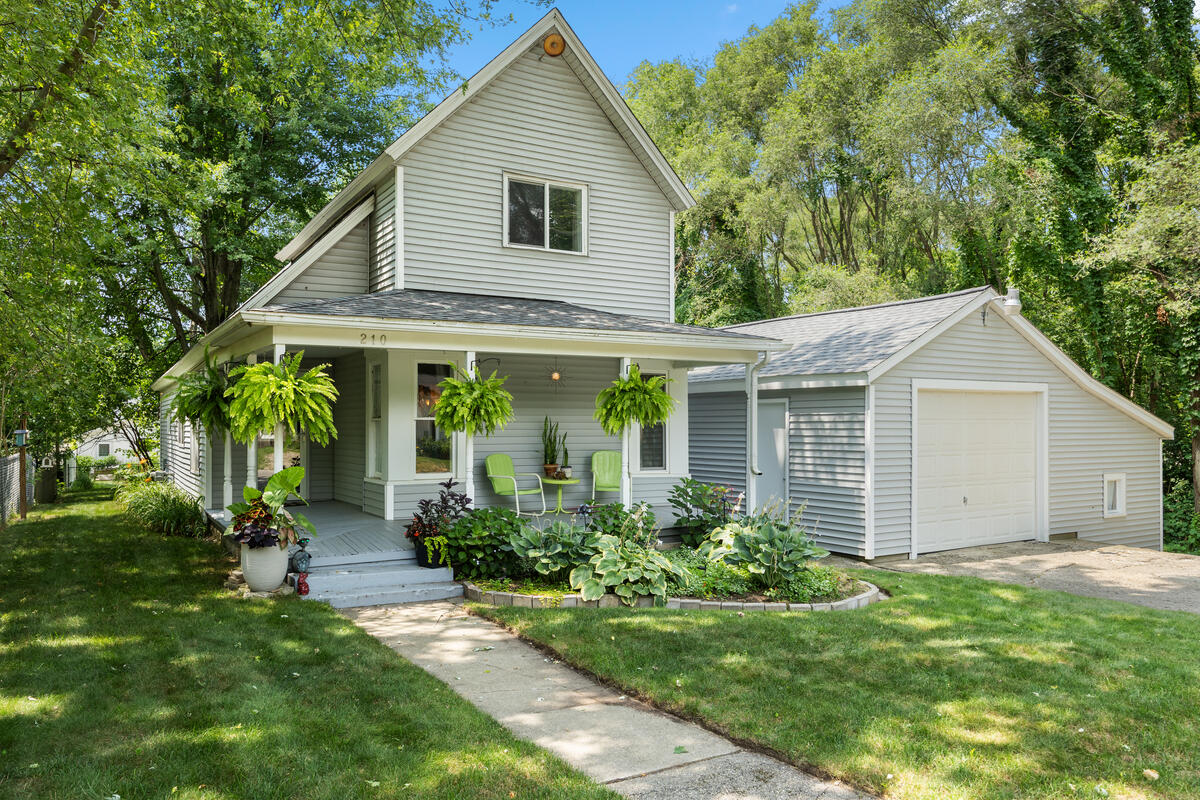
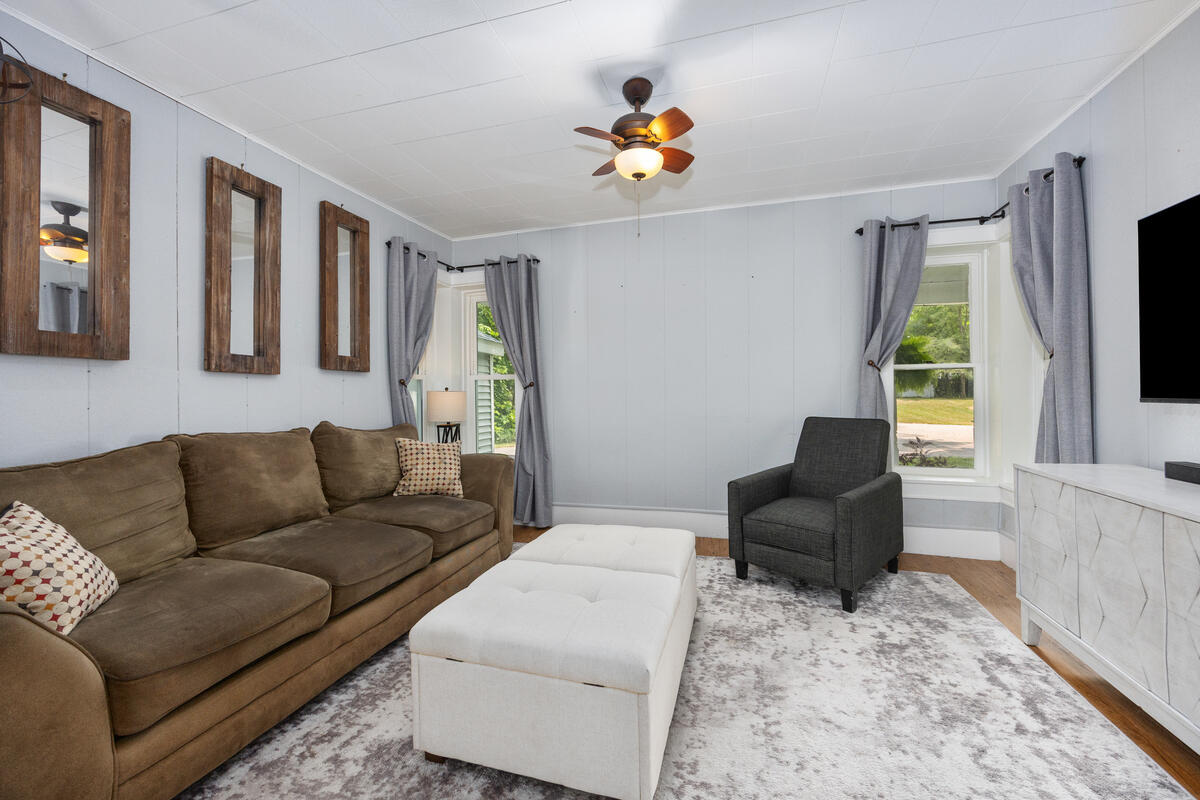
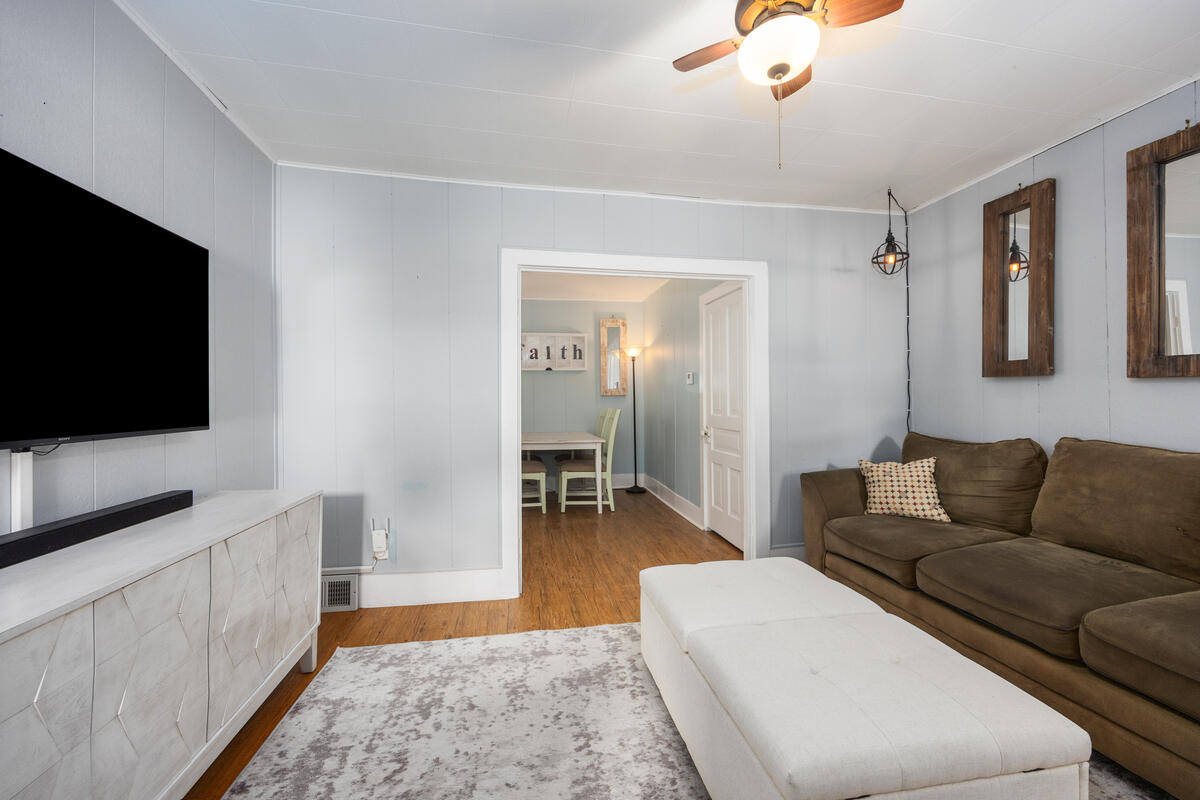
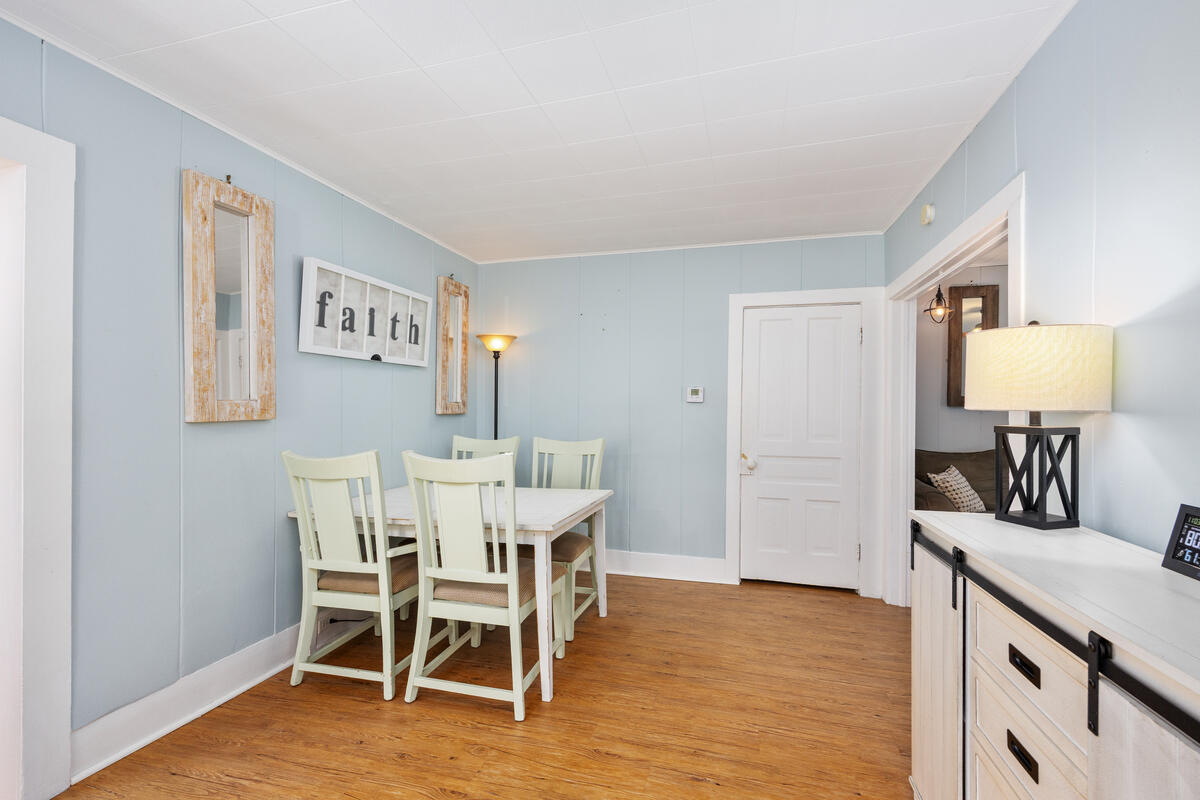
OPEN HOUSE SUNDAY 7/26 AT 12-2PM. Character, charm, and small-town living come together at 210 Keeler Street in the heart of Middleville. This well-maintained 1920 home offers 2 bedrooms, 1 full bathroom, main-floor laundry, and a flexible layout with one bedroom on the main floor and a private second bedroom upstairs. The covered front porch is the perfect place to start your morning or wind down at the end of the day. Outside, the spacious 0.4-acre lot extends into a wooded area, creating added privacy and plenty of room to enjoy the backyard. The large detached garage provides excellent space for parking, storage, tools, or hobbies. The built-in oven, range, dishwasher, refrigerator, washer, and dryer are all included, making this home ready for its next owner.Located just minutes from downtown Middleville, the Thornapple River, the Paul Henry-Thornapple Trail, Yankee Springs Recreation Area, and Gun Lake, this home offers the charm of small-town living with easy access to some of West Michigan's best outdoor recreation.

Save
Ask
Tour
Hide
Share
Listing Snapshot
Price 
$269,900
Days On Site 
0 Days
Bedrooms 
2
Inside Area (SqFt) 
1,357 sqft
Total Baths 
1
Full Baths 
1
Partial Baths 
N/A
Lot Size 
0.4 Acres
Year Built 
1920
MLS® Number 
65026037629
Status 
Active
Property Tax 
$1,073.04
HOA/Condo/Coop Fees 
N/A
Sq Ft Source 
N/A
Friends & Family
Recent Activity
7 hours agoListing updated with changes from the MLS®
7 hours agoListing first seen on site
General Features
Acres 
0.4
Attached Garage 
Yes
Cross Street 
Fremont St and Grand Rapids St
Garage 
Yes
Garage Spaces 
1
Parking 
AttachedGarage Door OpenerUnpaved
Property Sub Type 
Single Family Residence
Sewer 
Public Sewer
SqFt Above 
1357
SqFt Total 
1357
Style 
Traditional
Utilities 
Cable ConnectedNatural Gas ConnectedPhone Connected
Water Source 
Public
Zoning 
Residential
Interior Features
Appliances 
Gas Water HeaterDishwasherDryerMicrowaveRefrigeratorRangeWasher
Cooling 
Central Air
Flooring 
CarpetVinylWood
Heating 
Forced AirNatural Gas
Laundry Features 
Laundry RoomMain Level
BathFull 
Level - Main
Save
Ask
Tour
Hide
Share
Exterior Features
Construction Details 
Vinyl Siding
Lot Features 
Cul-De-Sac
Patio And Porch 
CoveredDeckPorch
Roof 
Composition
Community Features
Financing Terms Available 
CashConventionalFHAVA Loan
MLS Area 
Area91012MiddlevilleVlg
School District 
ThornappleKellogg
Schools
School District
ThornappleKellogg
Elementary School
Unknown
Middle School
Unknown
High School
Unknown
Listing courtesy of Keller Williams Professionals: [email protected]


IDX provided courtesy of Realcomp II Ltd. via GreaterRegionalAllianceofREALTORS. Copyright © 2026 Realcomp II Ltd. Shareholders.

IDX information is provided exclusively for consumers' personal, non-commercial use and may not be used for any purpose other than to identify prospective properties consumers may be interested in purchasing and that the data is deemed reliable but not guaranteed accurate by the MLS.

Neighborhood & Commute
Source: Walkscore
Save
Ask
Tour
Hide
Share