Save
Ask
Tour
Hide
Share
$325,000
New Listing

507 Floral Drive
Belding City, MI 48809

For Sale|Single Family Residence|Active
4
Beds
2
Total Baths
2
Full Baths
2,325
SqFt
$140
/SqFt
1964
Built
County:
Ionia
Call Now: 586-242-5838
Is this the listing for you? We can help make it yours.
586-242-5838
507 Floral Drive507 Floral Drive507 Floral Drive507 Floral Drive
Save
Ask
Tour
Hide
Share

Mortgage Calculator

Monthly Payment (Est.)

$1,483
Calculator powered by Showcase IDX, a Constellation1 Company. Copyright ©2026 Information is deemed reliable but not guaranteed.

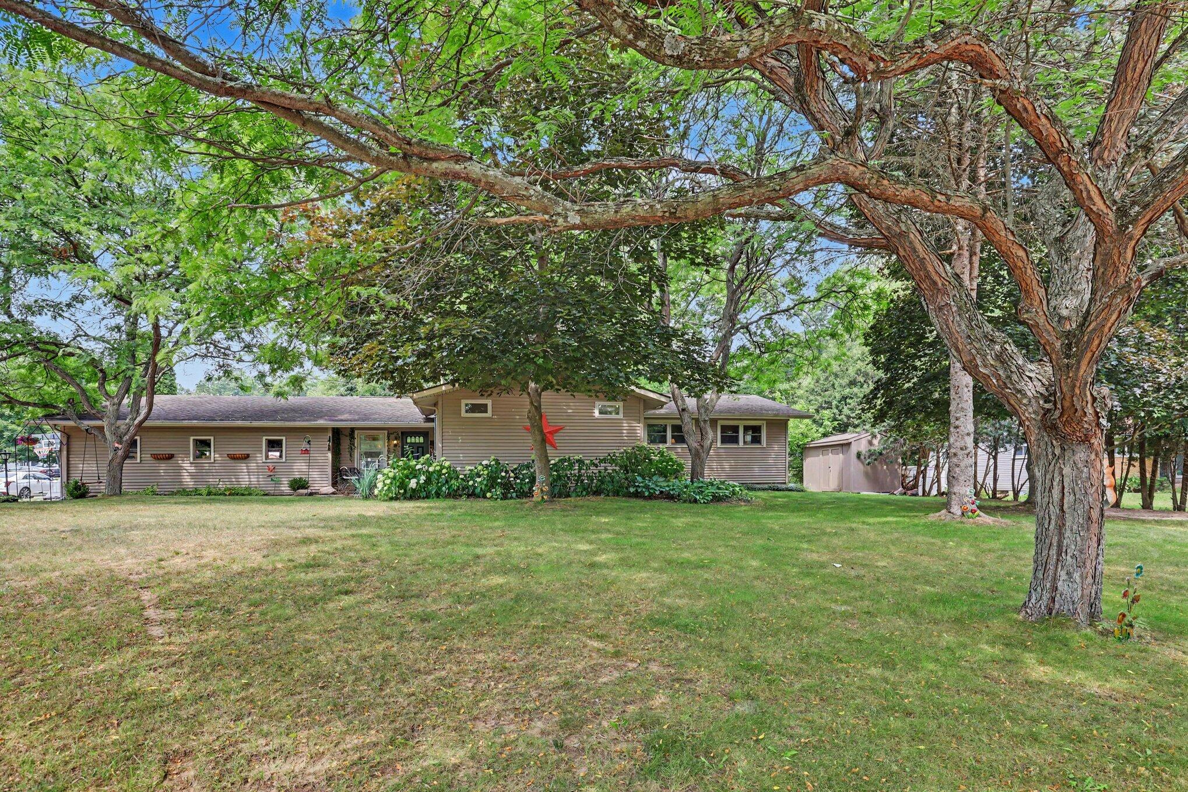
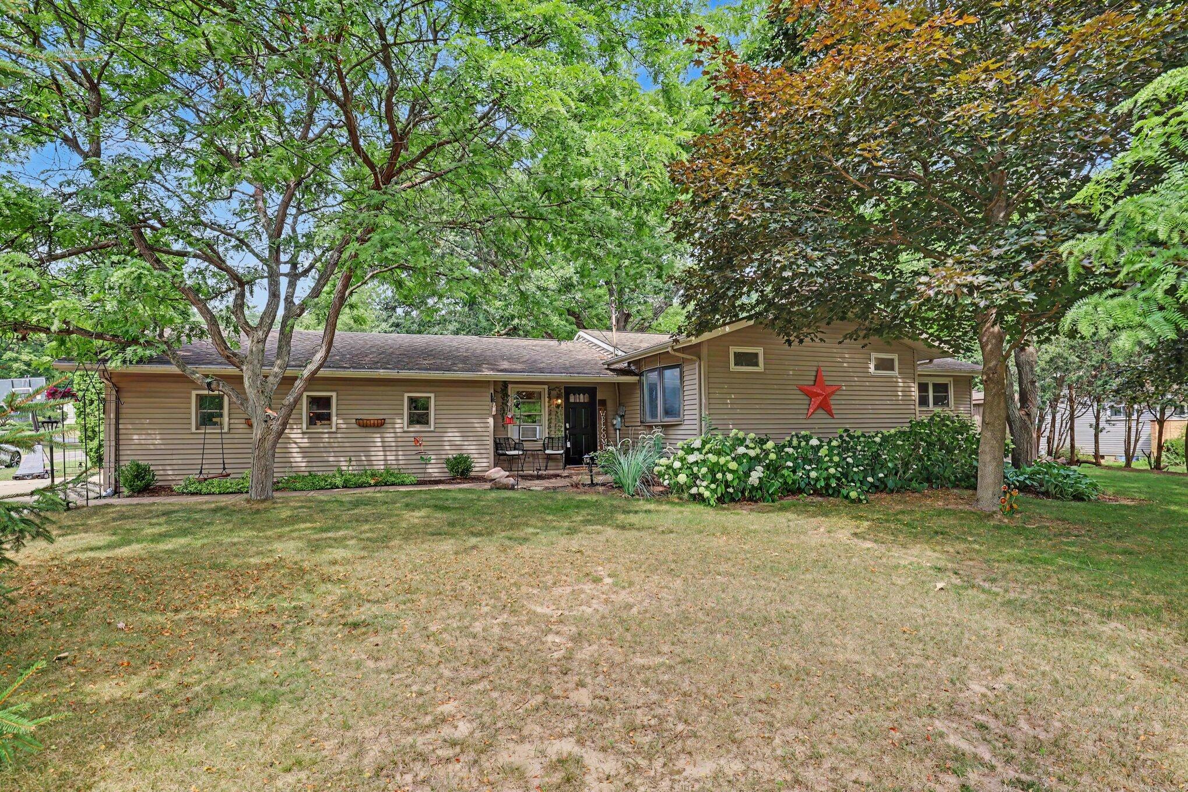
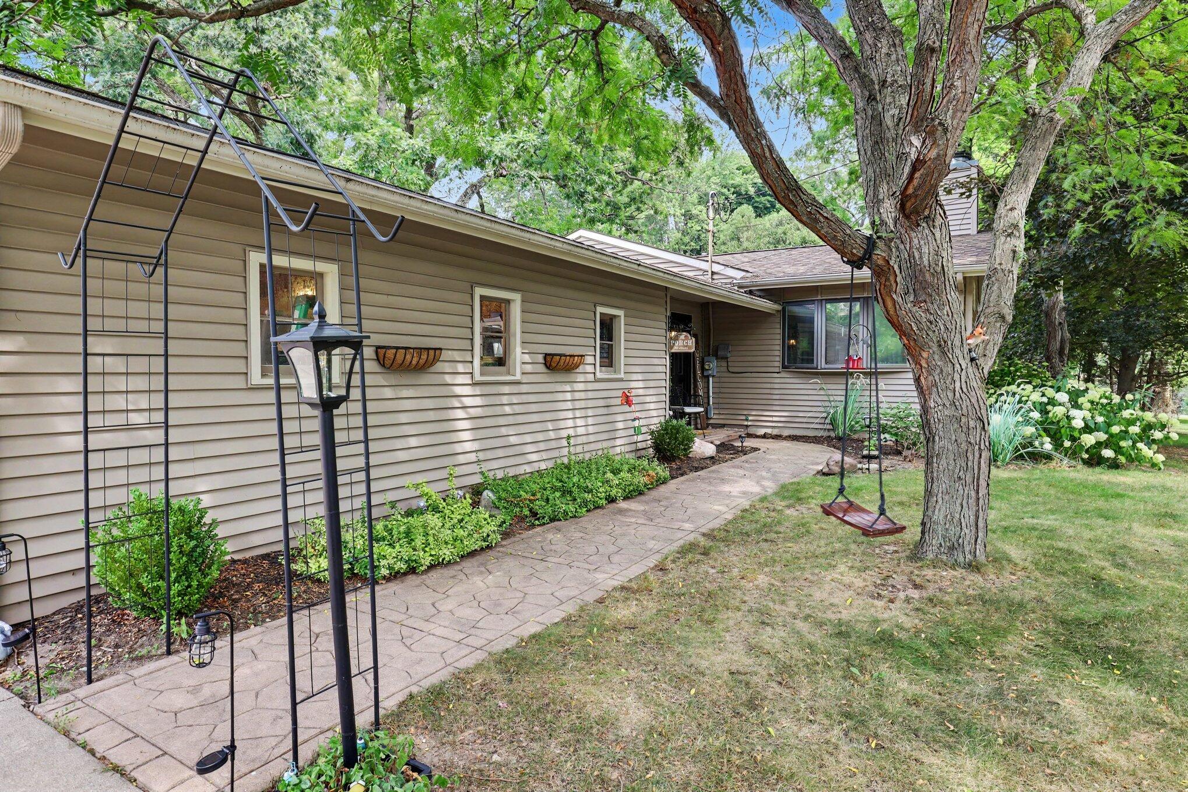
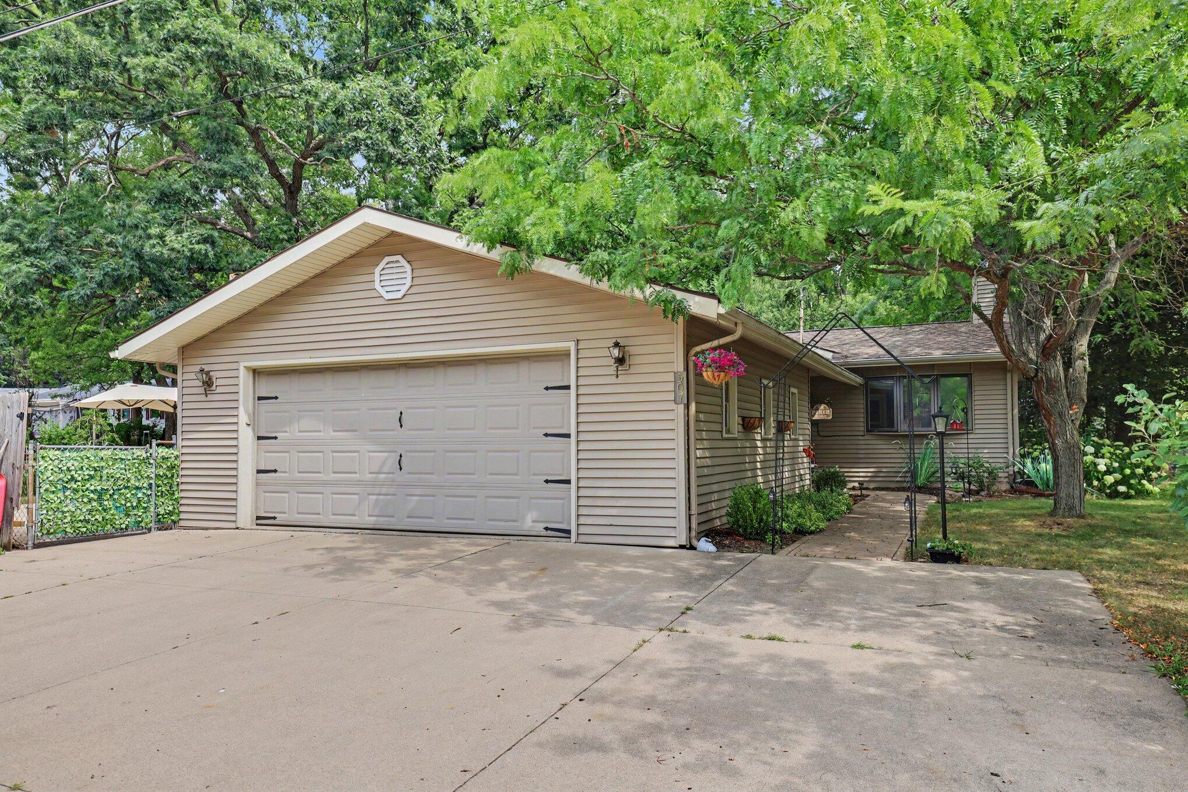
Welcome home to this meticulously maintained ranch, perfectly situated on a beautifully landscaped 0.458-acre lot in a quiet, low-traffic neighborhood just a short walk from East Riverside Park and the scenic Flat River. Offering over 2,300 finished square feet of comfortable living space, thoughtful updates, and exceptional outdoor amenities, this home is ready for its next chapter. The spacious main level features a welcoming living room with recessed lighting and a cozy gas log fireplace, creating the perfect place to relax or gather with family and friends. The functional kitchen includes newer stainless steel appliances, reverse osmosis drinking water at the sink, and easy access to the expansive deck, making indoor-outdoor entertaining effortless. Just beyond the kitchen, the large enclosed breezeway between the home and attached garage provides an incredible bonus living space, ideal as a second family room, recreation room, or gathering area with easy access to both the homeand backyard. Three bedrooms and a full bath complete the main floor, with the bathroom featuring a luxurious Whirlpool soaking tub for a spa-like retreat. The finished lower level expands your living space with a fourth bedroom, a second full bath, a spacious family room, and a versatile flex room that's perfect for a home office, workout room, hobby space, or playroom. The laundry room offers a convenient utility sink and additional storage, making everyday living even more functional. Step outside and enjoy your own private backyard oasis. The expansive deck is complemented by a gazebo with privacy shades and screens, creating a comfortable outdoor living area throughout the warmer months. The fully fenced backyard is beautifully landscaped with colorful perennials, mature grapevines, and producing apple, pear, and mulberry trees, providing both beauty and seasonal harvests while offering plenty of room to relax, garden, or play. Additional highlights include a heated two-stall attached garage, an RV parking pad, and pride of owners

Save
Ask
Tour
Hide
Share
Listing Snapshot
Price 
$325,000
Days On Site 
0 Days
Bedrooms 
4
Inside Area (SqFt) 
2,325 sqft
Total Baths 
2
Full Baths 
2
Partial Baths 
N/A
Lot Size 
0.46 Acres
Year Built 
1964
MLS® Number 
65026037622
Status 
Active
Property Tax 
$3,747
HOA/Condo/Coop Fees 
N/A
Sq Ft Source 
Public Records
Friends & Family
Recent Activity
3 hours agoListing first seen on site
3 hours agoListing updated with changes from the MLS®
General Features
Acres 
0.46
Attached Garage 
Yes
Cross Street 
Floral & Woodlot
Garage 
Yes
Garage Spaces 
2
Parking 
AttachedConcreteGarage Door Opener
Property Sub Type 
Single Family Residence
Sewer 
Public Sewer
Special Circumstances 
Standard
SqFt Above 
1416
SqFt Below 
909
SqFt Total 
2556
Style 
Ranch
Utilities 
Cable ConnectedNatural Gas ConnectedPhone Connected
Water Source 
Public
Zoning 
Residential
Interior Features
Appliances 
Gas Water HeaterDishwasherDryerMicrowaveRefrigeratorRangeWasher
Basement 
FinishedFullSump Pump
Cooling 
Central AirWindow Unit(s)
Fireplace 
Yes
Fireplace Features 
Gas LogLiving Room
Fireplaces 
1
Flooring 
CarpetLaminateTileWood
Heating 
Forced AirNatural Gas
Interior 
PantryVaulted Ceiling(s)
Laundry Features 
Laundry RoomLower LevelSink
BathFull 
Level - Lower
Bedroom 2 
Level - MainDescription - See attached floor plans
Bedroom 3 
Level - MainDescription - See attached floor plans
Bedroom 4 
Level - LowerDescription - See attached floor plans
Exercise Room 
Level - LowerDescription - See attached floor plans
Family Room 
Level - MainDescription - See attached floor plans
Game Room 
Level - LowerDescription - See attached floor plans
Kitchen 
Level - MainDescription - See attached floor plans
Laundry 
Level - LowerDescription - See attached floor plans
Living Room 
Level - MainDescription - See attached floor plans
Master Bathroom 
Level - MainDescription - See attached floor plans
Master Bedroom 
Level - MainDescription - See attached floor plans
Other 
Level - MainDescription - See attached floor plans
Utility Room 
Level - LowerDescription - See attached floor plans
Save
Ask
Tour
Hide
Share
Exterior Features
Construction Details 
Vinyl Siding
Exterior 
Garden
Fencing 
Back YardChain LinkOther
Lot Features 
Corner LotCul-De-SacLevelWooded
Other Structures 
GazeboShed(s)
Patio And Porch 
CoveredDeckOtherPatioPorch
Roof 
CompositionMetalShingle
Waterfront 
Yes
Waterfront Features 
River FrontWaterfrontLakeWaterfront Access
Community Features
Financing Terms Available 
CashConventionalFHAUSDA LoanVA Loan
MLS Area 
Area34012Belding
Roads 
Paved
School District 
Belding
Schools
School District
Belding
Elementary School
Unknown
Middle School
Unknown
High School
Unknown
Listing courtesy of Greenridge Realty (Cascade): [email protected]


IDX provided courtesy of Realcomp II Ltd. via GreaterRegionalAllianceofREALTORS. Copyright © 2026 Realcomp II Ltd. Shareholders.

IDX information is provided exclusively for consumers' personal, non-commercial use and may not be used for any purpose other than to identify prospective properties consumers may be interested in purchasing and that the data is deemed reliable but not guaranteed accurate by the MLS.

Neighborhood & Commute
Source: Walkscore
Save
Ask
Tour
Hide
Share