Save
Ask
Tour
Hide
Share
$490,000
1 Day On Site

9095 Costner Drive SE
Caledonia Village, MI 49316

For Sale|Single Family Residence|Active
4
Beds
3
Total Baths
2
Full Baths
1
Partial Bath
1,916
SqFt
$256
/SqFt
1997
Built
Subdivision:
GLEN VALLEY ESTATES
County:
Kent
Call Now: 586-242-5838
Is this the listing for you? We can help make it yours.
586-242-5838
Upcoming Open Houses
Fri, Jul 24, 5:30 PM - 7:00 PM
Sat, Jul 25, 1:00 PM - 3:00 PM
Sun, Jul 26, 1:00 PM - 3:00 PM
9095 Costner Drive SE9095 Costner Drive SE9095 Costner Drive SE9095 Costner Drive SE
Save
Ask
Tour
Hide
Share

Mortgage Calculator

Monthly Payment (Est.)

$2,236
Calculator powered by Showcase IDX, a Constellation1 Company. Copyright ©2026 Information is deemed reliable but not guaranteed.

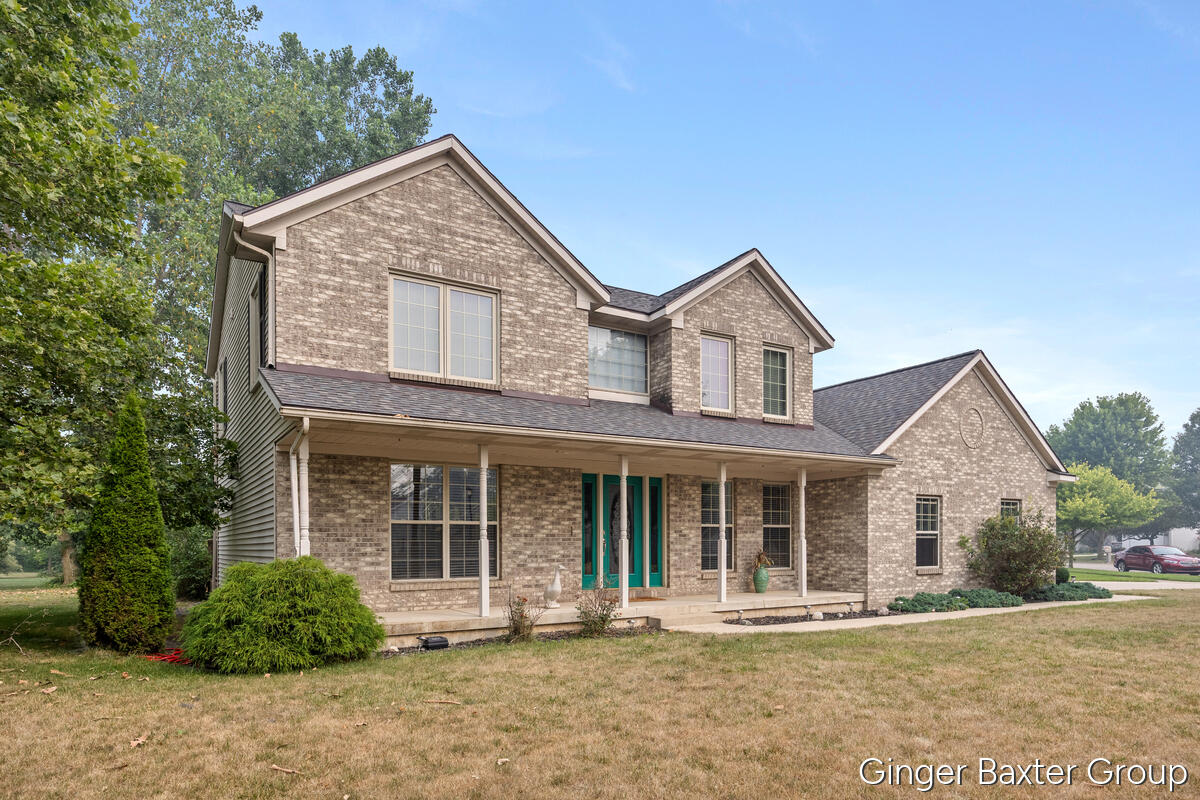
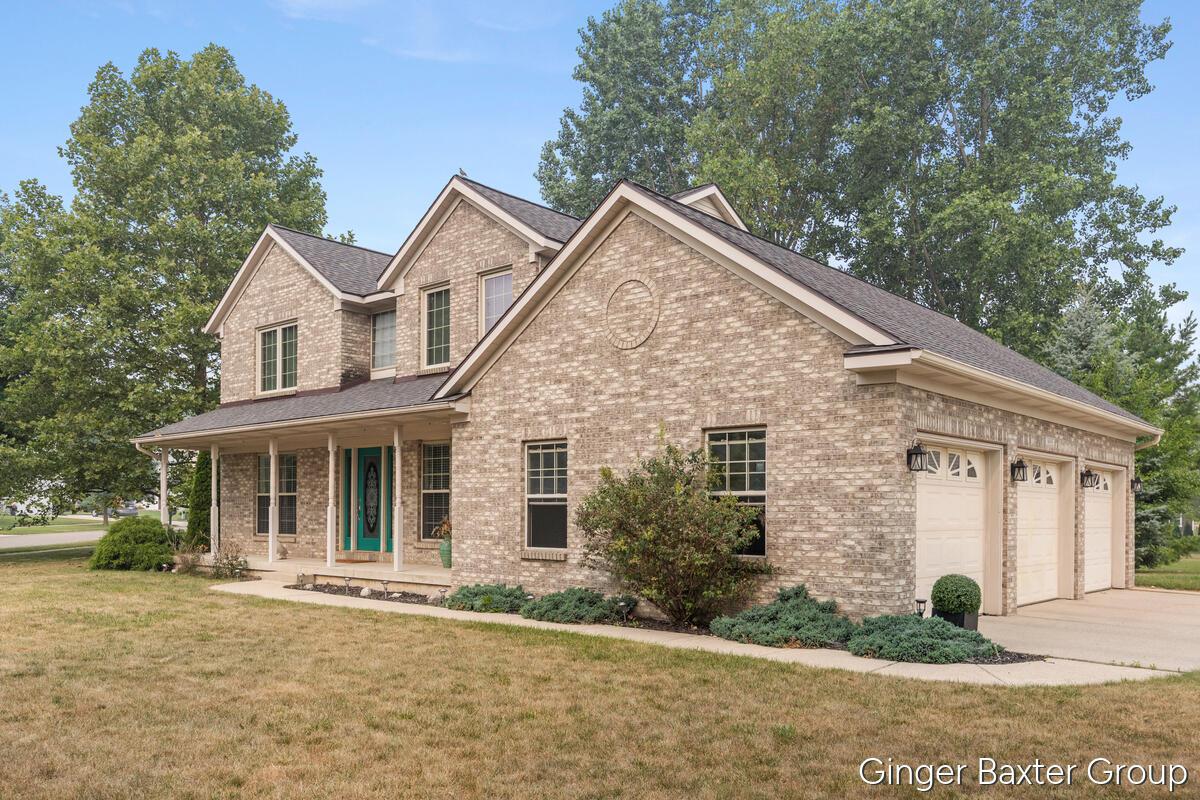
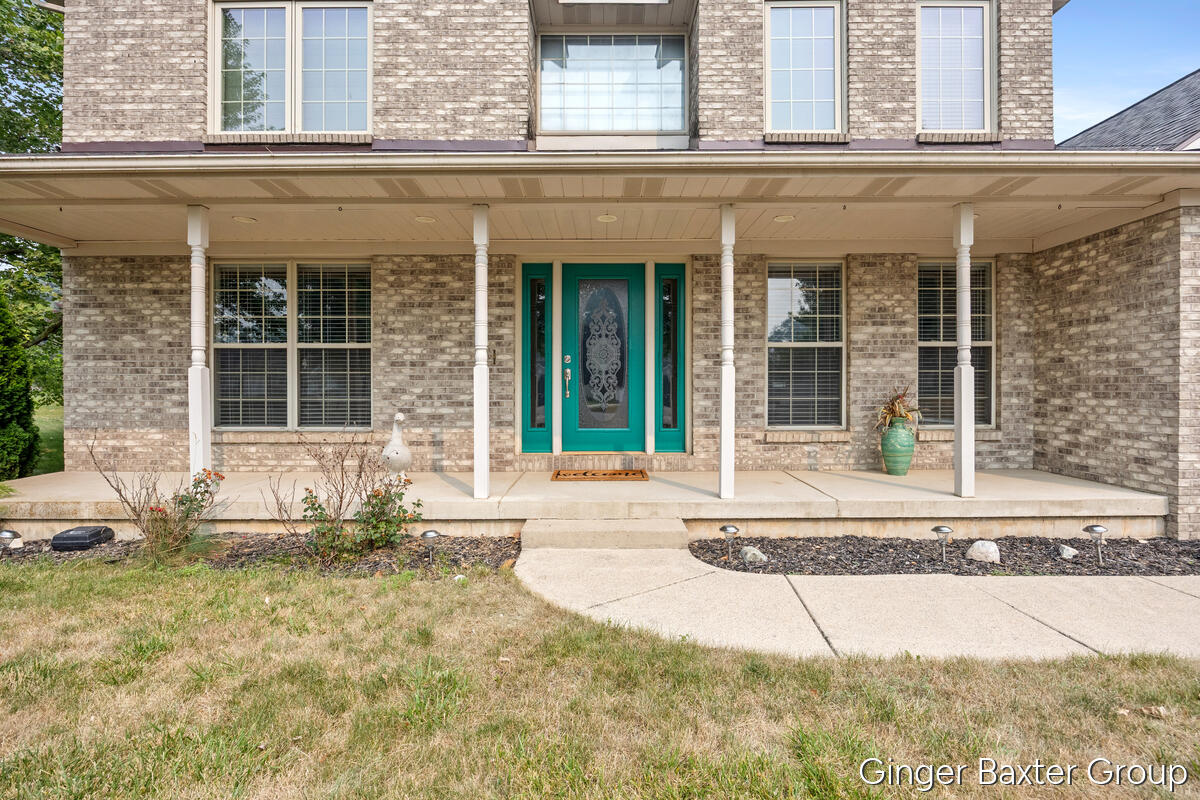
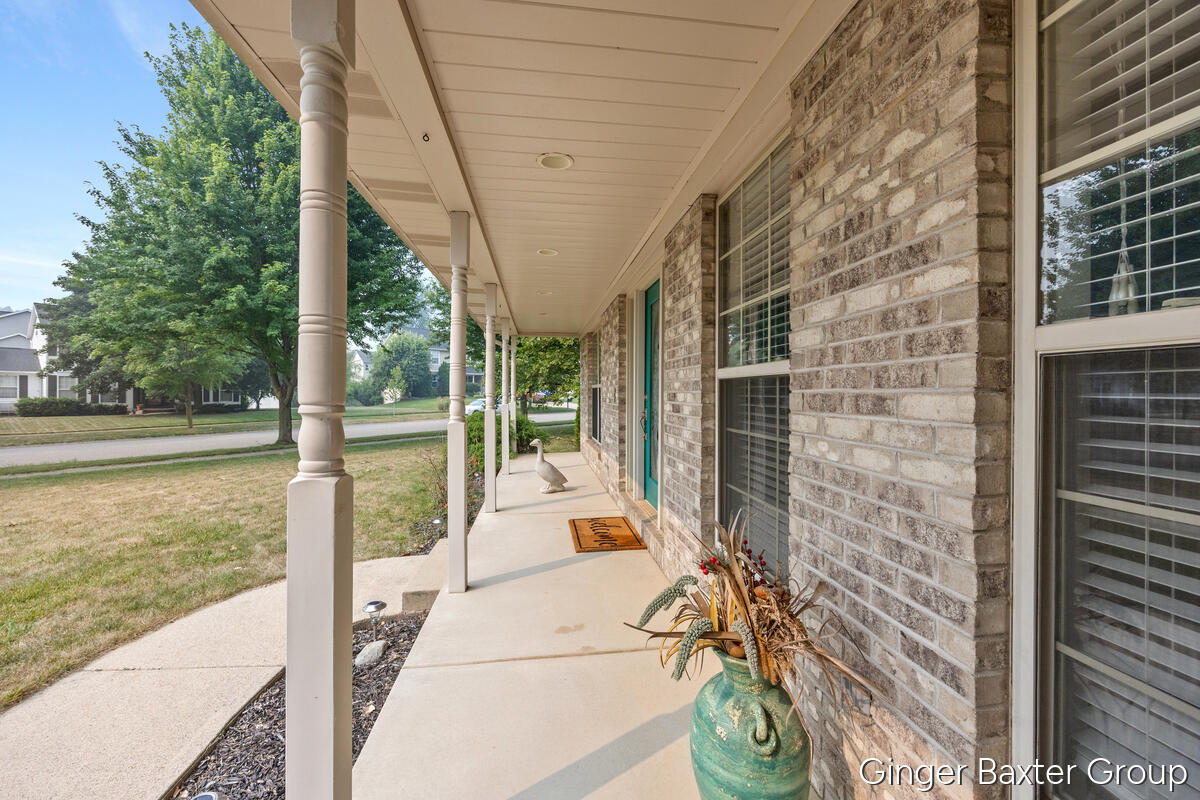
Space, style, and peace of mind await in Glen Valley Estates. Featuring 4 bedrooms, 2.5 baths, 2,894 sqft and a 3-stall garage, this home is built to impress. The front porch opens into the living room anchored by a stunning dual-sided fireplace. Sliders off the dining room lead to an expansive deck complete with a built-in firepit. The kitchen is equipped with stainless steel appliances, a large island, and solid surface countertops. Main level also features an office/flex room, a half bath and main-floor laundry. Upstairs, the primary suite features an upgraded walk-in closet, ceramic tile shower and double-sink vanity, accompanied by two additional bedrooms and a full bath. The lower level offers a 4th bedroom, ample storage, and rough-in plumbing for a future bath and rec room. Enjoy total peace of mind with a new roof in 2025 and a water heater installed in 2026. Paths lead to schools, the Paul Henry Thornapple Trail, and Caledonia Lakeside Park. All offers to be reviewed on 7/28/All offers to be reviewed on 7/28/26 at 9:00AM.

Save
Ask
Tour
Hide
Share
Listing Snapshot
Price 
$490,000
Days On Site 
1 Day
Bedrooms 
4
Inside Area (SqFt) 
1,916 sqft
Total Baths 
3
Full Baths 
2
Partial Baths 
1
Lot Size 
0.35 Acres
Year Built 
1997
MLS® Number 
65026037602
Status 
Active
Property Tax 
$6,760
HOA/Condo/Coop Fees 
$8.33 monthly
Sq Ft Source 
N/A
Friends & Family
Recent Activity
yesterdayListing first seen on site
yesterdayListing updated with changes from the MLS®
General Features
Acres 
0.35
Attached Garage 
Yes
Cross Street 
Broadmoor & Glengarry
Garage 
Yes
Garage Spaces 
3
Parking 
AttachedGarage Door OpenerPaved
Property Sub Type 
Single Family Residence
Sewer 
Public Sewer
Special Circumstances 
Standard
SqFt Above 
1916
SqFt Below 
186
SqFt Total 
2894
Style 
Traditional
Utilities 
Cable ConnectedNatural Gas ConnectedPhone Connected
Water Source 
Public
Zoning 
PlannedUnitDevelopment
Interior Features
Appliances 
Gas Water HeaterDishwasherDisposalDryerMicrowaveRefrigeratorRangeWasher
Basement 
Walk-Out AccessDaylightFull
Cooling 
Ceiling Fan(s)Central Air
Fireplace 
Yes
Fireplace Features 
Dining RoomFamily RoomGas Log
Fireplaces 
1
Flooring 
CarpetTileWood
Heating 
Forced AirNatural Gas
Interior 
Pantry
Laundry Features 
Laundry RoomMain Level
Window Features 
Insulated Windows
BathFull 
Level - Upper
BathLav 
Level - Main
Bedroom 2 
Bedroom 3 
Bedroom 4 
Bedroom 5 
Den 
Dining Room 
Description - Formal
Family Room 
Game Room 
Kitchen 
Laundry 
Living Room 
Master Bathroom 
Master Bedroom 
Other 
Save
Ask
Tour
Hide
Share
Exterior Features
Construction Details 
BrickVinyl Siding
Lot Features 
Corner Lot
Patio And Porch 
DeckPorch
Roof 
CompositionShingle
Windows/Doors 
Insulated Windows
Community Features
Association Dues 
100
Financing Terms Available 
CashConventionalFHAVA Loan
HOA Fee Frequency 
Annually
MLS Area 
Area41232CaledoniaVlg
Roads 
Paved
School District 
Caledonia
Schools
School District
Caledonia
Elementary School
Unknown
Middle School
Unknown
High School
Unknown
Listing courtesy of Keller Williams GR North: [email protected]


IDX provided courtesy of Realcomp II Ltd. via GreaterRegionalAllianceofREALTORS. Copyright © 2026 Realcomp II Ltd. Shareholders.

IDX information is provided exclusively for consumers' personal, non-commercial use and may not be used for any purpose other than to identify prospective properties consumers may be interested in purchasing and that the data is deemed reliable but not guaranteed accurate by the MLS.

Neighborhood & Commute
Source: Walkscore
Save
Ask
Tour
Hide
Share