Save
Ask
Tour
Hide
Share
$485,000
New Listing

6081 N Gatehouse Drive SE
Cascade Charter Township, MI 49546

For Sale|Condominium|Active
2
Beds
3
Total Baths
2
Full Baths
1
Partial Bath
2,540
SqFt
$191
/SqFt
1975
Built
County:
Kent
Call Now: 586-242-5838
Is this the listing for you? We can help make it yours.
586-242-5838
Upcoming Open Houses
Sat, Jul 25, 11:00 AM - 1:00 PM
6081 N Gatehouse Drive SE6081 N Gatehouse Drive SE6081 N Gatehouse Drive SE6081 N Gatehouse Drive SE
Save
Ask
Tour
Hide
Share

Mortgage Calculator

Monthly Payment (Est.)

$2,213
Calculator powered by Showcase IDX, a Constellation1 Company. Copyright ©2026 Information is deemed reliable but not guaranteed.

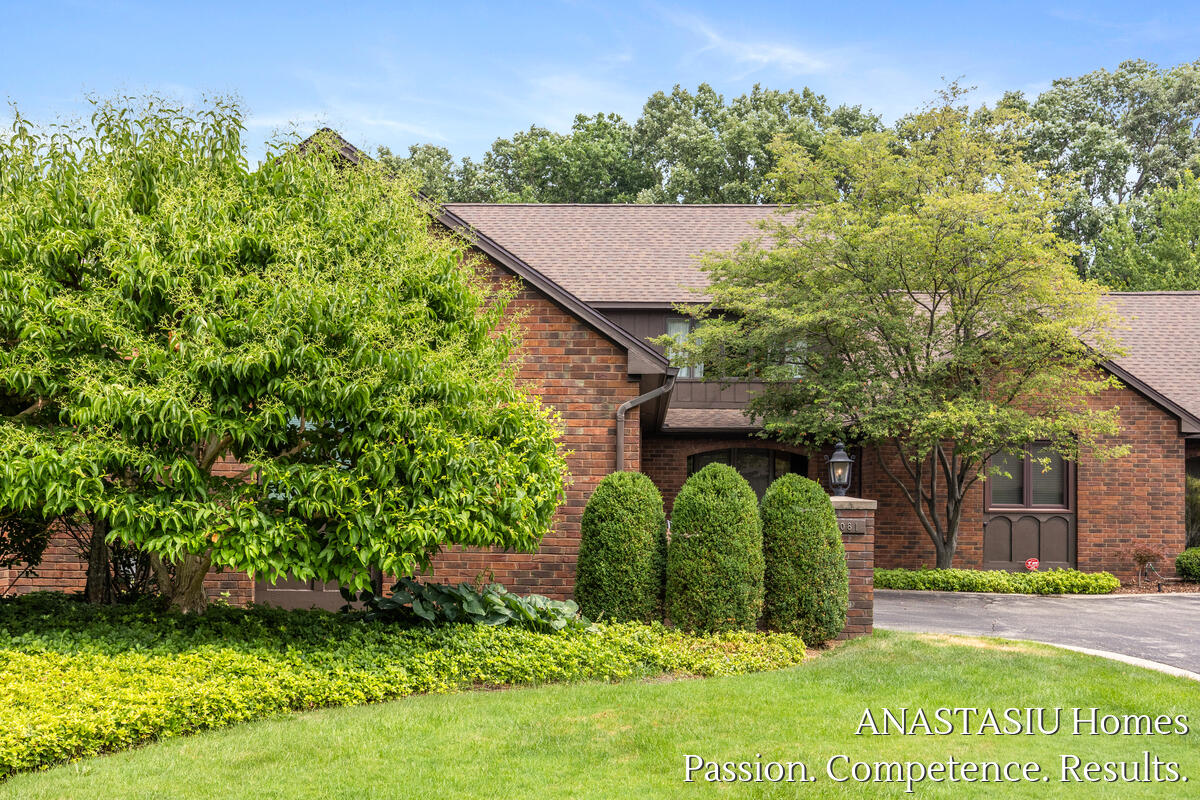
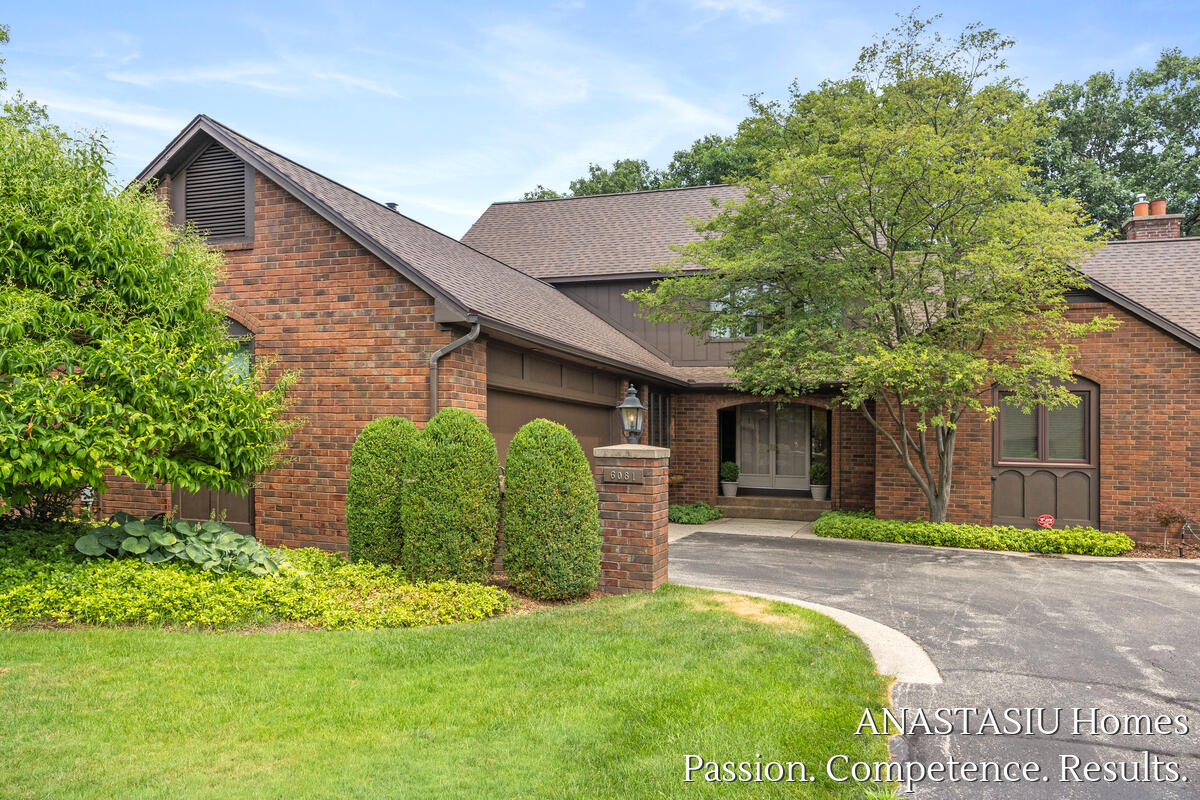
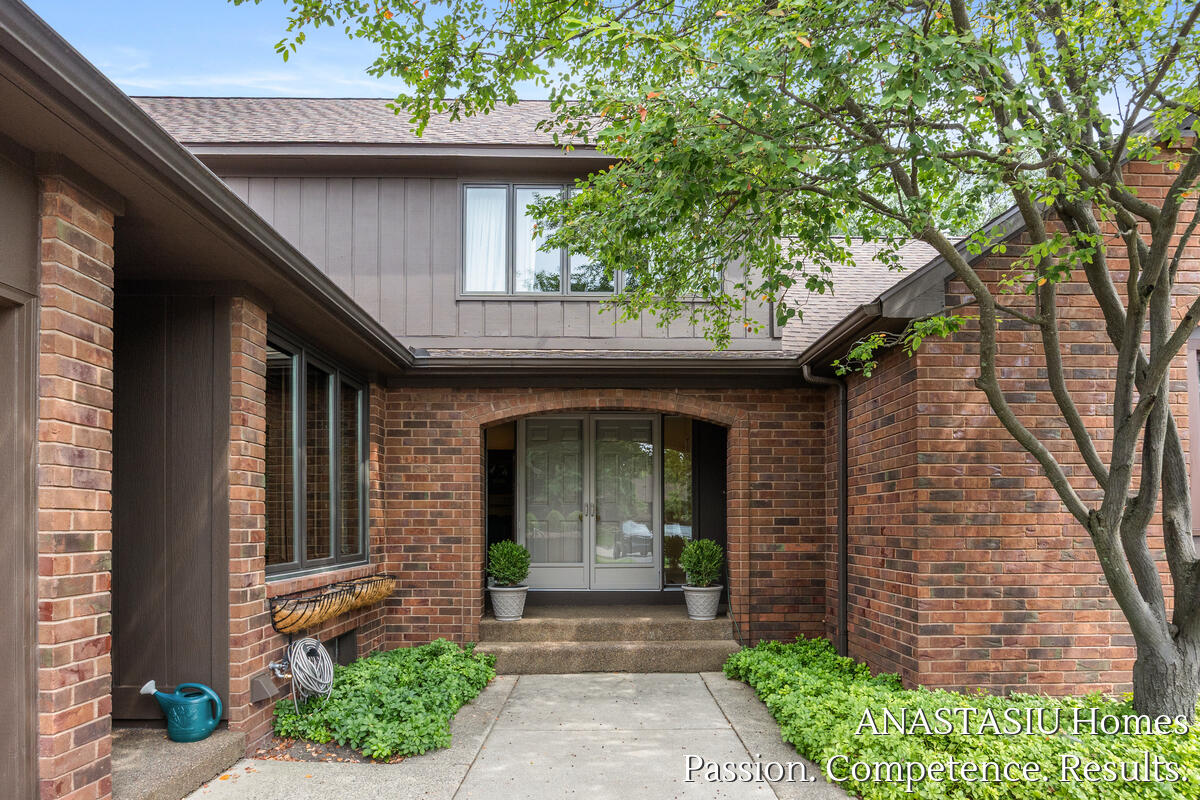
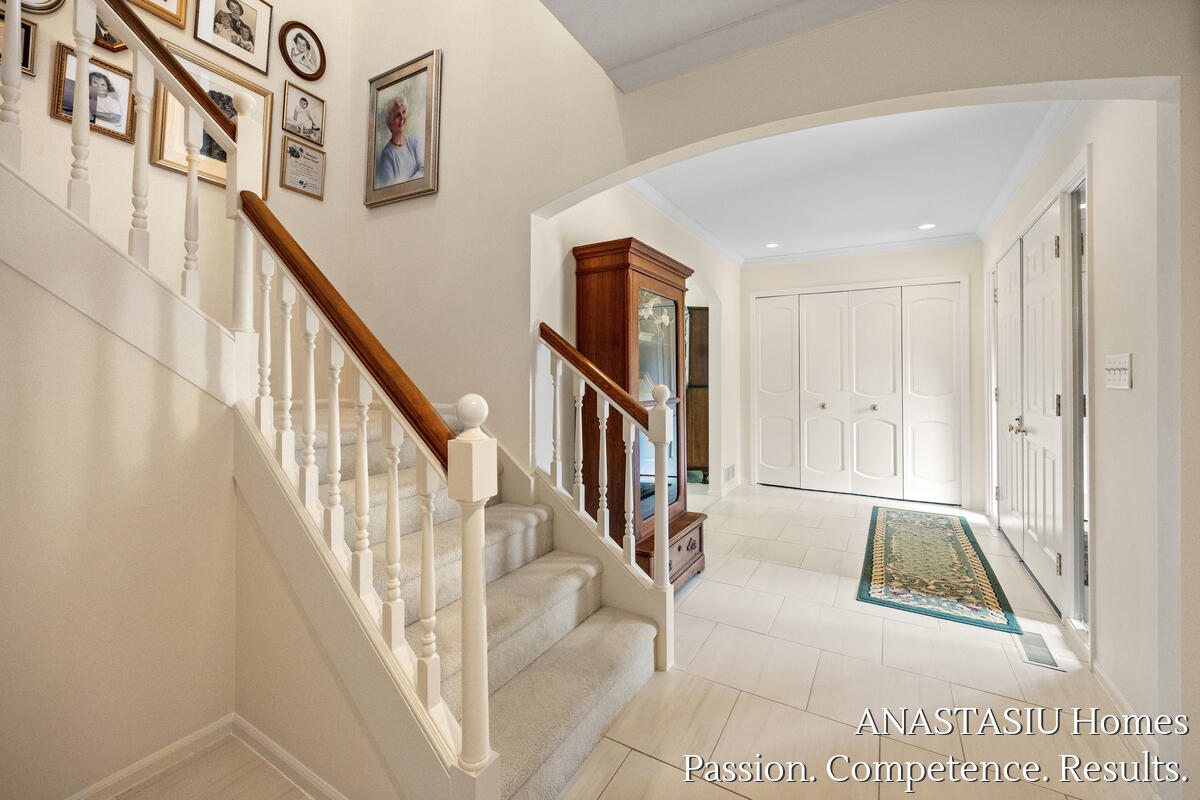
Tucked within the prestigious gated Gate House Condominiums, this exceptional two-story residence offers a rare opportunity to own one of the community's most coveted waterfront locations. Available for the first time in nearly 30 years, this one-of-a-kind condo features approximately 2,500 finished square feet with 2 spacious bedrooms, 2.5 baths, and an inviting layout designed for both everyday living and entertaining. Upstairs, both bedrooms enjoy the privacy of en-suite baths, while the main level opens to a beautiful porch and an expansive patio overlooking a tranquil pond with a picturesque fountain, creating a peaceful setting rarely found. Surrounded by mature trees and park-like landscaping, this home offers an unmatched combination of serenity, security and convenience. Whether you're enjoying your morning coffee by the water or relaxing with evening sunsets, this is a truly special property in one of the community's finest settings. Opportunities like this come along rarely!

Save
Ask
Tour
Hide
Share
Listing Snapshot
Price 
$485,000
Days On Site 
0 Days
Bedrooms 
2
Inside Area (SqFt) 
2,540 sqft
Total Baths 
3
Full Baths 
2
Partial Baths 
1
Lot Size 
29.25 Acres
Year Built 
1975
MLS® Number 
65026037591
Status 
Active
Property Tax 
$5,302
HOA/Condo/Coop Fees 
$630 monthly
Sq Ft Source 
Public Records
Friends & Family
Recent Activity
7 hours agoListing first seen on site
7 hours agoListing updated with changes from the MLS®
General Features
Acres 
29.25
Attached Garage 
Yes
Cross Street 
28th
Garage 
Yes
Garage Spaces 
2
Parking 
AttachedGarage Door OpenerPaved
Pets 
Yes
Property Sub Type 
Condominium
Security 
Gated Community
Sewer 
Public Sewer
Special Circumstances 
Standard
SqFt Above 
2040
SqFt Below 
500
SqFt Total 
3216
Style 
Traditional
Water Source 
Public
Zoning 
Residential
Interior Features
Basement 
FinishedFull
Cooling 
Central Air
Fireplace 
Yes
Fireplace Features 
Living Room
Fireplaces 
1
Flooring 
CarpetVinylWood
Heating 
Forced AirNatural Gas
Laundry Features 
Laundry Room
BathFull 
Level - Upper
BathLav 
Level - Main
Save
Ask
Tour
Hide
Share
Exterior Features
Construction Details 
BrickWood Siding
Exterior 
Garden
Patio And Porch 
PatioPorch
View 
Water
Waterfront 
Yes
Waterfront Features 
PondWaterfront Access
Waterview 
Water
Community Features
Association Dues 
630
Community Features 
Gated
Financing Terms Available 
CashConventional
HOA Fee Frequency 
Monthly
MLS Area 
Area41191CascadeTwp
Roads 
Paved
School District 
ForestHills
Schools
School District
ForestHills
Elementary School
Unknown
Middle School
Unknown
High School
Unknown
Listing courtesy of Keller Williams GR East: [email protected]


IDX provided courtesy of Realcomp II Ltd. via GreaterRegionalAllianceofREALTORS. Copyright © 2026 Realcomp II Ltd. Shareholders.

IDX information is provided exclusively for consumers' personal, non-commercial use and may not be used for any purpose other than to identify prospective properties consumers may be interested in purchasing and that the data is deemed reliable but not guaranteed accurate by the MLS.

Neighborhood & Commute
Source: Walkscore
Save
Ask
Tour
Hide
Share