Save
Ask
Tour
Hide
Share
$310,000
1 Day On Site

4707 SE Bonnie Avenue SE
Kentwood City, MI 49508

For Sale|Single Family Residence|Active
3
Beds
2
Total Baths
1
Full Bath
1
Partial Bath
2,002
SqFt
$155
/SqFt
1961
Built
Subdivision:
LINDA PARK NEIGHBORHOODS
County:
Kent
Call Now: 586-242-5838
Is this the listing for you? We can help make it yours.
586-242-5838
4707 SE Bonnie Avenue SE4707 SE Bonnie Avenue SE4707 SE Bonnie Avenue SE4707 SE Bonnie Avenue SE
Save
Ask
Tour
Hide
Share

Mortgage Calculator

Monthly Payment (Est.)

$1,414
Calculator powered by Showcase IDX, a Constellation1 Company. Copyright ©2026 Information is deemed reliable but not guaranteed.

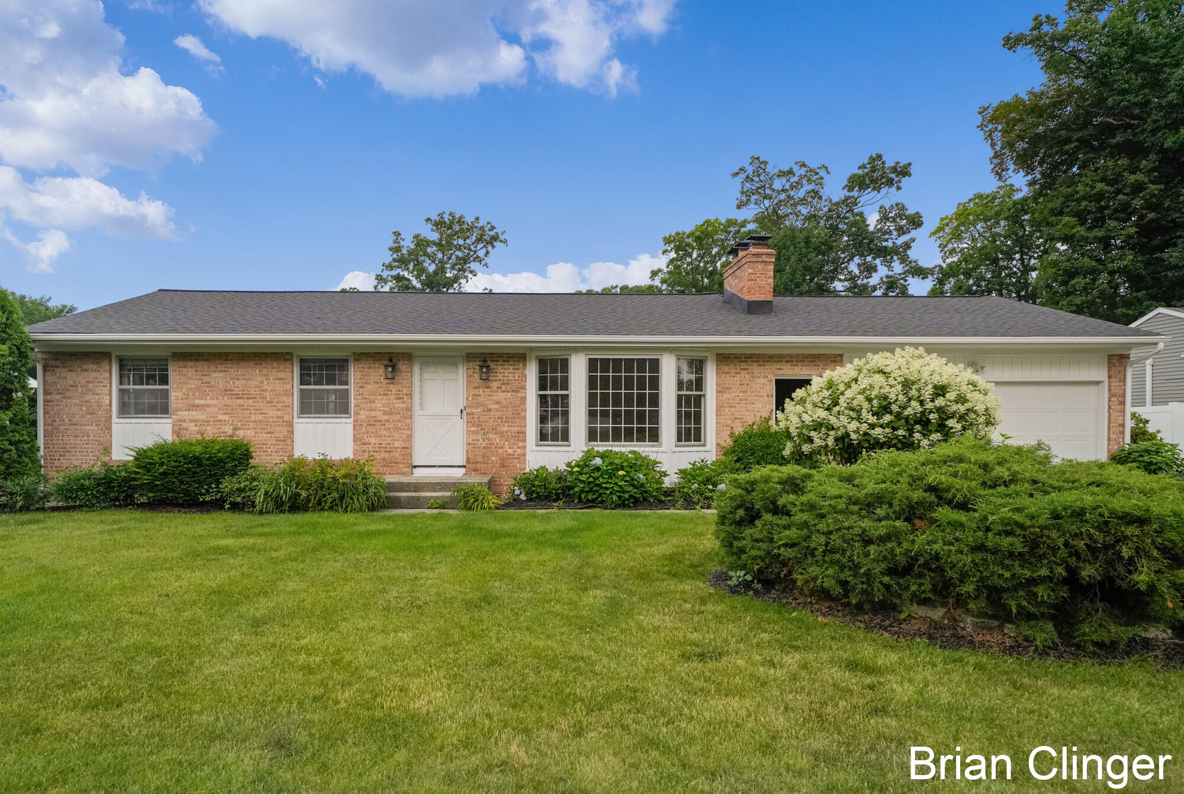
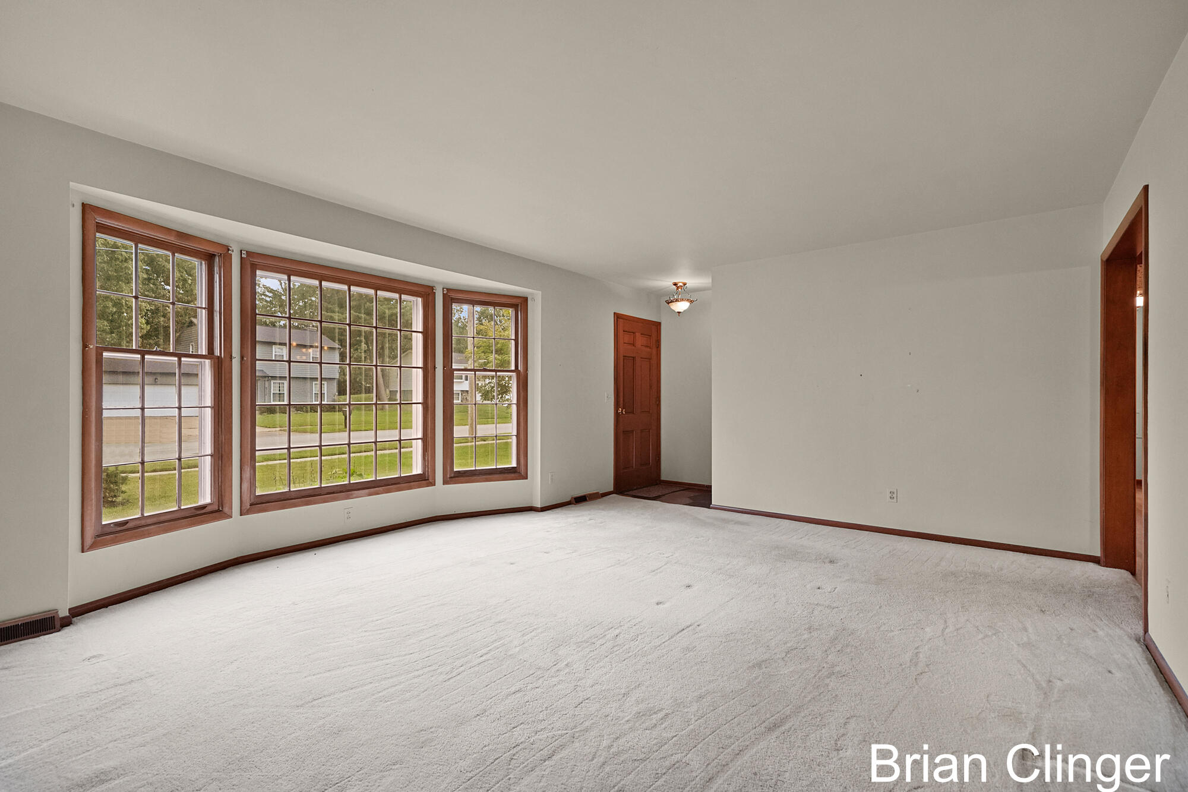
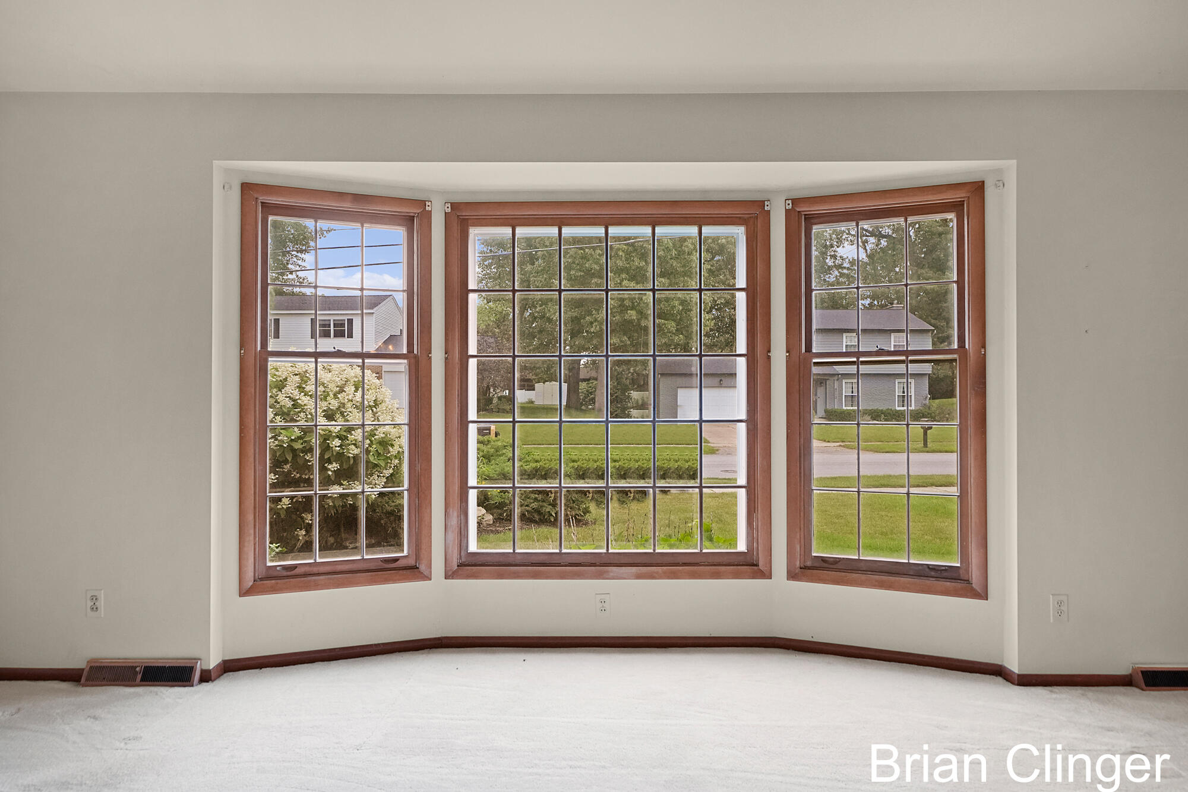
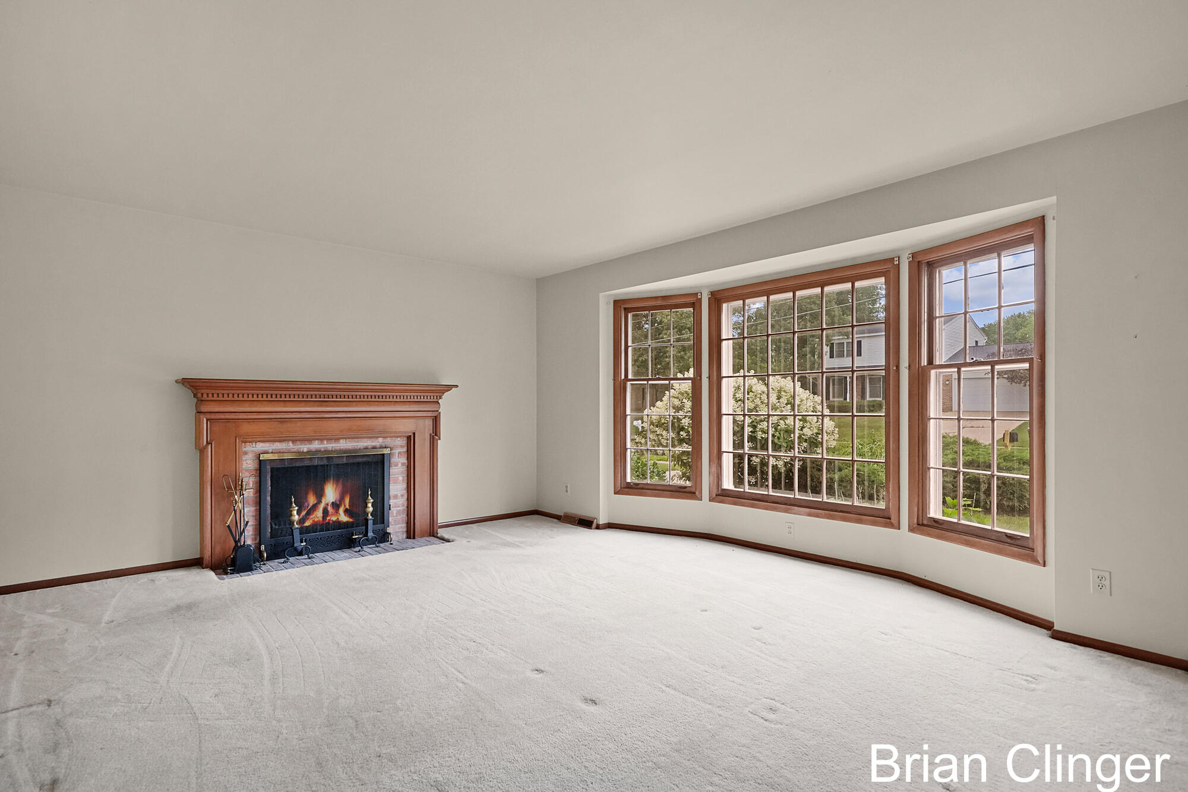
Beautiful home and neighborhood with sidewalk lined streets and a park like fenced back yard. Home is maintenance free with a newer roof, furnace, and air conditioner and siding. Main floor features a large living room with floor to ceiling bay window and wood burning fireplace. Large open kitchen with built in oven and cook top. Large dining room with beamed ceilings. The main floor has three bedrooms, large linen closet, and 1.5 baths. Solid wood doors throughout. Solid wood floors in living room, bedrooms and hallway. The lower level has a recreation room with a fireplace and ample storage area. Amazing back yard with a patio and gas grill and mature landscaping. Underground sprinkling and electric garage door opener. Homes on this street go very quickly. Open house Saturday, July 25 from 10:00AM to noon. Offers due by noon on July 27.

Save
Ask
Tour
Hide
Share
Listing Snapshot
Price 
$310,000
Days On Site 
1 Day
Bedrooms 
3
Inside Area (SqFt) 
2,002 sqft
Total Baths 
2
Full Baths 
1
Partial Baths 
1
Lot Size 
0.26 Acres
Year Built 
1961
MLS® Number 
65026037586
Status 
Active
Property Tax 
$2,700
HOA/Condo/Coop Fees 
N/A
Sq Ft Source 
Public Records
Friends & Family
Recent Activity
yesterdayListing first seen on site
yesterdayListing updated with changes from the MLS®
General Features
Acres 
0.26
Attached Garage 
Yes
Cross Street 
44th and Kalamazoo
Garage 
Yes
Garage Spaces 
2
Parking 
AttachedConcreteGarage Door Opener
Property Sub Type 
Single Family Residence
Sewer 
Public Sewer
SqFt Above 
1232
SqFt Below 
760
SqFt Total 
2464
Style 
Ranch
Utilities 
Cable ConnectedNatural Gas ConnectedPhone Connected
Water Source 
Public
Interior Features
Appliances 
Gas Water HeaterCooktopDishwasherDryerRefrigeratorRangeWasher
Basement 
Full
Cooling 
Central Air
Fireplace 
Yes
Fireplace Features 
Living RoomRecreation Room
Fireplaces 
2
Flooring 
CarpetCeramic TileWood
Heating 
Forced AirNatural Gas
Laundry Features 
Gas Dryer HookupIn BasementSinkWasher Hookup
Window Features 
Bay Window(s)ScreensStorm Window(s)
BathFull 
Level - Main
BathLav 
Level - Main
Save
Ask
Tour
Hide
Share
Exterior Features
Construction Details 
BrickVinyl Siding
Fencing 
Back Yard
Patio And Porch 
PatioPorch
Roof 
Asphalt
Windows/Doors 
Bay Window(s)ScreensStorm Window(s)
Community Features
Community Features 
Sidewalks
Financing Terms Available 
CashConventionalFHA
MLS Area 
Area41181Kentwood
Roads 
Paved
School District 
Kentwood
Schools
School District
Kentwood
Elementary School
Unknown
Middle School
Unknown
High School
Unknown
Listing courtesy of Coldwell Banker Schmidt Realtors: [email protected]


IDX provided courtesy of Realcomp II Ltd. via GreaterRegionalAllianceofREALTORS. Copyright © 2026 Realcomp II Ltd. Shareholders.

IDX information is provided exclusively for consumers' personal, non-commercial use and may not be used for any purpose other than to identify prospective properties consumers may be interested in purchasing and that the data is deemed reliable but not guaranteed accurate by the MLS.

Neighborhood & Commute
Source: Walkscore
Save
Ask
Tour
Hide
Share