
11283 Brown AvenueAllendale Charter Township, MI 49401
Mortgage Calculator
Monthly Payment (Est.)
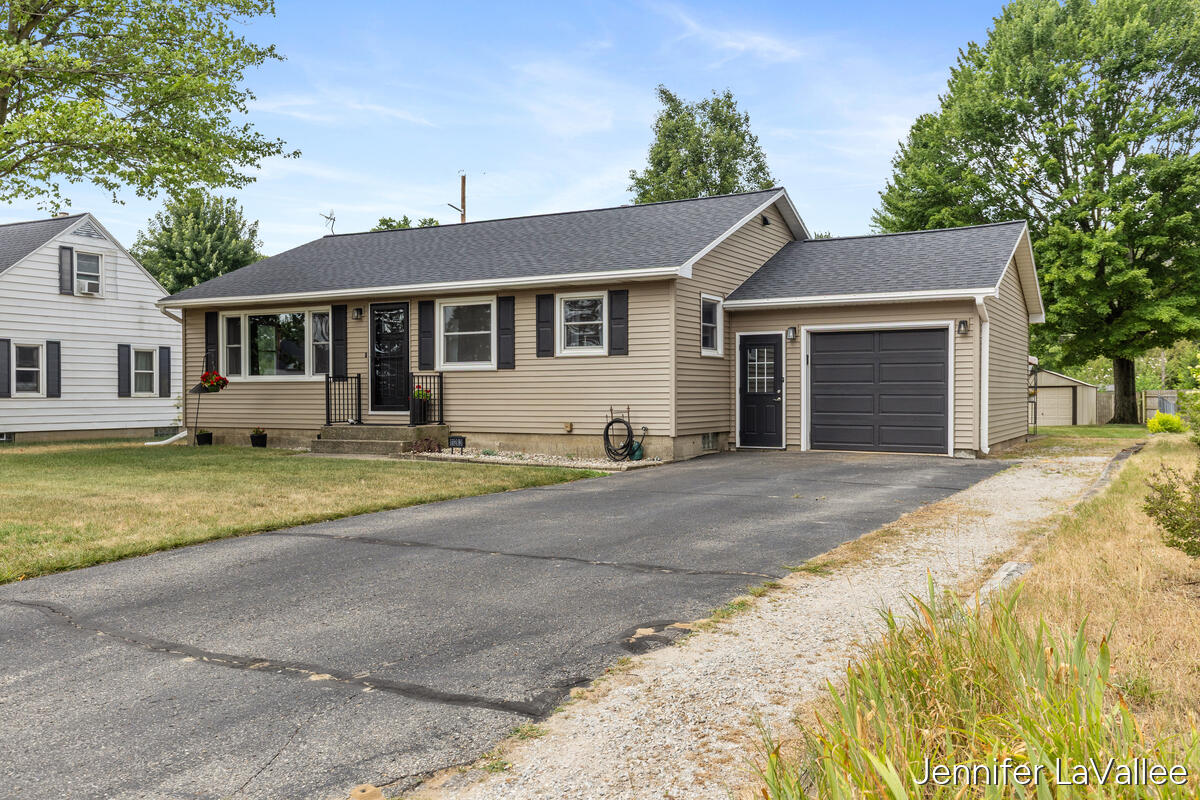
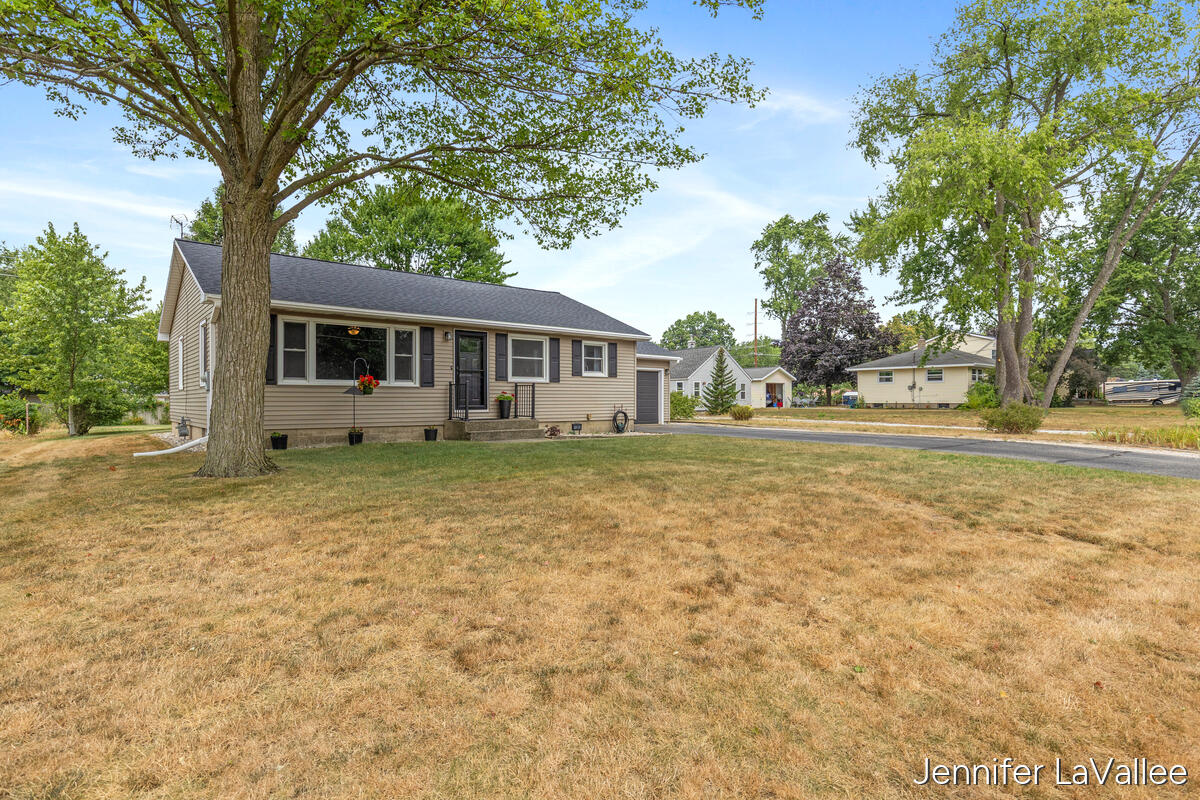
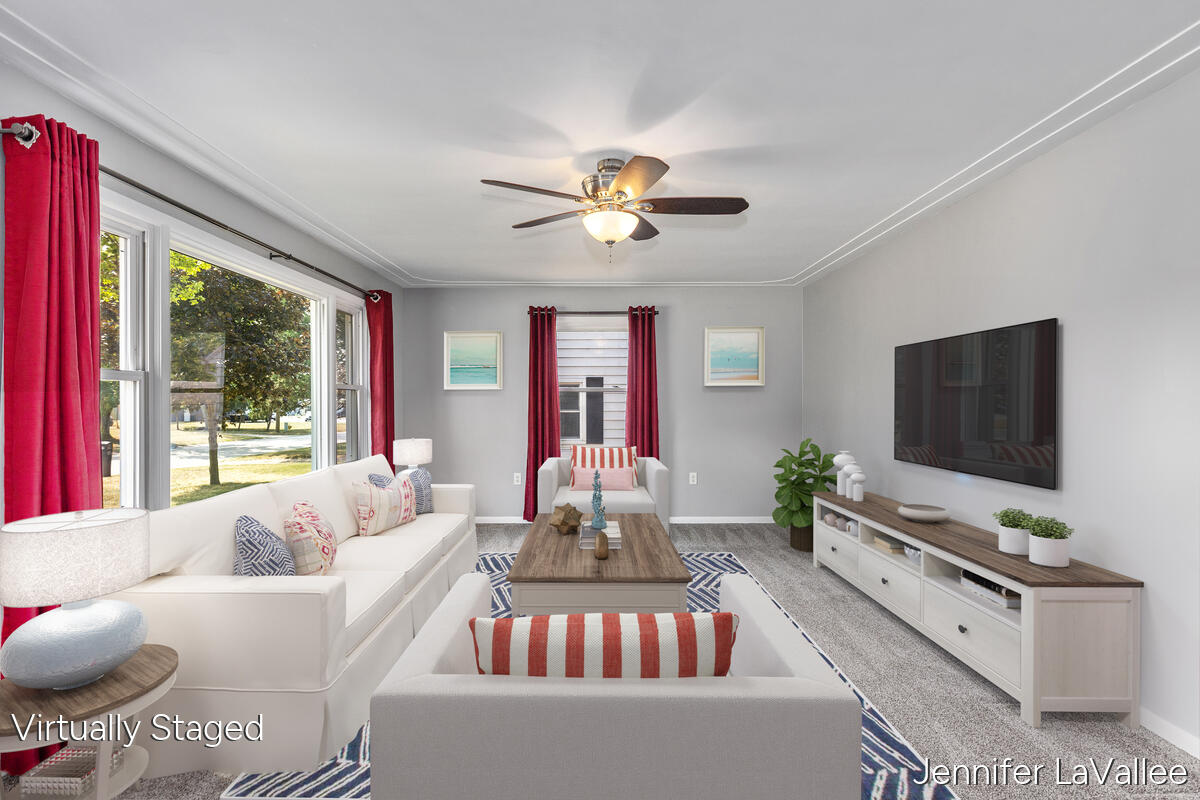
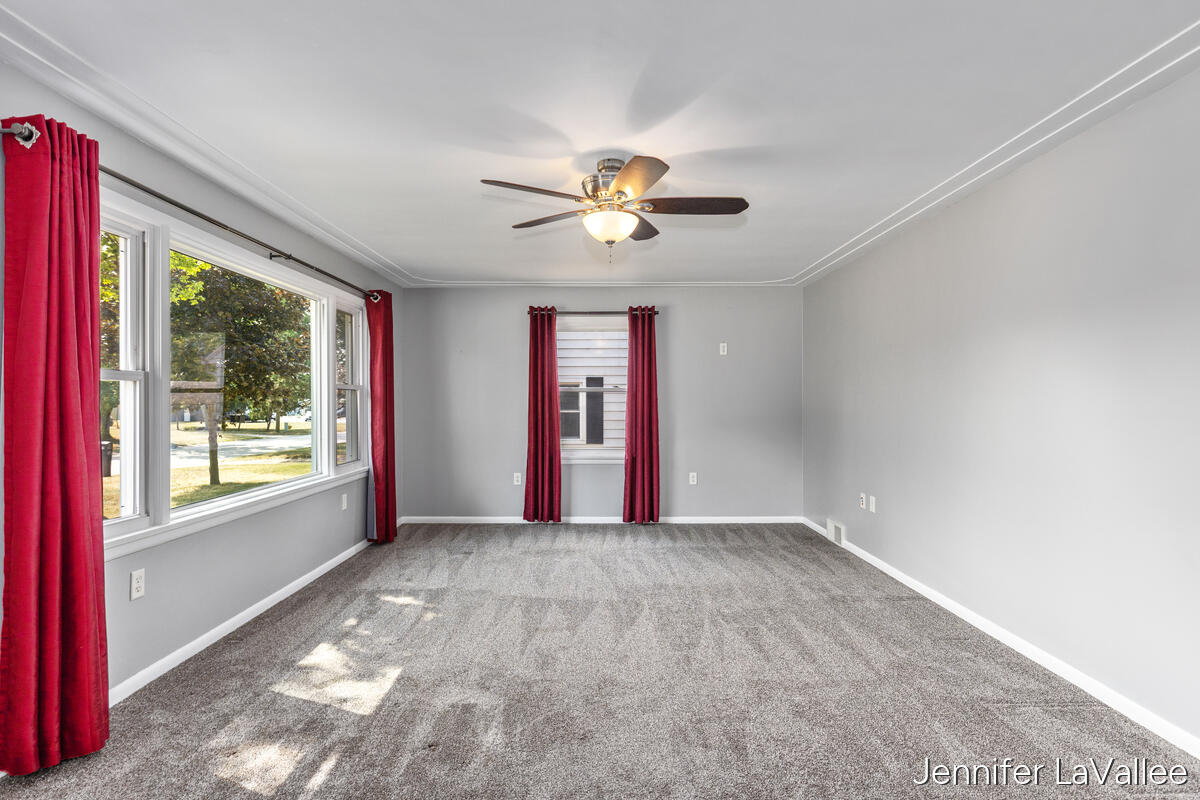
$1,460Meticulous quality and attention to detail are evident throughout this beautifully maintained home. Nearly every major component has been updated, including the windows, doors, roof, siding, kitchen, underground sprinkling, furnace, water heater, 200-amp electrical service, and more. The spacious living room is filled with natural light and features a full-view Andersen storm door with a retractable screen. Throughout the home, you'll find quality Pella double-hung windows with full screens. The main floor offers three generously sized bedrooms, each with ample closet space and its own closet light. The updated kitchen features stainless steel appliances, a tile backsplash, soft-close cabinetry, and abundant counter space, making it both stylish and functional. The finished basement includes a lighted staircase leading to a large family room with its own dedicated heater, a half bath, an office or flex space, and an exceptionally clean, oversized storage area complete with two storagestorage cabinets. The insulated garage is equipped with heat and a 220-volt electrical line, making it ideal for projects or year-round use. Step outside to enjoy the beautifully landscaped backyard featuring a brick patio, perfect for summer entertaining, and a cozy fire pit area for relaxing evenings with family and friends. This move-in-ready home has been lovingly maintained and is ready for its next owner.
| yesterday | Listing first seen on site | |
| yesterday | Listing updated with changes from the MLS® |

IDX provided courtesy of Realcomp II Ltd. via GreaterRegionalAllianceofREALTORS. Copyright © 2026 Realcomp II Ltd. Shareholders.
IDX information is provided exclusively for consumers' personal, non-commercial use and may not be used for any purpose other than to identify prospective properties consumers may be interested in purchasing and that the data is deemed reliable but not guaranteed accurate by the MLS.
Did you know? You can invite friends and family to your search. They can join your search, rate and discuss listings with you.