Save
Ask
Tour
Hide
Share
$239,000
New Listing

6007 Rockingham Drive
Eaton Township, MI 48911

For Sale|Single Family Residence|Active
3
Beds
2
Total Baths
1
Full Bath
1
Partial Bath
1,352
SqFt
$177
/SqFt
1978
Built
Subdivision:
CONCORD VILLAGE
County:
Eaton
Call Now: 586-242-5838
Is this the listing for you? We can help make it yours.
586-242-5838
6007 Rockingham Drive6007 Rockingham Drive6007 Rockingham Drive6007 Rockingham Drive
Save
Ask
Tour
Hide
Share

Mortgage Calculator

Monthly Payment (Est.)

$1,090
Calculator powered by Showcase IDX, a Constellation1 Company. Copyright ©2026 Information is deemed reliable but not guaranteed.

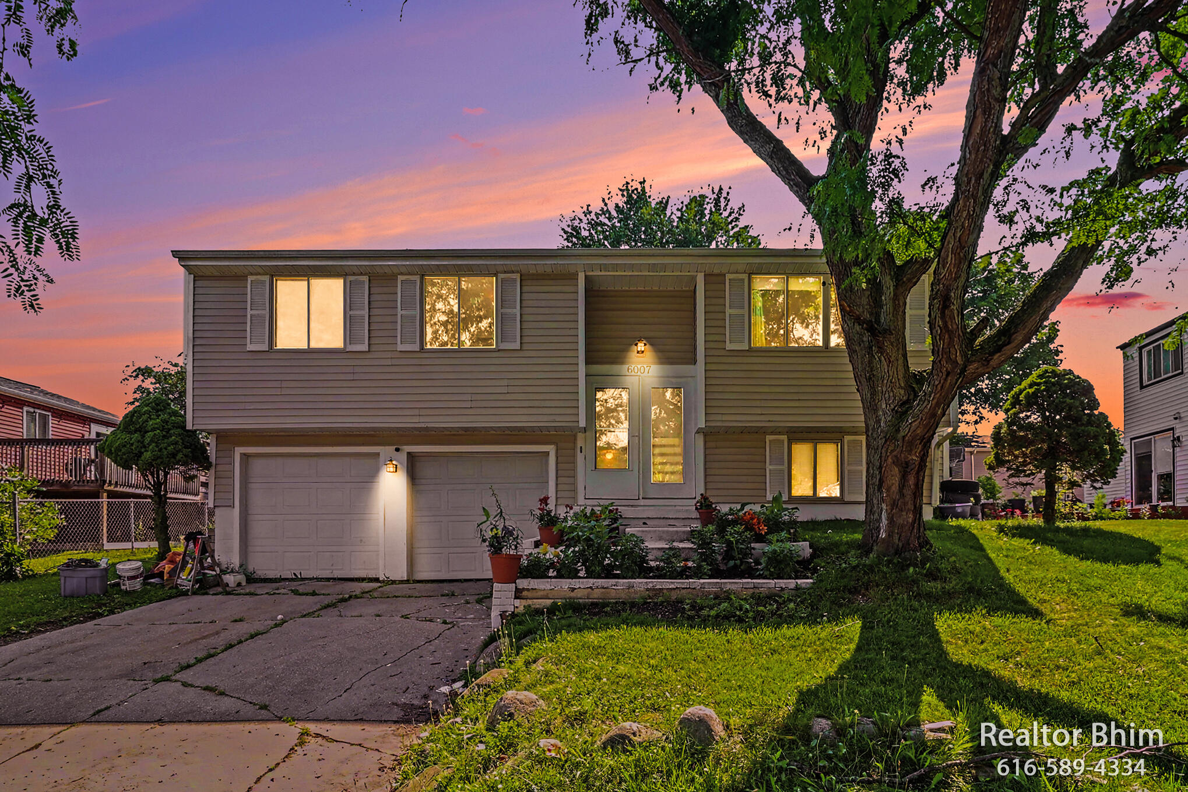
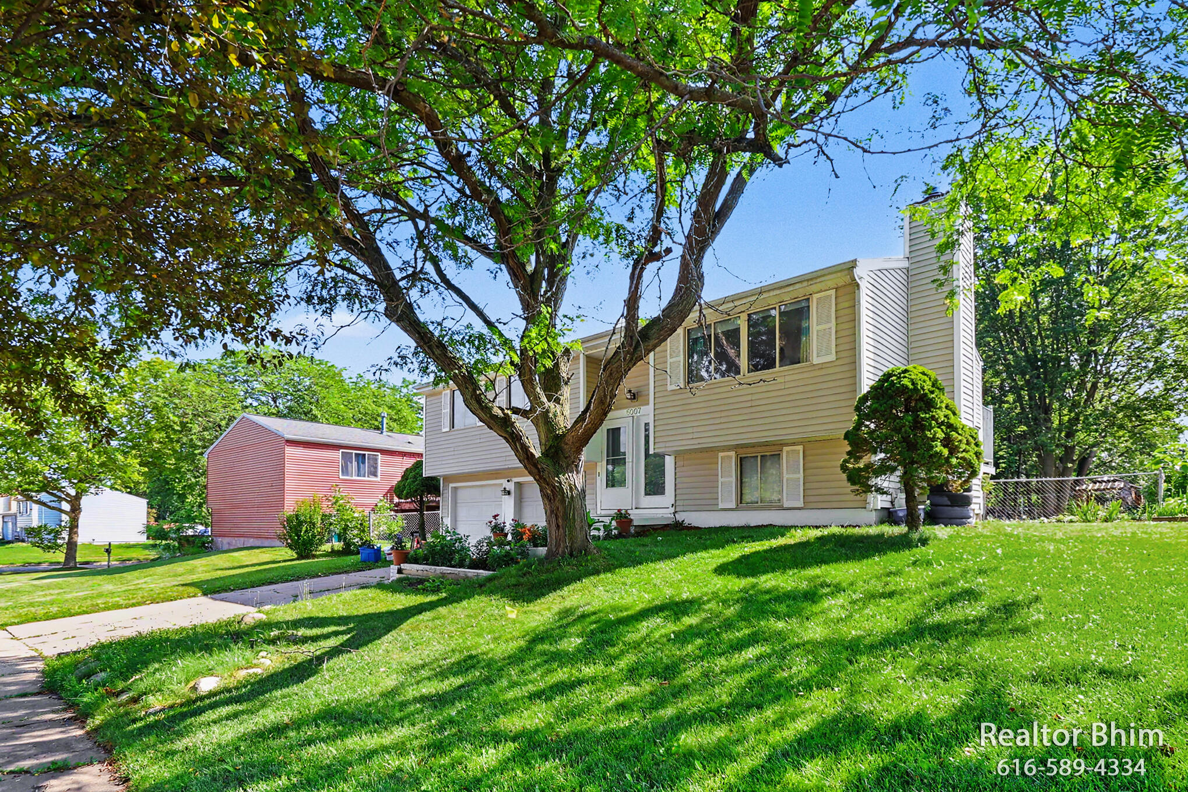
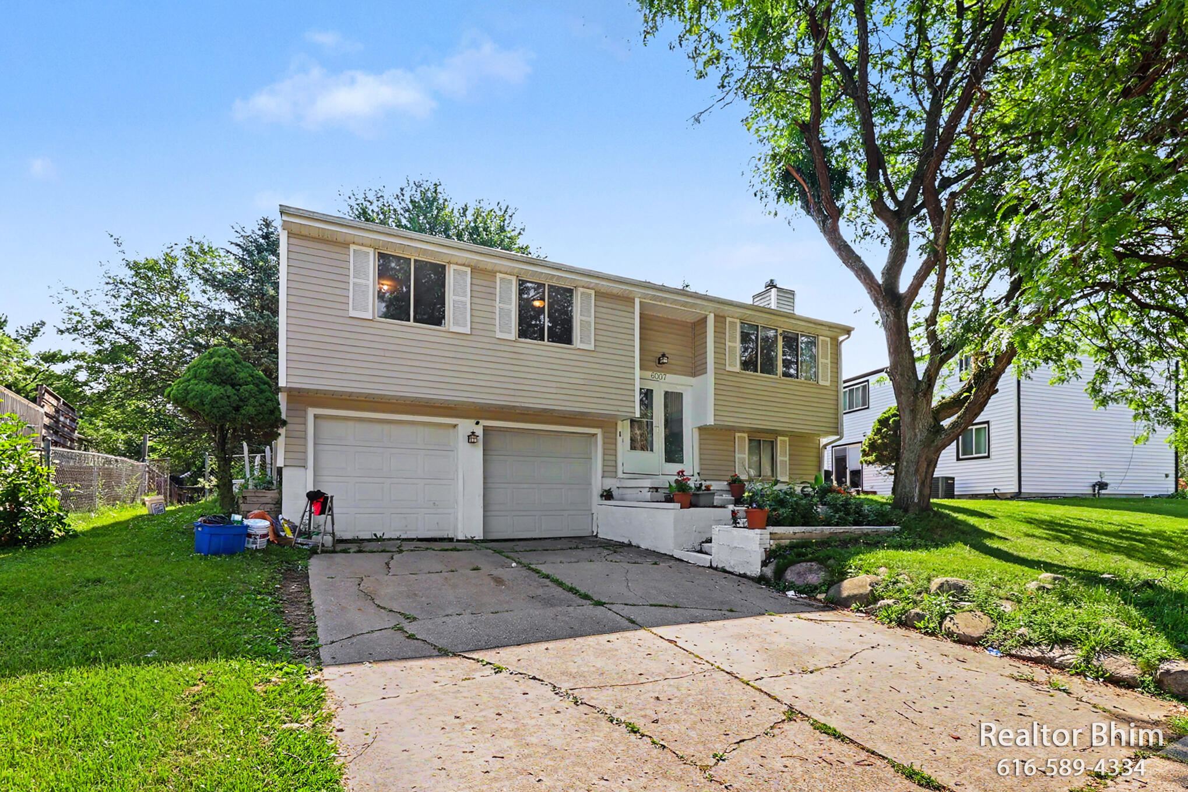
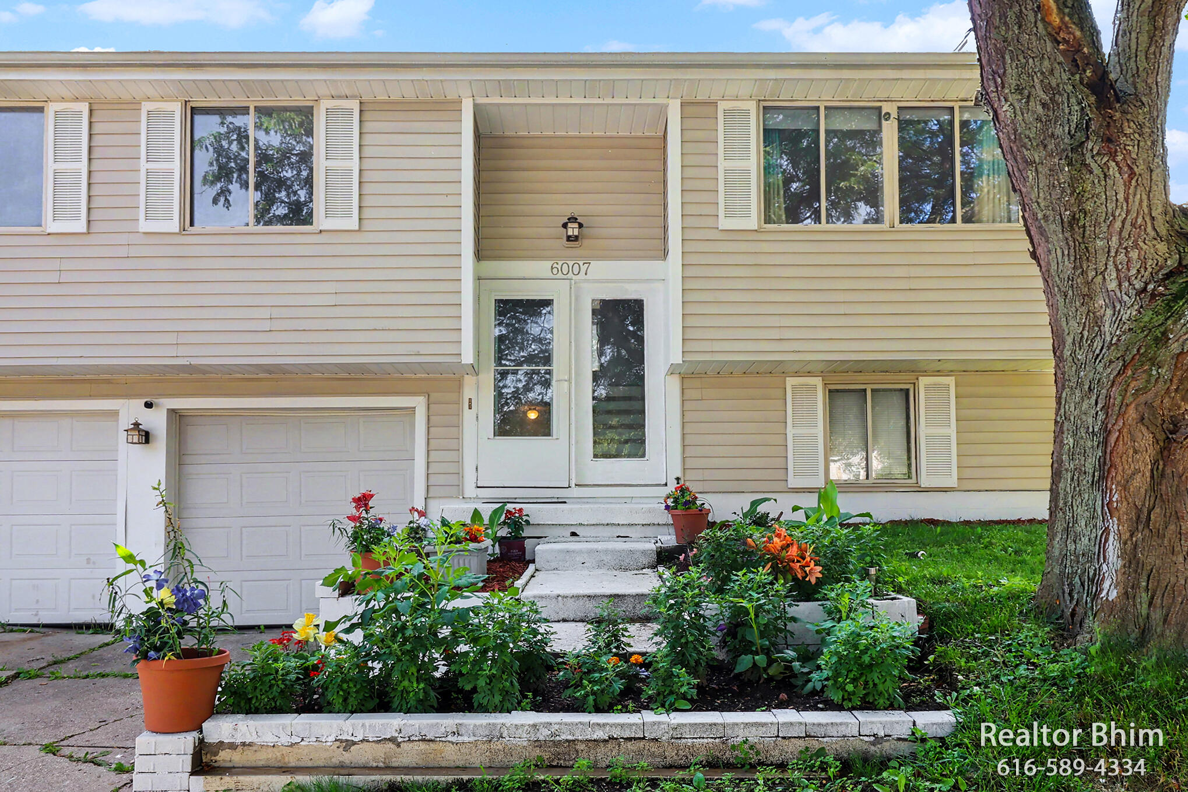
Welcome to this well-maintained bi-level home in a quiet neighborhood with NO HOA offering comfort, space and functionality! The bright and spacious living room flows into an open kitchen with a separate dining area, where a sliding door leads to a large, fenced deck- Perfect for relaxing entertaining or enjoying the outdoor with families and friends. The upper-level features three generously sized bedrooms and a convenient pantry for extra storage. The finished lower level offers a large family room with a cozy wood-burning stove, a half bath and a laundry area. The washer will stay with the home for the new owner, and a dryer hookup is already in place, making move-in easy. Additional features include an attached 2-stall garage, smoke detectors for added safety and a practical layout that provides plenty of space for everyday living. don't miss the opportunity to make this sweet home your own! Call today to schedule an appointment!

Save
Ask
Tour
Hide
Share
Listing Snapshot
Price 
$239,000
Days On Site 
0 Days
Bedrooms 
3
Inside Area (SqFt) 
1,352 sqft
Total Baths 
2
Full Baths 
1
Partial Baths 
1
Lot Size 
0.15 Acres
Year Built 
1978
MLS® Number 
65026036124
Status 
Active
Property Tax 
$3,236.63
HOA/Condo/Coop Fees 
N/A
Sq Ft Source 
N/A
Friends & Family
Recent Activity
2 hours agoListing first seen on site
2 hours agoListing updated with changes from the MLS®
General Features
Acres 
0.15
Attached Garage 
Yes
Cross Street 
Bridgeport
Garage 
Yes
Garage Spaces 
2
Levels 
Two
Parking 
AttachedConcreteGarage Faces FrontGarage Door OpenerPaved
Property Sub Type 
Single Family Residence
Security 
Smoke Detector(s)
Sewer 
Public Sewer
Special Circumstances 
Standard
SqFt Above 
982
SqFt Below 
370
SqFt Total 
1433
Utilities 
Natural Gas Connected
Water Source 
Public
Zoning 
Residential
Interior Features
Appliances 
Gas Water HeaterDishwasherDisposalRefrigeratorRangeWasher
Basement 
Walk-Out AccessDaylightFullSump Pump
Cooling 
Central Air
Heating 
Forced AirNatural Gas
Laundry Features 
In BasementSink
BathFull 
Level - Main
BathLav 
Level - Basement
Save
Ask
Tour
Hide
Share
Exterior Features
Construction Details 
Vinyl Siding
Fencing 
Back Yard
Patio And Porch 
DeckPorch
Roof 
Shingle
Community Features
Community Features 
Sidewalks
Financing Terms Available 
CashConventionalFHAVA Loan
MLS Area 
Area23111EatonTwp
Roads 
Paved
School District 
Lansing
Schools
School District
Lansing
Elementary School
Unknown
Middle School
Unknown
High School
Unknown
Listing courtesy of 616 Realty LLC: [email protected]


IDX provided courtesy of Realcomp II Ltd. via GreaterRegionalAllianceofREALTORS. Copyright © 2026 Realcomp II Ltd. Shareholders.

IDX information is provided exclusively for consumers' personal, non-commercial use and may not be used for any purpose other than to identify prospective properties consumers may be interested in purchasing and that the data is deemed reliable but not guaranteed accurate by the MLS.

Neighborhood & Commute
Source: Walkscore
Save
Ask
Tour
Hide
Share