
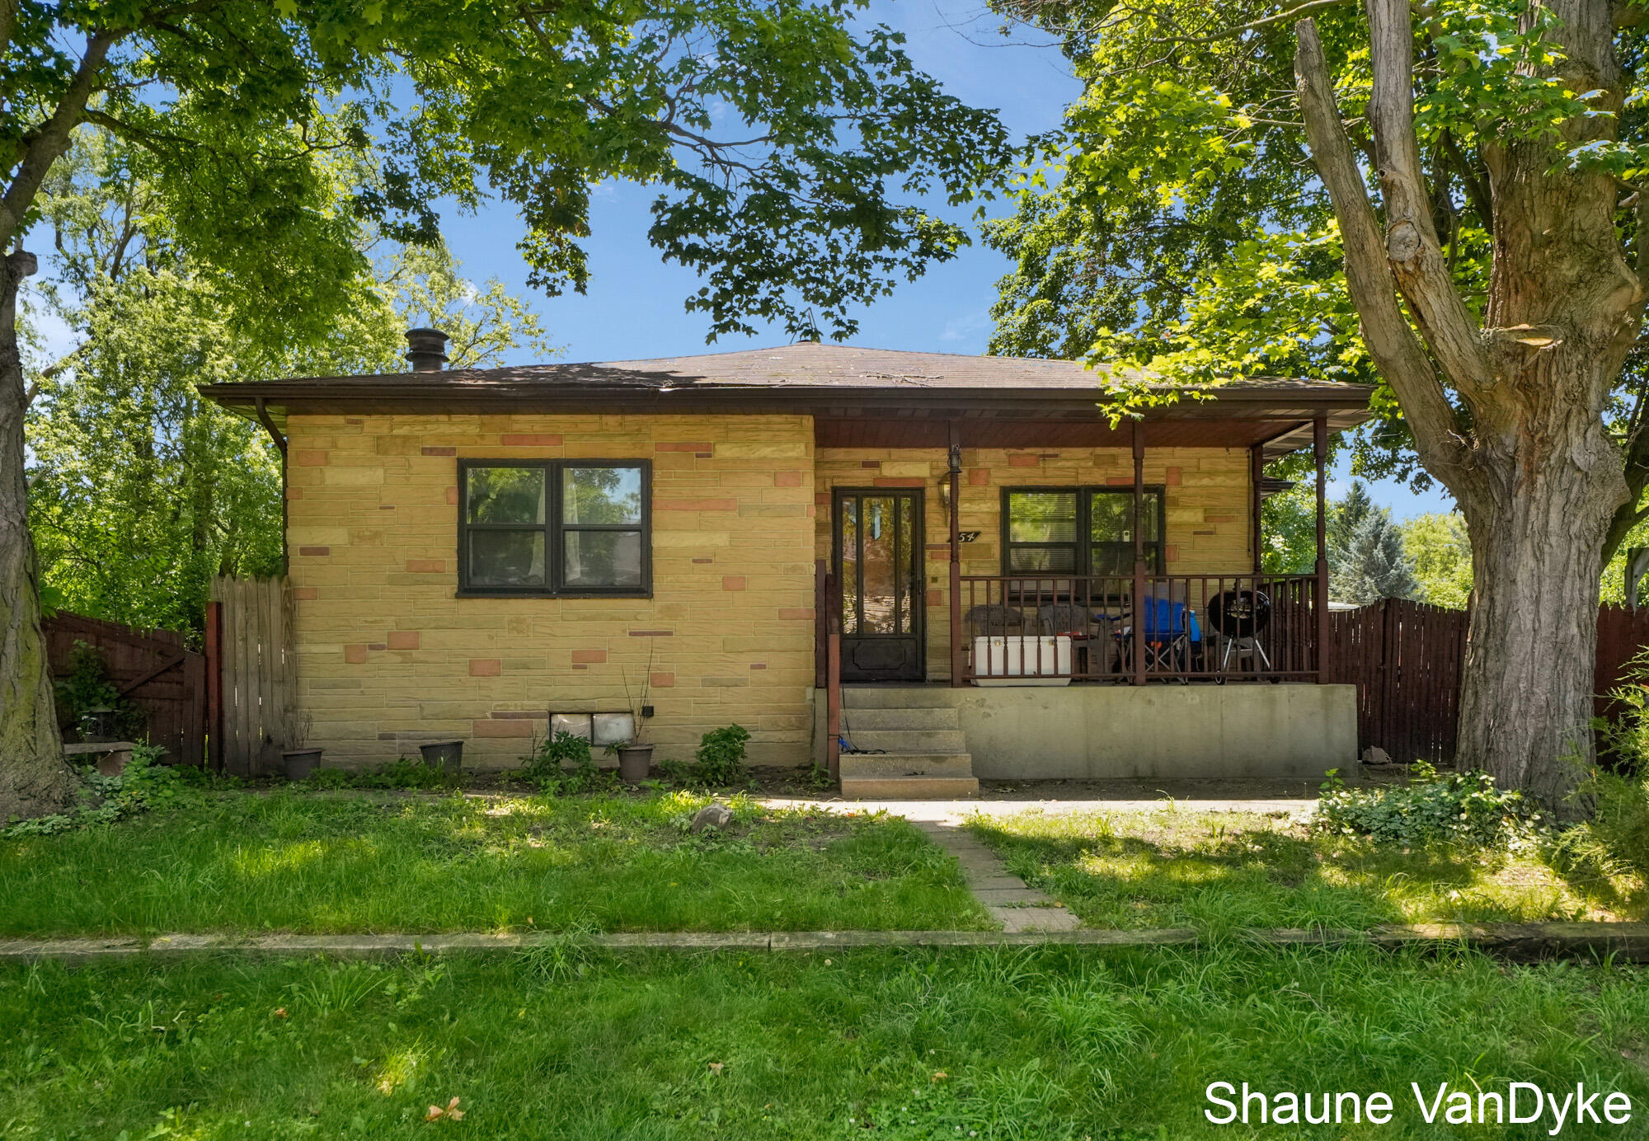
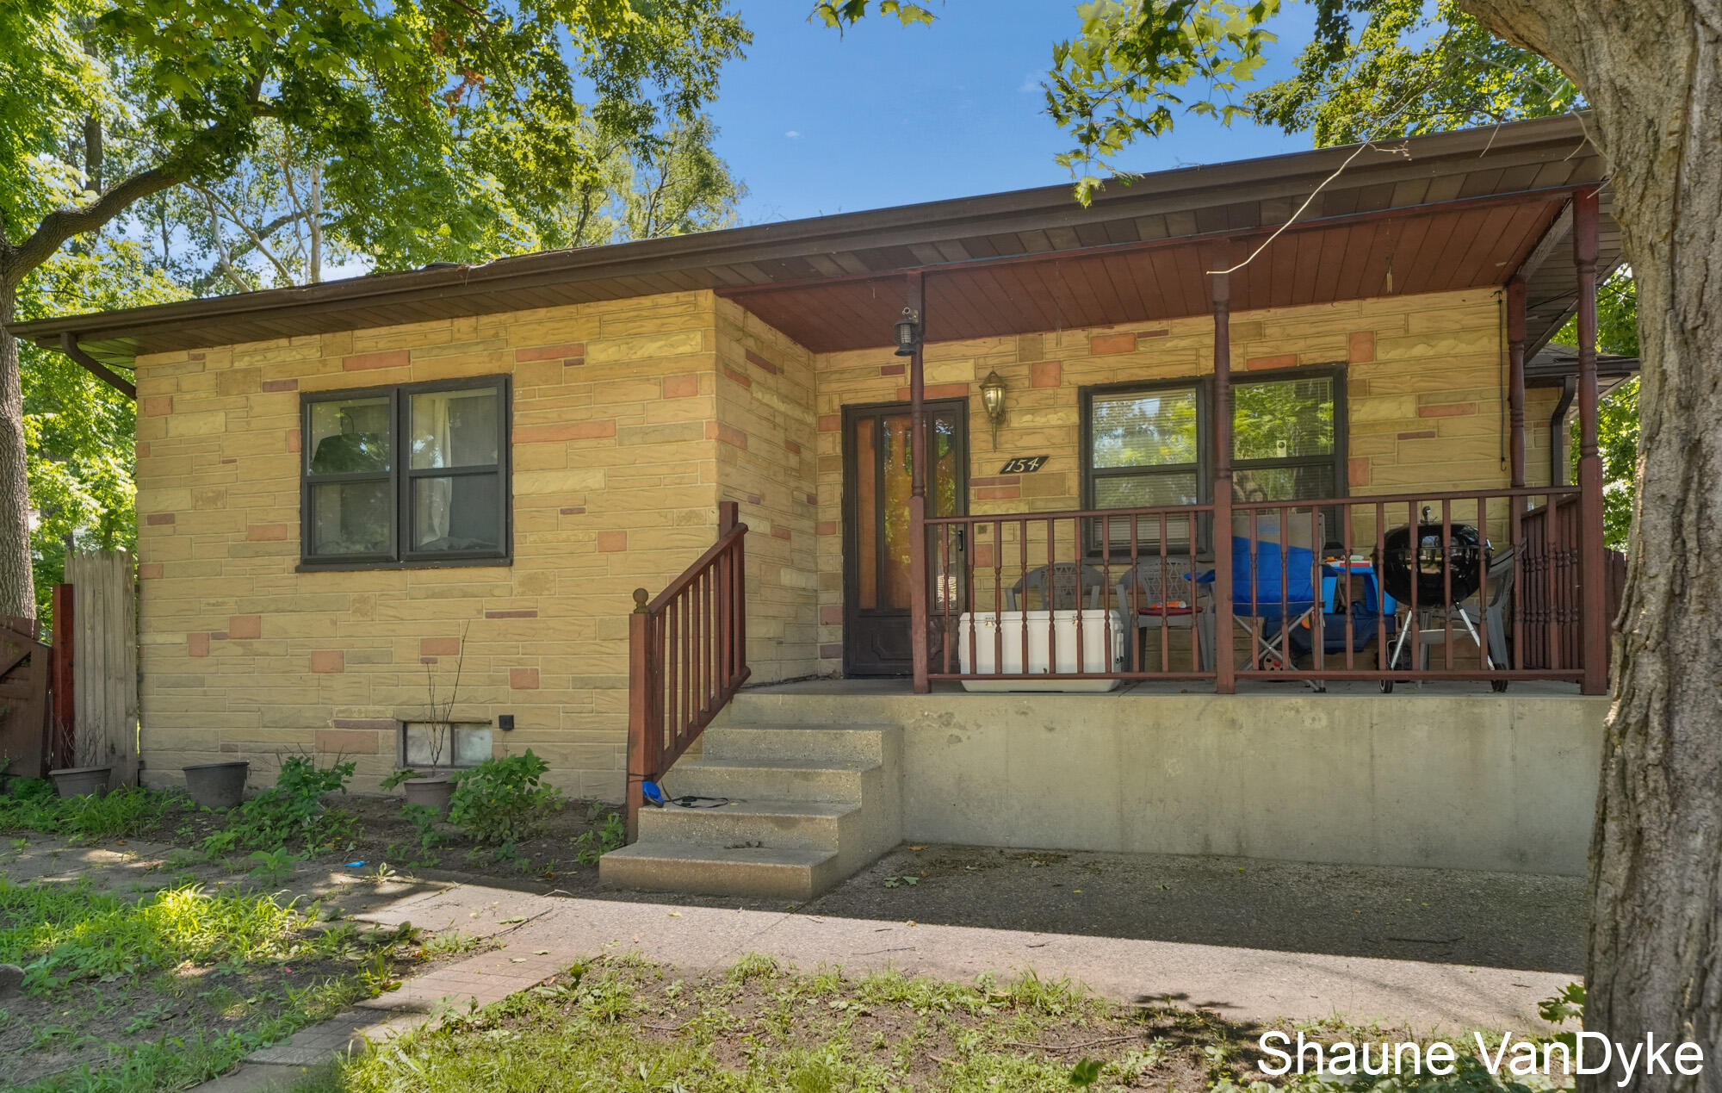
154 72nd Street SEGaines Charter Township, MI 49548
Mortgage Calculator
Monthly Payment (Est.)
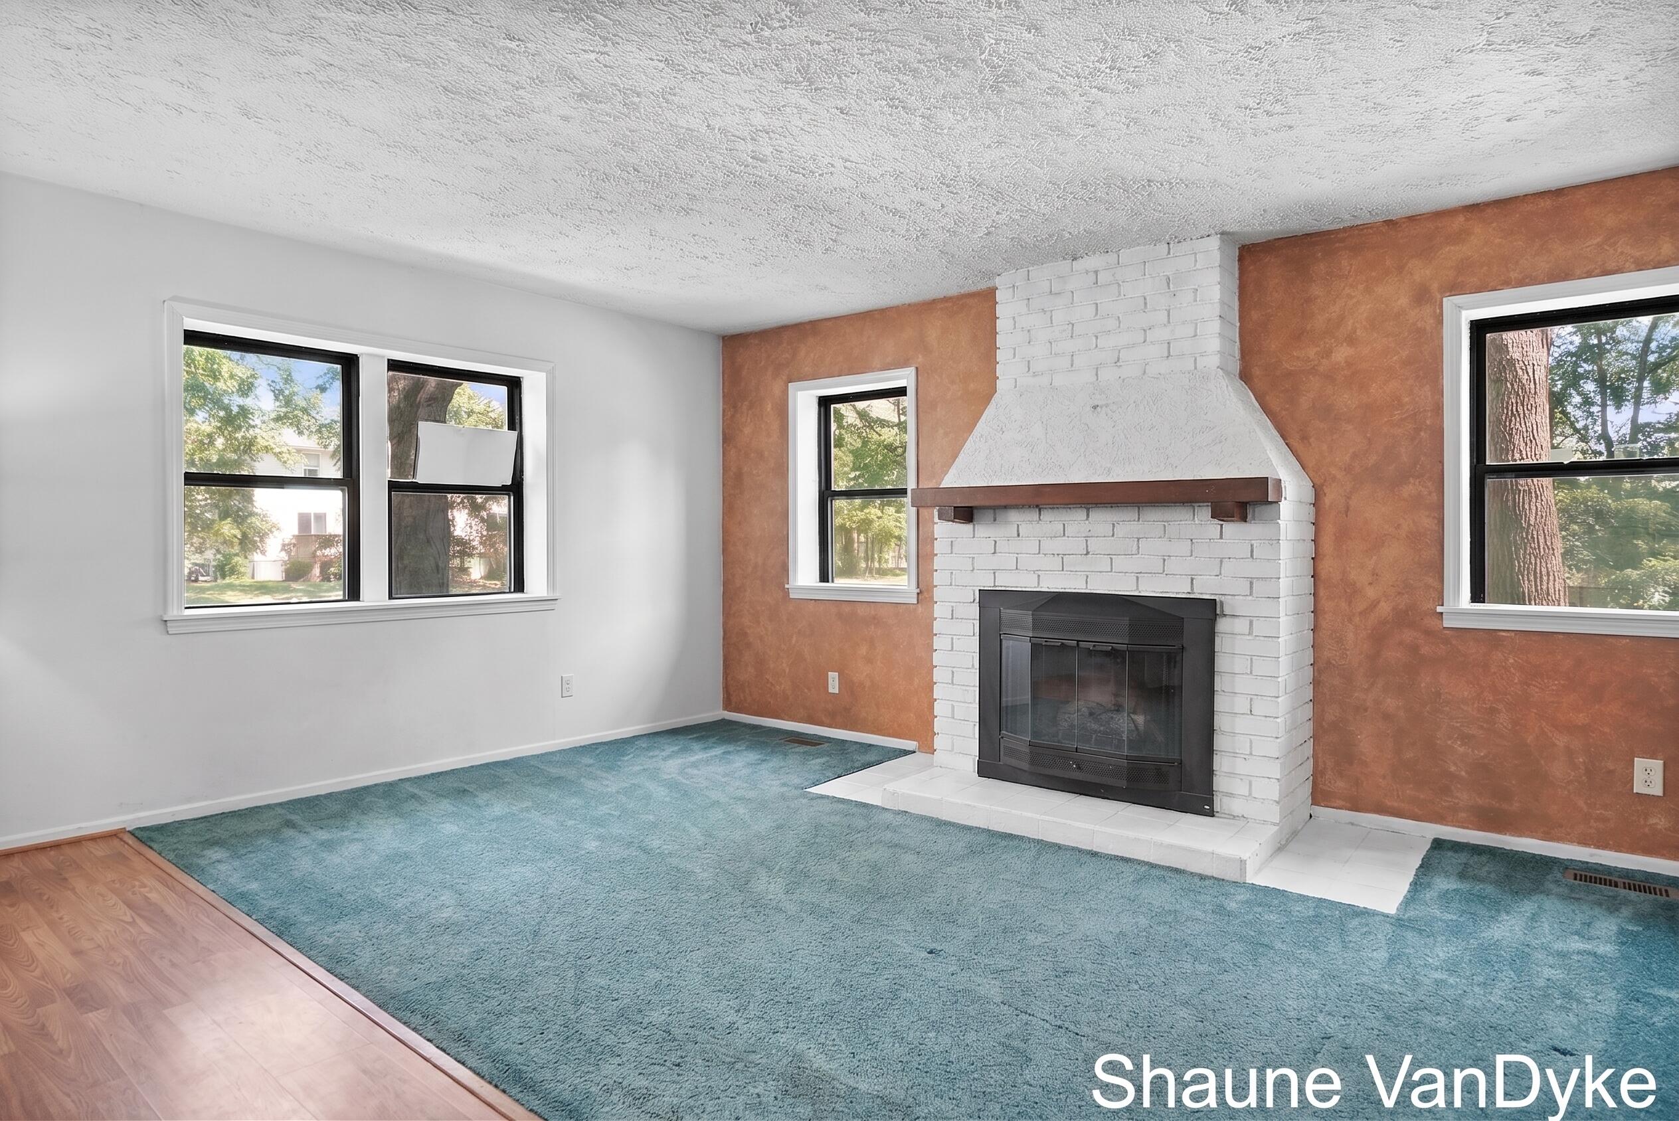
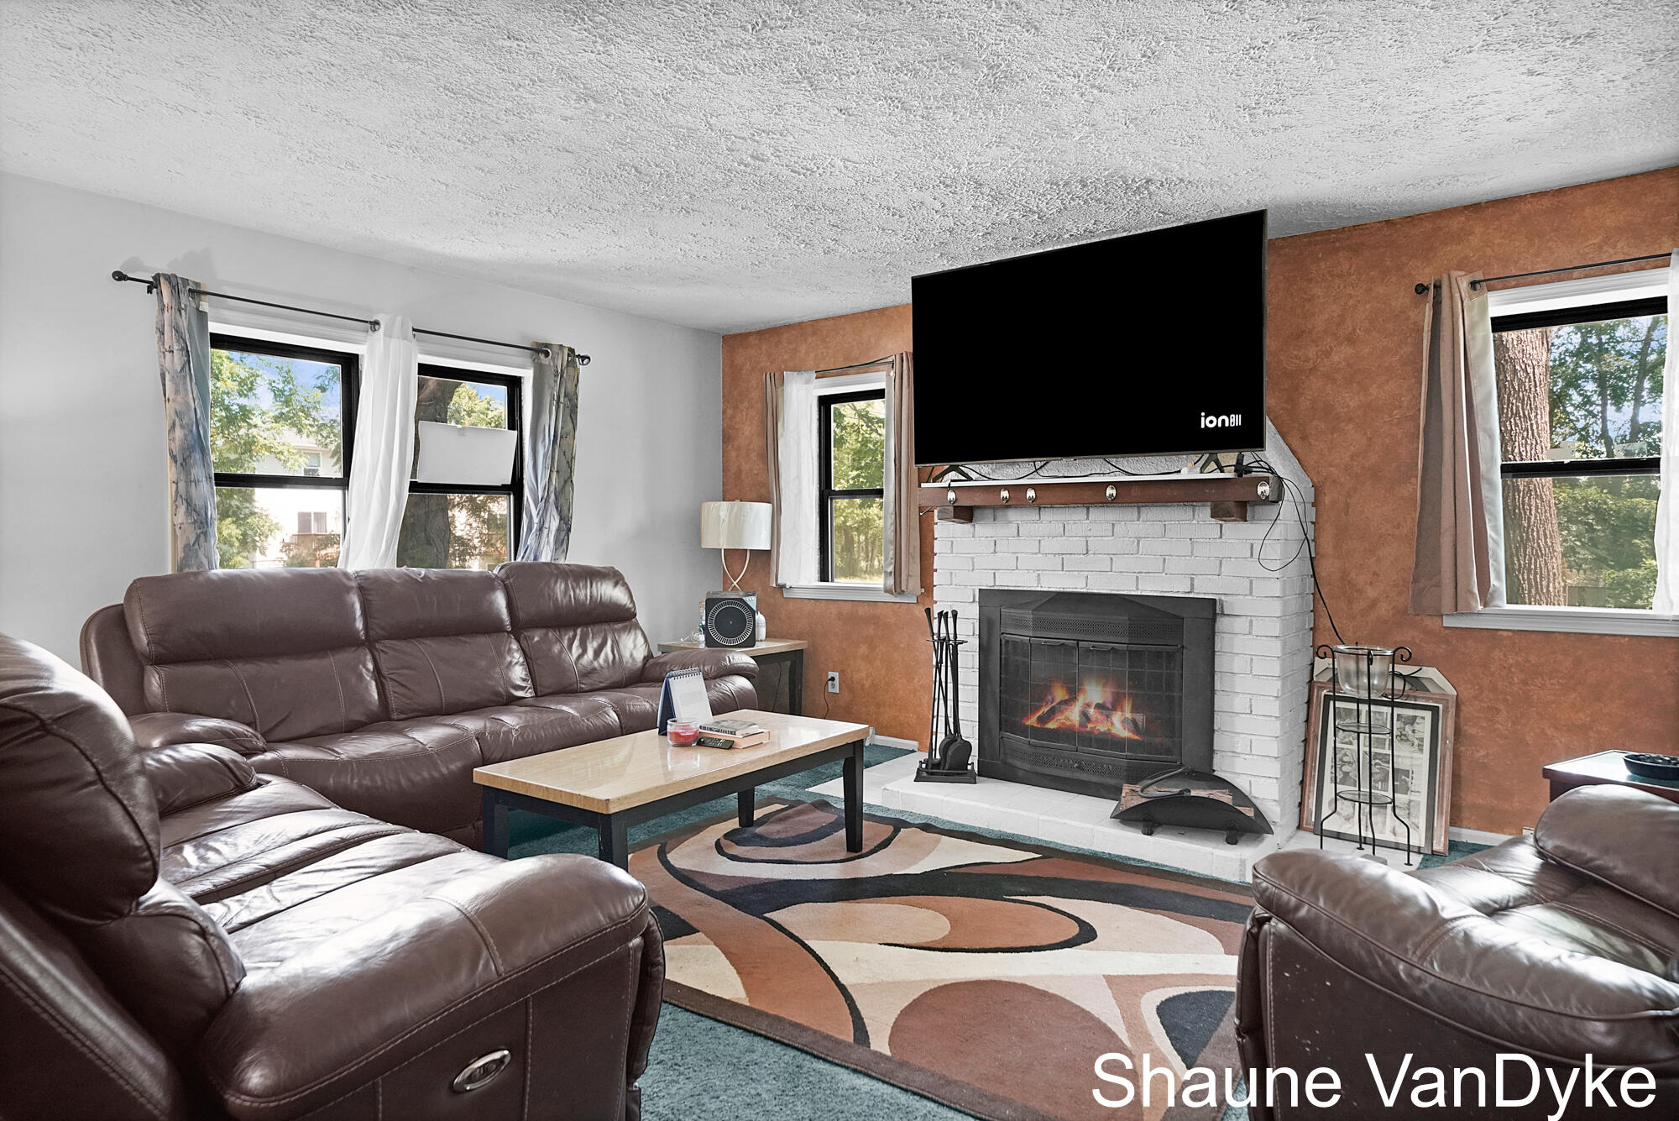
$1,319Don't miss this spacious ranch home situated on a double lot with a mostly fenced backyard, offering plenty of room to relax, entertain, or play. The inviting living room features a cozy fireplace and flows seamlessly into the dining area, creating a warm and welcoming space for everyday living. The spacious kitchen offers an abundance of cabinet and counter space, making meal preparation and entertaining a breeze. The primary suite includes a private full bath and direct access to the large deck--perfect for enjoying your morning coffee or unwinding at the end of the day. Two additional main-floor bedrooms and a second full bathroom complete the main level. The full basement provides a generous open space with a laundry area and ample storage, offering endless possibilities for future finishing or flexible use. Outside, enjoy the expansive deck overlooking the backyard. Additional highlights include an extra-large two-stall garage, central air, and all appliances included. Scheduleyour showing today!
| 11 hours ago | Listing updated with changes from the MLS® | |
| 11 hours ago | Listing first seen on site |

IDX provided courtesy of Realcomp II Ltd. via GreaterRegionalAllianceofREALTORS. Copyright © 2026 Realcomp II Ltd. Shareholders.
IDX information is provided exclusively for consumers' personal, non-commercial use and may not be used for any purpose other than to identify prospective properties consumers may be interested in purchasing and that the data is deemed reliable but not guaranteed accurate by the MLS.
Did you know? You can invite friends and family to your search. They can join your search, rate and discuss listings with you.