Save
Ask
Tour
Hide
Share
$515,000
New Listing

931 Sunset Hills Avenue NW
Walker City, MI 49534

For Sale|Single Family Residence|Active
4
Beds
3
Total Baths
3
Full Baths
2,712
SqFt
$190
/SqFt
2001
Built
County:
Kent
Call Now: 586-242-5838
Is this the listing for you? We can help make it yours.
586-242-5838
931 Sunset Hills Avenue NW931 Sunset Hills Avenue NW931 Sunset Hills Avenue NW931 Sunset Hills Avenue NW
Save
Ask
Tour
Hide
Share

Mortgage Calculator

Monthly Payment (Est.)

$2,350
Calculator powered by Showcase IDX, a Constellation1 Company. Copyright ©2026 Information is deemed reliable but not guaranteed.

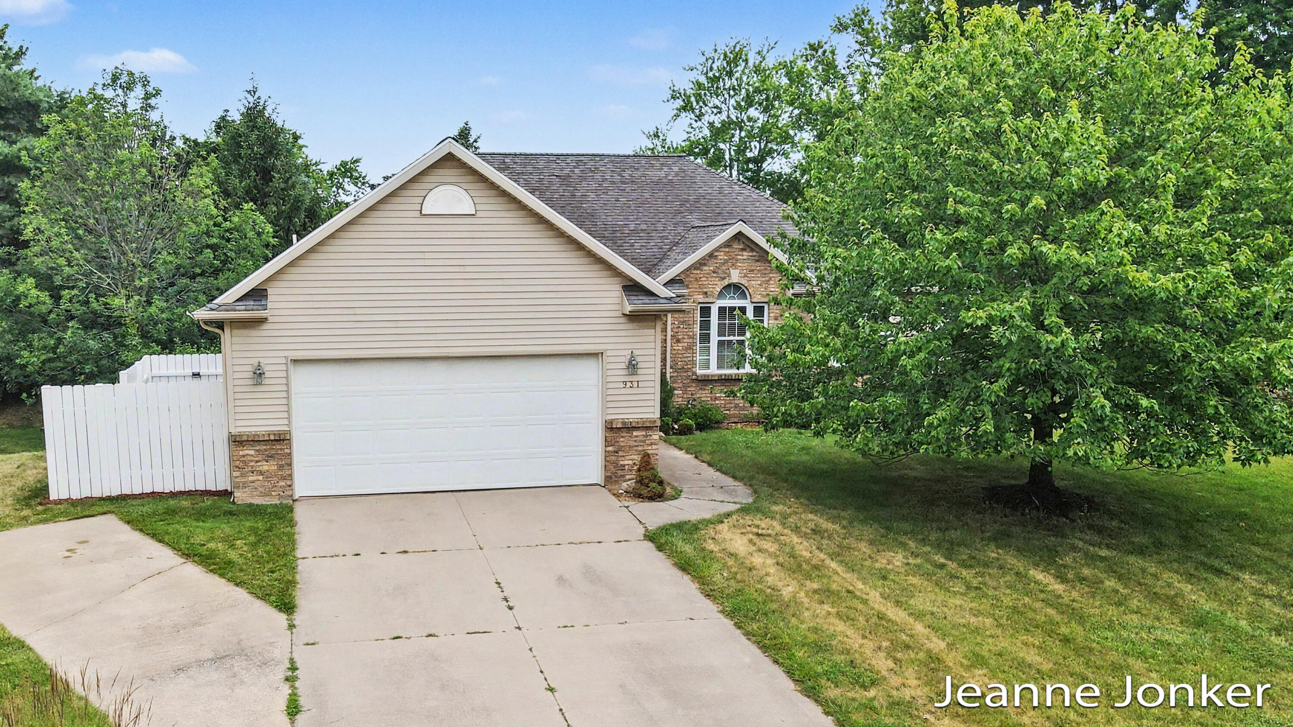
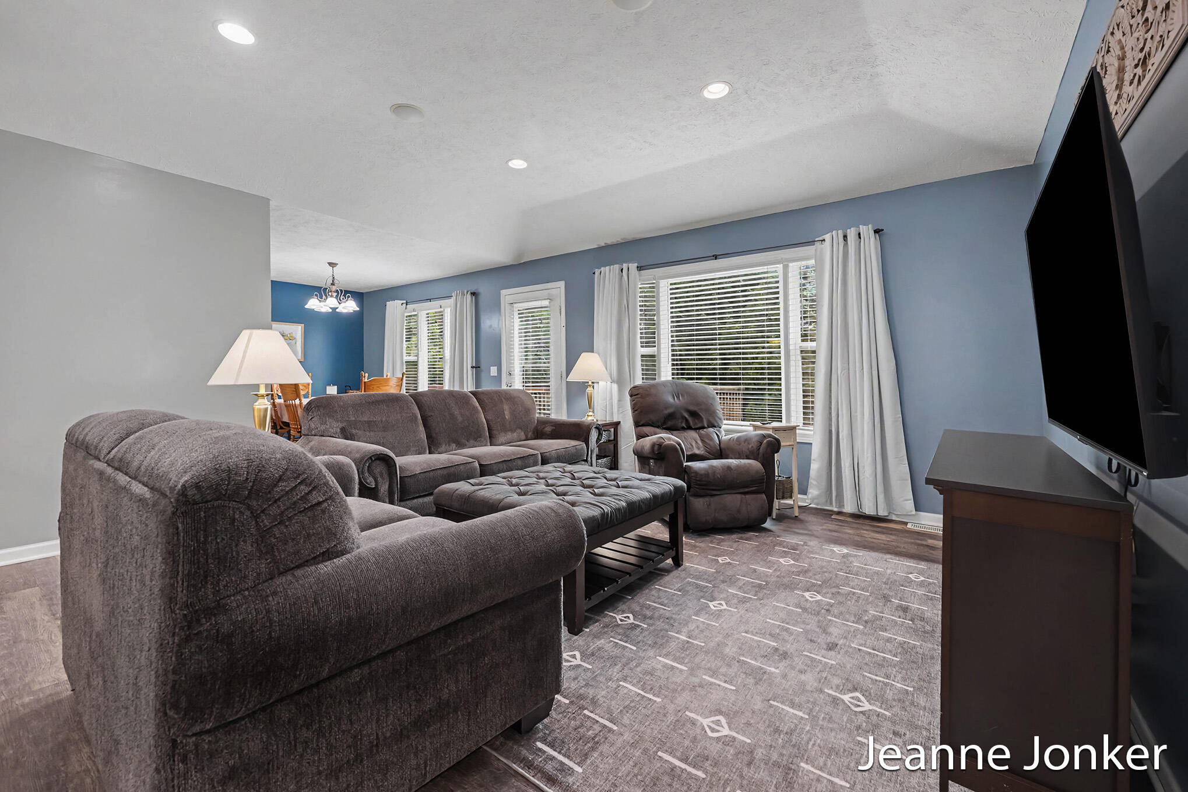
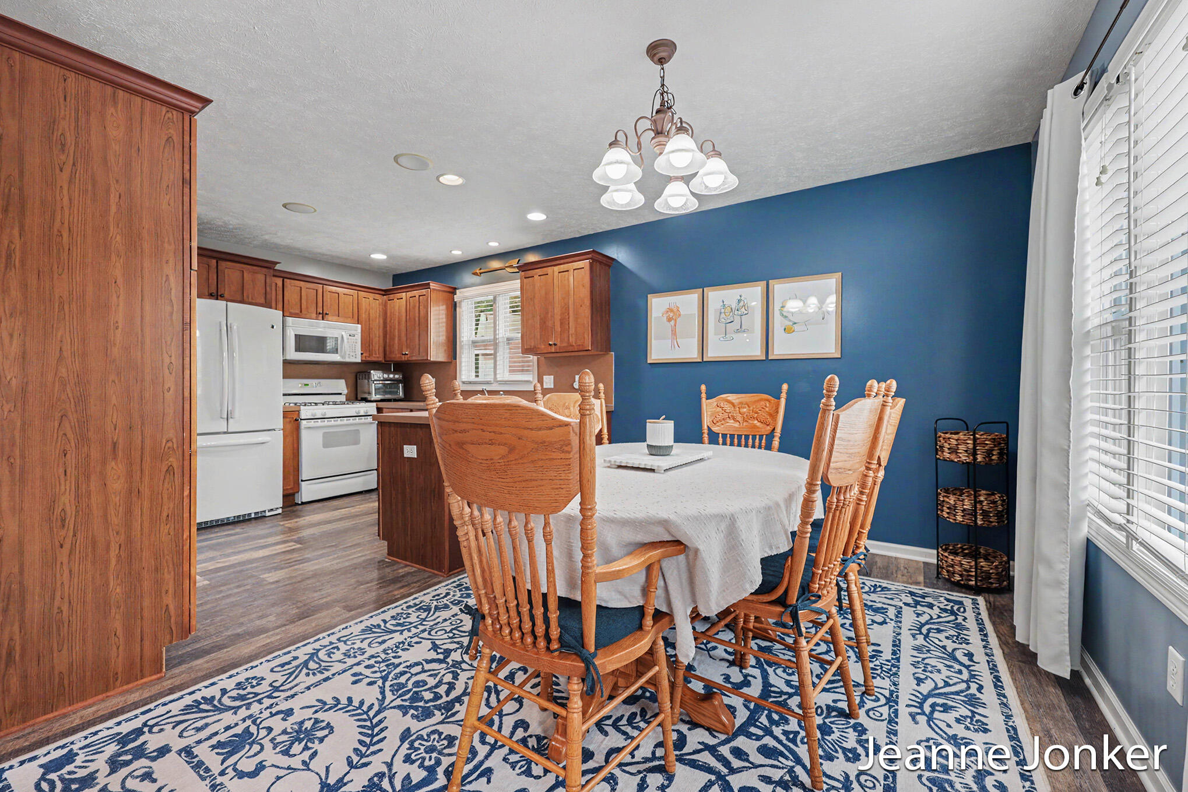
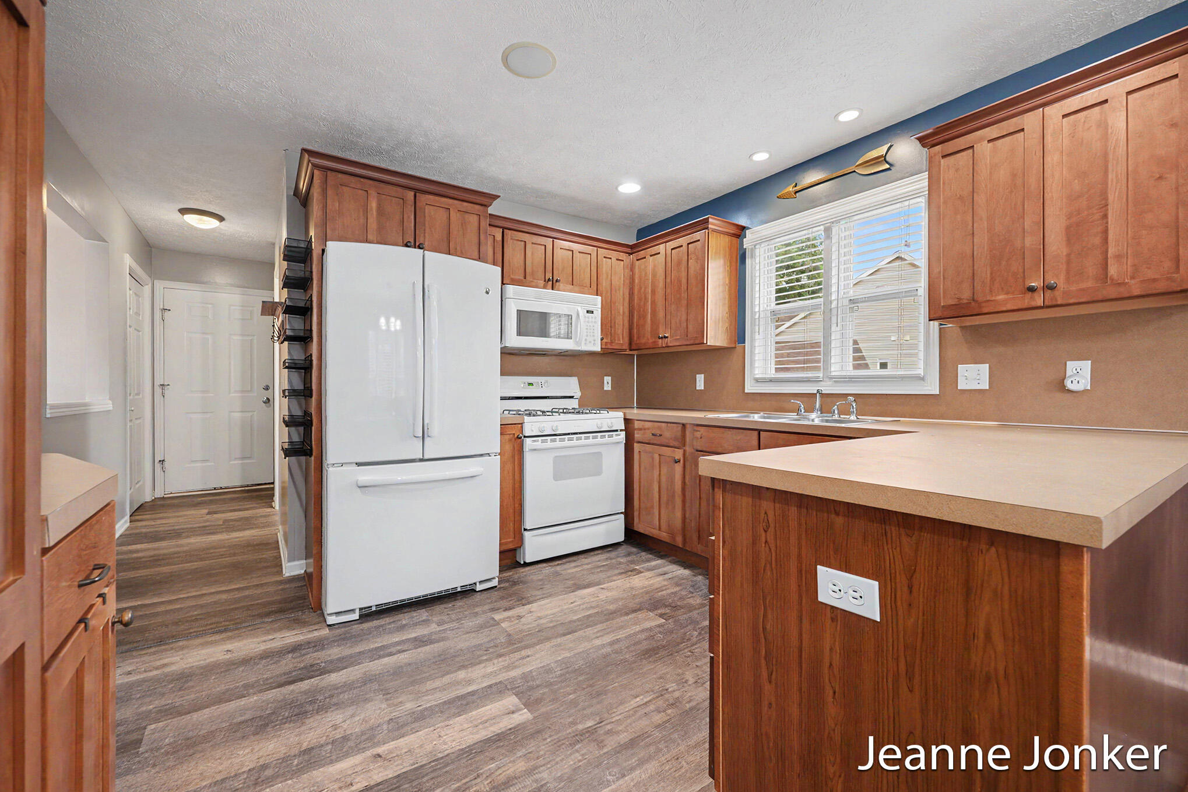
Welcome home to this beautiful ranch tucked away on a quiet cul-de-sac offering 4 bedrooms & 3 bathrooms. The kitchen, dining, & living areas create the perfect space for both everyday living & entertaining. The kitchen features Mission-style hickory cabinetry, the dining room opens through French doors to a spacious deck overlooking the large backyard--an ideal spot to relax and enjoy peaceful evenings. Tray & cathedral ceilings, Vinyl plank flooring (2020), & built-in surround sound in the LR, kitchen, & primary bedroom. The LL features a FRw/fireplace, a game area w/dry bar, an additional bedroom, & a full bathroom. Two separate dog runs. Major updates offer peace of mind, including new vinyl windows (2022), new furnace, (2022), new central air, (2022), new hot water heater, (2021). Close to schools, shopping, & entertainment, Double Dip Depot, Blandford Nature Center, Meijer biking & walking trails this home offers the perfect blend of comfort & convenience! Don't miss this one!

Save
Ask
Tour
Hide
Share
Listing Snapshot
Price 
$515,000
Days On Site 
0 Days
Bedrooms 
4
Inside Area (SqFt) 
2,712 sqft
Total Baths 
3
Full Baths 
3
Partial Baths 
N/A
Lot Size 
0.37 Acres
Year Built 
2001
MLS® Number 
65026035560
Status 
Active
Property Tax 
$3,797.7
HOA/Condo/Coop Fees 
N/A
Sq Ft Source 
Public Records
Friends & Family
Recent Activity
11 hours agoListing first seen on site
12 hours agoListing updated with changes from the MLS®
General Features
Acres 
0.37
Attached Garage 
Yes
Cross Street 
Leonard & Kinney
Garage 
Yes
Garage Spaces 
2
Parking 
AttachedConcreteGarage Faces FrontGarage Door Opener
Property Sub Type 
Single Family Residence
Security 
Smoke Detector(s)
Sewer 
Public Sewer
SqFt Above 
1506
SqFt Below 
1206
SqFt Total 
3012
Style 
Ranch
Utilities 
Natural Gas Connected
Water Source 
Public
Zoning 
Residential
Interior Features
Appliances 
Gas Water HeaterDishwasherDisposalDryerMicrowaveRefrigeratorRangeWasher
Basement 
Walk-Out Access
Cooling 
Central Air
Fireplace 
Yes
Fireplace Features 
Family Room
Fireplaces 
1
Flooring 
CarpetVinyl
Heating 
Forced AirNatural Gas
Laundry Features 
In BathroomMain Level
Window Features 
Insulated WindowsScreens
BathFull 
Level - Lower
Bedroom 2 
Level - Main
Bedroom 3 
Level - MainDescription - MFU
Bedroom 4 
Level - Lower
Dining Room 
Level - Main
Family Room 
Level - Lower
Game Room 
Level - Lower
Kitchen 
Level - Main
Living Room 
Level - Main
Master Bathroom 
Level - Main
Master Bedroom 
Level - Main
Other 
Level - Lower
Save
Ask
Tour
Hide
Share
Exterior Features
Construction Details 
BrickVinyl Siding
Lot Features 
Cul-De-Sac
Patio And Porch 
Deck
Roof 
Composition
Windows/Doors 
Insulated WindowsScreens
Community Features
Community Features 
Sidewalks
Financing Terms Available 
CashConventional
MLS Area 
Area41131Walker
Roads 
Paved
School District 
KenowaHills
Schools
School District
KenowaHills
Elementary School
Unknown
Middle School
Unknown
High School
Unknown
Listing courtesy of Berkshire Hathaway HomeServices Michigan Real Estate (Main): [email protected]


IDX provided courtesy of Realcomp II Ltd. via GreaterRegionalAllianceofREALTORS. Copyright © 2026 Realcomp II Ltd. Shareholders.

IDX information is provided exclusively for consumers' personal, non-commercial use and may not be used for any purpose other than to identify prospective properties consumers may be interested in purchasing and that the data is deemed reliable but not guaranteed accurate by the MLS.

Neighborhood & Commute
Source: Walkscore
Save
Ask
Tour
Hide
Share