Save
Ask
Tour
Hide
Share
$369,000
New Listing

1127 Lakeway Avenue
Kalamazoo City, MI 49001

Single Family Residence|Coming Soon
3
Beds
2
Total Baths
2
Full Baths
1,577
SqFt
$234
/SqFt
1946
Built
County:
Kalamazoo
Call Now: 586-242-5838
Is this the listing for you? We can help make it yours.
586-242-5838
1127 Lakeway Avenue
Save
Ask
Tour
Hide
Share

Mortgage Calculator

Monthly Payment (Est.)

$1,684
Calculator powered by Showcase IDX, a Constellation1 Company. Copyright ©2026 Information is deemed reliable but not guaranteed.

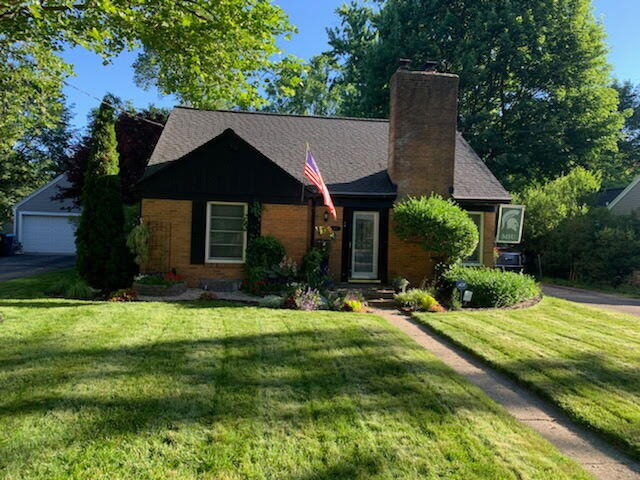
Welcome to 1127 Lakeway Drive in Portage, a truly move-in-ready home renovated from the studs up with thoughtful craftsmanship, high-end finishes, and major mechanical updates. Inside, enjoy an open layout with soft-close cabinetry, granite countertops, recessed lighting, energy-efficient appliances, kitchen sink filtration, and beautiful 3/4-inch solid Brazilian Koa hardwood floors. Nearly every major system has been updated, including the roof, plumbing, electrical system and panel updated to 2020 code, Rheem HVAC, tankless water heater, whole-house water filtration, and water softener. Additional features include Lorex cameras, ADT security, custom blinds, keyless side entry, whirlpool tub, Swedish sauna, smooth-sided toilets, and new carpet in the loft, basement, office, and sunroom. The finished basement offers flexible living space, while the fenced backyard with greenhouse is perfect for gardening or relaxing. A two-car garage and front-yard clean-out drain add convenience.

Save
Ask
Tour
Hide
Share
Listing Snapshot
Price 
$369,000
Days On Site 
0 Days
Bedrooms 
3
Inside Area (SqFt) 
1,577 sqft
Total Baths 
2
Full Baths 
2
Partial Baths 
N/A
Lot Size 
0.25 Acres
Year Built 
1946
MLS® Number 
65026034351
Status 
Coming Soon
Property Tax 
$3,932
HOA/Condo/Coop Fees 
N/A
Sq Ft Source 
Public Records
Friends & Family
Recent Activity
7 hours agoListing first seen on site
7 hours agoListing updated with changes from the MLS®
General Features
Acres 
0.25
Cross Street 
Lakeway Ave & Ferndale Ave
Garage 
Yes
Garage Spaces 
2
Parking 
DetachedGarage Door OpenerPaved
Property Sub Type 
Single Family Residence
Sewer 
Public Sewer
SqFt Above 
1277
SqFt Below 
300
SqFt Total 
1577
Style 
CapeCod
Utilities 
Cable ConnectedNatural Gas Connected
Water Source 
Public
Zoning 
Other
Interior Features
Appliances 
DishwasherDisposalDryerHumidifierMicrowaveRefrigeratorRangeWasherWater Softener Owned
Basement 
Full
Cooling 
Attic FanCentral Air
Fireplace 
Yes
Fireplace Features 
Living RoomWood Burning
Fireplaces 
1
Flooring 
Ceramic TileWood
Heating 
Forced AirNatural Gas
Laundry Features 
In Basement
Window Features 
ScreensStorm Window(s)Window Treatments
BathFull 
Level - Upper
Save
Ask
Tour
Hide
Share
Exterior Features
Construction Details 
BrickWood Siding
Exterior 
Garden
Lot Features 
Wooded
Other Structures 
Shed(s)
Patio And Porch 
Deck
Roof 
Composition
Windows/Doors 
ScreensStorm Window(s)Window Treatments
Community Features
Community Features 
Sidewalks
Financing Terms Available 
CashConventionalFHAVA Loan
MLS Area 
Area39062Kalamazoo
Roads 
Paved
School District 
Kalamazoo
Schools
School District
Kalamazoo
Elementary School
Unknown
Middle School
Unknown
High School
Unknown
Listing courtesy of Keller Williams GR North: [email protected]


IDX provided courtesy of Realcomp II Ltd. via GreaterRegionalAllianceofREALTORS. Copyright © 2026 Realcomp II Ltd. Shareholders.

IDX information is provided exclusively for consumers' personal, non-commercial use and may not be used for any purpose other than to identify prospective properties consumers may be interested in purchasing and that the data is deemed reliable but not guaranteed accurate by the MLS.

Neighborhood & Commute
Source: Walkscore
Save
Ask
Tour
Hide
Share