Save
Ask
Tour
Hide
Share
$349,900
New Listing

4103 Port Sheldon Street
Georgetown Charter Township, MI 49426
For Sale|Single Family Residence|Active
4
Beds
2
Total Baths
2
Full Baths
2,237
SqFt
$156
/SqFt
1950
Built
County:
Ottawa
Call Now: 586-242-5838
Is this the listing for you? We can help make it yours.
586-242-5838
4103 Port Sheldon Street4103 Port Sheldon Street4103 Port Sheldon Street4103 Port Sheldon Street
Save
Ask
Tour
Hide
Share

Mortgage Calculator

Monthly Payment (Est.)

$1,596
Calculator powered by Showcase IDX, a Constellation1 Company. Copyright ©2026 Information is deemed reliable but not guaranteed.

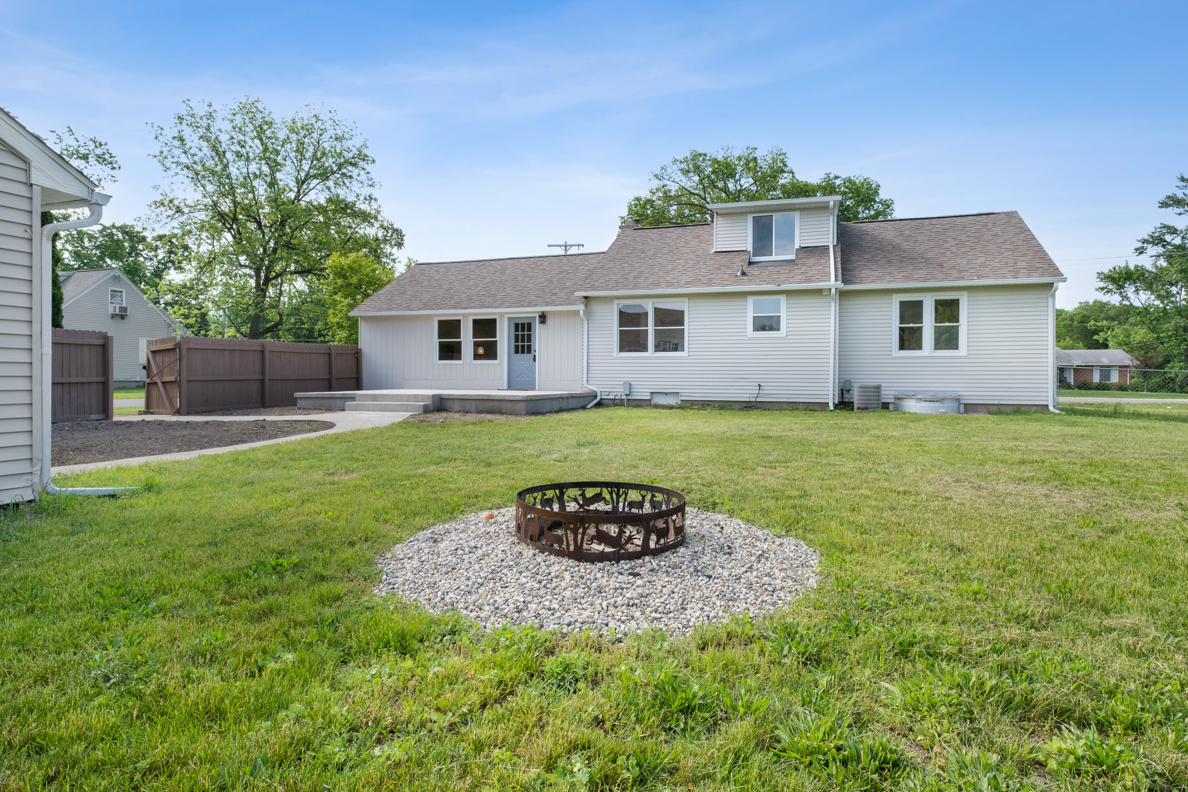
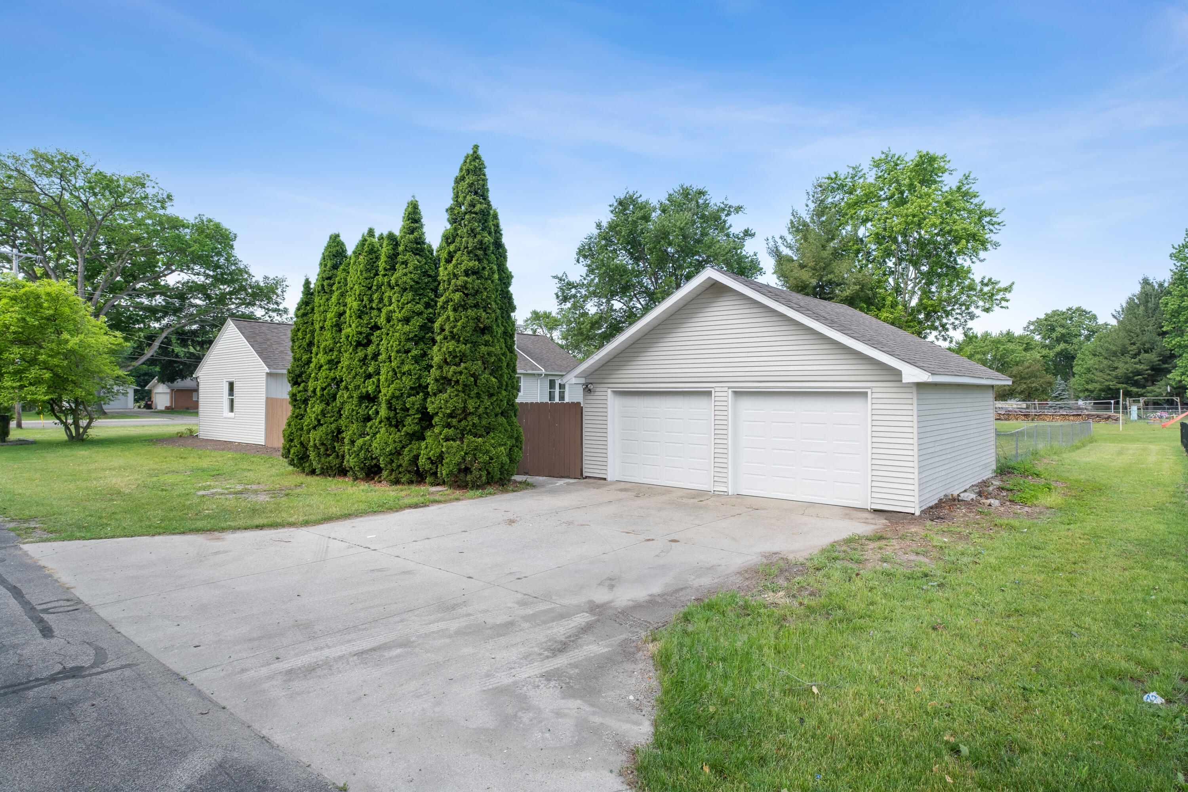
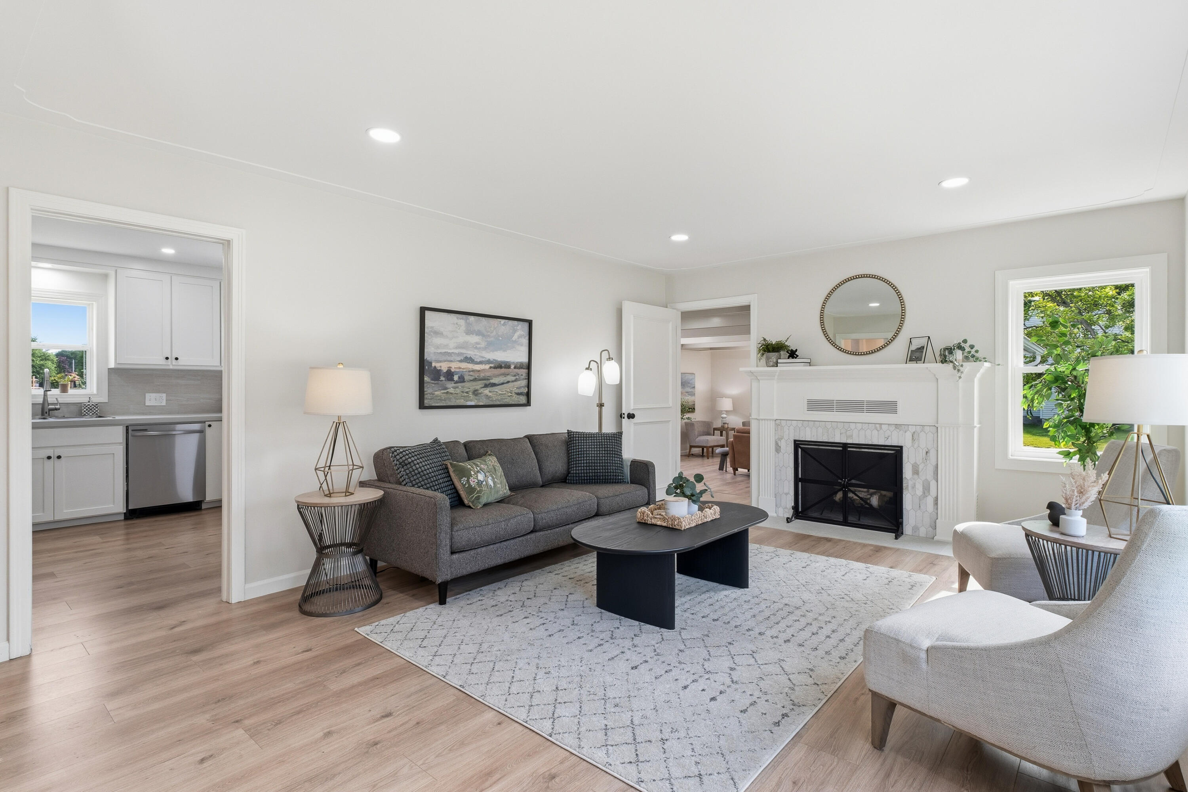
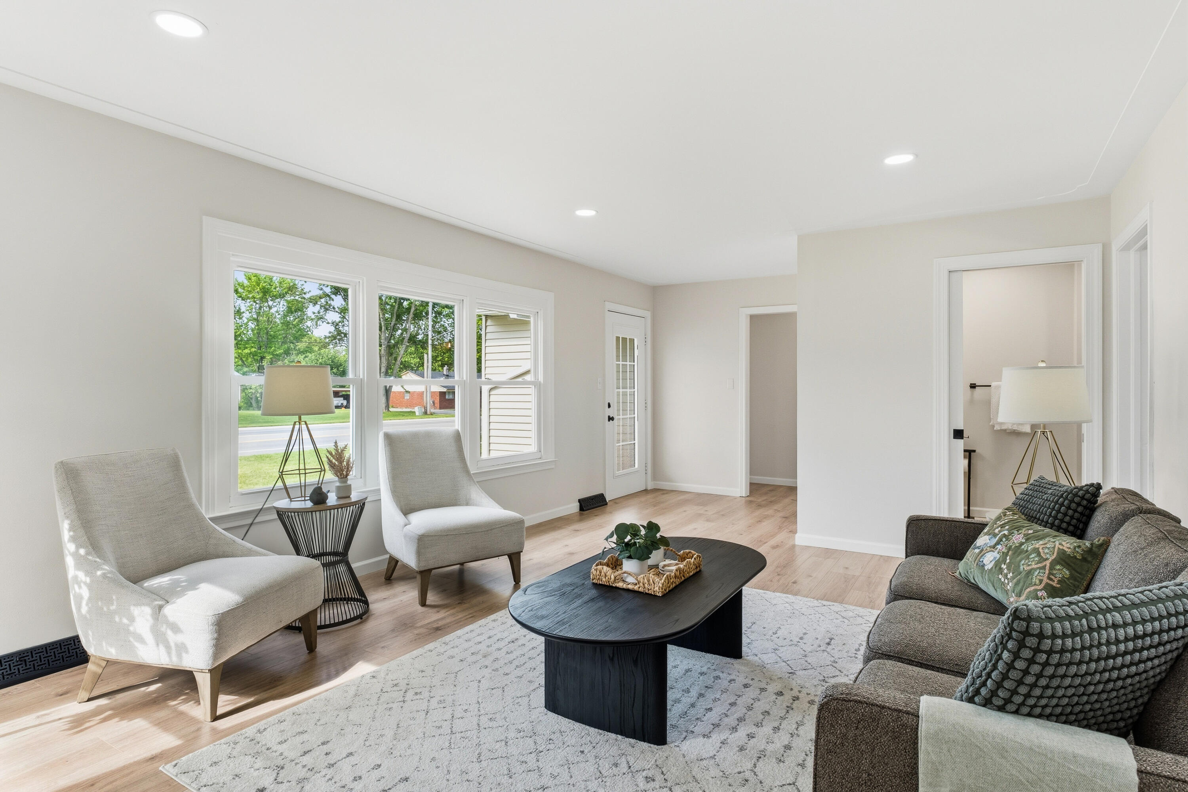
This beautifully remodeled Hudsonville home is a must see! Main floor has 2 bedrooms, 2 full baths, living room with fireplace, kitchen and dining room that flows into an enormous family room. Upstairs the entire attic could be used as a bedroom, or office / play room. The basement sports a large finished room with egress window for a 4th bedroom or rec room. The oversized fenced backyard with concrete patio is perfect for entertaining and keeping kids and pets safe. What is unique about this house is it shares a driveway with the church, which gives you easy access to the neighborhood and a short bike ride to Rush Creek Park. Directly behind the yard is the church's preschool playground. Hudsonville Schools, with low Georgetown property taxes!Renovations include: new roof, remodeled attic, new flooring and lighting, some new windows, tastefully painted inside and out, remodeled kitchen, beautiful new tiled bathrooms.Offers are due by June 8, Monday at 2 pm.

Save
Ask
Tour
Hide
Share
Listing Snapshot
Price 
$349,900
Days On Site 
0 Days
Bedrooms 
4
Inside Area (SqFt) 
2,237 sqft
Total Baths 
2
Full Baths 
2
Partial Baths 
N/A
Lot Size 
0.39 Acres
Year Built 
1950
MLS® Number 
65026025873
Status 
Active
Property Tax 
$3,462
HOA/Condo/Coop Fees 
N/A
Sq Ft Source 
N/A
Friends & Family
Recent Activity
14 hours agoListing first seen on site
14 hours agoListing updated with changes from the MLS®
General Features
Acres 
0.39
Cross Street 
40th and port sheldon
Garage 
Yes
Garage Spaces 
2
Number Of Stories 
2
Parking 
ConcreteDetachedGarage Door Opener
Property Sub Type 
Single Family Residence
Sewer 
Public Sewer
Special Circumstances 
Standard
SqFt Above 
1933
SqFt Below 
304
SqFt Total 
2937
Style 
CapeCod
Utilities 
Natural Gas Connected
Water Source 
Public
Zoning 
Other
Interior Features
Appliances 
Gas Water HeaterDishwasherDisposalMicrowaveOvenRefrigerator
Basement 
Crawl SpaceFull
Cooling 
Central Air
Fireplace 
Yes
Fireplace Features 
Living Room
Fireplaces 
1
Flooring 
LaminateTile
Heating 
Forced AirNatural Gas
Laundry Features 
In BasementSinkWasher Hookup
BathFull 
Level - Main
Bedroom 2 
Level - Main
Bedroom 3 
Level - Upper
Bedroom 4 
Level - Basement
Dining Room 
Level - Main
Family Room 
Level - Main
Kitchen 
Level - Main
Living Room 
Level - Main
Master Bathroom 
Level - Main
Save
Ask
Tour
Hide
Share
Exterior Features
Construction Details 
Aluminum Siding
Fencing 
Back YardChain Link
Patio And Porch 
Patio
Roof 
CompositionShingle
Community Features
Financing Terms Available 
CashConventionalFHAVA Loan
MLS Area 
Area70131GeorgetownTwp
Roads 
Paved
School District 
Hudsonville
Schools
School District
Hudsonville
Elementary School
Unknown
Middle School
Unknown
High School
Unknown
Listing courtesy of Homes and Loans of W Mich: [email protected]


IDX provided courtesy of Realcomp II Ltd. via GreaterRegionalAllianceofREALTORS. Copyright © 2026 Realcomp II Ltd. Shareholders.

IDX information is provided exclusively for consumers' personal, non-commercial use and may not be used for any purpose other than to identify prospective properties consumers may be interested in purchasing and that the data is deemed reliable but not guaranteed accurate by the MLS.

Neighborhood & Commute
Source: Walkscore
Save
Ask
Tour
Hide
Share